
Sold!
$801,000
3
Beds
1
Bath
1,537
Living Area
-
Property Description
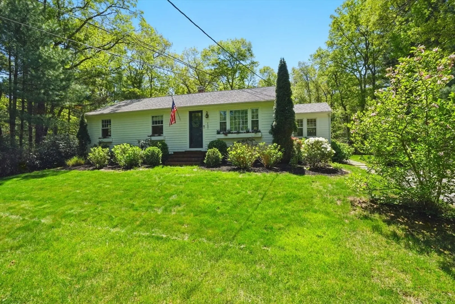
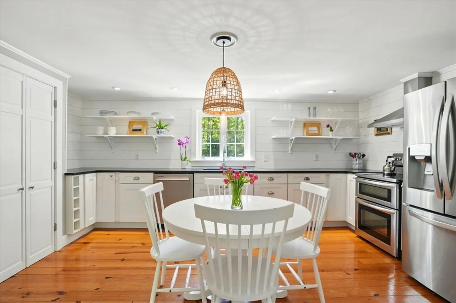
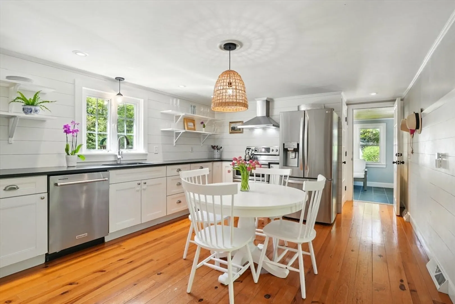
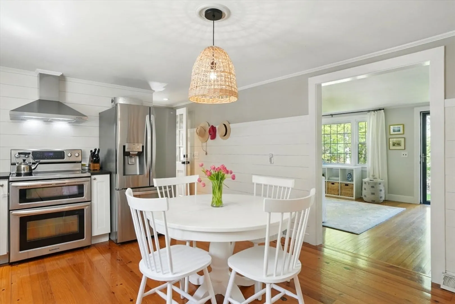
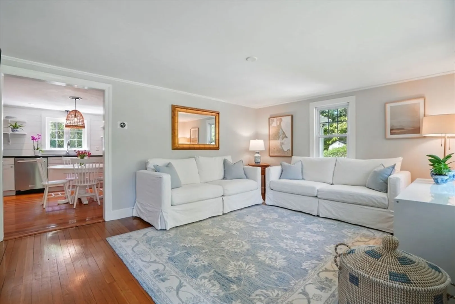
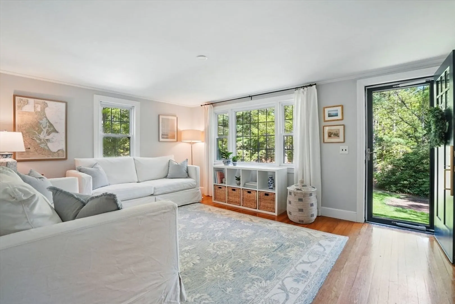
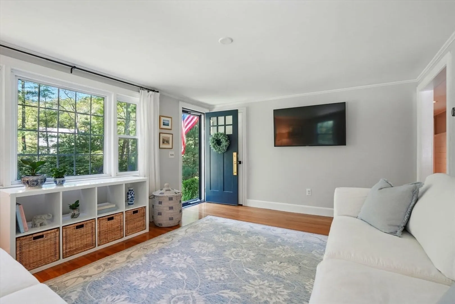
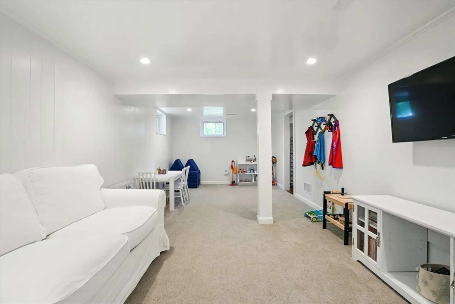
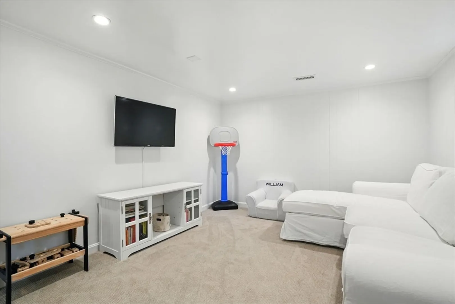
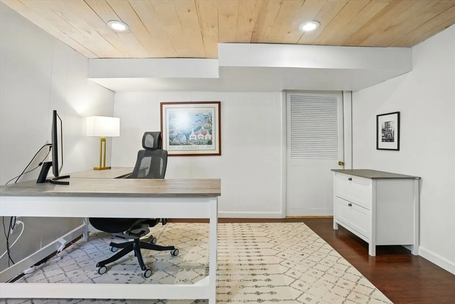
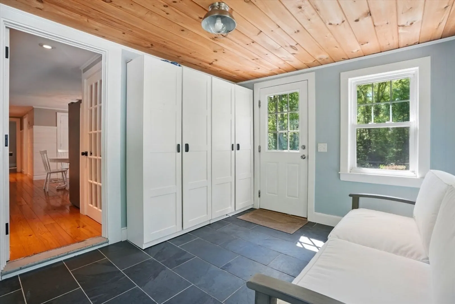
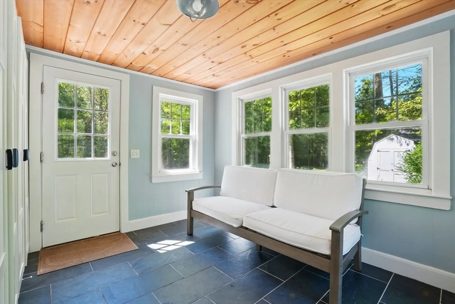
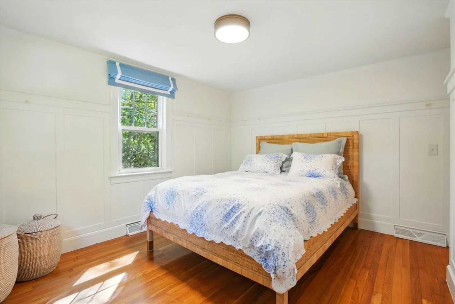
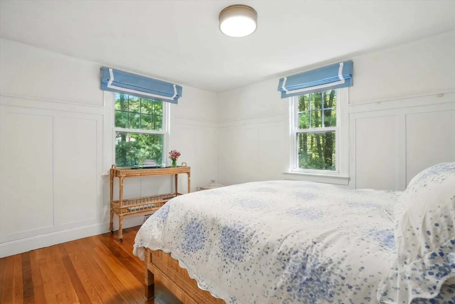
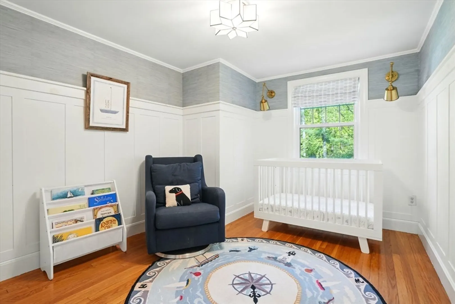
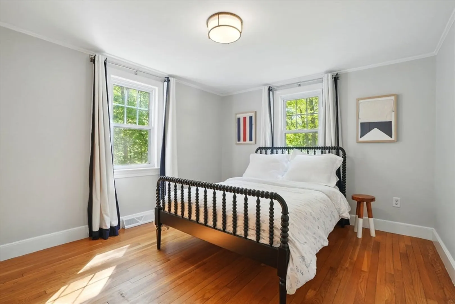
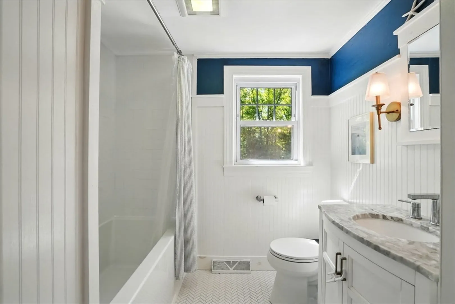
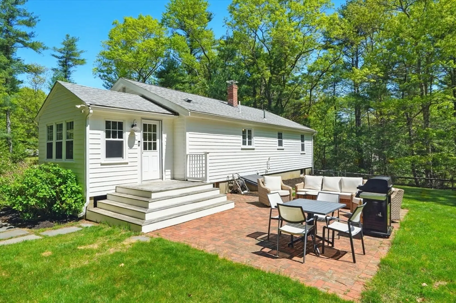
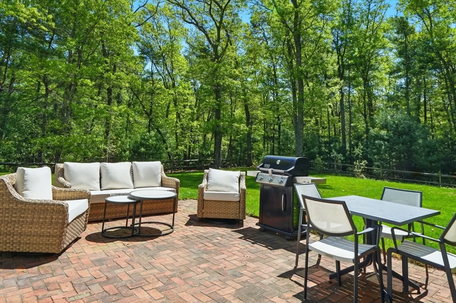
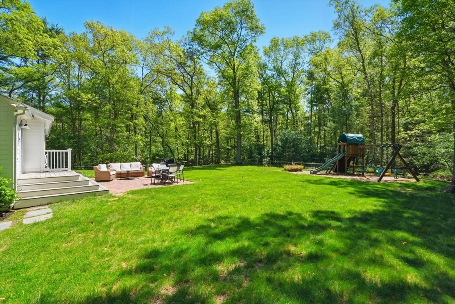
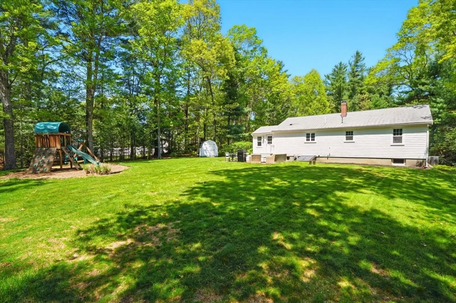
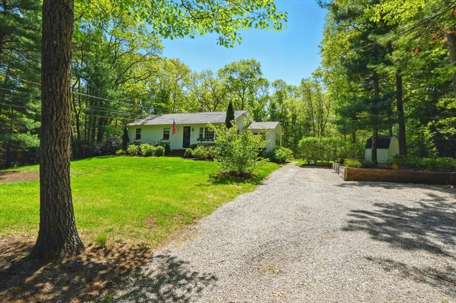
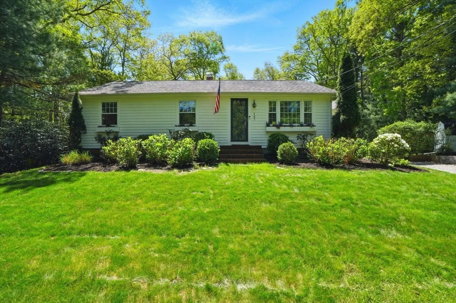
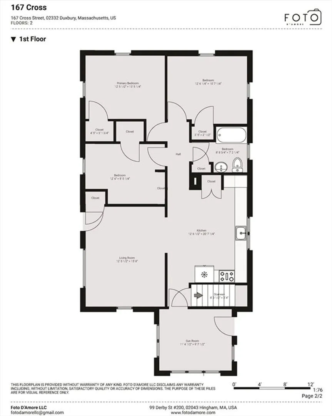
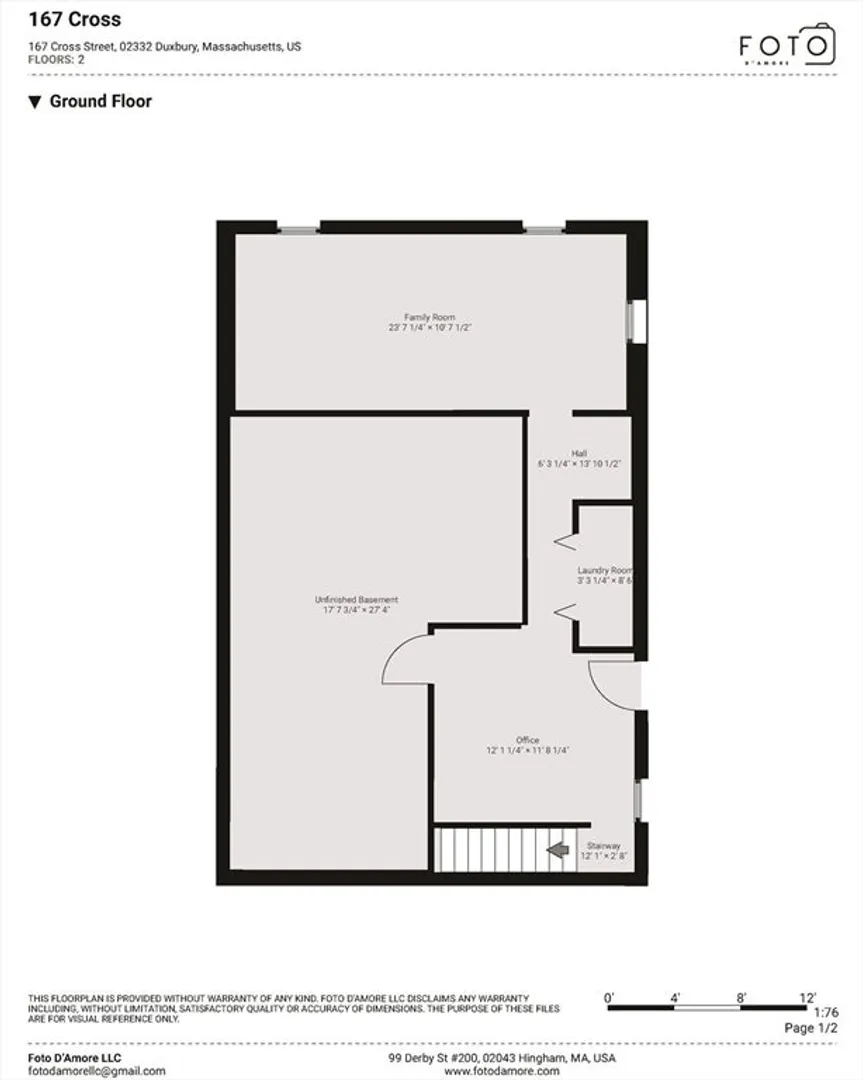
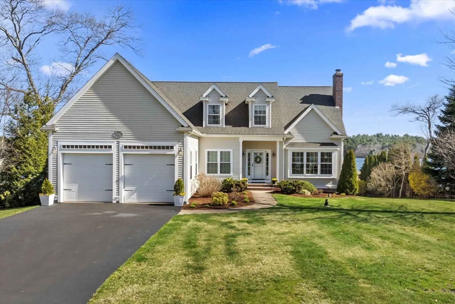
Fall in love with this charming New England coastal ranch in desirable Duxbury! Offering the ease of one-floor living, this turnkey home blends timeless style with modern updates. A sunlit mudroom welcomes you into the designer kitchen, complete with open shelving, shiplap accents, granite countertops, stainless steel appliances, and a spacious pantry. The bright family room features a large picture window overlooking the expansive front lawn. Down the hall are three inviting bedrooms with Elfa and ClosetMaid closet systems, and a stylish full bath with soaking tub. The finished basement includes a home office, cheerful playroom, laundry area, and extra storage. Outside, enjoy an entertainer’s dream backyard with a brick patio and a playground—perfect for summer gatherings. Coastal living at its best!
-
Highlights
- Cooling: Central Air
- Parking Spots: 4
- Property Type: Single Family Residence
- Total Rooms: 5
- Status: Closed
- Heating: Forced Air, Natural Gas
- Property Class: Residential
- Style: Ranch
- Year Built: 1955
-
Additional Details
- Appliances: Gas Water Heater, Range, Dishwasher, Refrigerator, Washer, Dryer
- Construction: Frame
- Exterior Features: Patio, Storage
- Foundation: Concrete Perimeter
- Lot Features: Wooded, Cleared, Level
- Roof: Shingle
- Year Built Details: Actual
- Zoning: Rc
- Basement: Full
- Exclusions: Swing Set Is Included
- Flooring: Hardwood, Flooring - Stone/Ceramic Tile
- Interior Features: Sun Room
- Road Frontage Type: Public
- SqFt Source: Measured
- Year Built Source: Public Records
-
Amenities
- Community Features: Public Transportation, Shopping, Tennis Court(s), Bike Path, Conservation Area, Highway Access, Public School
- Waterfront Features: Bay, Ocean, 1 to 2 Mile To Beach, Beach Ownership(Public)
- Parking Features: Off Street
-
Utilities
- Electric: 100 Amp Service
- Water Source: Public
- Sewer: Private Sewer
-
Fees / Taxes
- Assessed Value: $543,500
- Taxes: $5,511
- Tax Year: 2025
Similar Listings
Sold
20 Photos
Sold
42 Photos
Sold
34 Photos
Sold
33 Photos
Content © 2026 MLS Property Information Network, Inc. The information in this listing was gathered from third party resources including the seller and public records.
Listing information provided courtesy of Berkshire Hathaway HomeServices Commonwealth Real Estate.
MLS Property Information Network, Inc. and its subscribers disclaim any and all representations or warranties as to the accuracy of this information.
