
Sold!
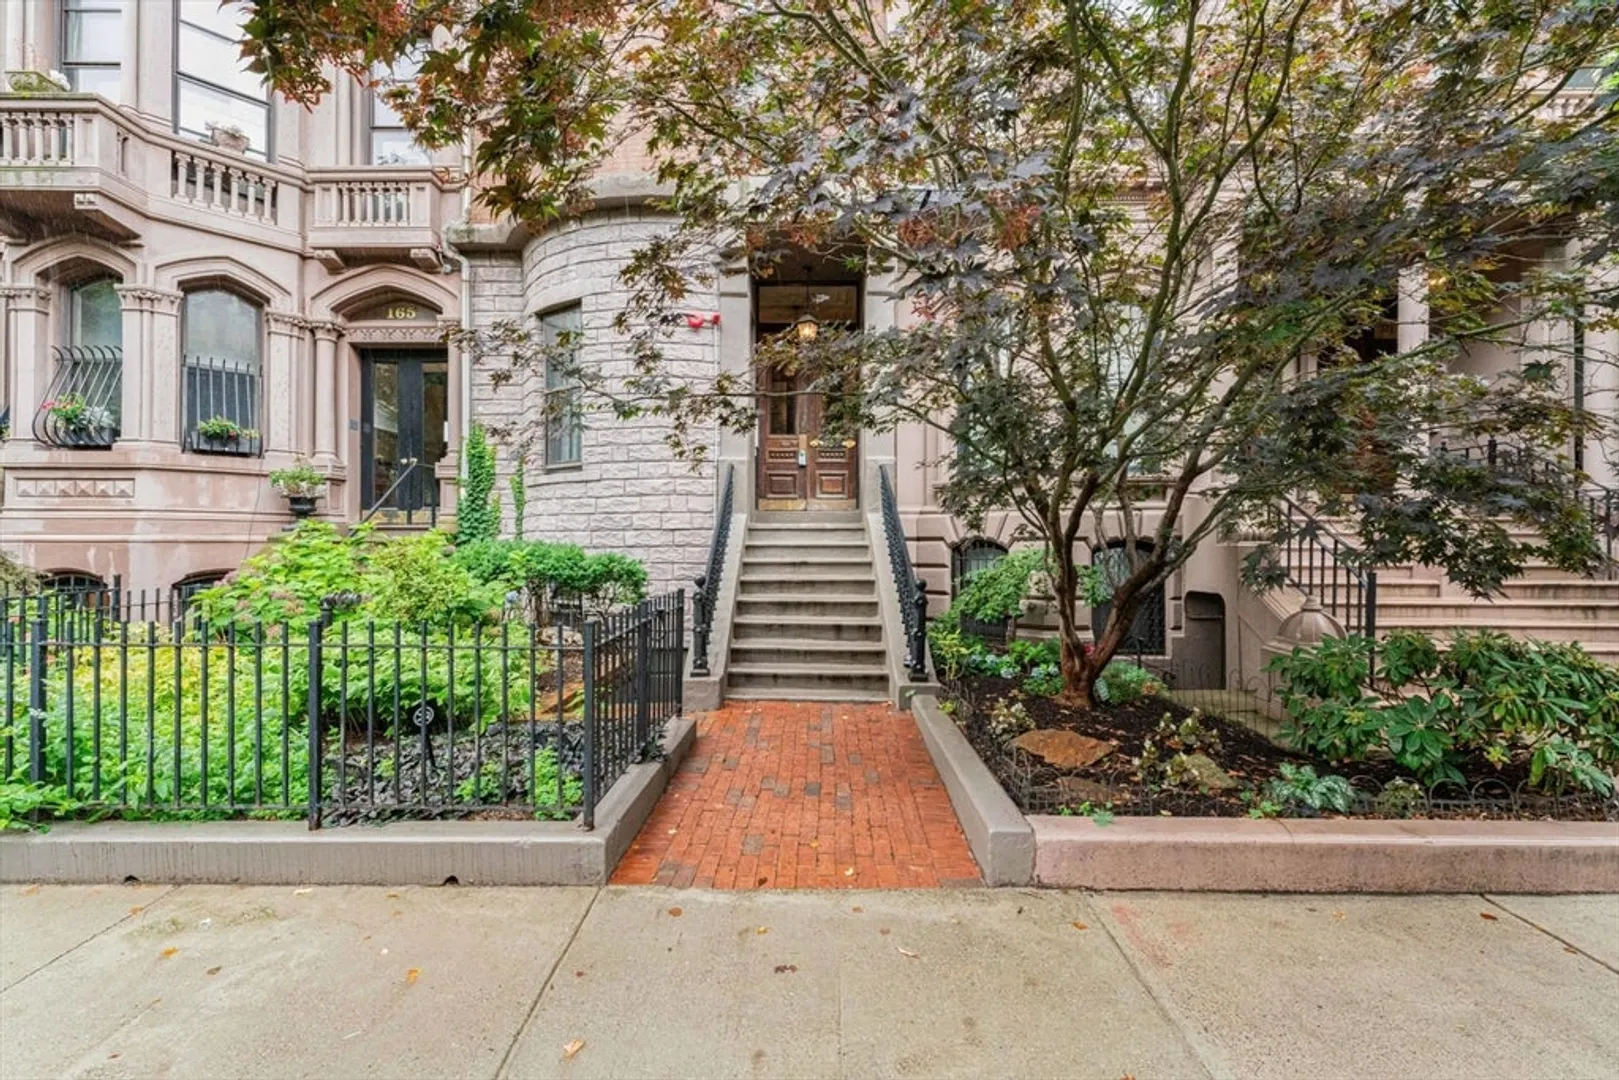
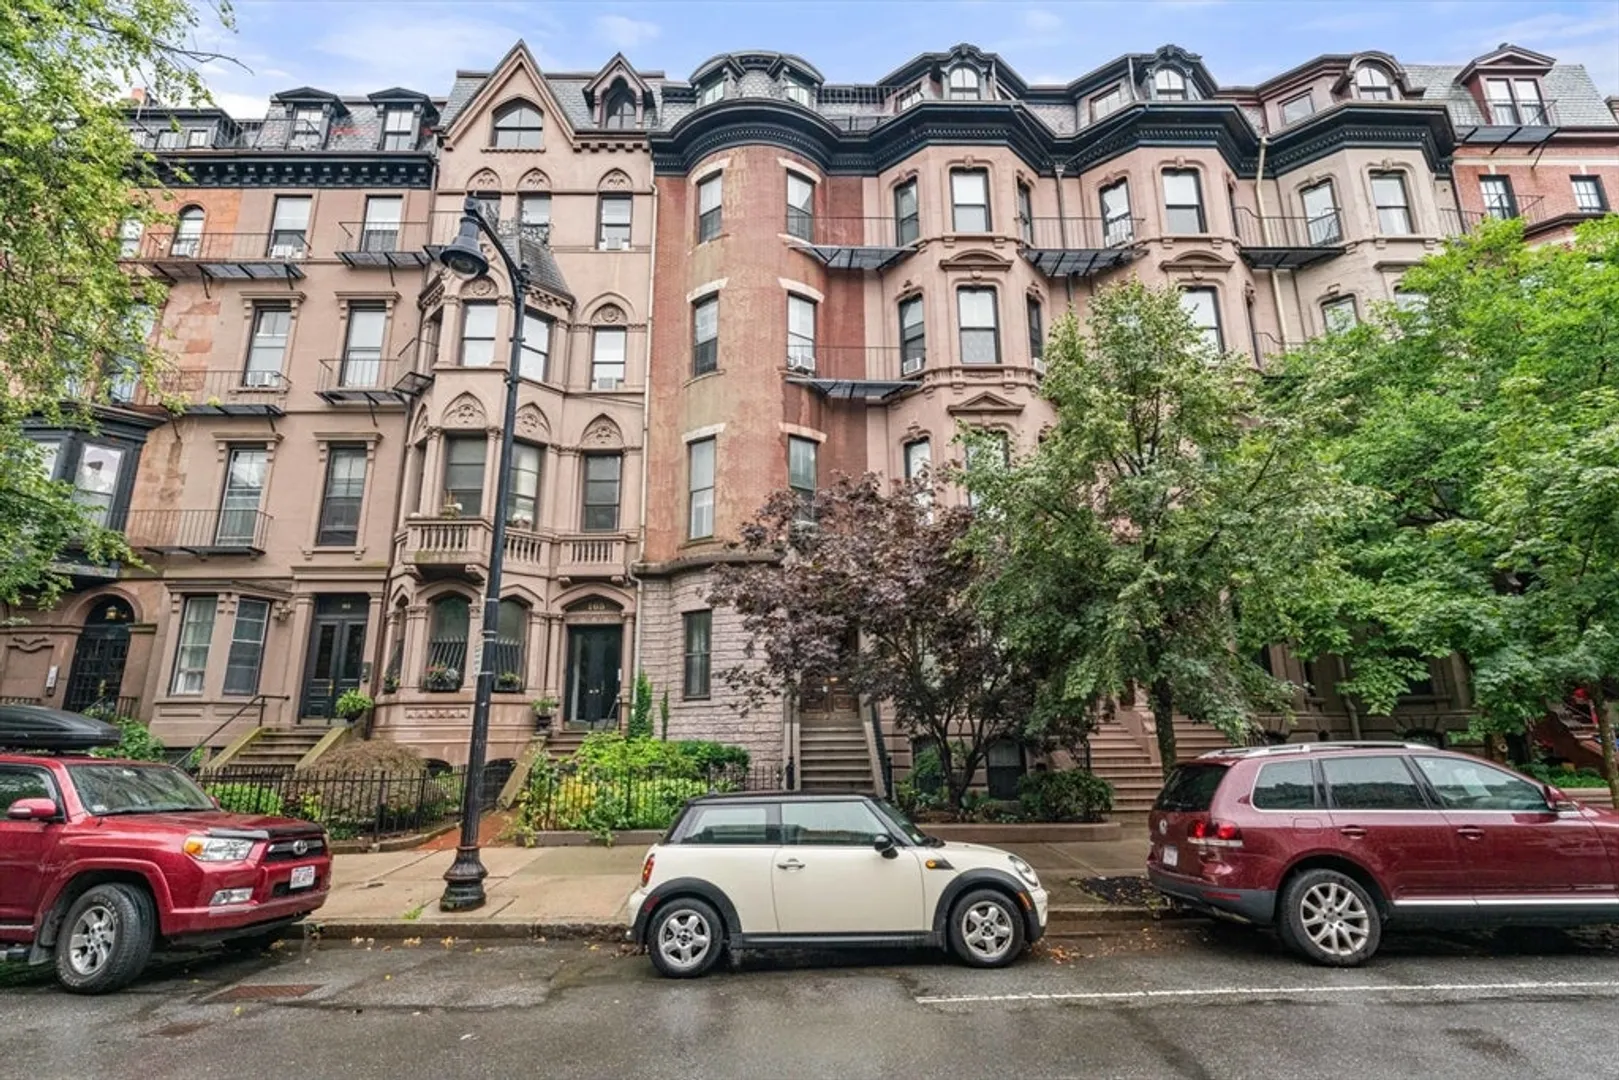
$637,000
1
Bed
1
Bath
506
Living Area
-
Property Description
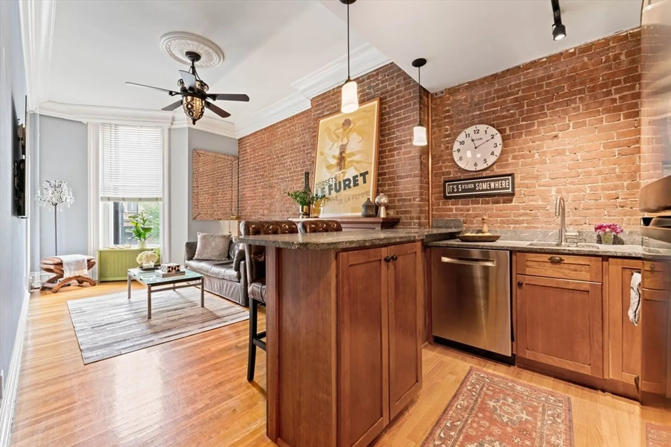
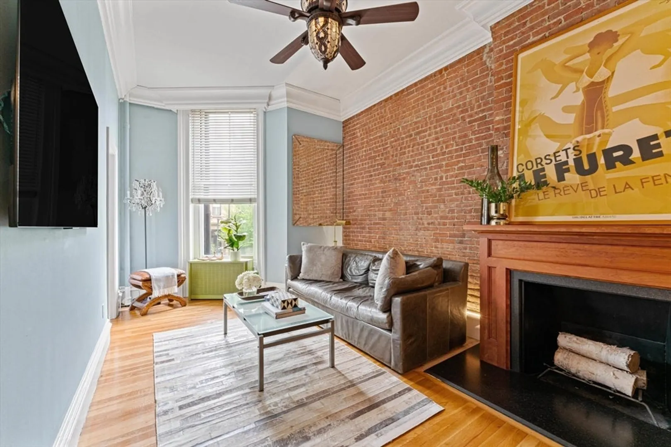
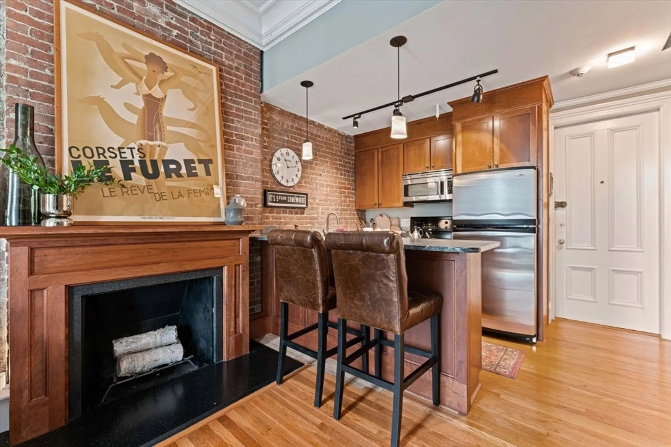
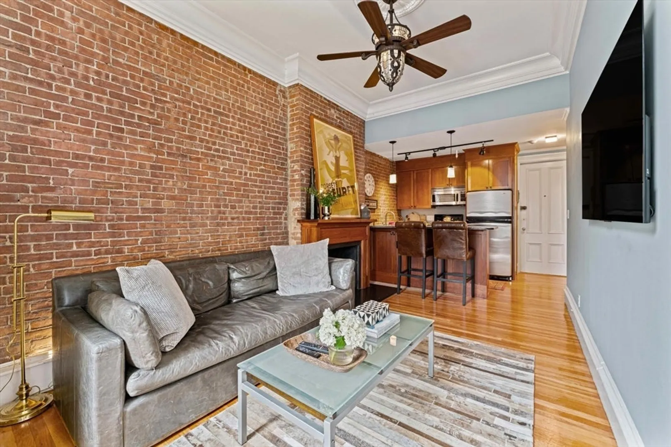
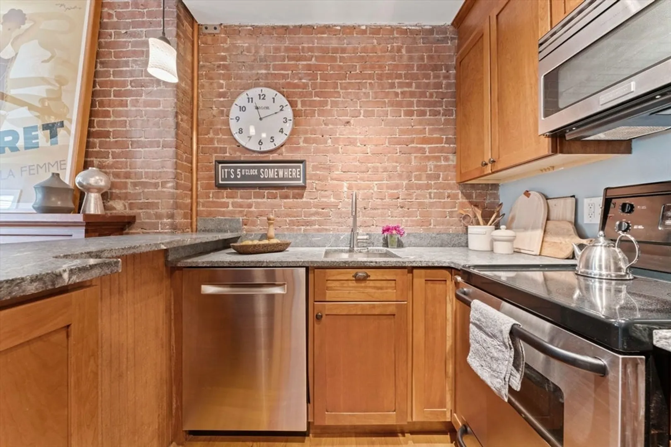
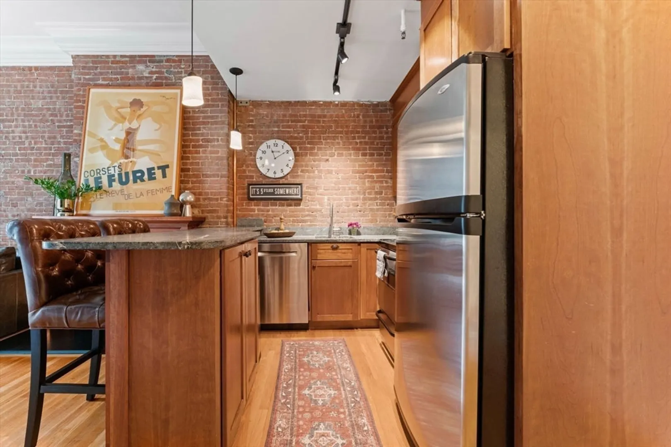
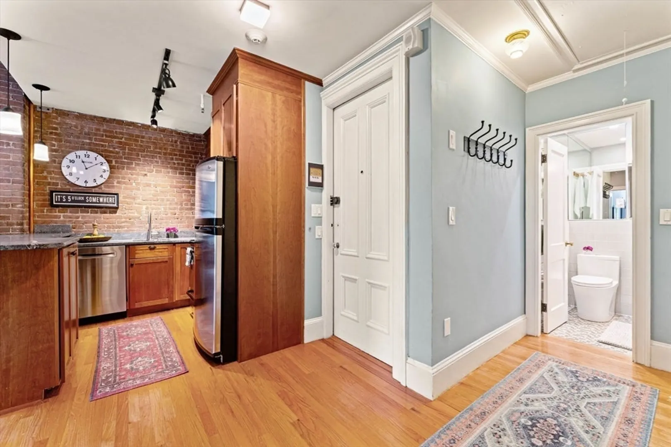
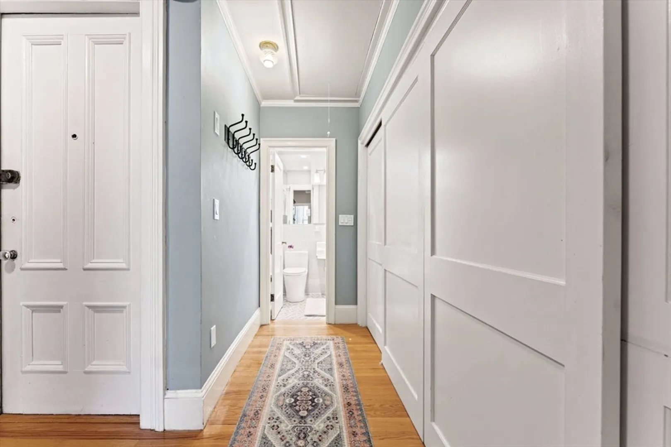
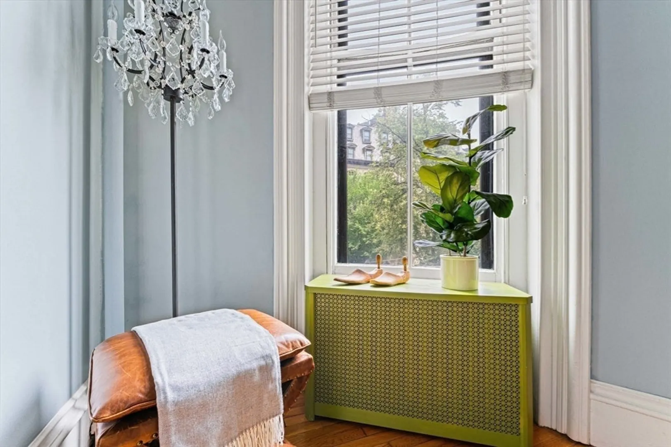
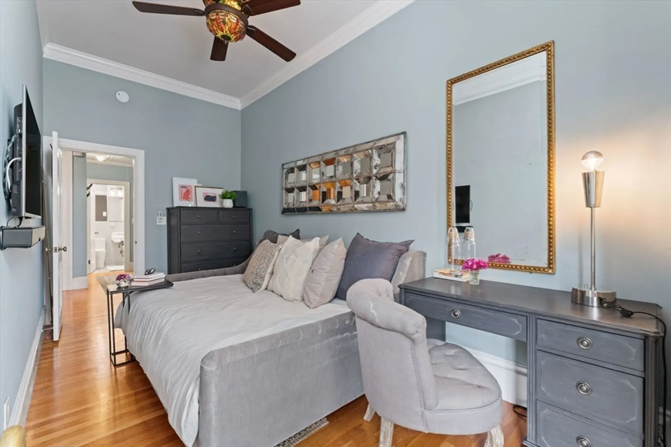
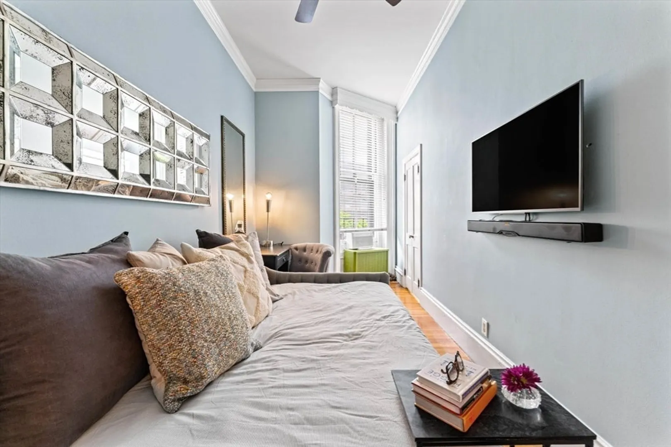
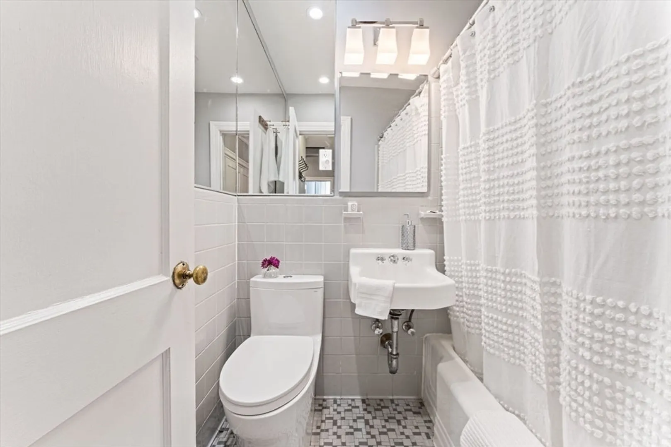
Perched on the second floor, overlooking Beacon Street between Berkeley and Clarendon, this one bedroom features Back Bay charm combined with modern touches. Features include hardwood floors throughout, an updated kitchen with soapstone counters, breakfast bar, cherry cabinets, and stainless steel appliances. Open living area with enormous window, high ceilings, exposed brick, decorative fireplace mantle, and a ceiling fan. Queen sized bedroom with room for dresser and small desk, excellent closet space, as well as an upper loft offering plenty of extra storage. Perfectly located in the heart of the Back Bay, minutes to the Charles River, Boston Common and Public Garden, Storrow Drive, MBTA and all the amazing restaurants and shops of Newbury, Boylston and The Prudential Center. Professionally managed building, heat and hot water included in condo fee. Sorry, no pets per the association's rules and regulations.. Seller welcomes offers with requests for buyer concessions.
-
Highlights
- Area: Back Bay
- Heating: Hot Water
- Property Class: Residential
- Total Rooms: 3
- Year Built: 1910
- Cooling: Window Unit(s)
- HOA Fee: $376
- Property Type: Condominium
- Unit Number: 5
- Status: Closed
-
Additional Details
- Appliances: Range, Dishwasher, Disposal, Microwave, Refrigerator
- Construction: Brick
- Total Number of Units: 12
- Year Built Source: Public Records
- Basement: N
- Flooring: Wood
- Year Built Details: Renovated Since
- Zoning: Cd
-
Amenities
- Community Features: Public Transportation, Shopping, Park, Walk/Jog Trails, Bike Path, Conservation Area, Highway Access, House of Worship, T-Station, University
-
Utilities
- Sewer: Public Sewer
- Water Source: Public
-
Fees / Taxes
- Assessed Value: $572,100
- HOA Fee Includes: Heat, Water, Sewer, Insurance, Snow Removal
- Taxes: $6,236
- HOA Fee Frequency: Monthly
- Tax Year: 2024
Similar Listings

Sold

10 Photos
Sold
12 Photos
Sold

7 Photos
Sold
22 Photos
Content © 2026 MLS Property Information Network, Inc. The information in this listing was gathered from third party resources including the seller and public records.
Listing information provided courtesy of Gibson Sotheby's International Realty.
MLS Property Information Network, Inc. and its subscribers disclaim any and all representations or warranties as to the accuracy of this information.
