
167 Beacon St #12
$599,000
1
Bed
1
Bath
460
Sqft
- Request Info
- Call
- Save
-
More
- Mortgage Calculator

Property Tools


$599,000
1
Bed
1
Bath
460
Living Area
-
Property Description
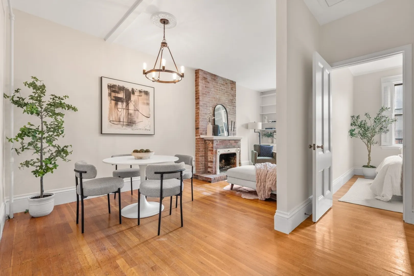
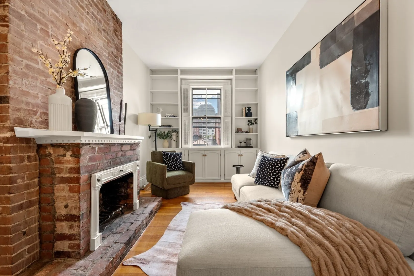
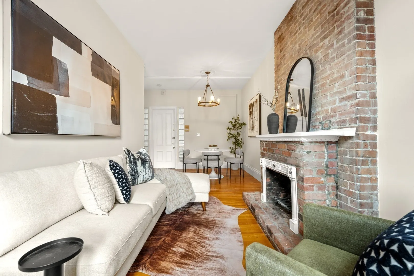
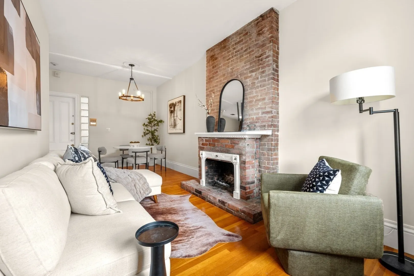
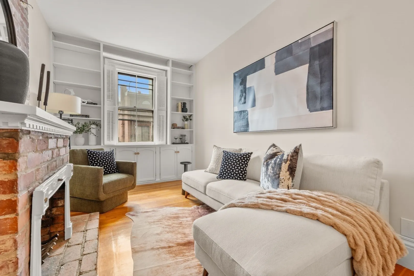
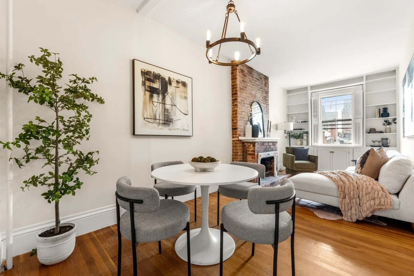
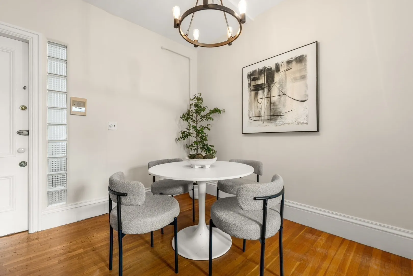
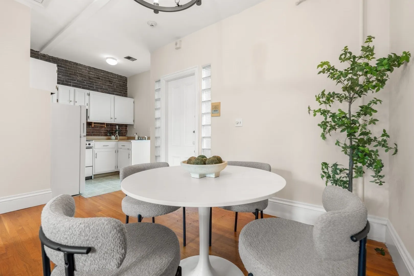
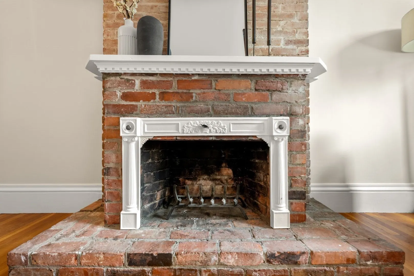
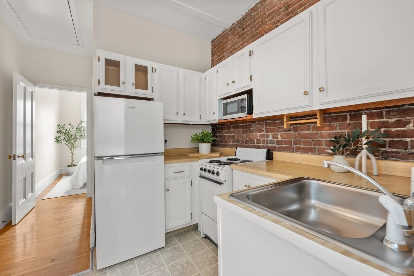
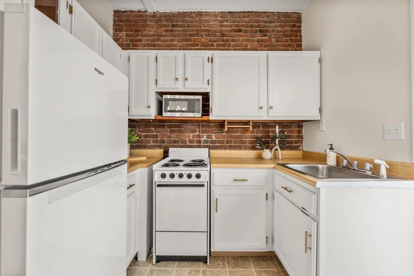
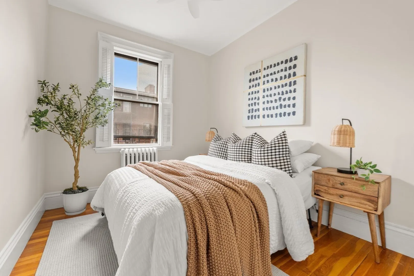
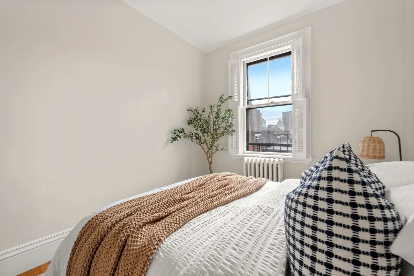
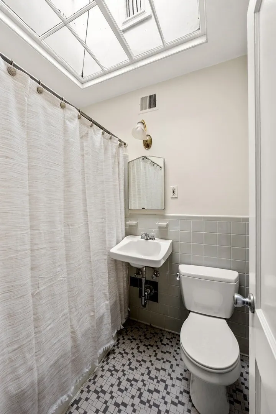
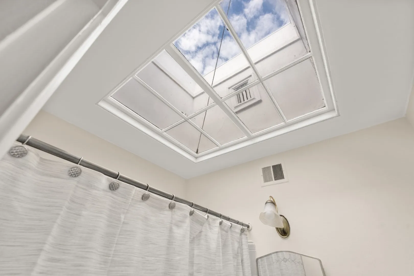
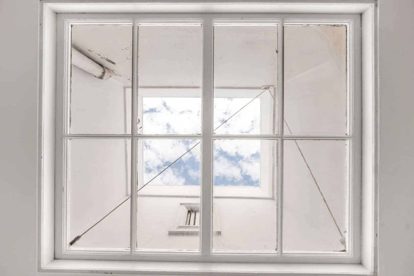
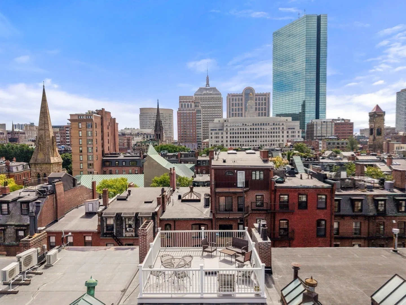
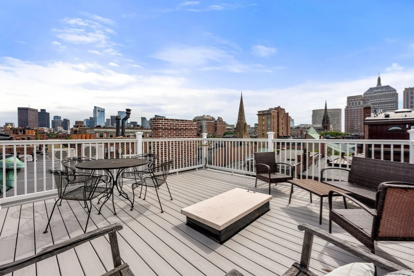
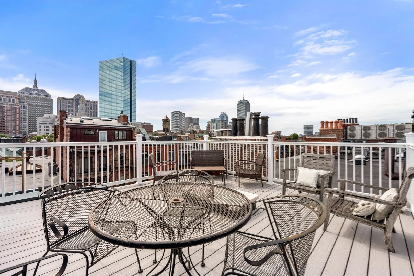
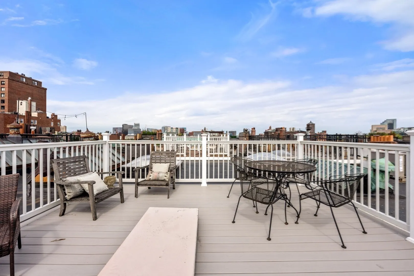
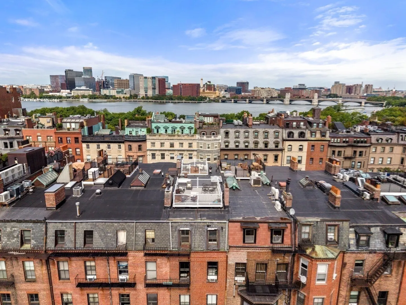
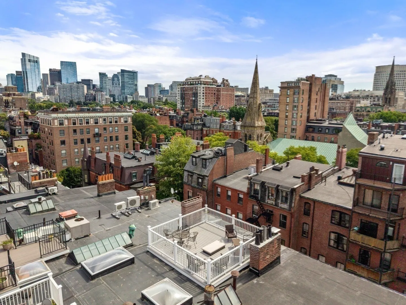
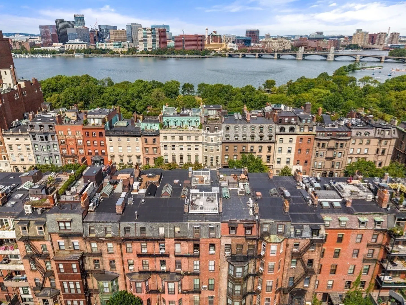
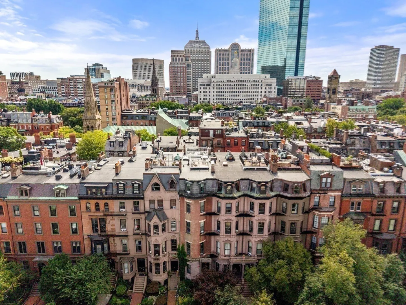
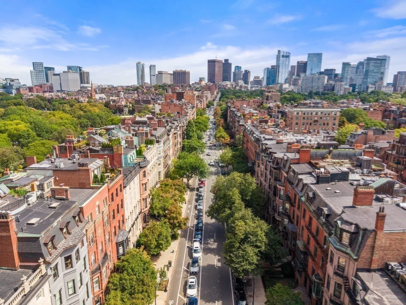
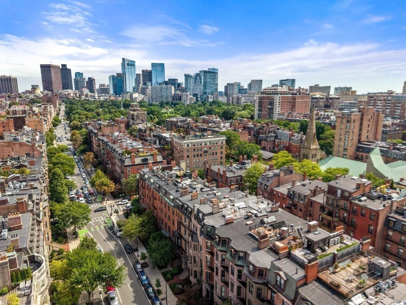
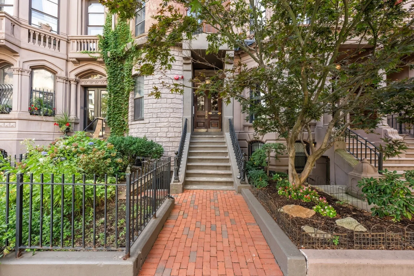
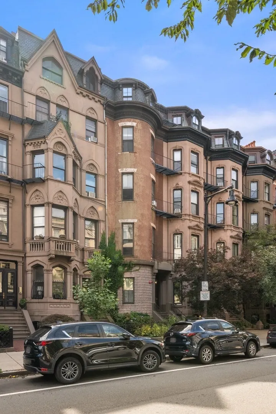
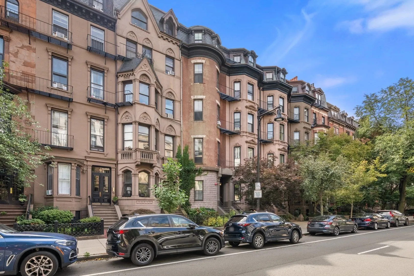
Back Bay Proper Penthouse one bedroom with private roof deck. This sun filled, south facing home has high ceilings, hardwood floors, decorative fireplace, a well appointed kitchen, custom built bookshelves framing an iconic Back Bay view, tile bath beautifully lit from an amazing skylight, walk in closet with in unit laundry and last but not least an amazing private roof deck with panoramic city and park views. 167 Beacon is conveniently located between Berkeley & Clarendon Streets and steps to all the city has to offer including; Charles River Esplanade, Boston Common/Public Garden, Commonwealth Ave Mall, Newbury Streets boutiques/restaurants, Prudential/Copley Malls. Also, easy access to all the highways and public transportation. The building's roof was replaced in 2025 and the composite decking was built at the same time.
-
Highlights
- Area: Back Bay
- Heating: Hot Water
- Property Class: Residential
- Stories: 1
- Unit Number: 12
- Status: Active
- Cooling: Window Unit(s)
- HOA Fee: $406
- Property Type: Condominium
- Total Rooms: 3
- Year Built: 1910
-
Additional Details
- Appliances: Range, Oven, Microwave, Refrigerator, Freezer, Washer, Dryer
- Exterior Features: Deck - Roof, Deck - Composite
- Flooring: Wood
- SqFt Source: Master Deed
- Year Built Details: Actual
- Zoning: Cd
- Basement: N
- Fireplaces: 1
- Roof: Rubber
- Total Number of Units: 12
- Year Built Source: Public Records
-
Amenities
- Community Features: Public Transportation, Shopping, Park, Walk/Jog Trails, Bike Path, T-Station
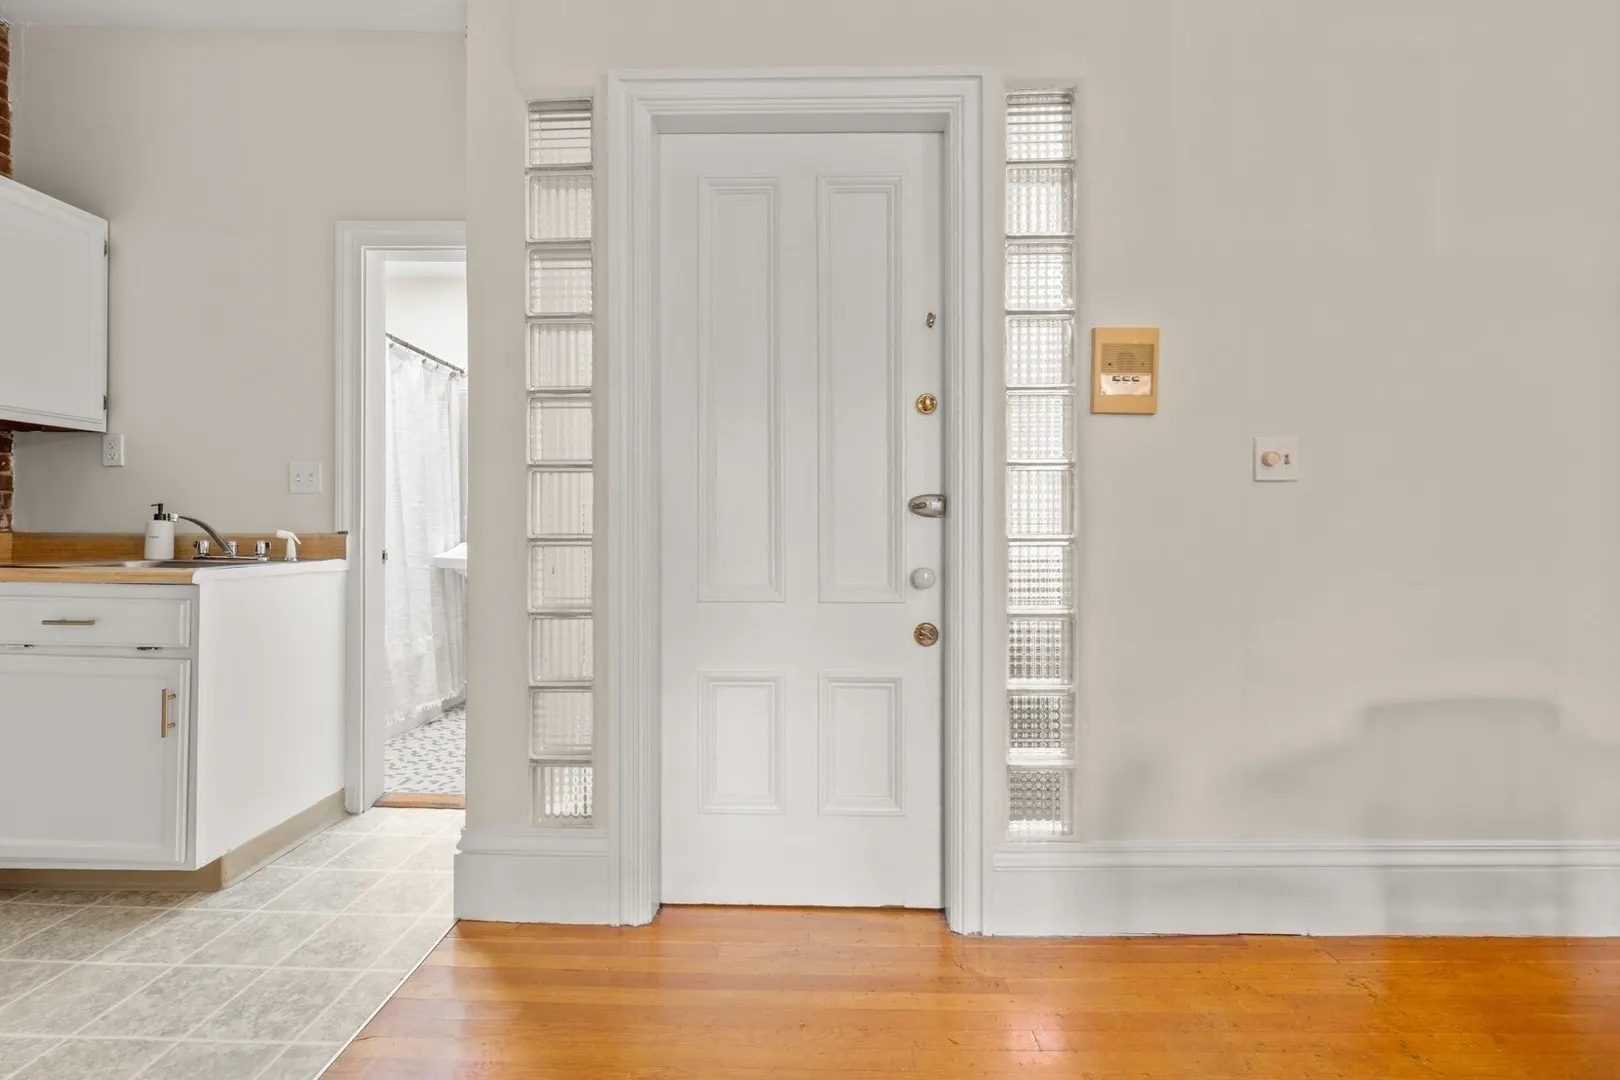
- Security Features: Intercom
-
Utilities
- Sewer: Public Sewer
- Water Source: Public
-
Fees / Taxes
- Assessed Value: $577,800
- HOA Fee Includes: Heat, Water, Sewer, Insurance, Maintenance Structure, Maintenance Grounds, Snow Removal
- Taxes: $7,165
- HOA Fee Frequency: Monthly
- Tax Year: 2026
Similar Listings

Sold
19 Photos
Sold

10 Photos
Sold
12 Photos
Sold

7 Photos
Content © 2026 MLS Property Information Network, Inc. The information in this listing was gathered from third party resources including the seller and public records.
Listing information provided courtesy of Citylife Real Estate.
MLS Property Information Network, Inc. and its subscribers disclaim any and all representations or warranties as to the accuracy of this information.