
Sold!
$443,000
1
Bed
1
Bath
609
Living Area
-
Property Description
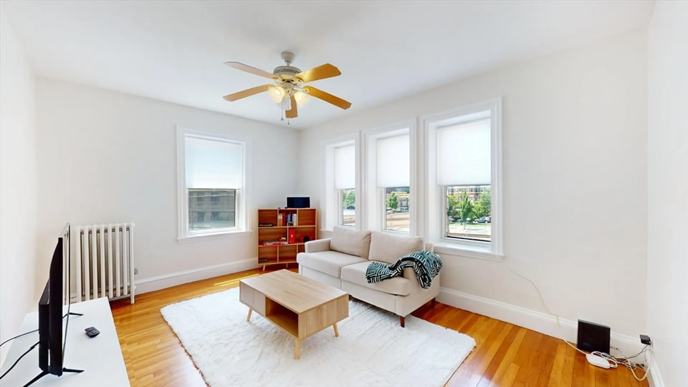
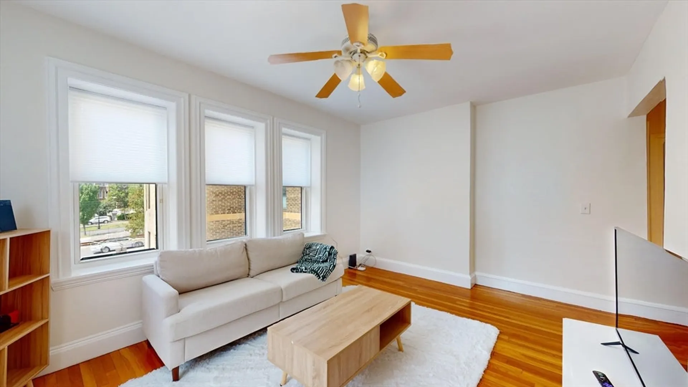
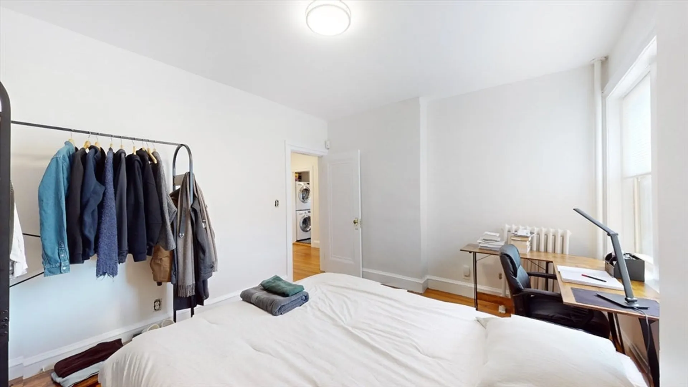
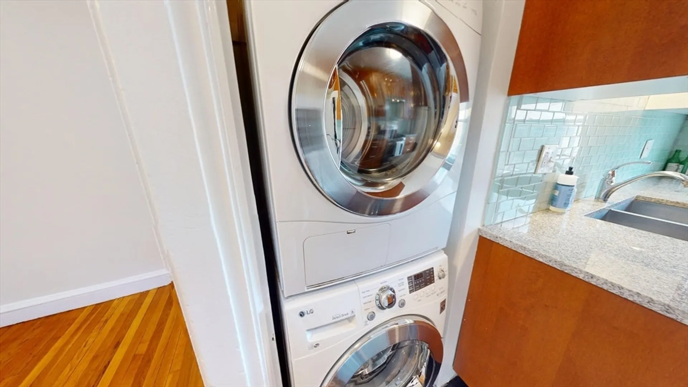
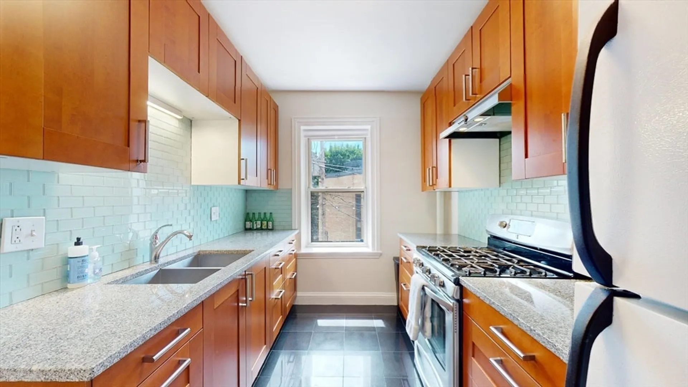
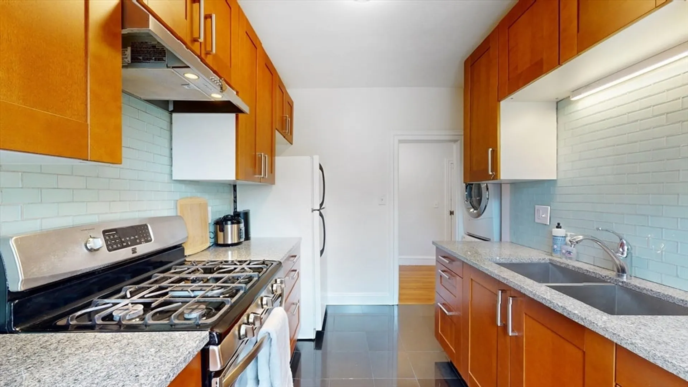
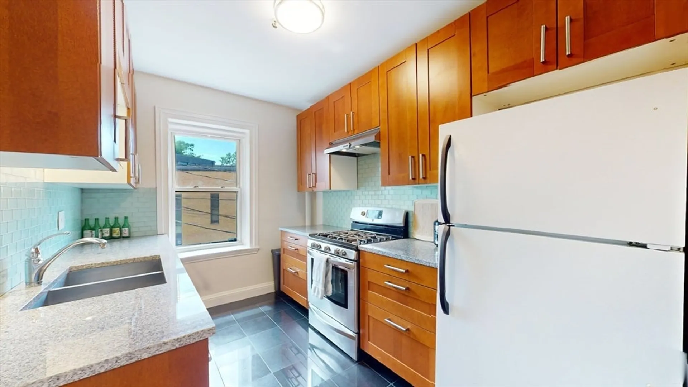
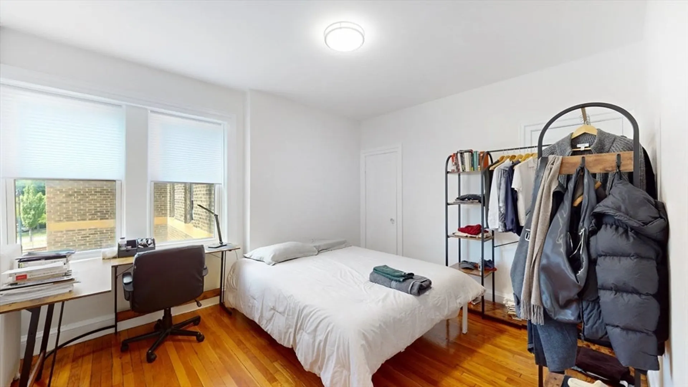
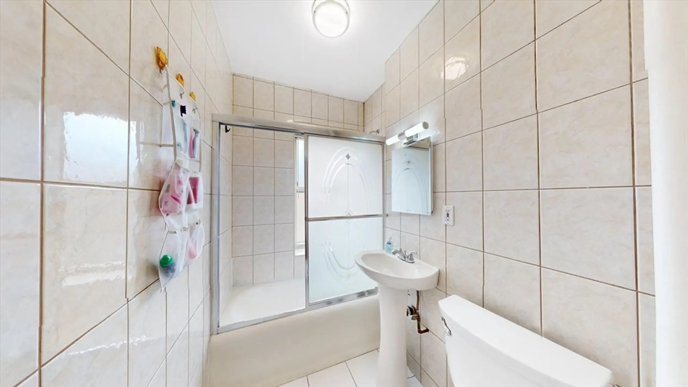
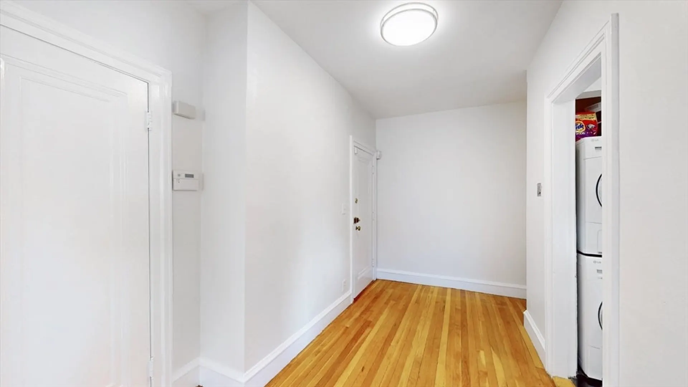
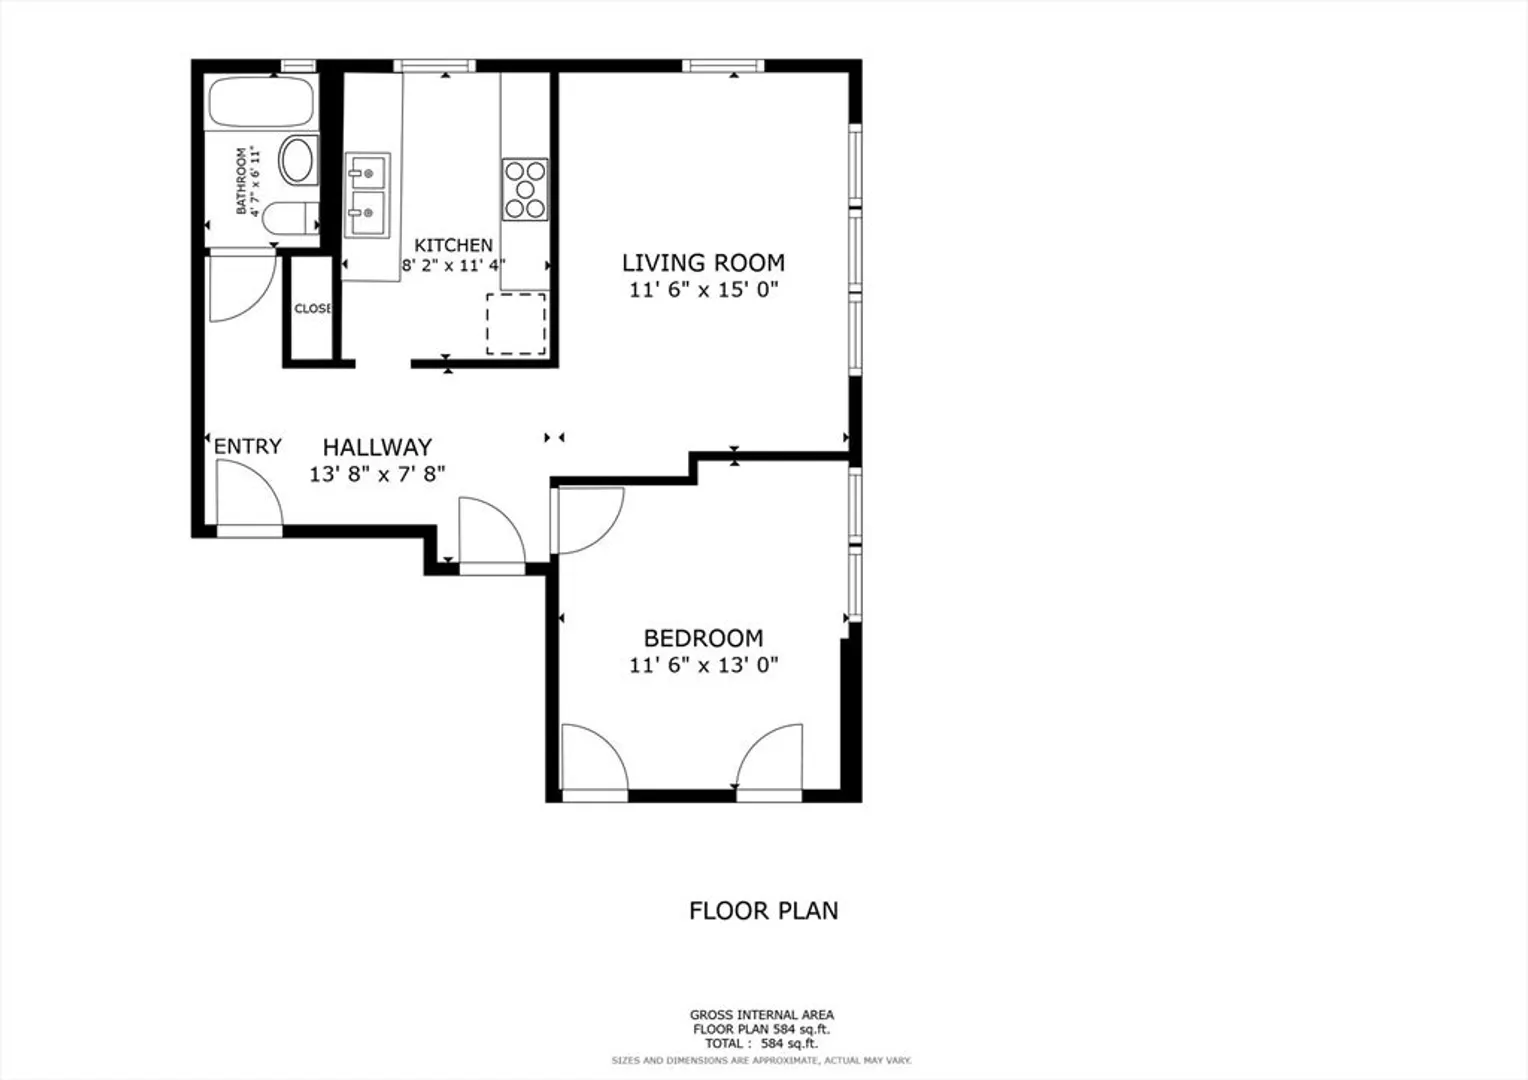
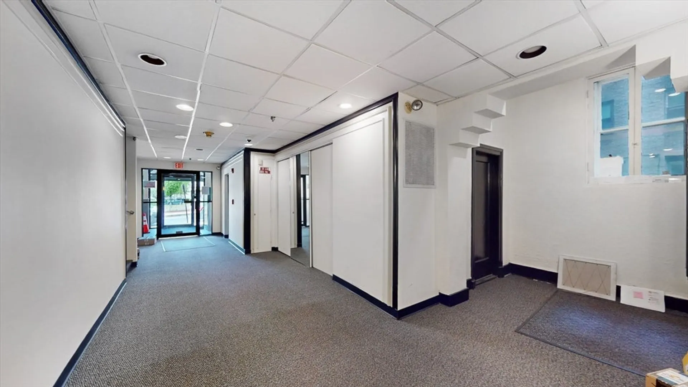
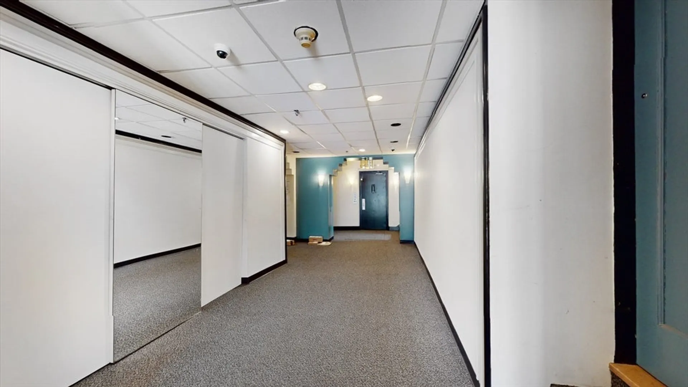
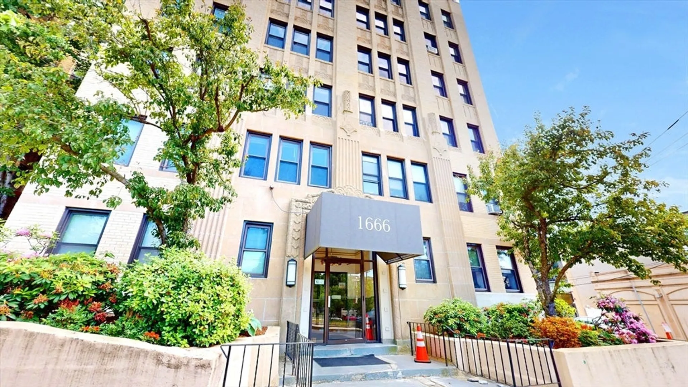
Second floor Comm Ave Condo in elevator building! Step into the large foyer of unit 26 and bask in the sunlight of a CORNER UNIT. Modern kitchen with an IN UNIT stackable WASHER AND DRYER to make city life that much easier! Look down from bedroom (with 2 closets) at a pristine courtyard garden and glance at city views of Commonwealth Ave. The condo fee includes heat and hot water. Steps from the Green line (B,C,D), 65 Bus (LONGWOOD, Brighton Ctr, ST ELIZABETH hospital) Whole foods, restaurants and corner stores. Short walk to parks and a quick ride uptown to BOSTON COLLEGE or downtown. The common areas are immaculately maintained inside and out by Rotenberg Mgmt. Lease until 8/31/2024. Water/sewer & interior exterior building maintenance included in Condo fee. Resident street parking available. Showings begin Sunday at the open house. Offers due 6/21 at noon. Easy access to highways.
-
Highlights
- Area: Brighton
- HOA Fee: $309
- Property Type: Condominium
- Unit Number: 26
- Status: Closed
- Heating: Steam
- Property Class: Residential
- Total Rooms: 3
- Year Built: 1925
-
Additional Details
- Appliances: Range, Oven, Refrigerator, Freezer, Washer, Dryer
- Construction: Stone
- Roof: Rubber
- Year Built Details: Actual
- Zoning: Cd
- Basement: N
- Flooring: Tile, Hardwood
- Total Number of Units: 67
- Year Built Source: Public Records
-
Amenities
- Community Features: Public Transportation, Park, Highway Access, House of Worship, Public School, T-Station, University
- Security Features: Intercom
- Parking Features: On Street
-
Utilities
- Sewer: Public Sewer
- Water Source: Public
-
Fees / Taxes
- Assessed Value: $342,100
- Compensation Based On: Gross/Full Sale Price
- HOA Fee Includes: Heat
- Taxes: $3,729
- Buyer Agent Compensation: 2.5%%
- HOA Fee Frequency: Monthly
- Tax Year: 2024
Similar Listings
Sold

16 Photos
Sold

24 Photos
Sold

20 Photos
Sold

8 Photos
Content © 2026 MLS Property Information Network, Inc. The information in this listing was gathered from third party resources including the seller and public records.
Listing information provided courtesy of RE/MAX Real Estate Center.
MLS Property Information Network, Inc. and its subscribers disclaim any and all representations or warranties as to the accuracy of this information.
