
Sold!
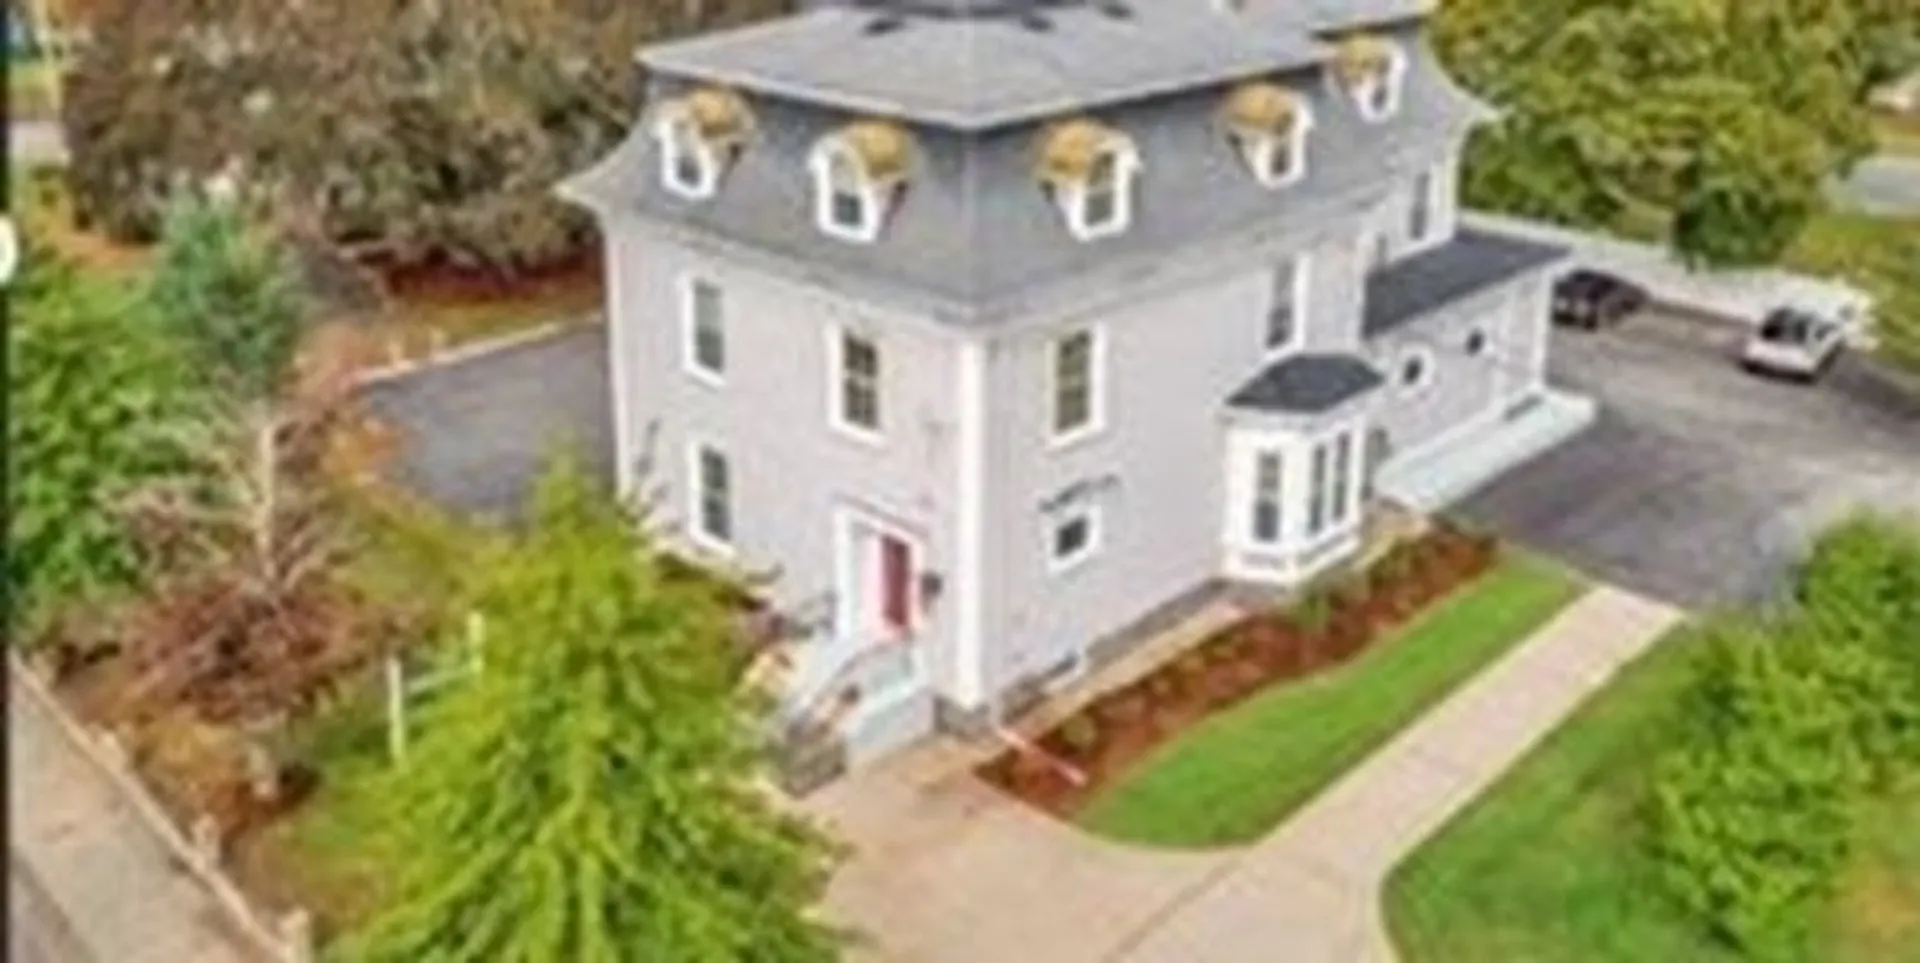
$288,000
2
Beds
1
Bath
725
Living Area
-
Property Description
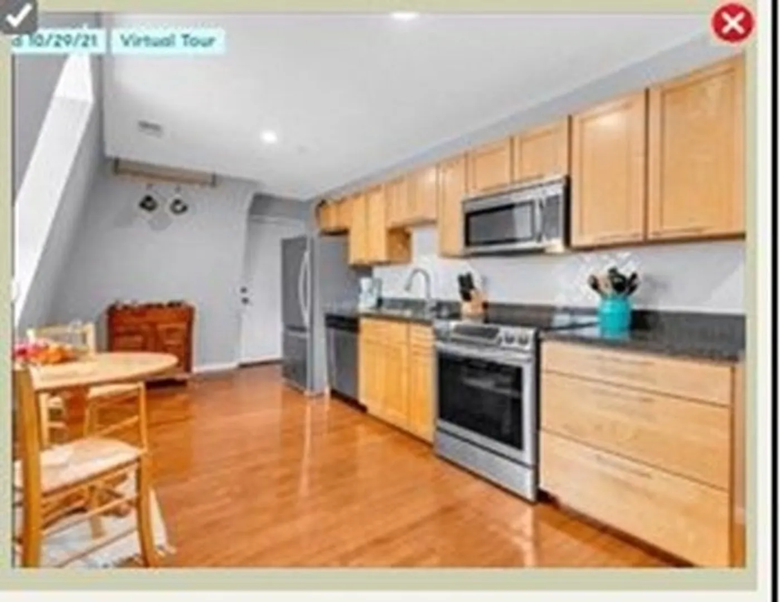
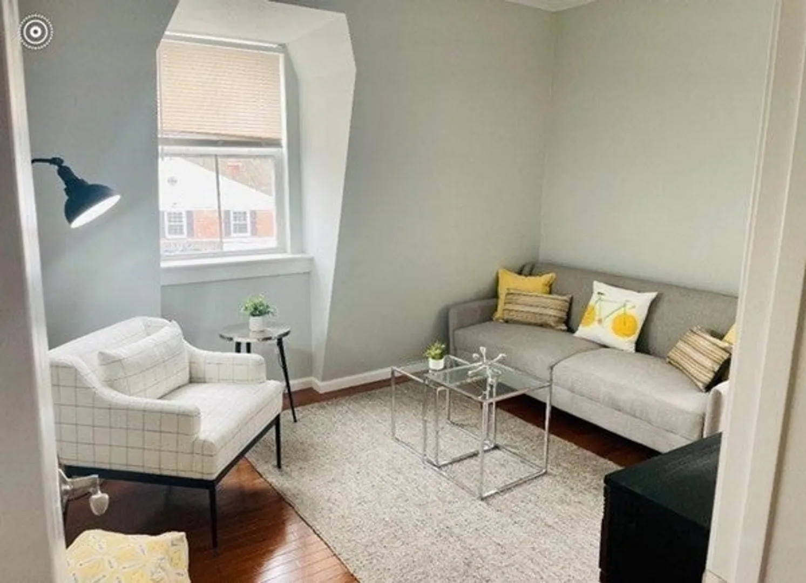
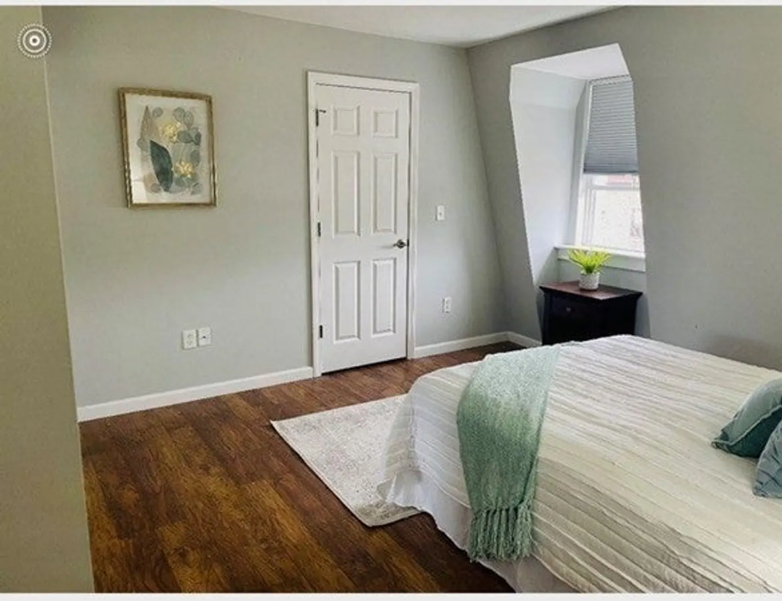
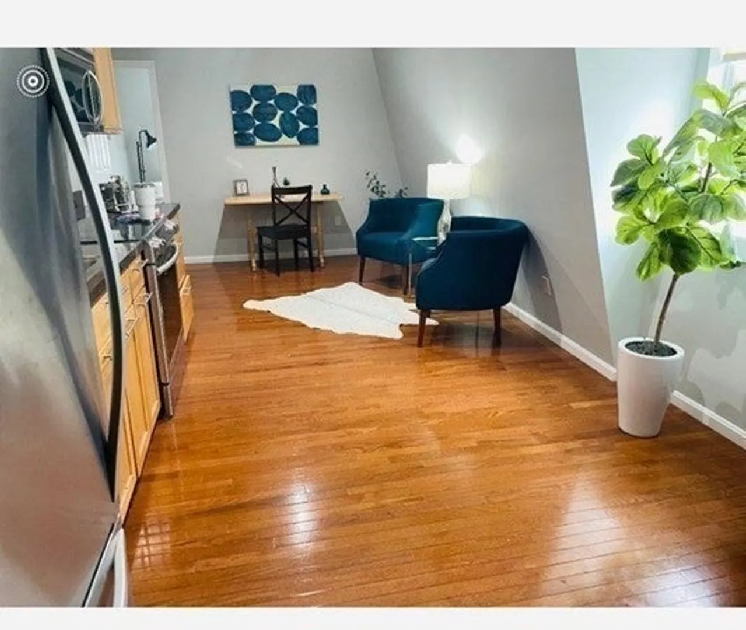
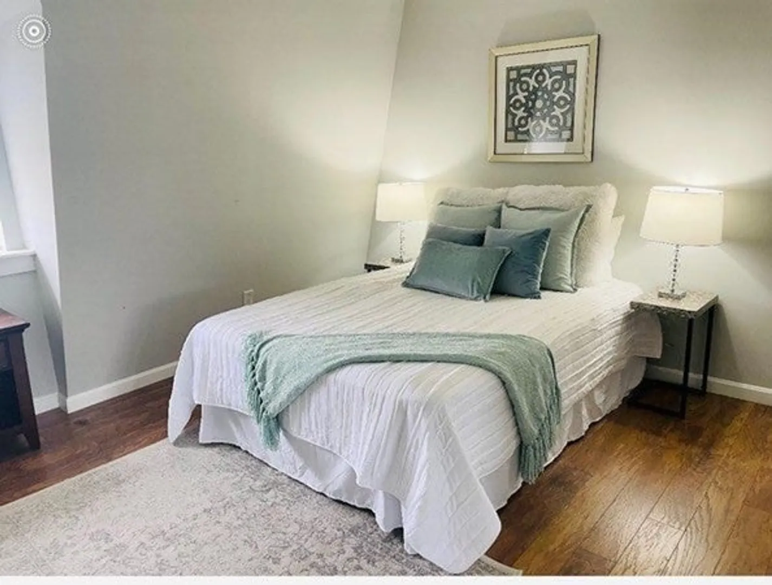
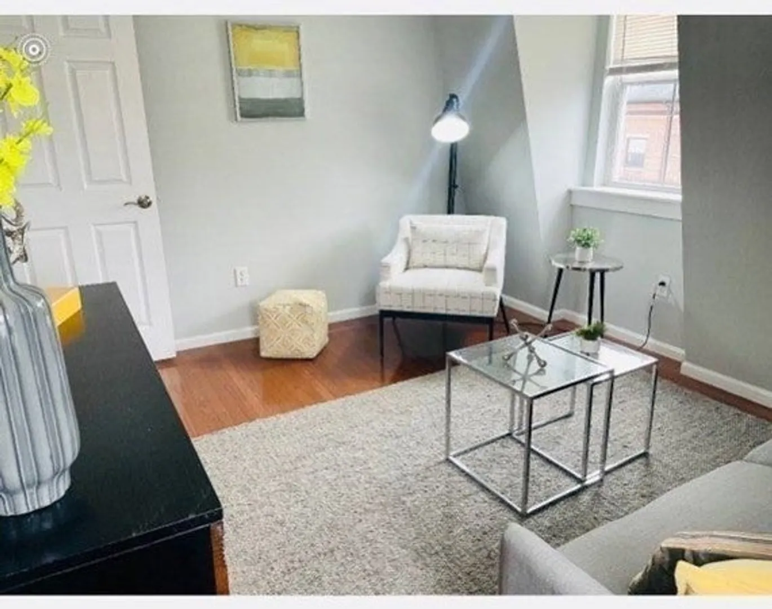
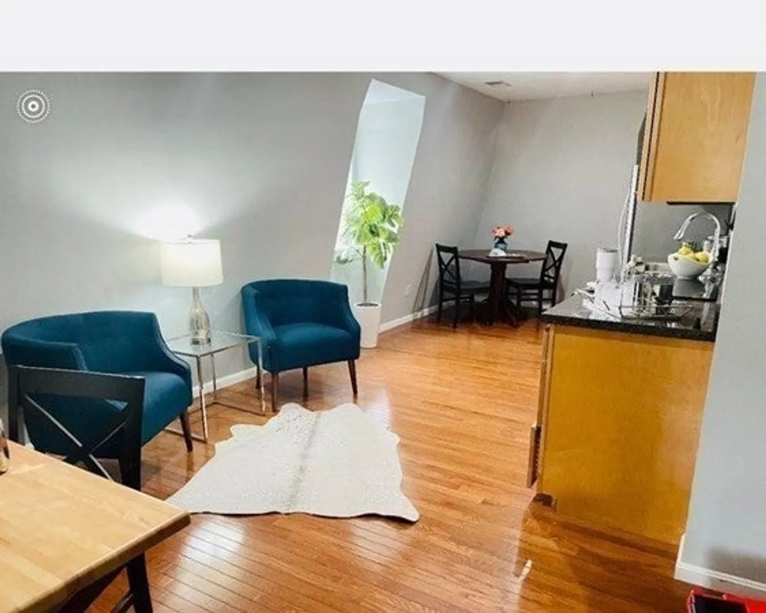
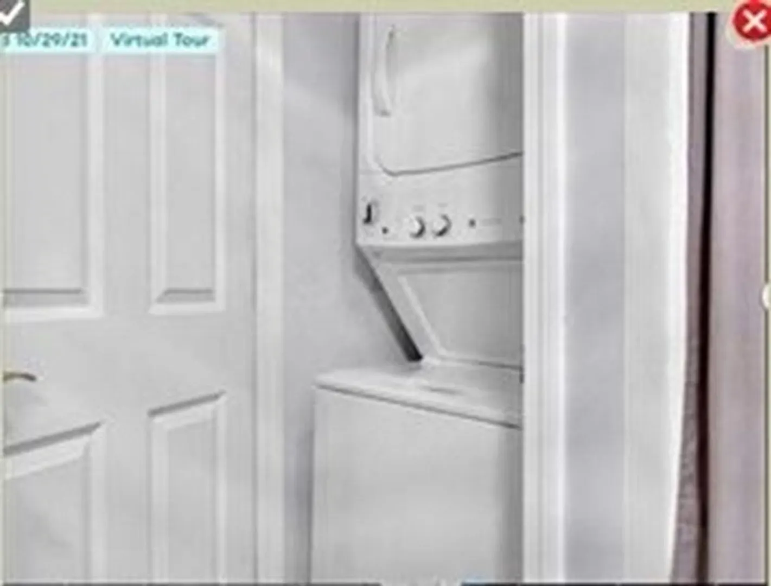
Great for owner occupied or investor. 2 BR unit rents are in excess of $2K. The home features beautiful flooring, recessed lighting, ample closet space and scenic views along with western exposure sunlight! Just installed high efficiency brand new furnace, central air and hot water tank. Enjoy the grand ceiling height, modern appliances, updated bathroom and cabinetry, including in unit washer and dryer. This is a home you can move into day 1 with no punch list of updates! Low taxes and low condo fee. 9 Minute Drive to Train, Close to Markets, Parks, Highway access and more. Conventional loan financing required due to 1st floor commercial space being in excess of Fannie Mae Guidelines. Seller has a broker that has an investor able to provide financing to approved Buyer.
-
Highlights
- Building Name: Clark Partridge Condominiums
- Heating: Forced Air, Oil, Natural Gas
- Parking Spots: 1
- Property Type: Condominium
- Total Rooms: 4
- Year Built: 1880
- Cooling: Central Air
- HOA Fee: $264
- Property Class: Residential
- Stories: 1
- Unit Number: 301
- Status: Closed
-
Additional Details
- Appliances: Range, Dishwasher, Microwave, Refrigerator, Freezer, Washer, Dryer
- Pets Allowed: Yes w/ Restrictions
- Total Number of Units: 6
- Year Built Source: Public Records
- Zoning: Vc-e
- Basement: N
- SqFt Source: Public Record
- Year Built Details: Actual
- Year Converted: 2001
-
Amenities
- Community Features: Shopping, Park, Walk/Jog Trails, Public School
- Waterfront Features: Unknown To Beach
- Parking Features: Off Street
-
Utilities
- Electric: 100 Amp Service
- Water Source: Public
- Sewer: Public Sewer
-
Fees / Taxes
- Assessed Value: $158,800
- HOA Fee Includes: Water, Sewer, Insurance, Maintenance Structure, Maintenance Grounds, Snow Removal
- Taxes: $2,688
- HOA Fee Frequency: Monthly
- Tax Year: 2022
Similar Listings
Sold
24 Photos
Sold
34 Photos
Sold
24 Photos
Sold
36 Photos
Content © 2026 MLS Property Information Network, Inc. The information in this listing was gathered from third party resources including the seller and public records.
Listing information provided courtesy of S.Y.K. Corporation.
MLS Property Information Network, Inc. and its subscribers disclaim any and all representations or warranties as to the accuracy of this information.
