
Sold!
$990,000
5
Beds
3
Baths
3,052
Living Area
-
Property Description
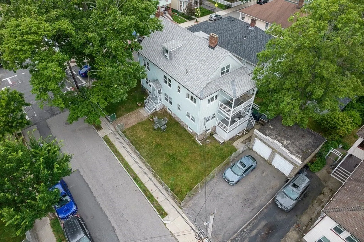
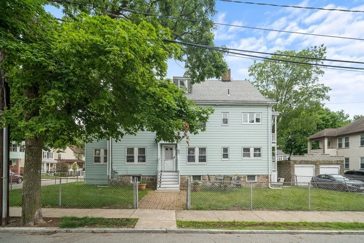
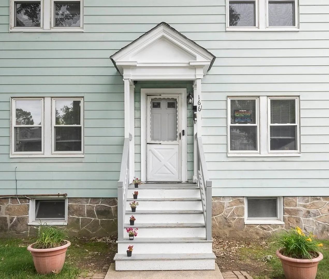
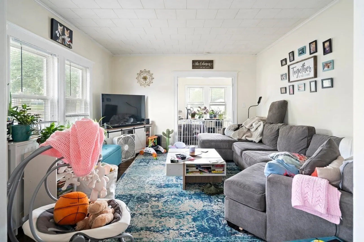
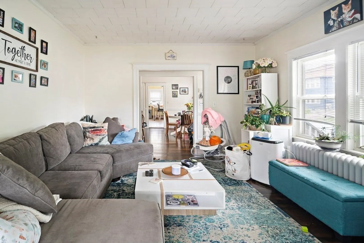
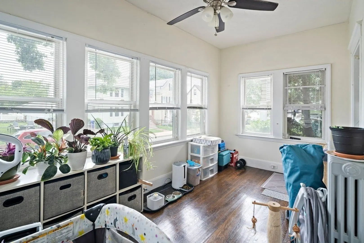
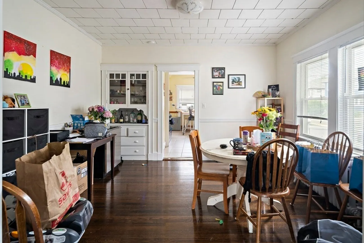
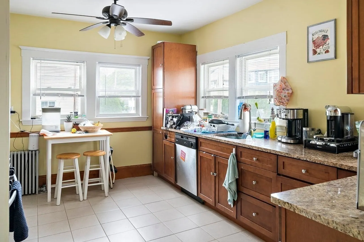
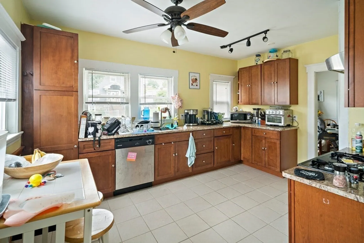
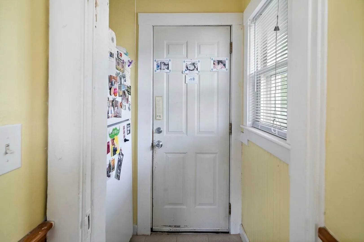
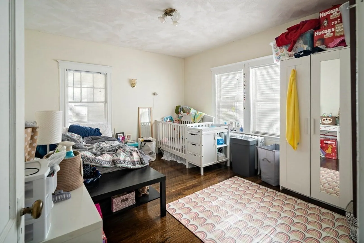
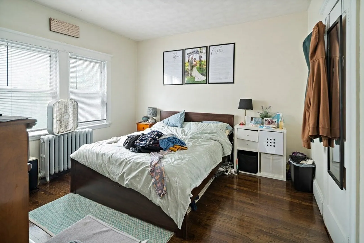
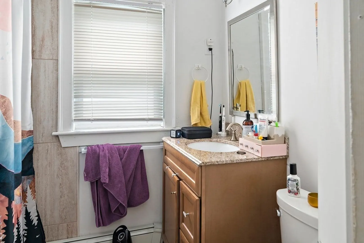
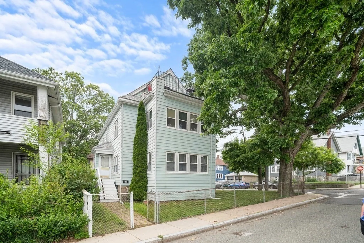
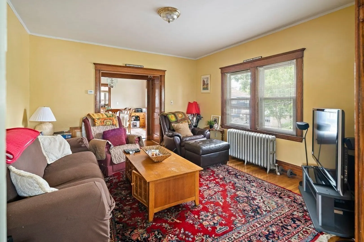
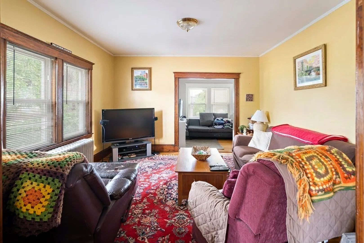
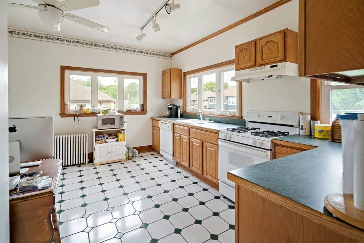
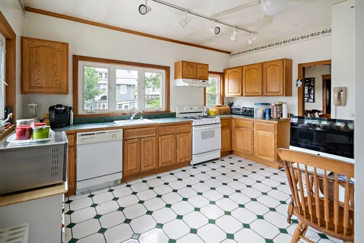
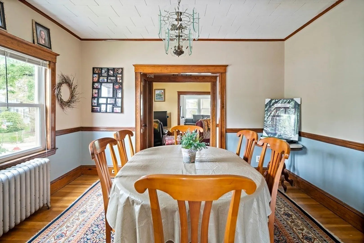
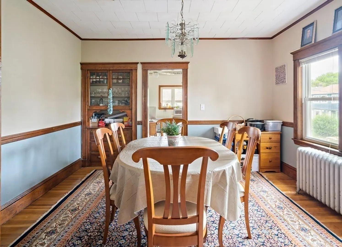
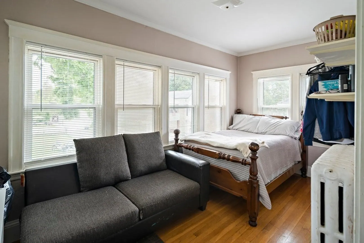
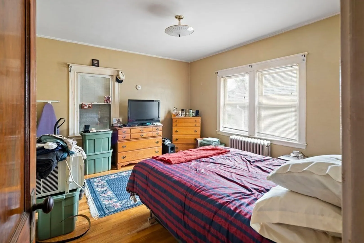
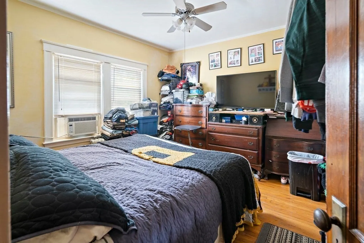
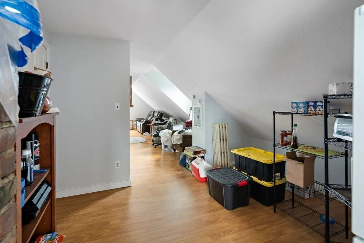
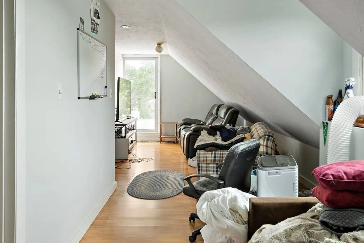
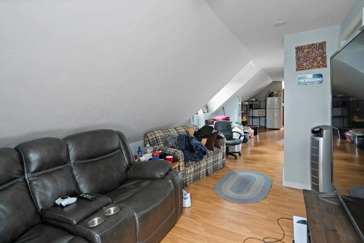
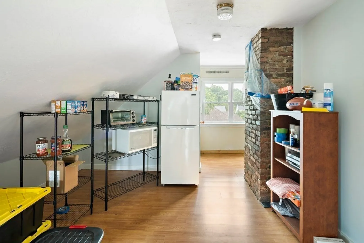
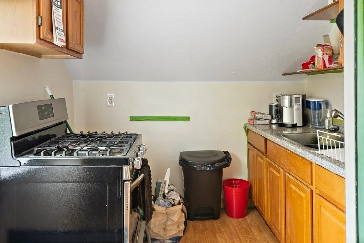
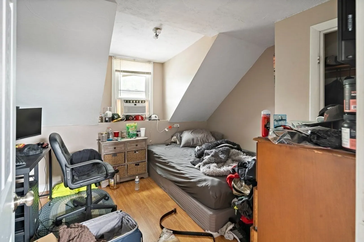
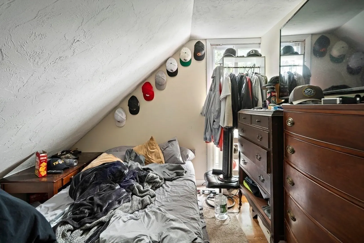
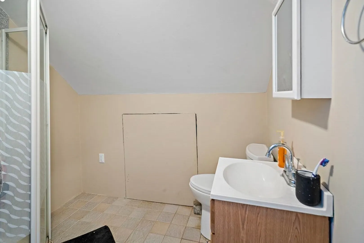
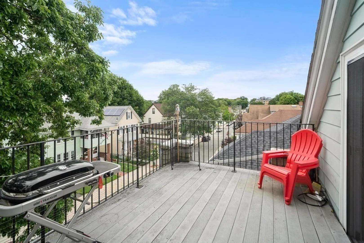
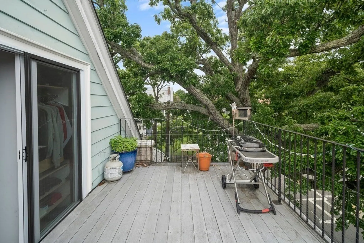
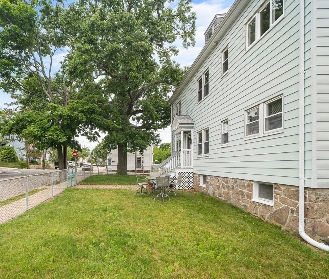
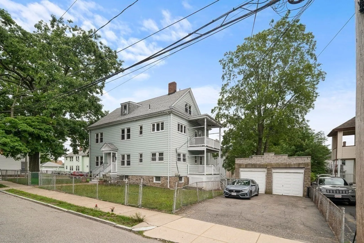
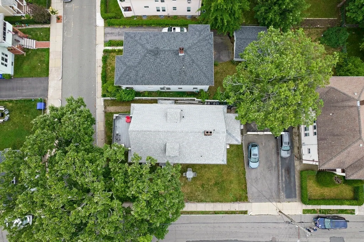
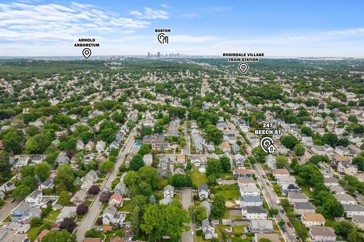
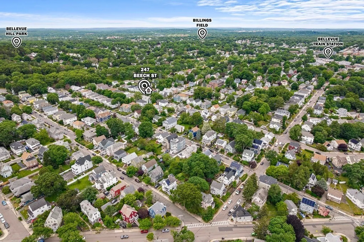
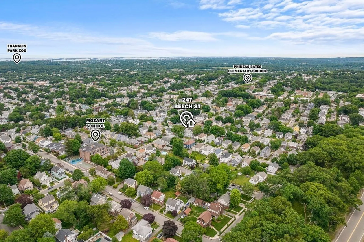
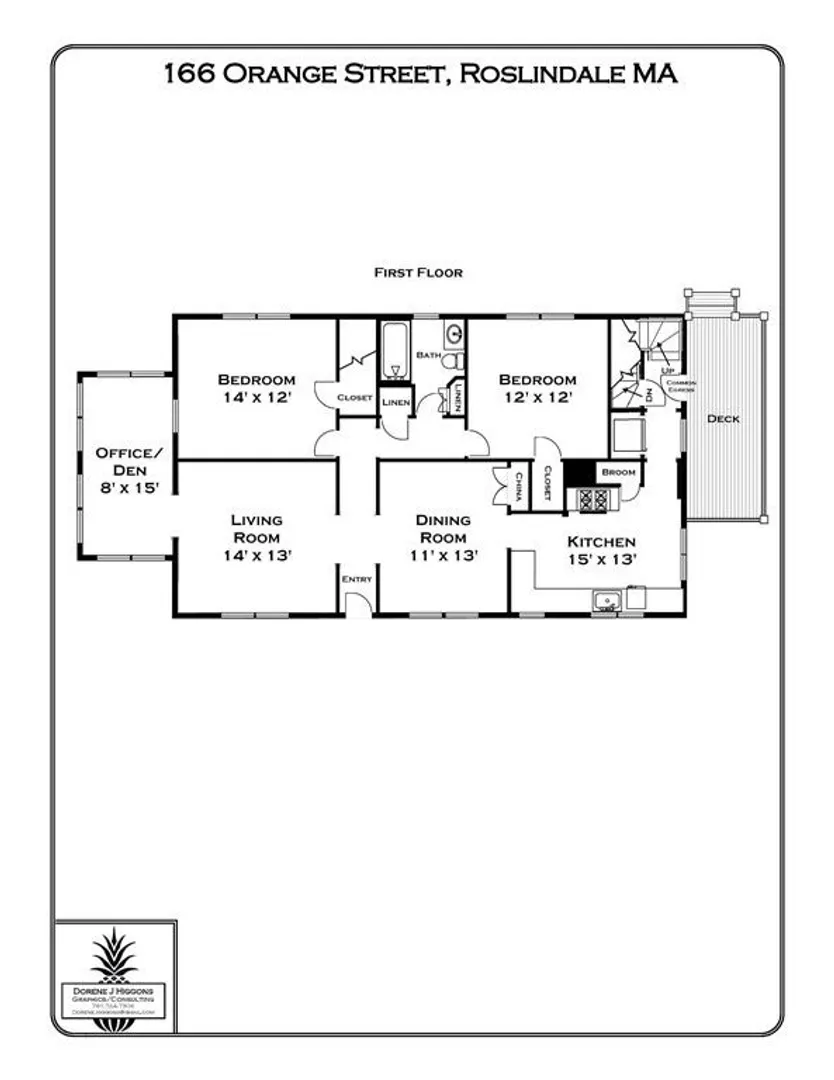
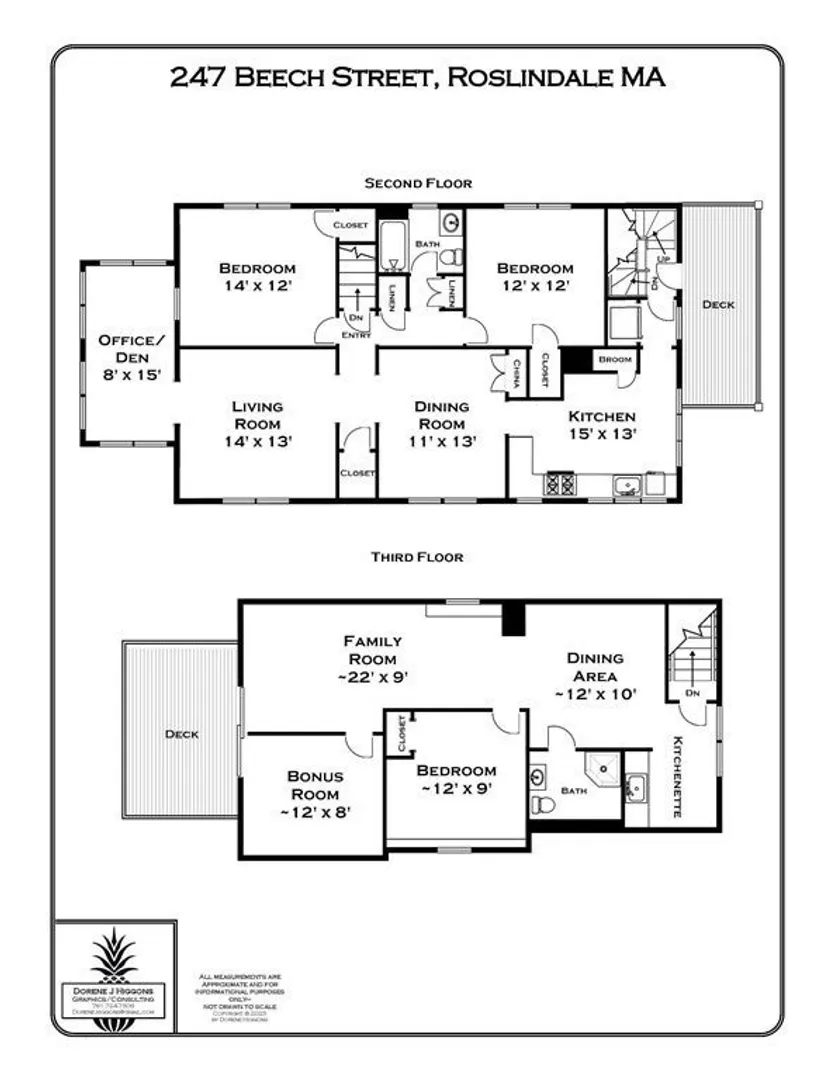
Seize this opportunity to own a large, well maintained, 2-family home on a level corner lot in a top Roslindale location, right off the West Roxbury Pkwy. Both units have a separate entrance (on opposite sides of house), great layouts, large kitchen w/gas cooking, 2 good sized BRs, period details, hardwood floors & a deck. 1st floor is LR/DR/KI/2BR +Office/Den. 2nd floor is similar layout and includes a 3rd floor in-law suite w/a rooftop deck. (In-law has separate entrance from back stairs.) Other highlights are separate systems, thermopane windows, gas boilers & hot water heaters, 2021 roof, fenced yard, full basement, shared laundry, 2 car garage plus additional off-street parking. Conveniently located to all this terrific area has to offer! Close to restaurants, cafes and shops in popular Rosi Village and the shopping on West Roxbury Centre St. Walkable to parks, trains and bus stops. Easy access to highways. First showings at OH on Sat 6/24 at 11am; Offers due Wed. 6/28 at 3pm.
-
Highlights
- Area: Roslindale
- Heating: Unit 1(Hot Water Radiators, Gas, Individual, Unit Control), Unit 2(Hot Water Radiators, Gas, Individual, Unit Control)
- Property Class: Residential Income
- Total Rooms: 16
- Status: Closed
- Cooling: Unit 1(None), Unit 2(None)
- Parking Spots: 4
- Property Type: 2 Family - 2 Units Up/Down
- Year Built: 1920
-
Additional Details
- Appliances: Washer, Dryer, Unit 1(Range, Dishwasher, Refrigerator), Unit 2(Range, Dishwasher, Refrigerator), Utility Connections for Gas Range
- Construction: Frame
- Exterior Features: Porch, Deck - Composite, Fenced Yard, Unit 2 Balcony/Deck
- Foundation: Stone
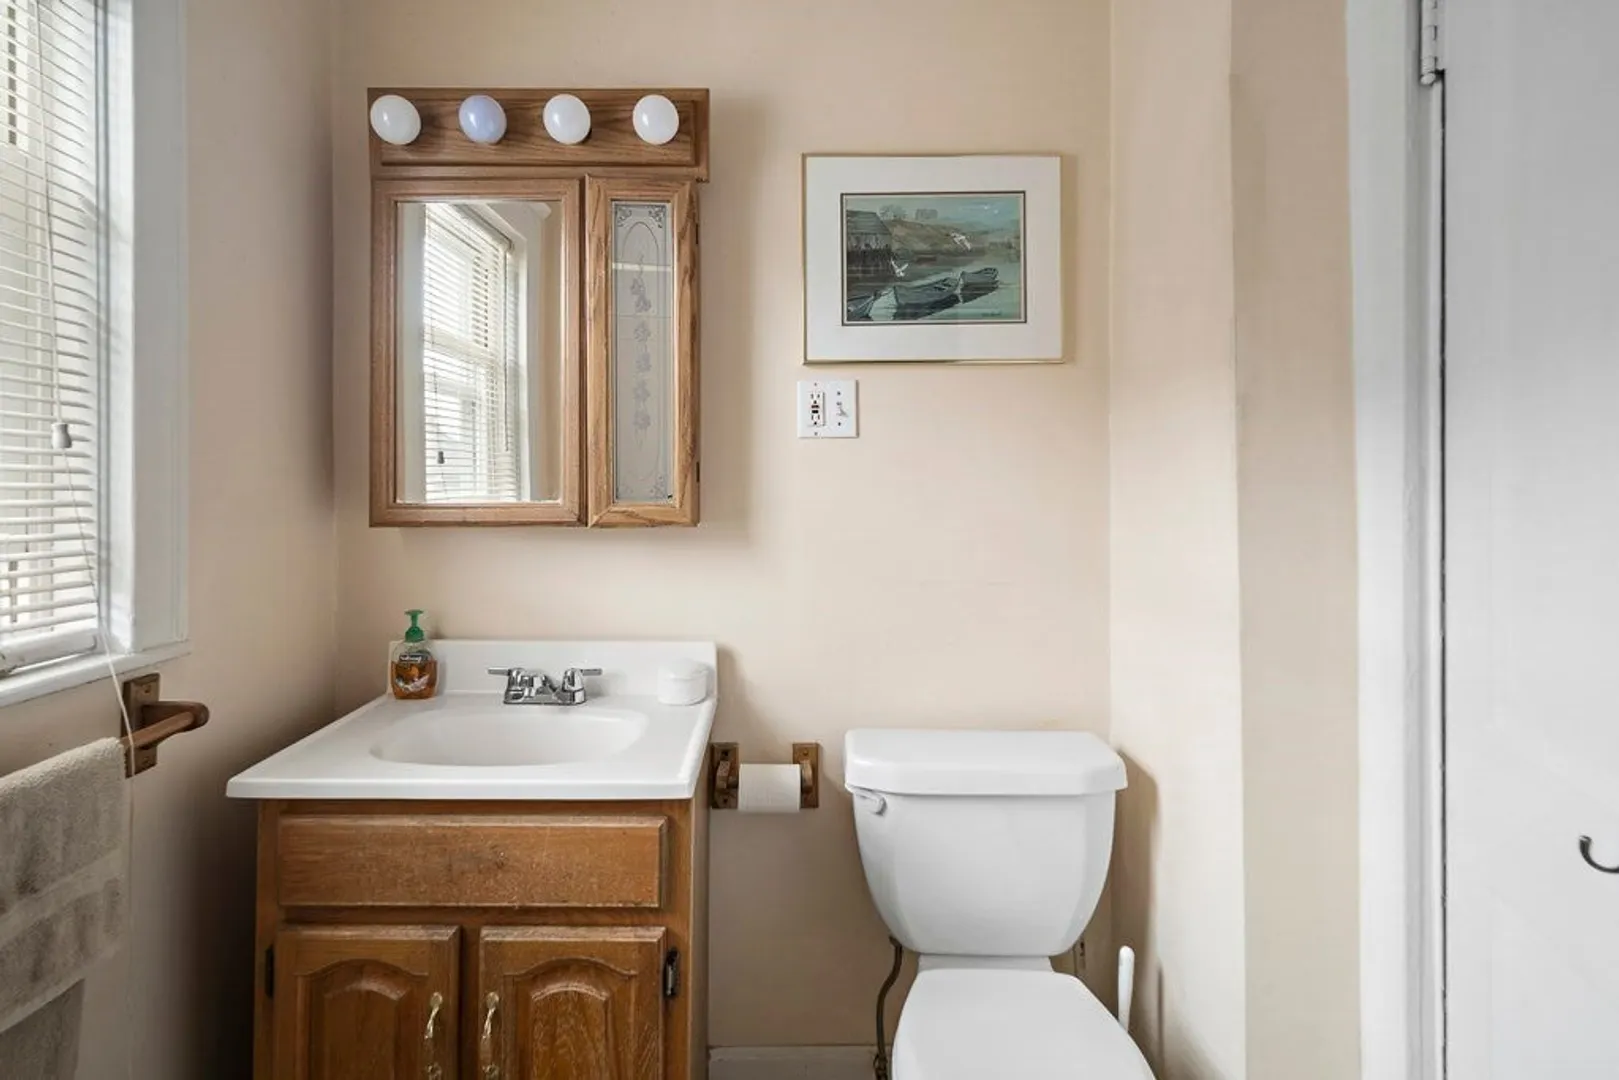
- Interior Features: Unit 1(Ceiling Fans, Crown Molding, Bathroom With Tub, Internet Available - Unknown), Unit 2(Ceiling Fans, Bathroom with Shower Stall, Bathroom With Tub, Internet Available - Unknown), Unit 1 Rooms(Living Room, Dining Room, Kitchen, Office/Den), Unit 2 Rooms(Living Room, Dining Room, Kitchen, Family Room, Office/Den)
- Road Frontage Type: Public
- Total Number of Units: 2
- Year Built Source: Public Records
- Basement: Full, Unfinished
- Exclusions: The Stove On The 3rd Floor Will Be Removed Prior To Closing. W/D & Refrigerators Belong To Tenants.
- Flooring: Tile, Laminate, Hardwood, Unit 1(undefined), Unit 2(Tile Floor, Hardwood Floors)
- Foundation Area: 999
- Lot Features: Corner Lot, Level
- Roof: Shingle
- Year Built Details: Approximate, Renovated Since
- Zoning: R2
-
Amenities
- Community Features: Public Transportation, Shopping, Pool, Tennis Court(s), Park, Walk/Jog Trails, Golf, Medical Facility, Laundromat, Bike Path, Conservation Area, Highway Access, House of Worship, Private School, Public School, T-Station, Sidewalks
- Parking Features: Paved Drive, Paved
- Covered Parking Spaces: 2
-
Utilities
- Electric: Circuit Breakers
- Water Source: Public
- Sewer: Public Sewer
-
Fees / Taxes
- Assessed Value: $769,500
- Compensation Based On: Net Sale Price
- Tax Year: 2023
- Total Rent: $4,500
- Buyer Agent Compensation: 2.25%
- Facilitator Compensation: 2.25%
- Taxes: $8,264
Similar Listings
Sold
33 Photos
Sold
38 Photos
Sold
36 Photos
Sold
42 Photos
Content © 2026 MLS Property Information Network, Inc. The information in this listing was gathered from third party resources including the seller and public records.
Listing information provided courtesy of .
MLS Property Information Network, Inc. and its subscribers disclaim any and all representations or warranties as to the accuracy of this information.
