
Sold!
$715,000
7
Beds
2/1
Baths
3,102
Living Area
-
Property Description
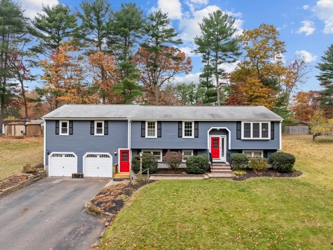
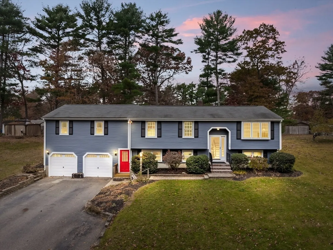
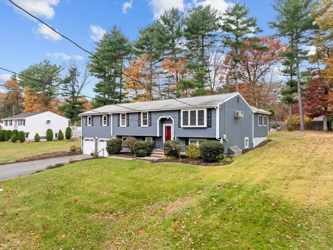
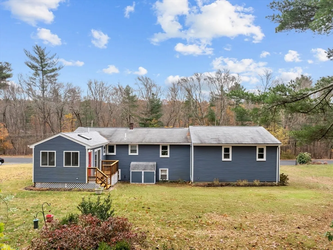
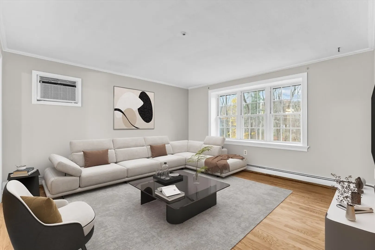
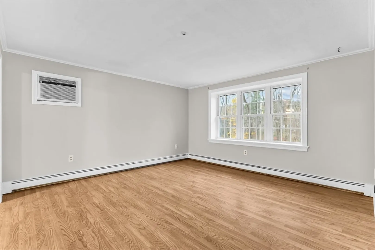
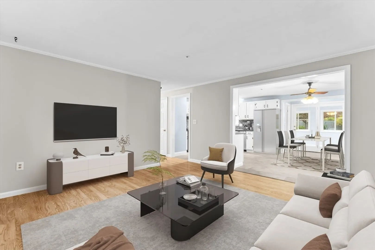
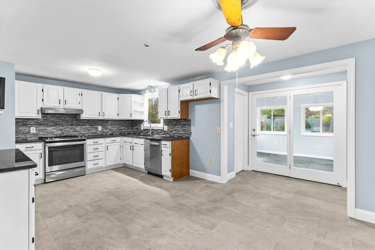
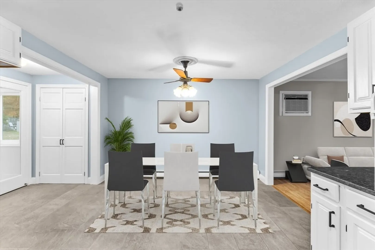
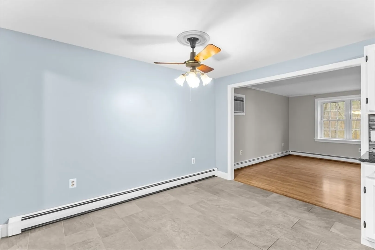
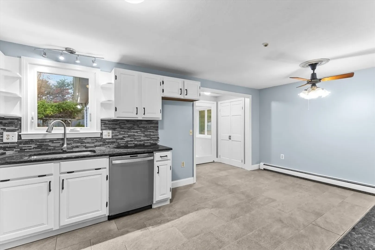
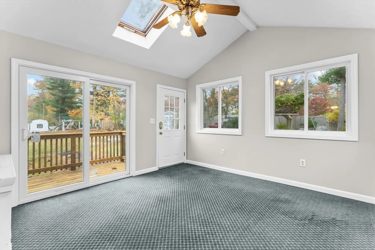
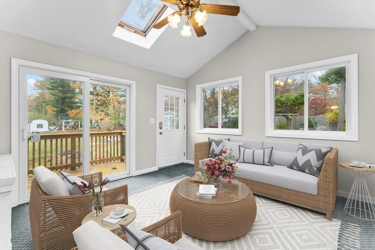
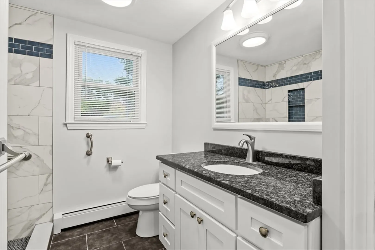
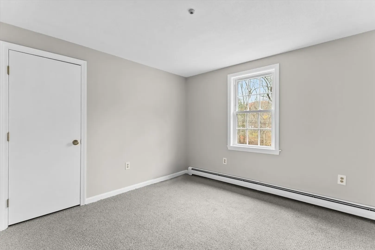
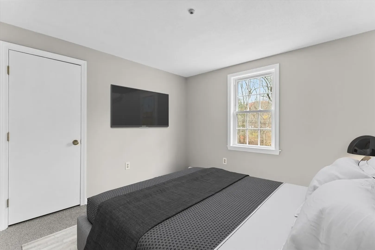
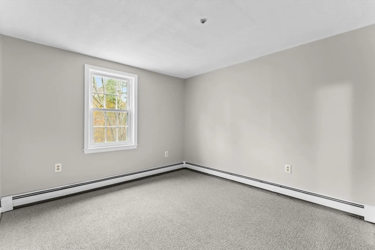
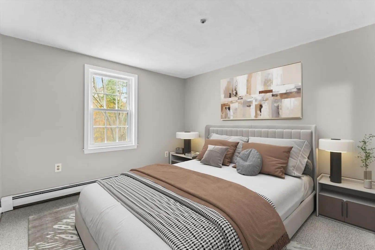
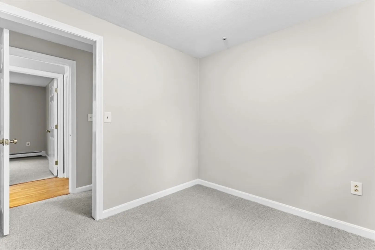
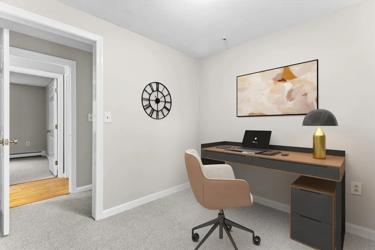
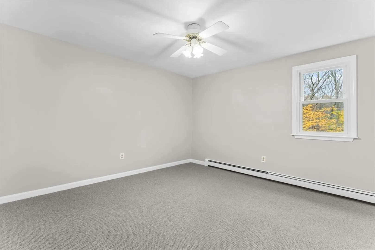
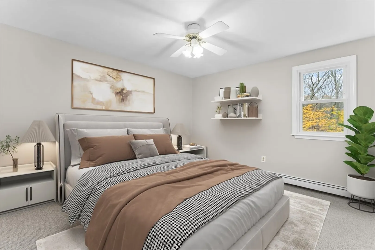
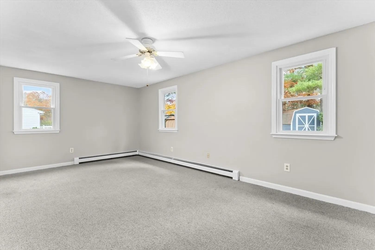
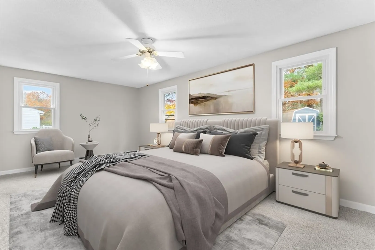
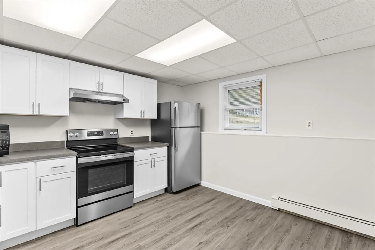
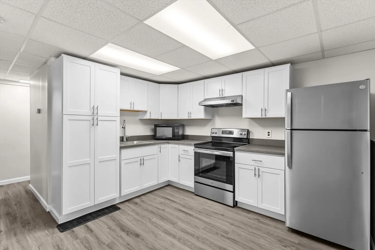
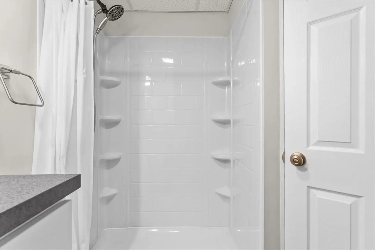
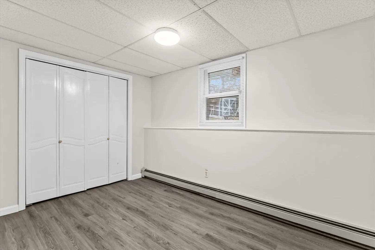
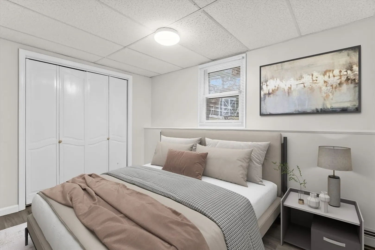
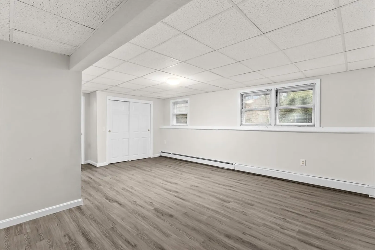
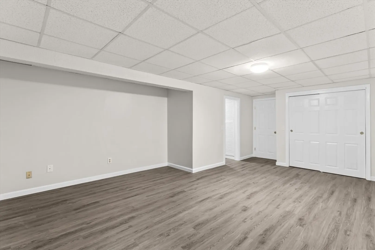
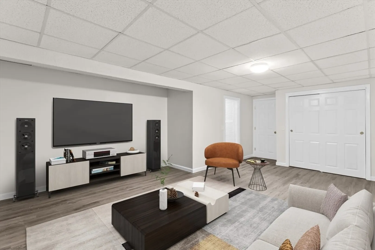
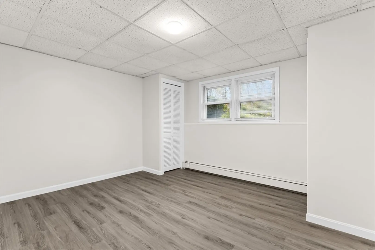
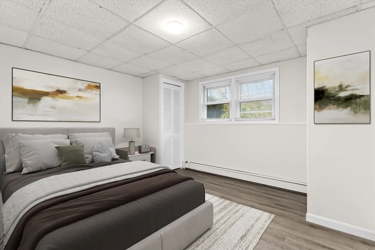
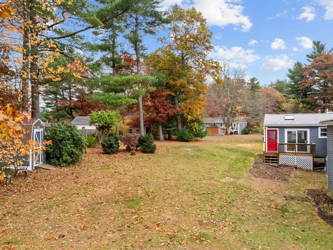
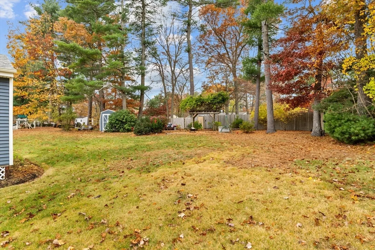
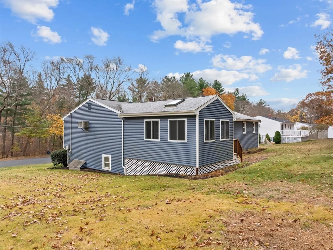
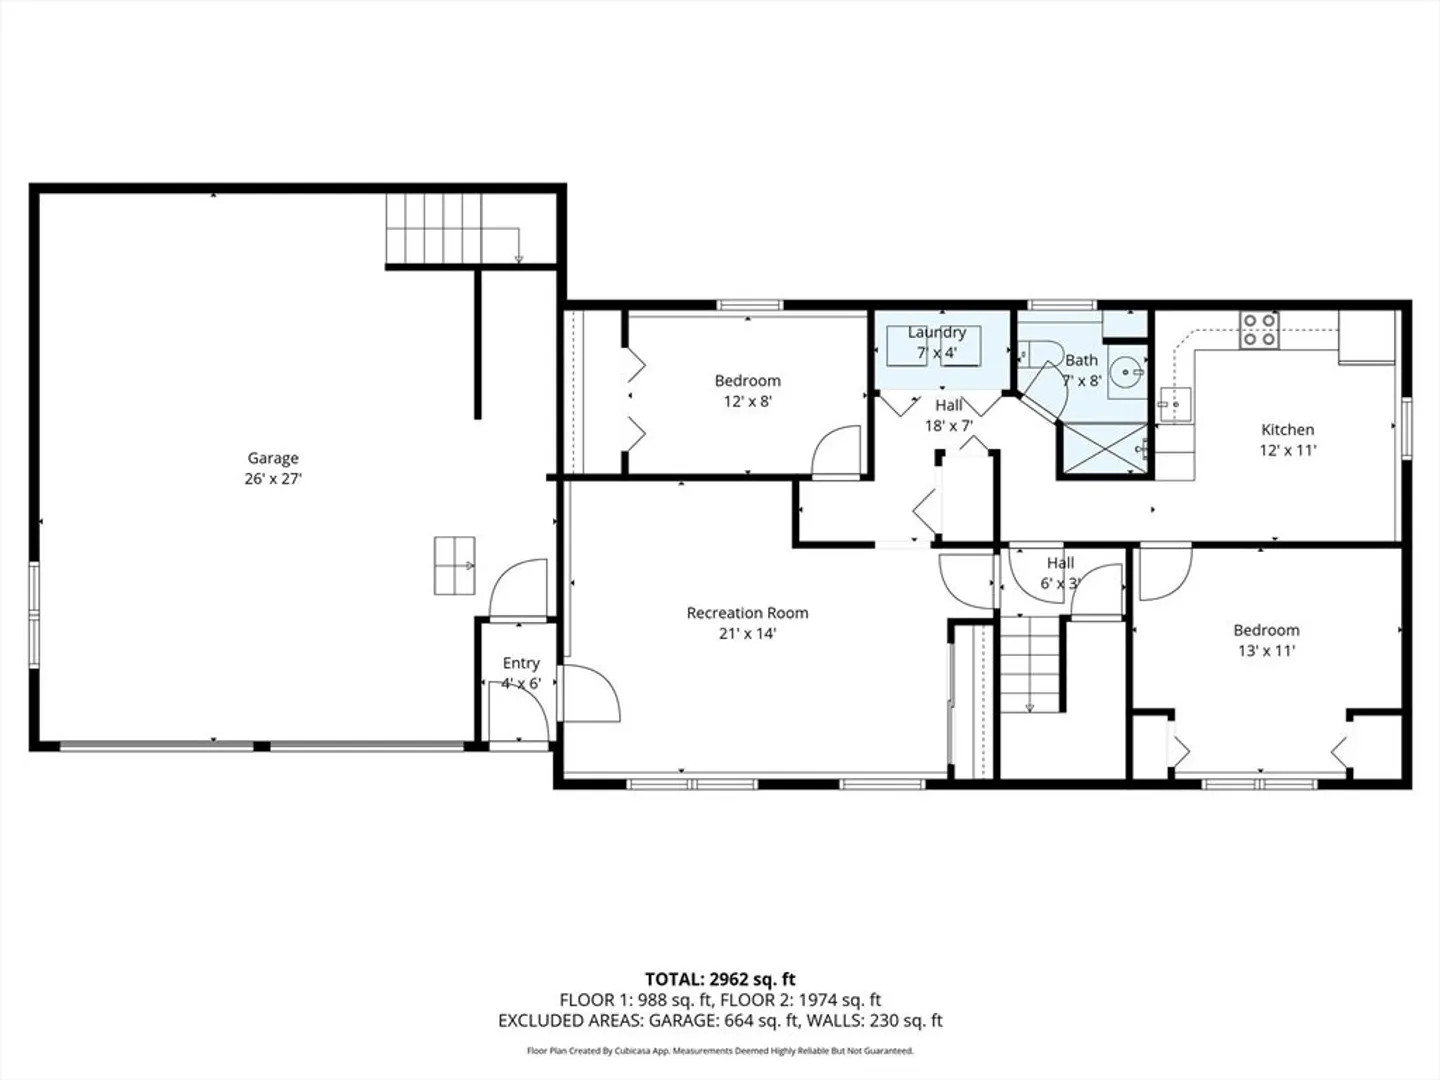
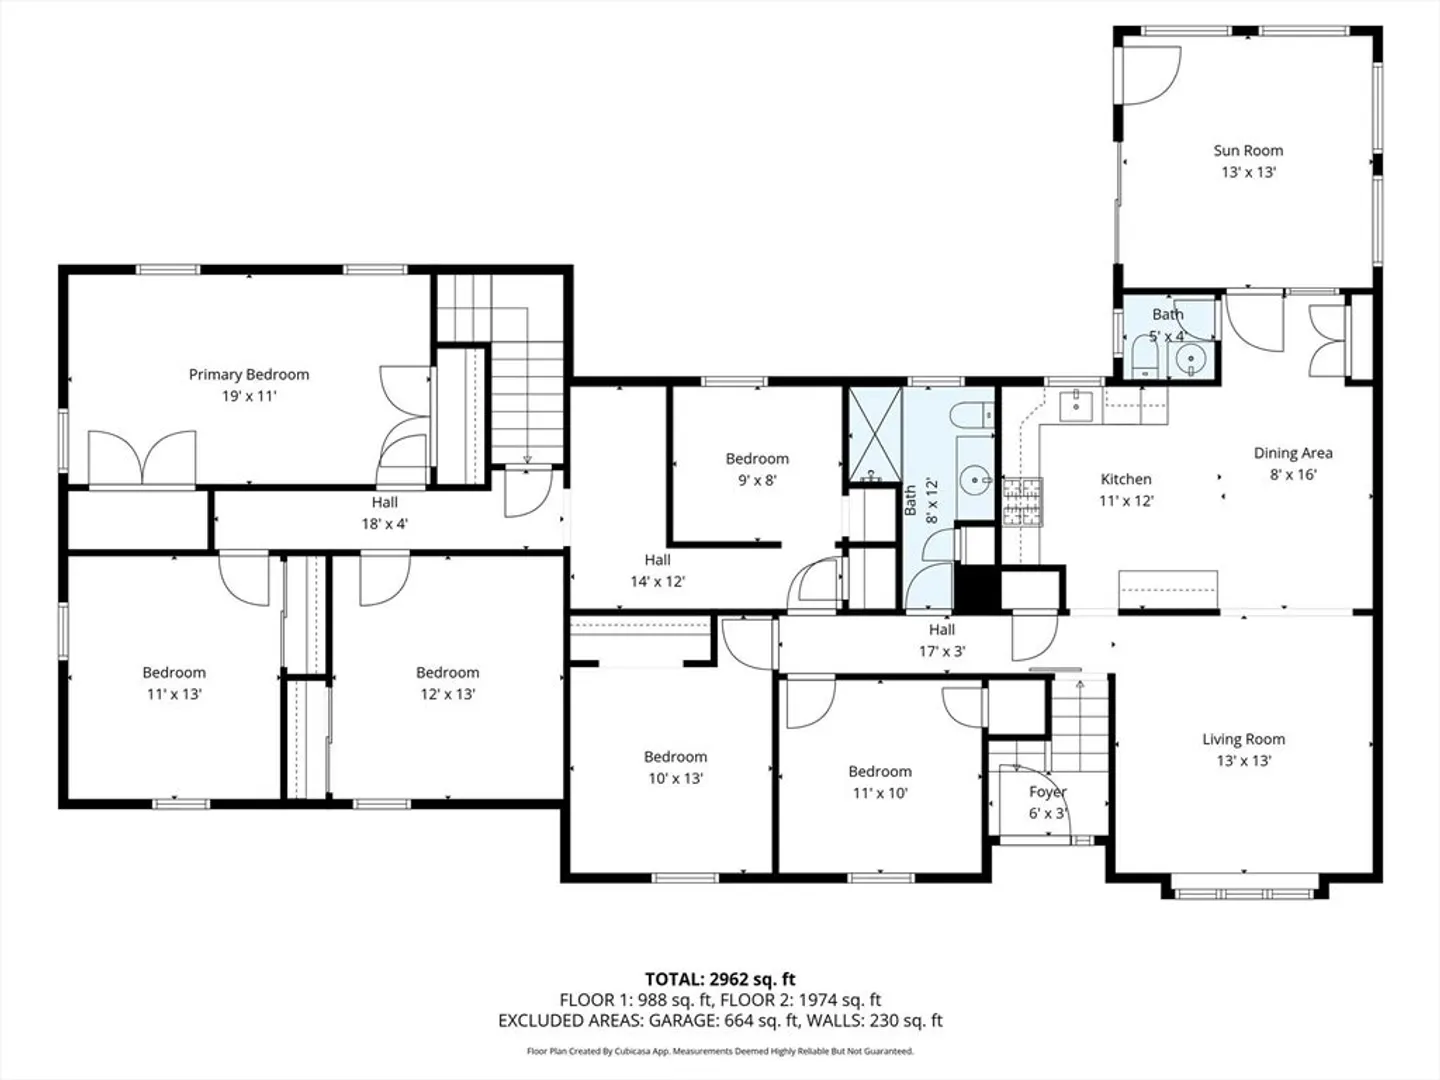
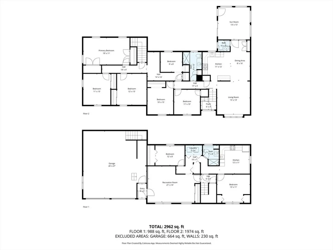
Nestled in a serene Raynham neighborhood, this turn-key and expansive oversized split-entry ranch offers exceptional versatility with 6–7 bedrooms, including a beautifully finished lower level featuring a spacious living room, full kitchen, full bath, and two bedrooms—perfect for an in-law suite or ADU. Freshly painted throughout with new flooring in the main-level bedrooms, this home feels bright, inviting, and move-in ready. A sun-filled four-season room provides the perfect space to relax and enjoy peaceful views. The attached two-car garage with dual access points enhances everyday functionality. With its generous layout, flexible floor plan, and tranquil setting, this home perfectly blends comfort, style, and ease—a true Raynham retreat.
-
Highlights
- Cooling: Wall Unit(s)
- Parking Spots: 10
- Property Type: Single Family Residence
- Total Rooms: 14
- Status: Closed
- Heating: Baseboard
- Property Class: Residential
- Style: Raised Ranch, Split Entry
- Year Built: 1975
-
Additional Details
- Appliances: Water Heater, Range, Dishwasher, Disposal, Microwave, Refrigerator, Washer, Dryer, Stainless Steel Appliance(s), Plumbed For Ice Maker
- Exclusions: Personal Property
- Foundation: Concrete Perimeter
- Road Frontage Type: Public
- Year Built Details: Actual
- Zoning: Res
- Basement: Full, Finished, Walk-Out Access, Garage Access
- Flooring: Tile, Vinyl, Hardwood, Flooring - Wall to Wall Carpet, Laminate
- Interior Features: Closet, Countertops - Upgraded, Bedroom, Kitchen
- SqFt Source: Public Record
- Year Built Source: Public Records
-
Amenities
- Community Features: Shopping, Park, Highway Access, House of Worship, Public School
- Parking Features: Attached, Paved Drive, Off Street, Paved
- Covered Parking Spaces: 2
-
Utilities
- Electric: 200+ Amp Service
- Water Source: Public
- Sewer: Public Sewer
-
Fees / Taxes
- Assessed Value: $610,300
- Taxes: $7,385
- Tax Year: 2025
Similar Listings
Sold
42 Photos
Sold
40 Photos
Sold
42 Photos
Sold
41 Photos
Content © 2026 MLS Property Information Network, Inc. The information in this listing was gathered from third party resources including the seller and public records.
Listing information provided courtesy of Real Broker MA, LLC.
MLS Property Information Network, Inc. and its subscribers disclaim any and all representations or warranties as to the accuracy of this information.
