
Rented!
$7,000/mo
4
Beds
3/1
Baths
2,950
Living Area
-
Property Description
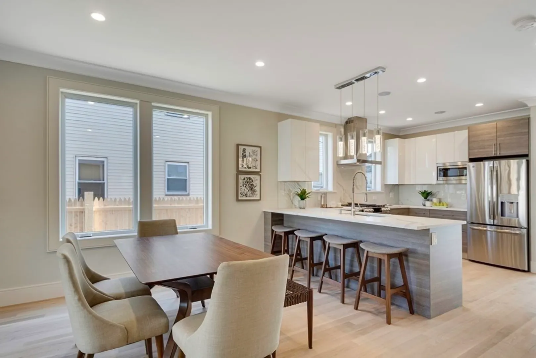
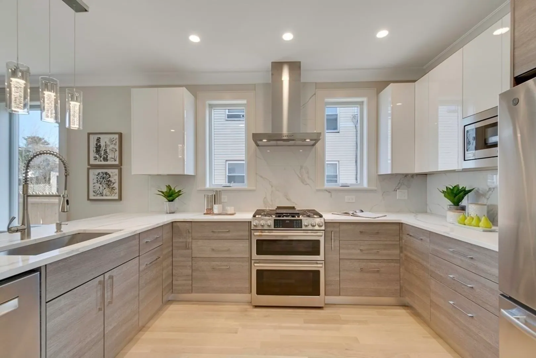
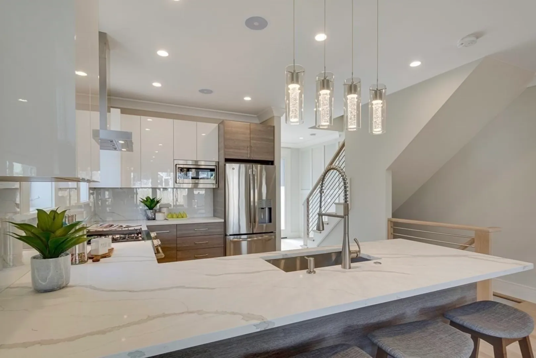
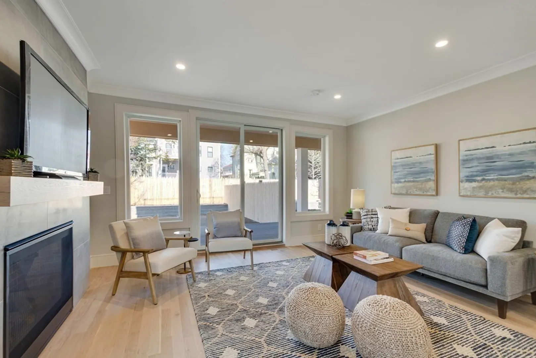
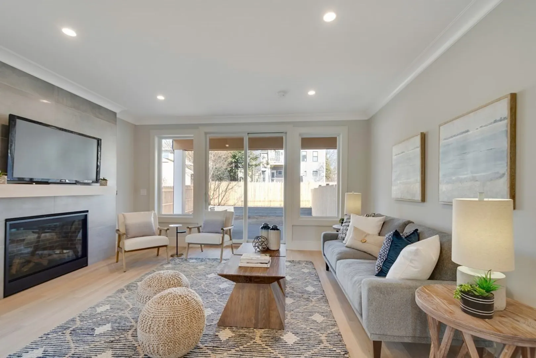
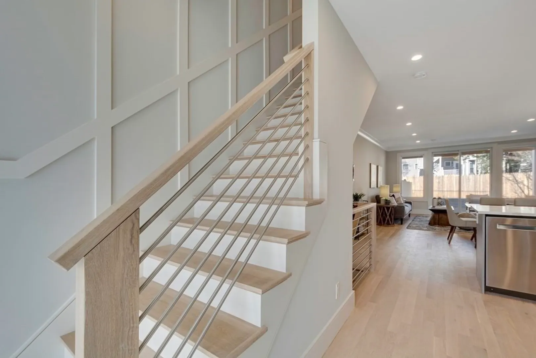
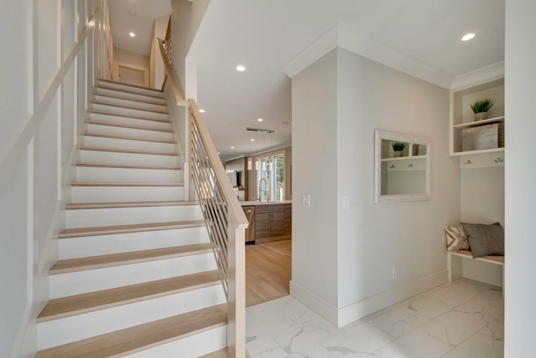
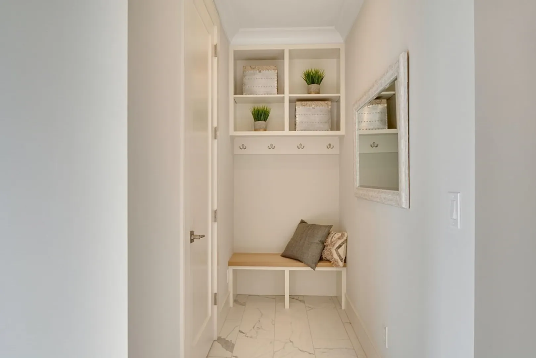
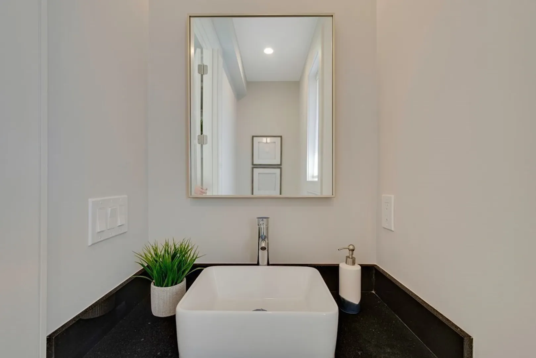
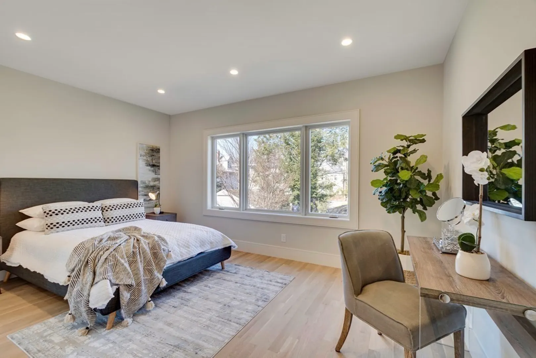
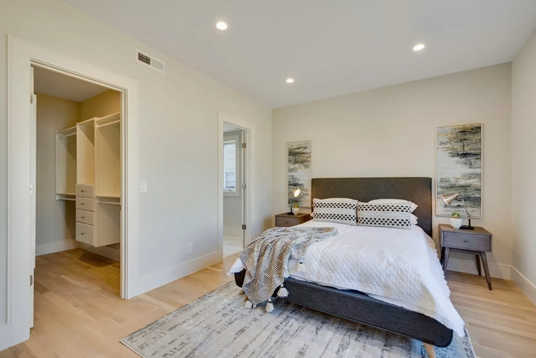
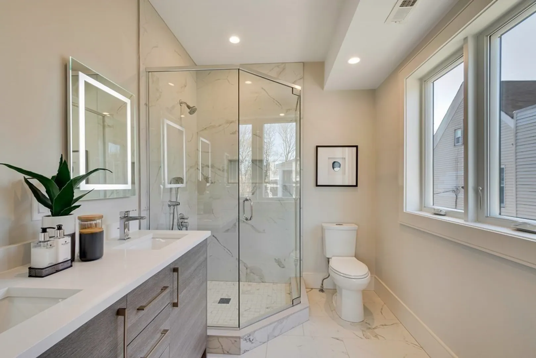
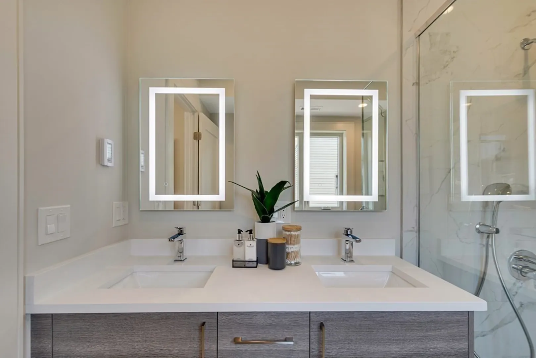
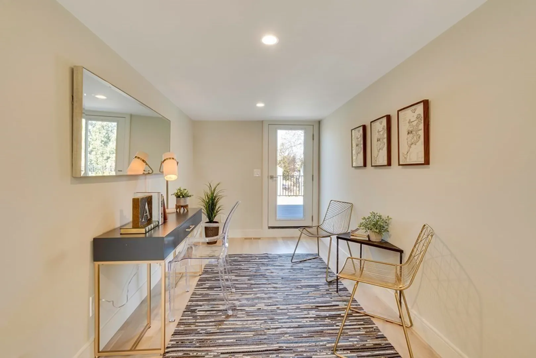
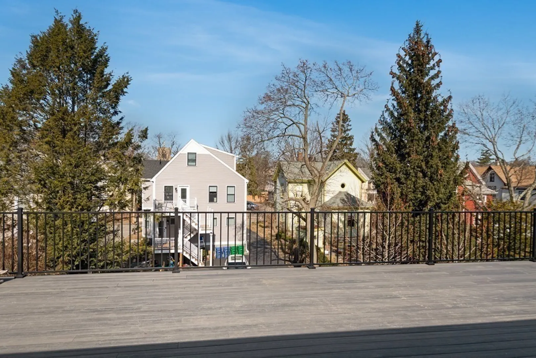
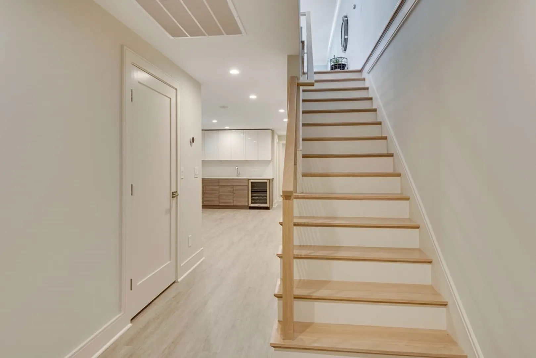
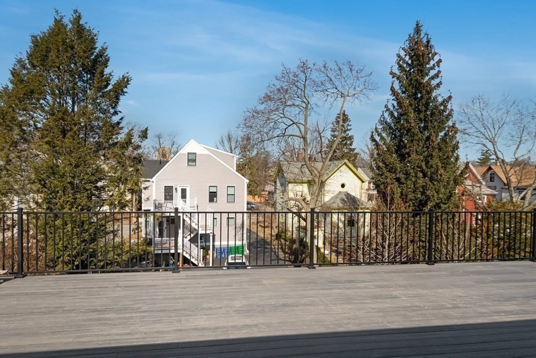
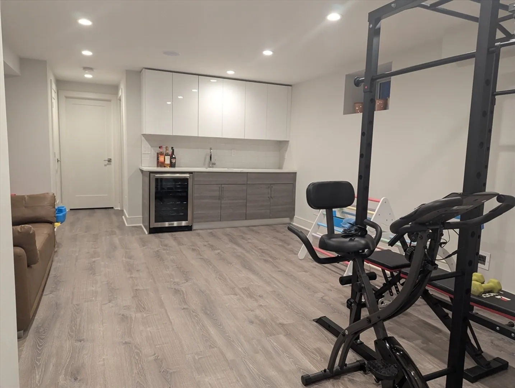
Experience vibrant Newton Highlands living in this stunning 2021 townhome. Just steps from the Green Line T, shopping, and dining, this 4-bedroom, 3.5-bath home offers luxury and convenience. The open floor plan features a modern kitchen with high-end appliances, a living room with a fireplace and in-ceiling speakers, and access to a fenced backyard, private deck, and lush green space. Rounding out this level is a powder room and mudroom. Upstairs, the 2nd floor offers 3 spacious bedrooms, including a master suite with a walk-in closet and heated-floor bathroom, plus another double-vanity full bath and laundry room. The top floor has a flexible finished space opening to a private rooftop deck. The lower level features a 4th bedroom, full bath, and an open area with a wet bar and in-ceiling speakers, perfect for entertainment. With parking for up to 3 cars, a central vacuum system, and ample storage space, this home combines style and practicality. Available 3/1/25.
-
Highlights
- Area: Newton Highlands
- Parking Spots: 2
- Property Type: Attached (Townhouse/Rowhouse/Duplex)
- Unit Number: 1659
- Status: Closed
- Heating: Natural Gas
- Property Class: Residential Lease
- Total Rooms: 7
- Year Built: 2020
-
Additional Details
- Appliances: Range, Dishwasher, Microwave, Refrigerator, Freezer, Washer, Dryer
- Exterior Features: Porch, Deck, Balcony
- Interior Features: Central Vacuum, Wired for Sound
- SqFt Source: Field Card
- Year Built Source: Public Records
- Available Date: March 1, 2025
- Fireplaces: 1
- Pets Allowed: Yes w/ Restrictions
- Year Built Details: Approximate
-
Amenities
- Community Features: Public Transportation, Shopping, Tennis Court(s), Park, Walk/Jog Trails, Golf, Bike Path, Conservation Area, Highway Access, House of Worship, Private School, Public School, T-Station, Other
-
Fees / Taxes
- Rental Fee Includes: Occupancy Only
Similar Listings
Sold
0 Photos
Sold
84 Photos
Sold
41 Photos
Sold
29 Photos
Content © 2026 MLS Property Information Network, Inc. The information in this listing was gathered from third party resources including the seller and public records.
Listing information provided courtesy of Compass.
MLS Property Information Network, Inc. and its subscribers disclaim any and all representations or warranties as to the accuracy of this information.
