
Sold!
$190,000
2
Beds
1
Bath
750
Living Area
-
Property Description
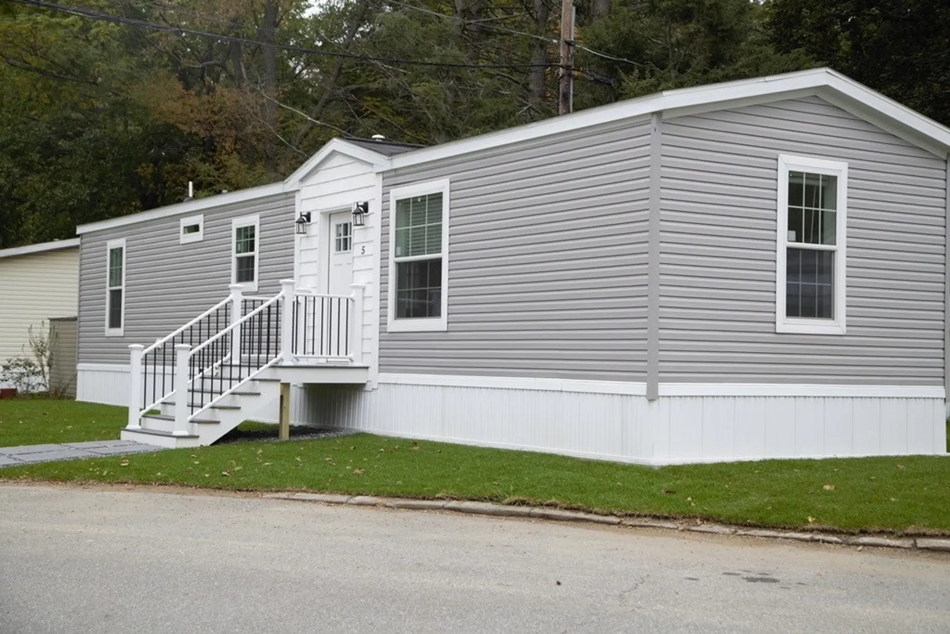
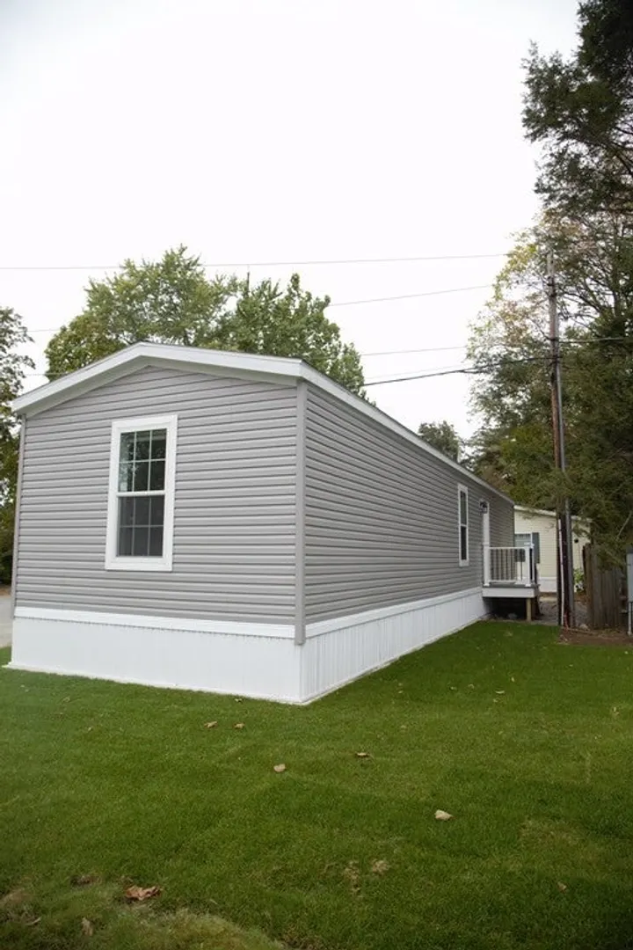
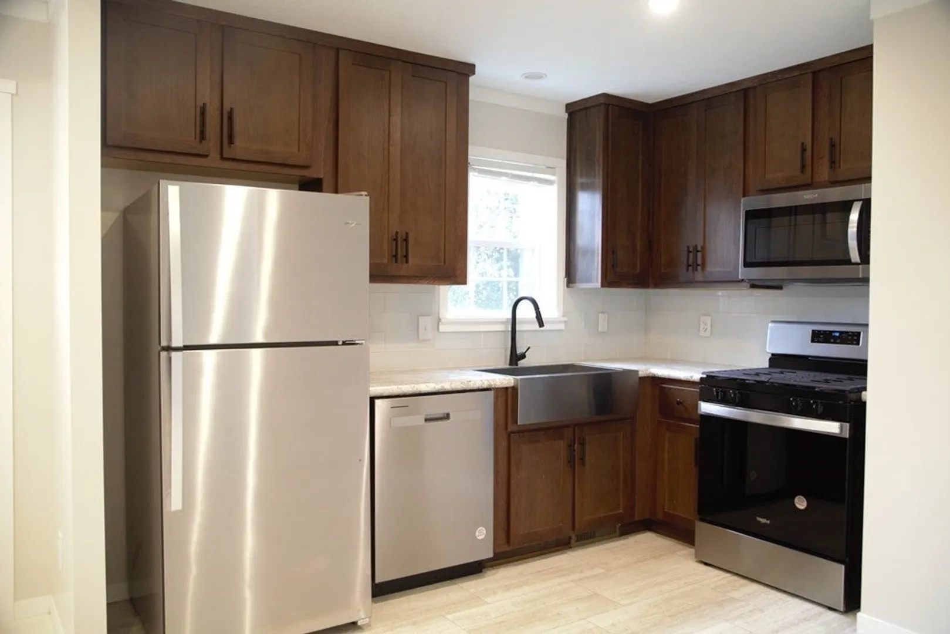
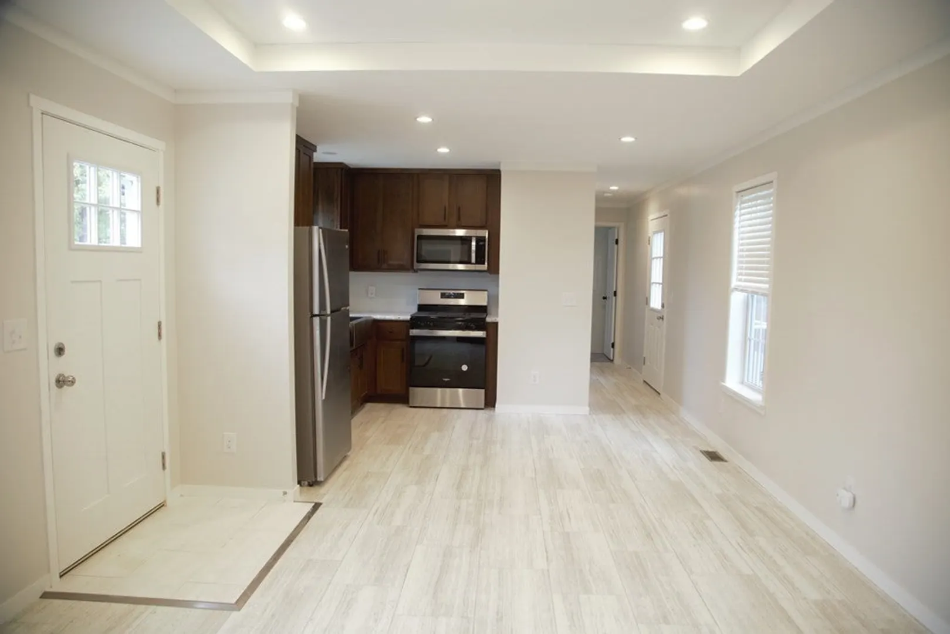
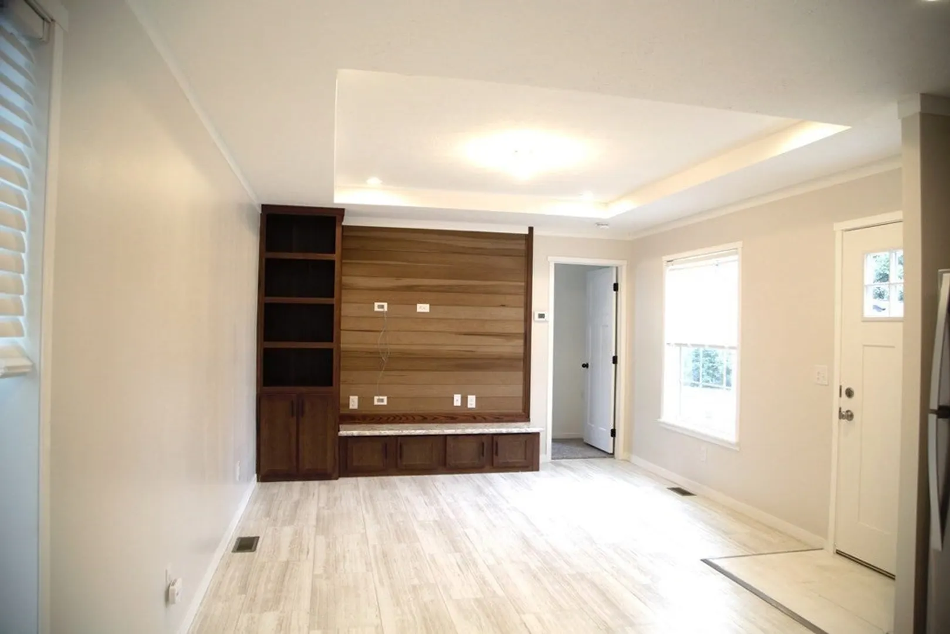
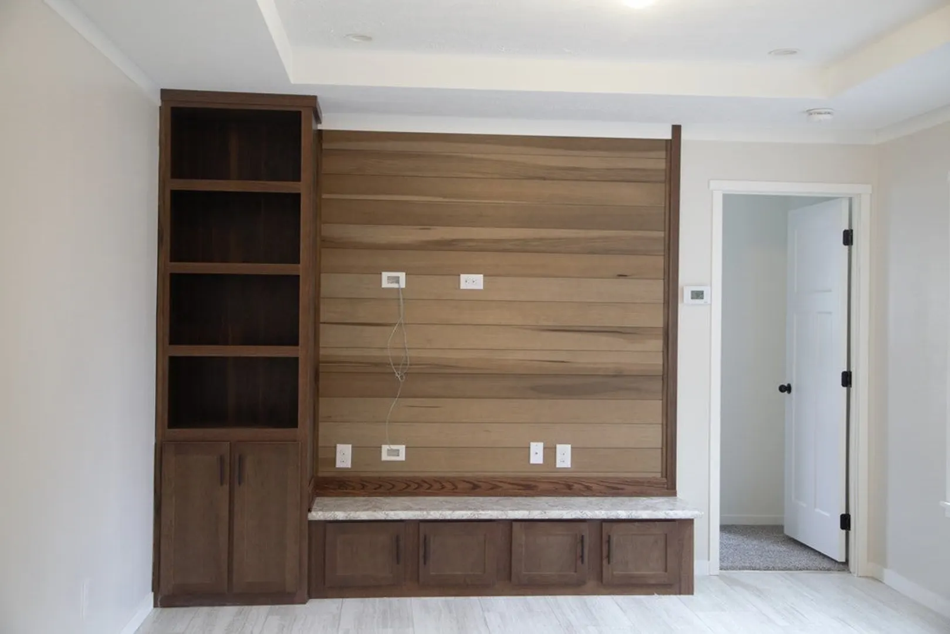
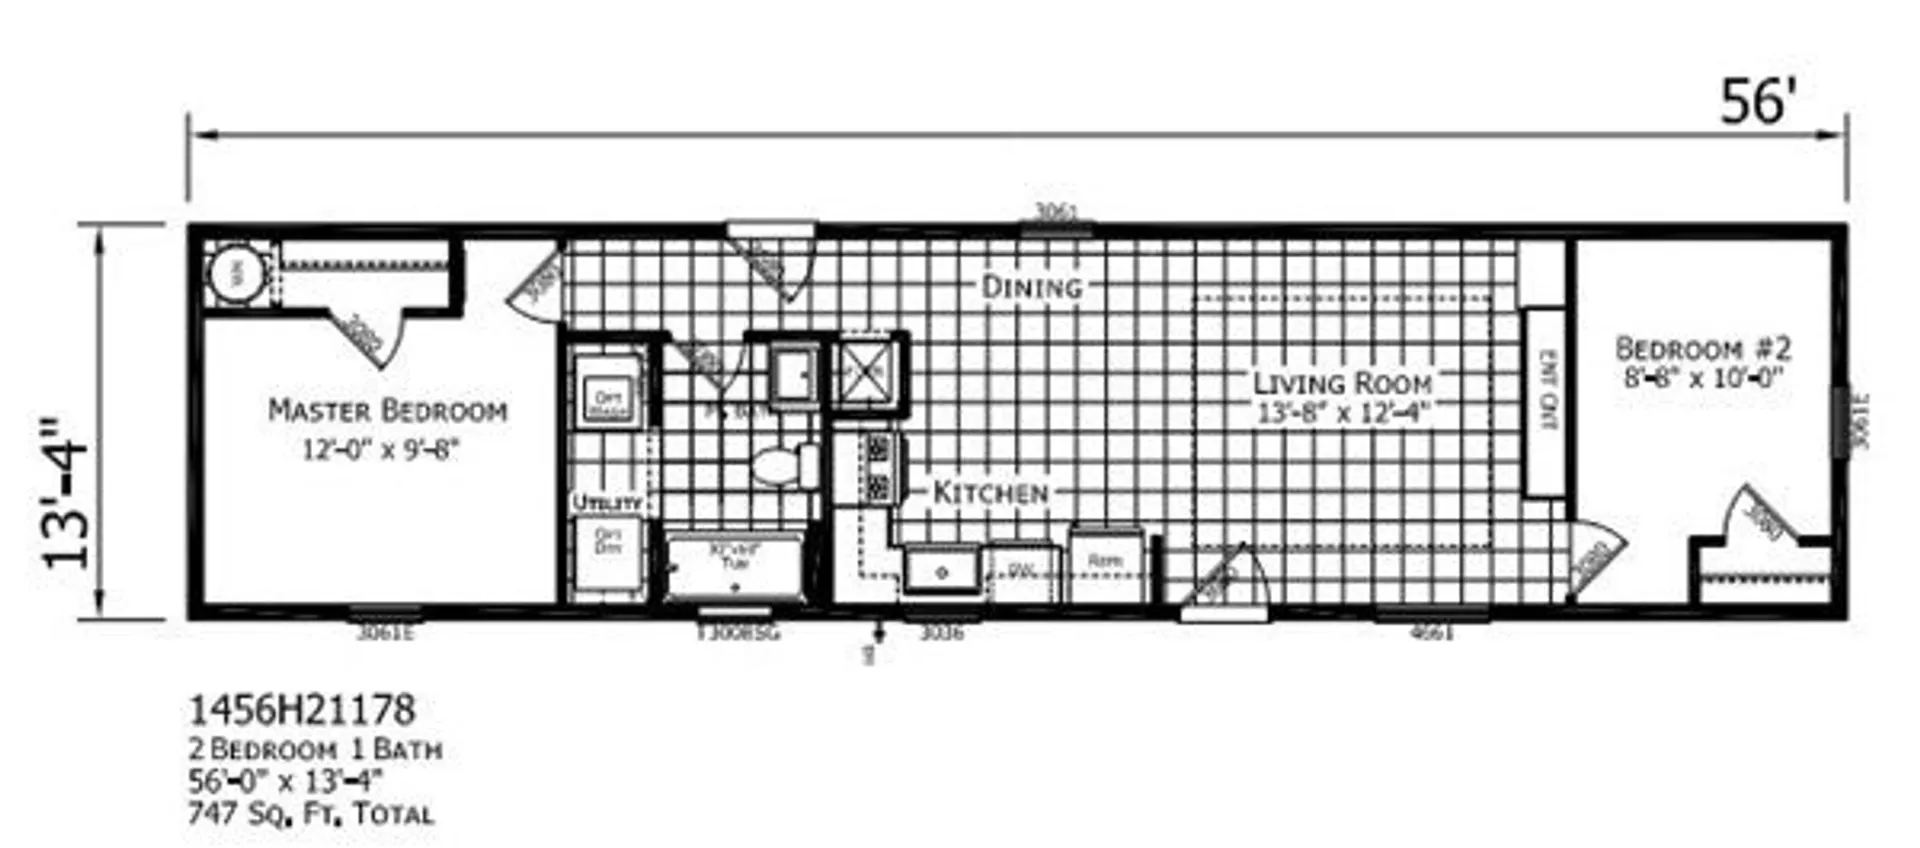
Welcome to Whalom Village in Lunenburg. We are a 55+, pet friendly community offering a quiet, peaceful neighborhood. This brand new manufactured home is ready for viewing, Unit #5. The beautiful Trex decking leads you into the open concept living, dining, kitchen area's with trayceilings that add a nice, decorative touch to the space. The kitchen is appointed with all Stainless Steel appliances. A wonderful feature wall in the living room with built in storage, is the ideal spot for your television and other electronic needs. Also, thesplit floor plan lends itself to privacy from the additional bedroom space.Whalom Village sits on the bus line making for easy commuting to work, shopping and entertainment. Come make Whalom Villageyour new home!!! All applicants are subject to park approval.
-
Highlights
- Heating: Central, Forced Air
- Property Class: Residential
- Total Rooms: 5
- Status: Closed
- Parking Spots: 1
- Property Type: Mobile Home
- Year Built: 2023
-
Additional Details
- Appliances: Utility Connections for Gas Range, Utility Connections for Electric Dryer
- Flooring: Vinyl, Carpet, Laminate
- Foundation Area: 784
- Road Frontage Type: Private Road
- Year Built Details: Approximate
- Zoning: Res
- Construction: Modular, See Remarks
- Foundation: Slab
- Lot Features: Level
- Roof: Shingle
- Year Built Source: Owner
-
Amenities
- Community Features: Public Transportation, Shopping, Golf, Medical Facility, Laundromat, Highway Access, T-Station, University
- Parking Features: Paved Drive, Shared Driveway, Off Street, Paved
-
Utilities
- Electric: Circuit Breakers, 100 Amp Service
- Water Source: Public
- Sewer: Public Sewer
-
Fees / Taxes
- Assessed Value: $177,900
- Compensation Based On: Net Sale Price
- HOA: Yes
- Taxes: $144
- Buyer Agent Compensation: 2%%
- Facilitator Compensation: 2%%
- Tax Year: 2023
Similar Listings
Sold
27 Photos
Sold
14 Photos
Sold
8 Photos
Sold
14 Photos
Content © 2026 MLS Property Information Network, Inc. The information in this listing was gathered from third party resources including the seller and public records.
Listing information provided courtesy of Real Estate Exchange.
MLS Property Information Network, Inc. and its subscribers disclaim any and all representations or warranties as to the accuracy of this information.
