
Sold!
$175,000
1
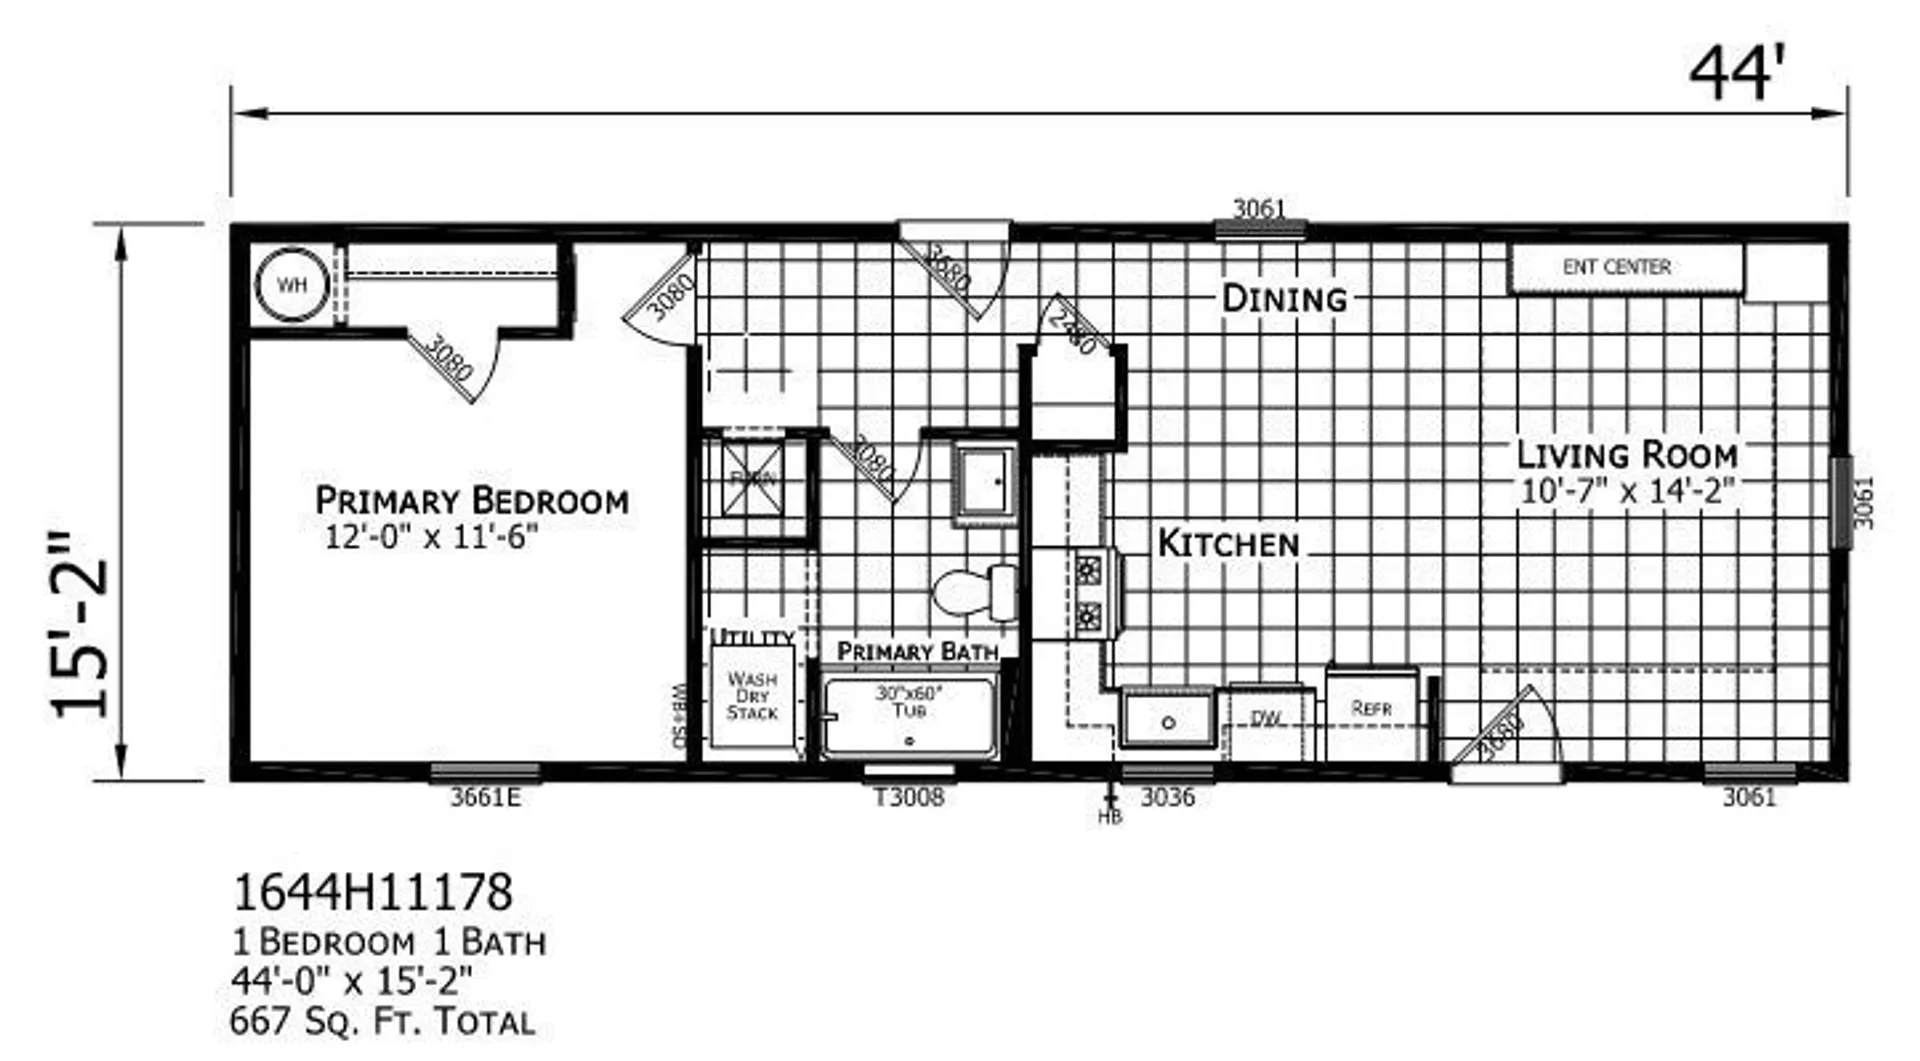
Bed
1
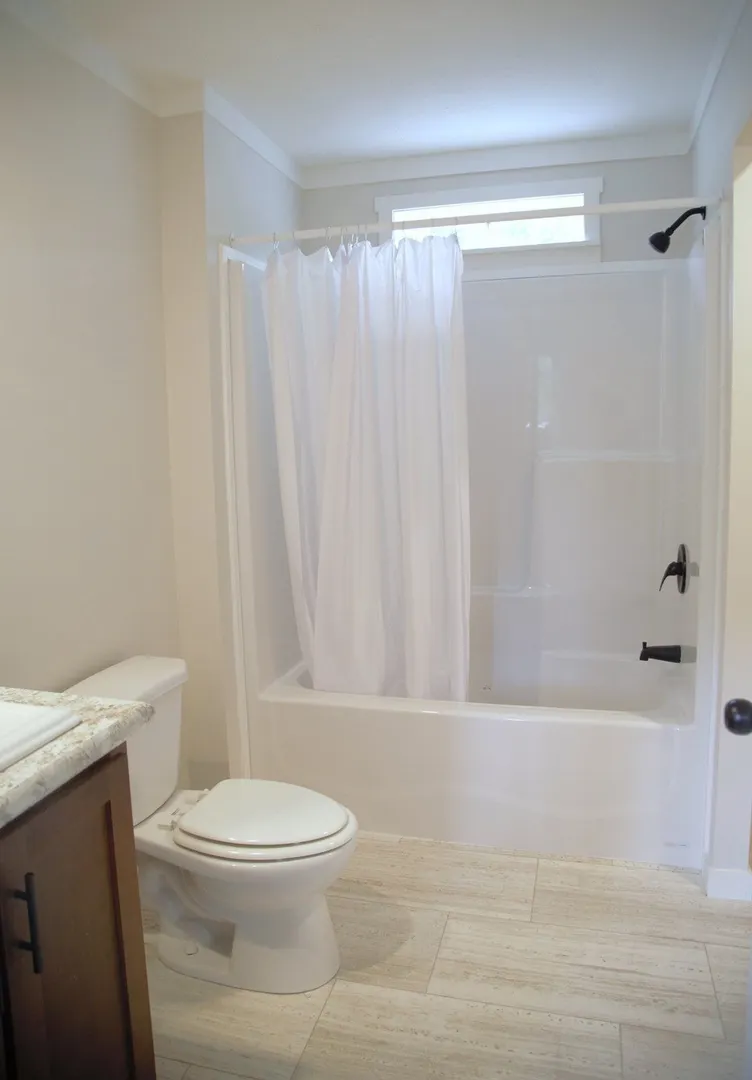
Bath
667
Living Area
-
Property Description
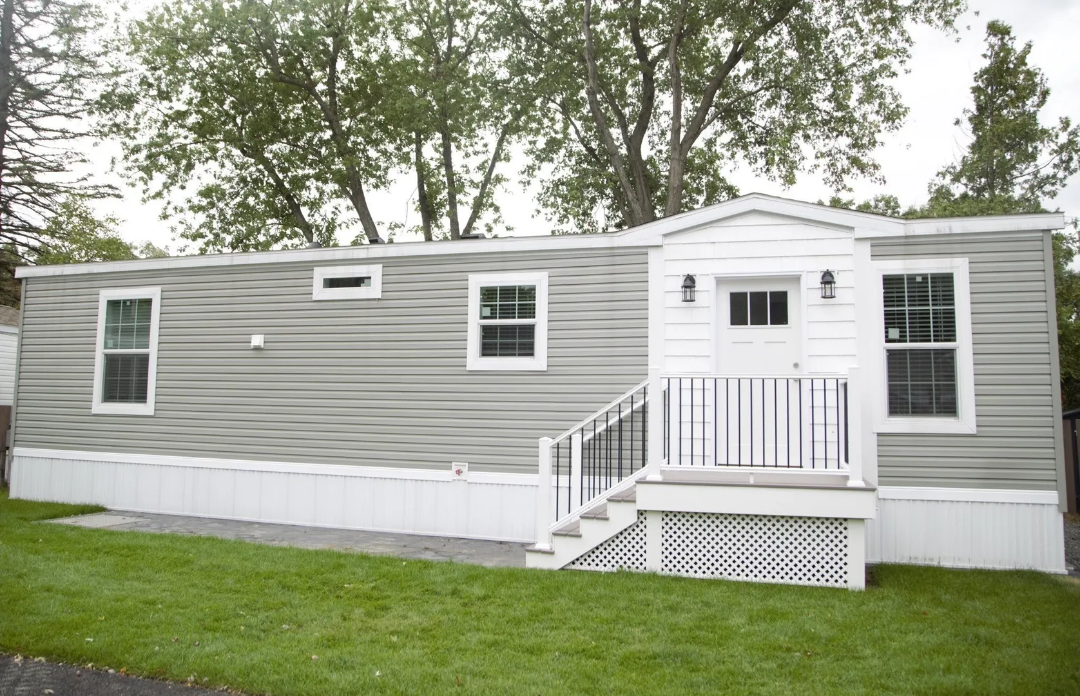
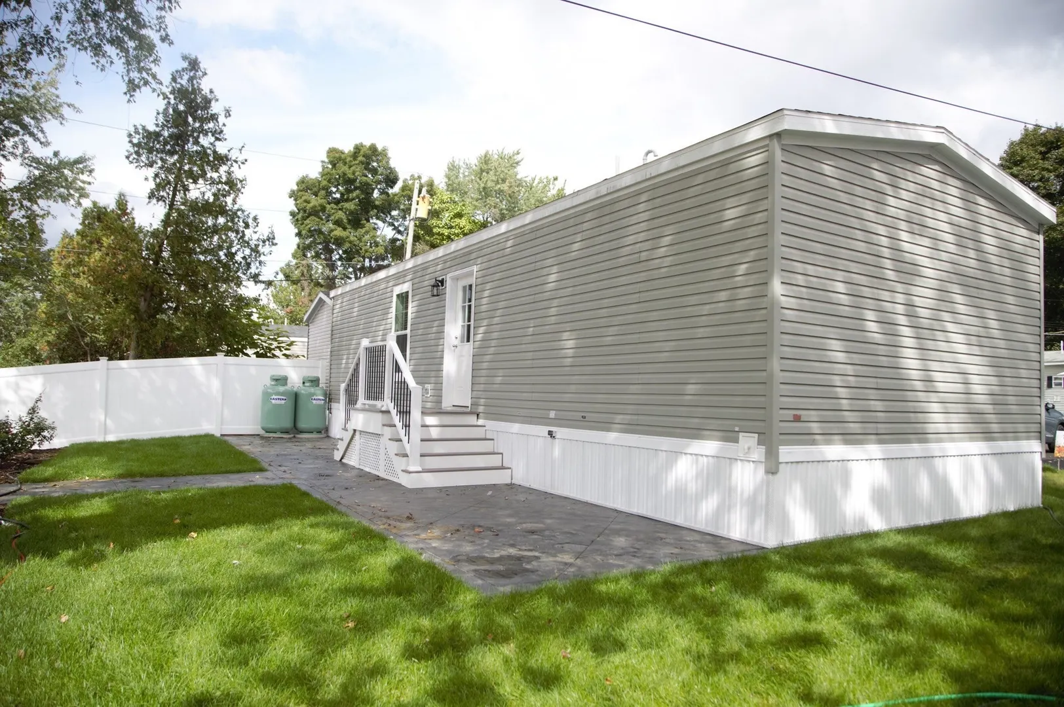
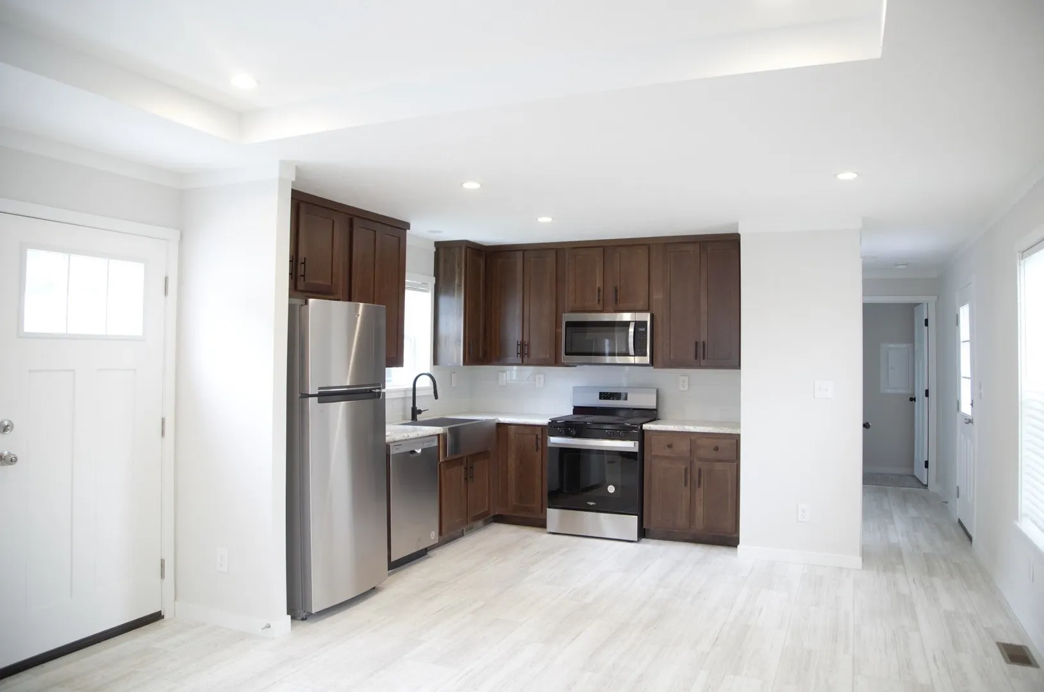
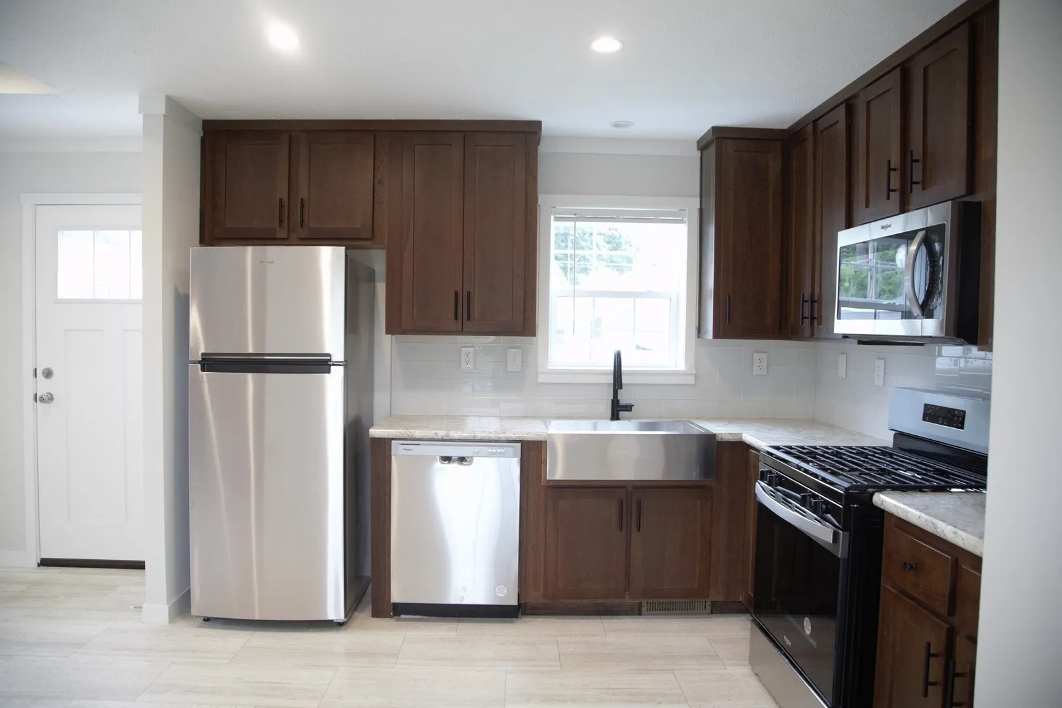
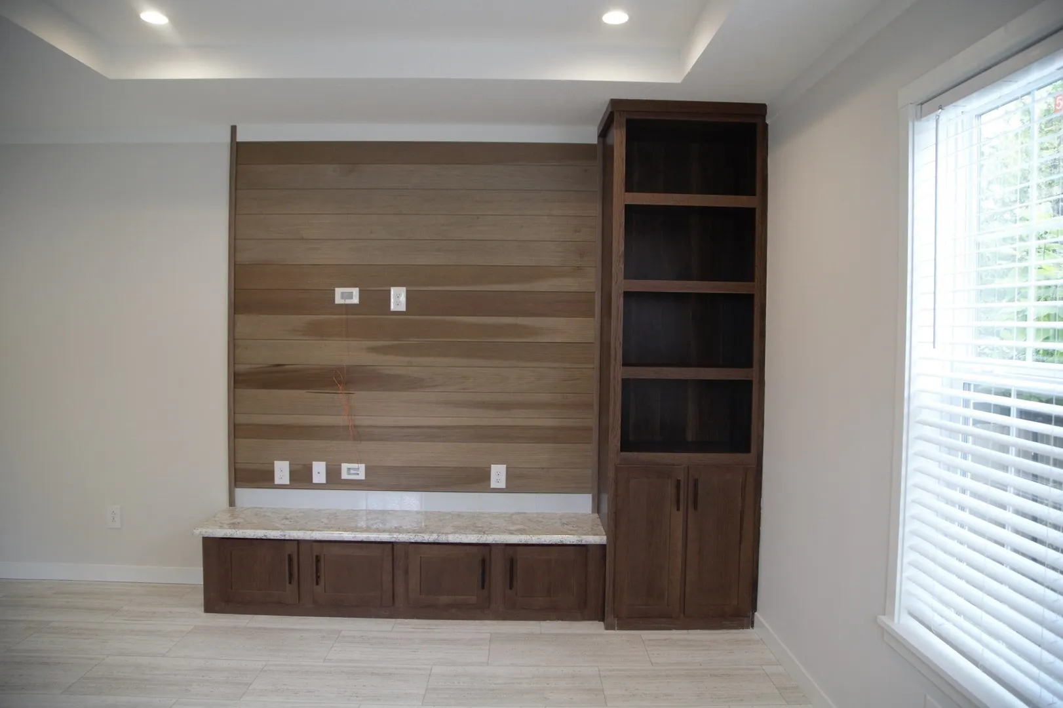
Must see! Brand new extra wide, single mobile home. Welcome to Whalom Village in Lunenburg. We are a 55+, pet friendly community offering a quiet, peaceful neighborhood. This 2024 manufactured home is ready for viewing, Unit #16A. The beautiful Trex decking leads you into the open concept living, dining, kitchen area with tray ceilings and a built-in entertainment center that adds a nice, decorative touch to the space. The kitchen is appointed with all stainless steel appliances. The home offers a dual back case down to a beautiful, stamped patio for backyard relaxation. Whalom Village sits on the bus line making for easy commuting to work, shopping and entertainment. Come make Whalom Village your new home!!! All applicants are subject to park approval.
-
Highlights
- Heating: Central, Forced Air
- Parking Spots: 2
- Property Type: Mobile Home
- Total Rooms: 4
- Year Built: 2024
- HOA Fee: $465
- Property Class: Residential
- Style: Other (See Remarks)
- Unit Number: 16a
- Status: Closed
-
Additional Details
- Appliances: Range, Dishwasher, Microwave, Refrigerator
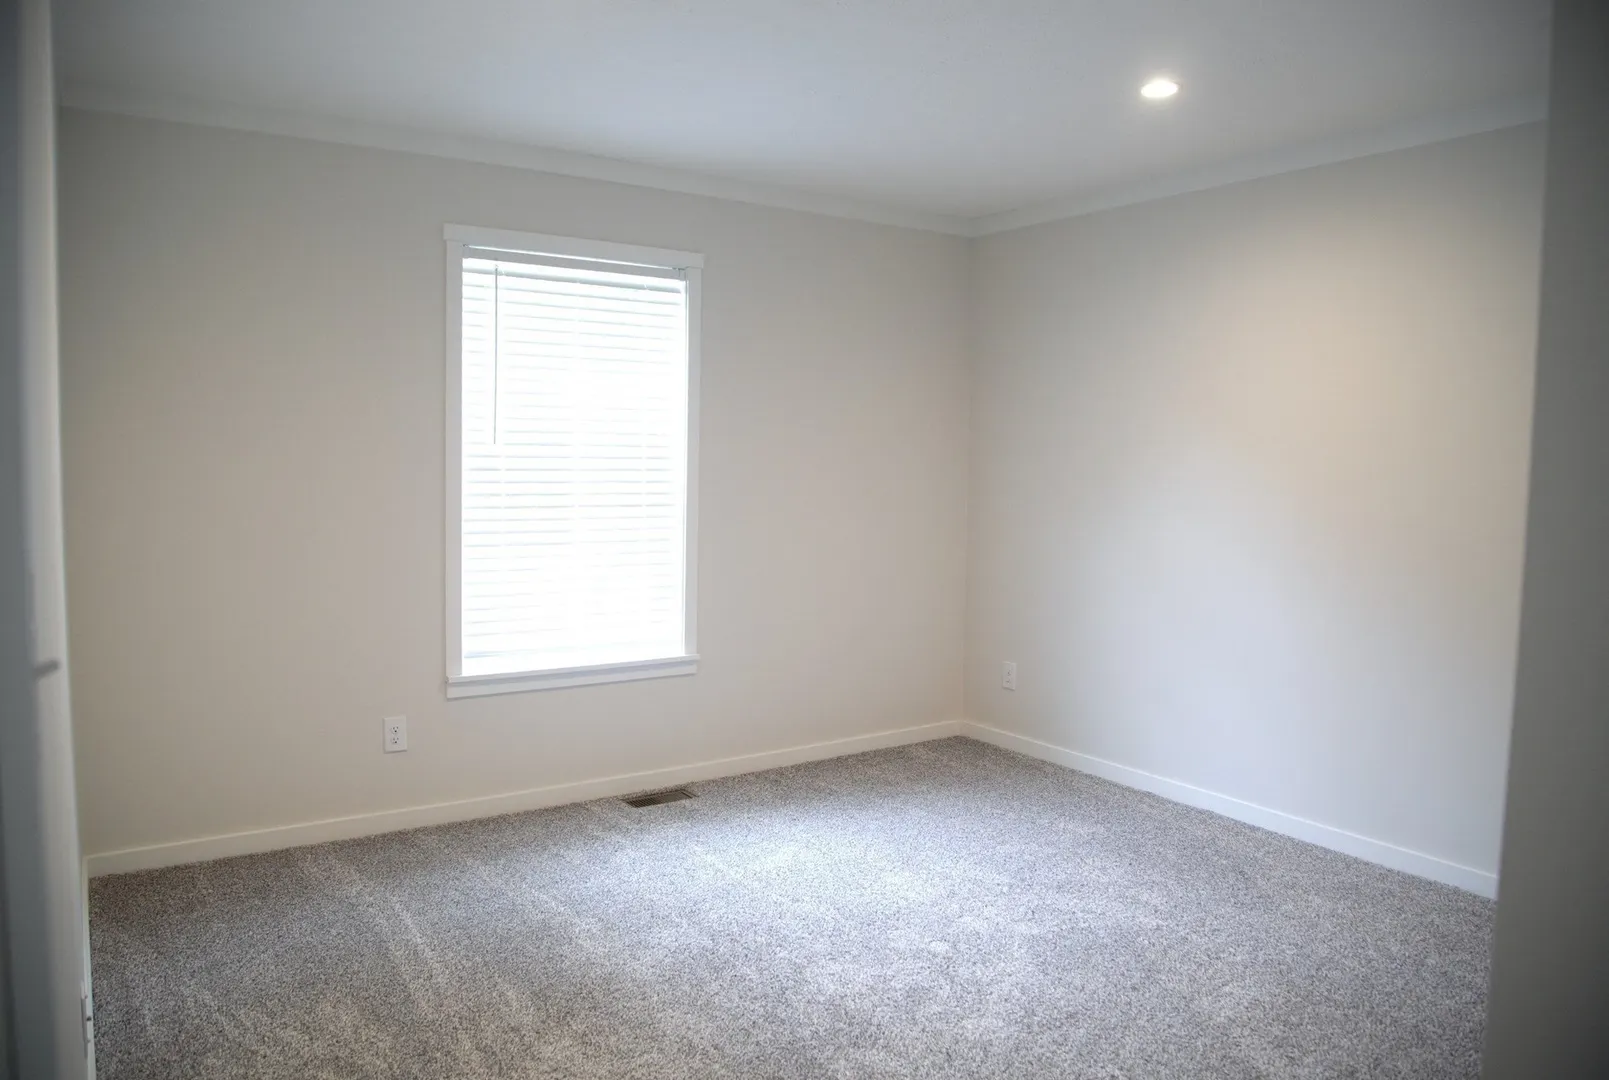
- Flooring: Vinyl, Carpet
- Foundation Area: 668.8
- Road Frontage Type: Private Road
- Year Built Details: Actual
- Zoning: Res
- Exterior Features: Deck
- Foundation: Concrete Perimeter
- Lot Features: Level
- Roof: Shingle
- Year Built Source: Owner
-
Amenities
- Community Features: Public Transportation, Shopping, Medical Facility, Laundromat, Highway Access, House of Worship, Public School, T-Station, University
- Waterfront Features: Beach Front, Lake/Pond, 1 to 2 Mile To Beach
- Parking Features: Paved Drive, Off Street, Tandem
-
Utilities
- Electric: 100 Amp Service
- Water Source: Public
- Sewer: Public Sewer
-
Fees / Taxes
- HOA: Yes
- Taxes: $144
- Tax Year: 2024
Similar Listings
Sold
27 Photos
Sold
14 Photos
Sold
7 Photos
Sold
14 Photos
Content © 2026 MLS Property Information Network, Inc. The information in this listing was gathered from third party resources including the seller and public records.
Listing information provided courtesy of RE/MAX Vision.
MLS Property Information Network, Inc. and its subscribers disclaim any and all representations or warranties as to the accuracy of this information.
