
Sold!
$440,000
3
Beds
1/1
Bath
1,550
Living Area
-
Property Description
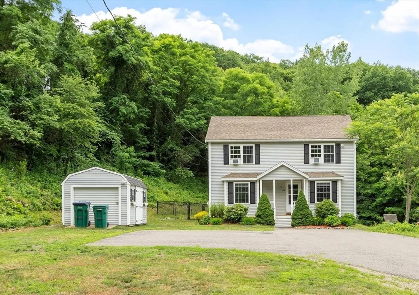
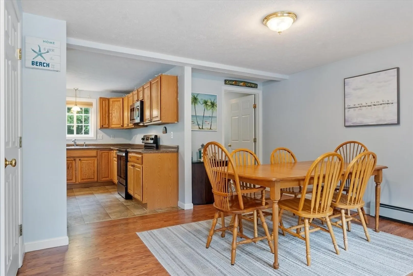
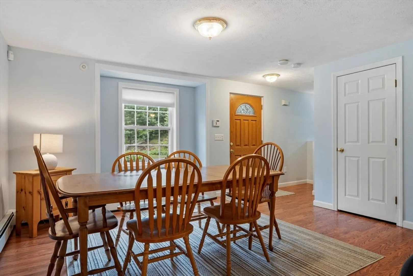
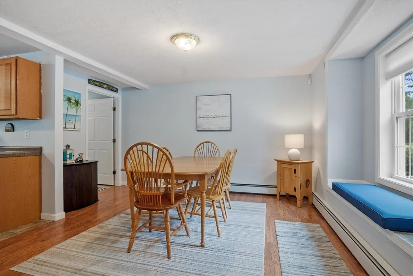
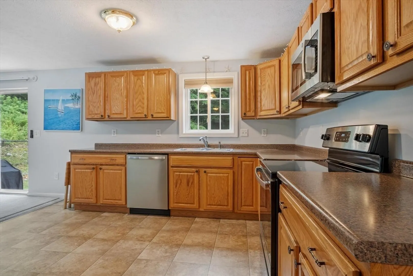
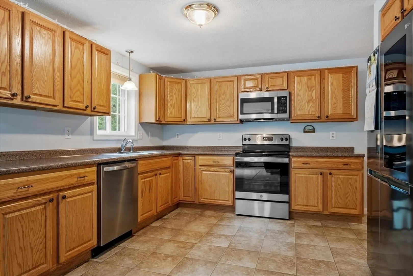
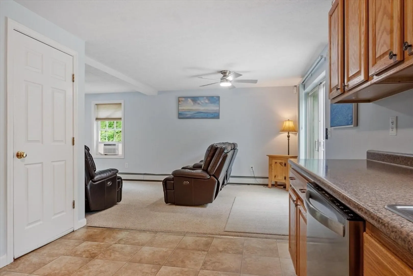
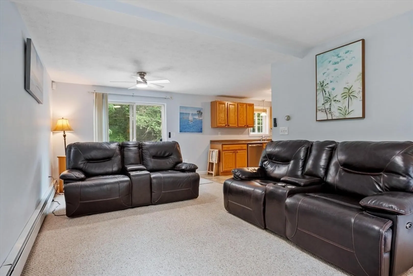
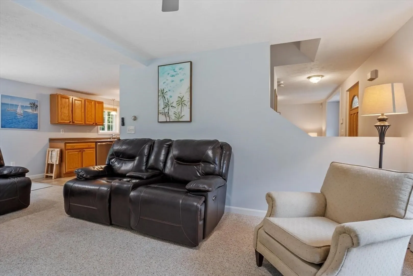
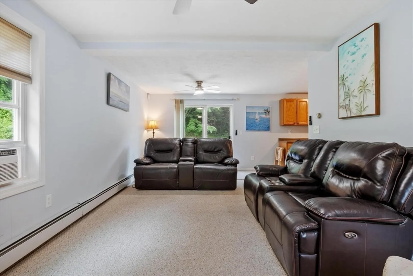
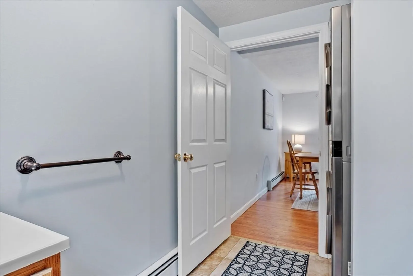
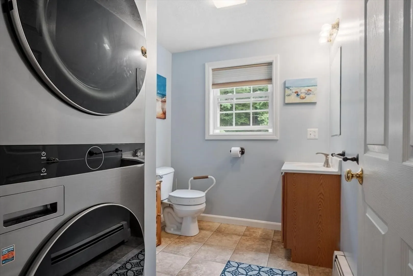
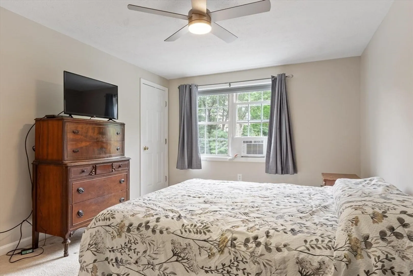
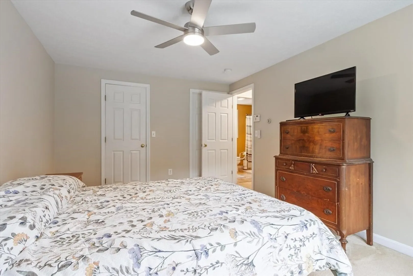
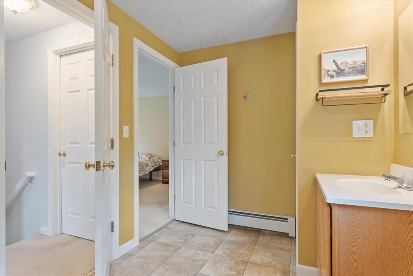
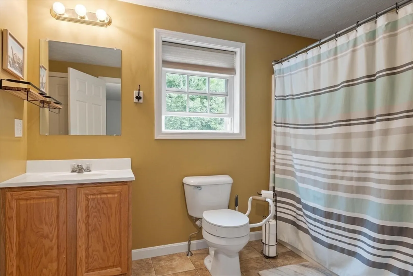
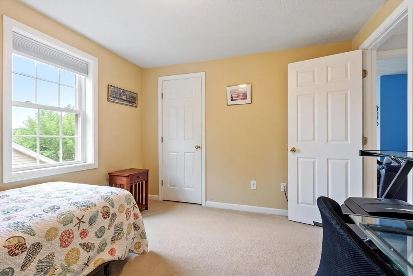
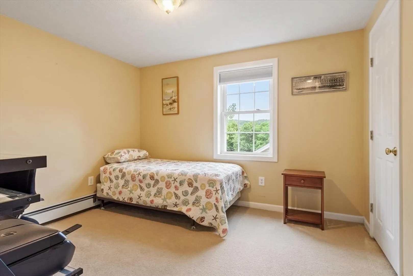
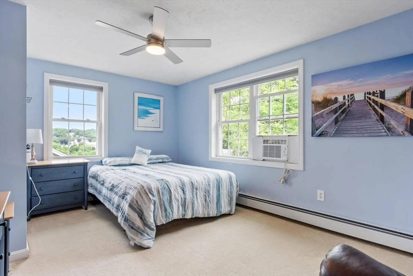
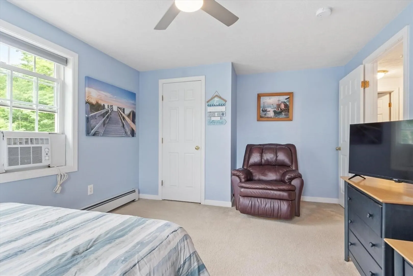
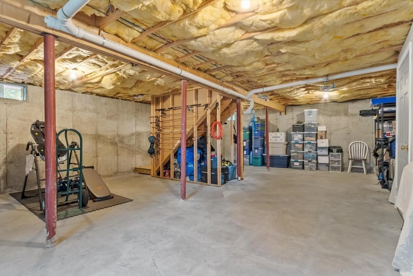
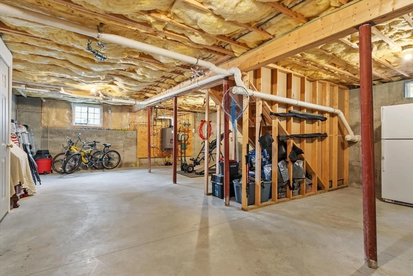
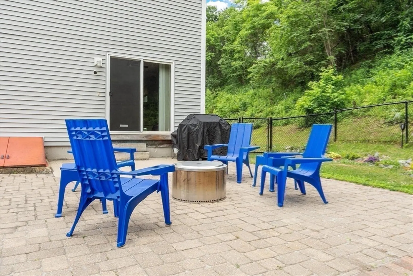
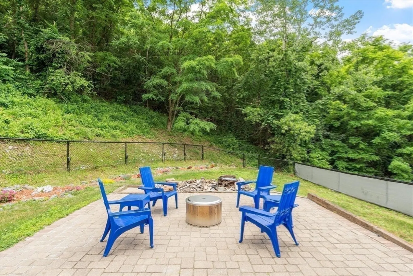
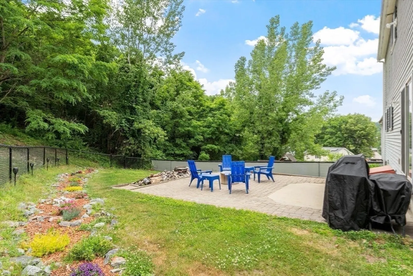
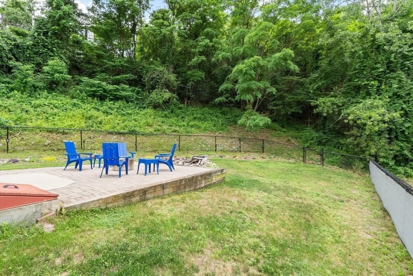
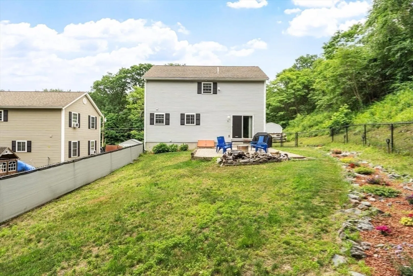
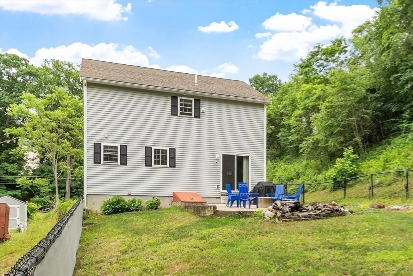
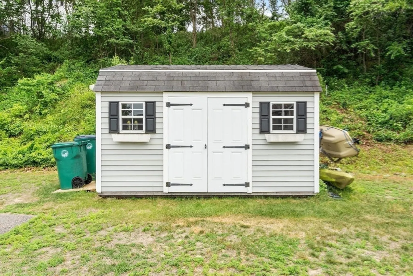
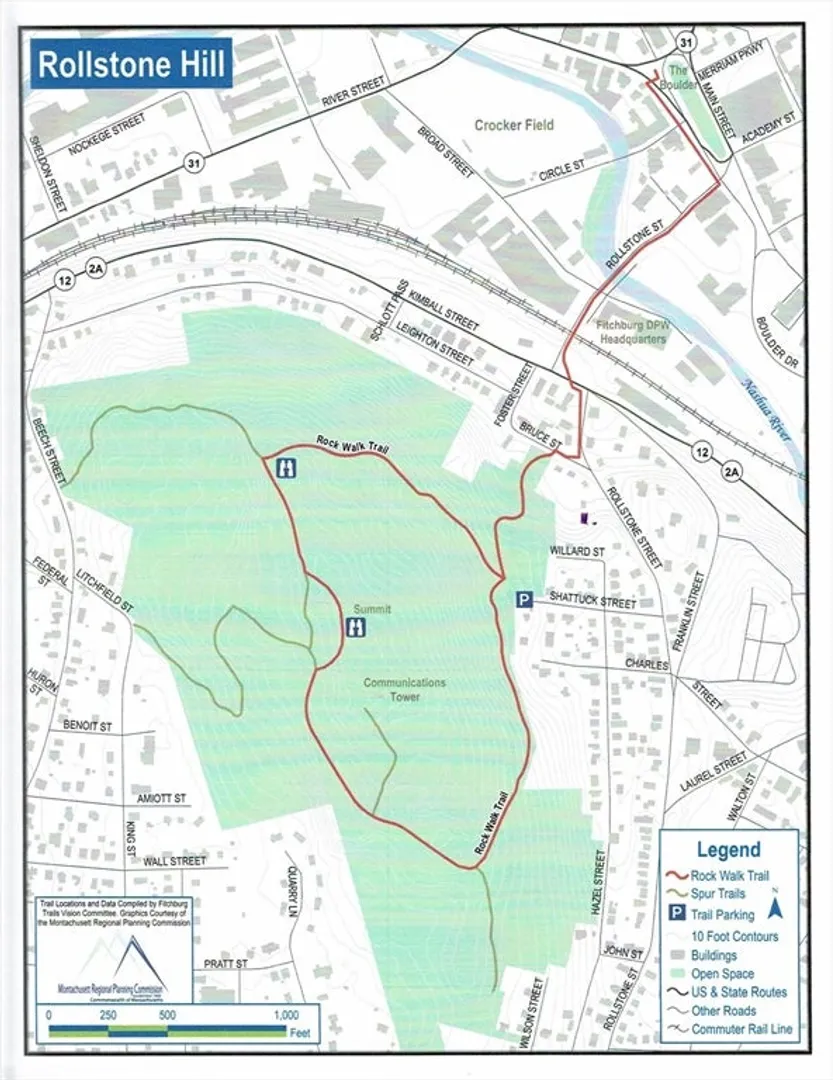
Move-in ready with 61 acres of conservation land as your backyard neighbor, this 3-bedroom, 1.5-bath Colonial was built in 2006 with solid 2x6 construction. A paved driveway offers plenty of off-street parking. The bright, airy interior features newer kitchen appliances (2022–2024), and a furnace that's just 7 years old. A full basement and a 10' x 12' Reeds Ferry shed offer plenty of storage and extra space. Utilities include public water, public sewer, and gas hot water baseboard heat. Outside, enjoy a level backyard with a fenced outdoor living area, complete with a brick patio perfect for a fire pit and seating, while the property extends beyond the fence line to wooded conservation land. Just down the street, explore the popular Rock Walk Trail with scenic woodland and historic granite quarries. Conveniently located minutes from downtown, shopping, schools, and commuter routes, this home offers a private escape into the woods just steps from everyday convenience.
-
Highlights
- Cooling: Window Unit(s)
- Parking Spots: 6
- Property Type: Single Family Residence
- Total Rooms: 5
- Status: Closed
- Heating: Baseboard, Natural Gas
- Property Class: Residential
- Style: Colonial
- Year Built: 2006
-
Additional Details
- Appliances: Gas Water Heater, Range, Dishwasher, Refrigerator, Washer, Dryer
- Construction: Frame
- Flooring: Vinyl, Carpet
- Foundation Area: 768
- Roof: Shingle
- Year Built Details: Actual
- Zoning: Rc
- Basement: Full
- Exterior Features: Patio, Fenced Yard
- Foundation: Concrete Perimeter
- Road Frontage Type: Public
- SqFt Source: Public Record
- Year Built Source: Public Records
-
Amenities
- Community Features: Shopping, Conservation Area
- Parking Features: Paved Drive, Off Street, Paved
-
Utilities
- Sewer: Public Sewer
- Water Source: Public
-
Fees / Taxes
- Assessed Value: $350,700
- Taxes: $4,738
- Tax Year: 2025
Similar Listings
Sold
38 Photos
Sold
27 Photos
Sold
42 Photos
Sold
NEW CONSTRUCTION
37 Photos
Content © 2026 MLS Property Information Network, Inc. The information in this listing was gathered from third party resources including the seller and public records.
Listing information provided courtesy of Cameron Real Estate Group.
MLS Property Information Network, Inc. and its subscribers disclaim any and all representations or warranties as to the accuracy of this information.
