
Sold!
$339,900
8
Beds
3/1
Baths
4,280
Living Area
-
Property Description
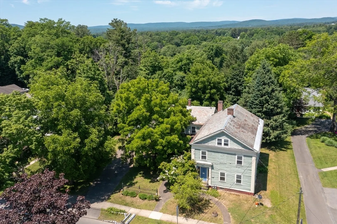
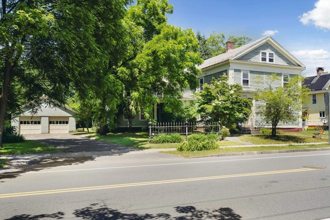
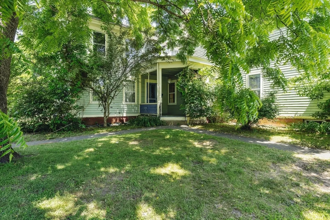
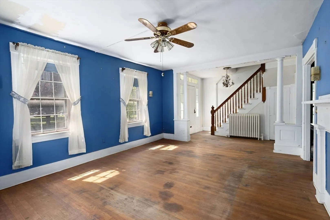
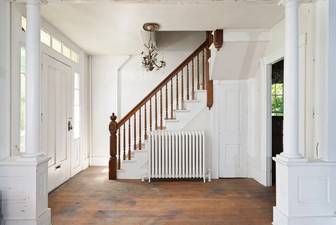
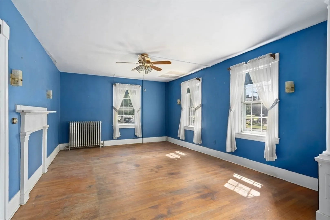
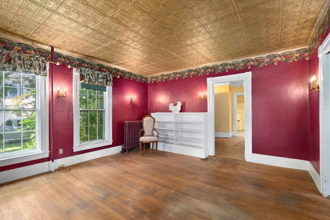
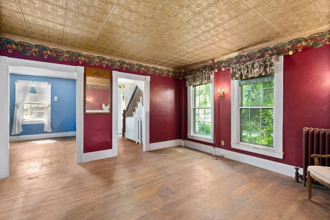
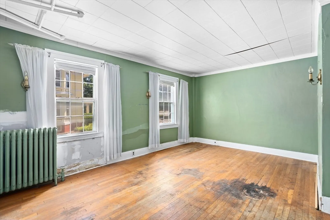
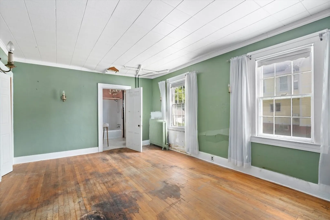
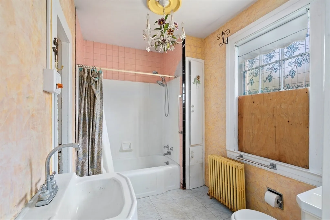
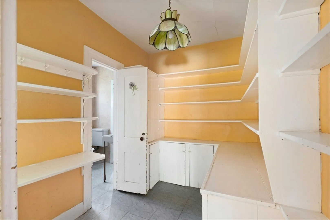
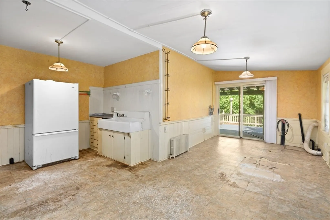
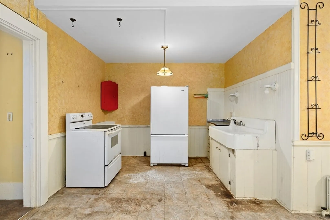
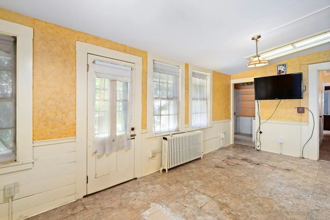
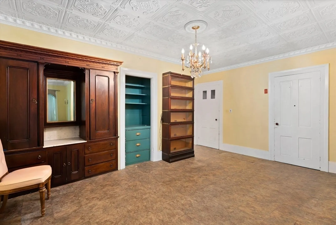
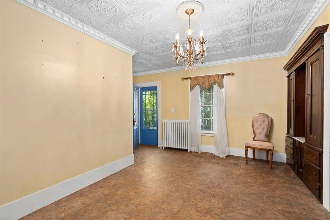
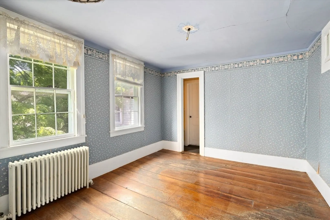
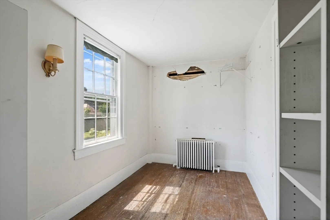
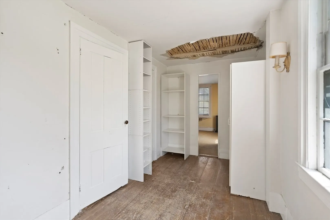
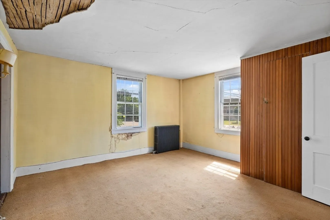
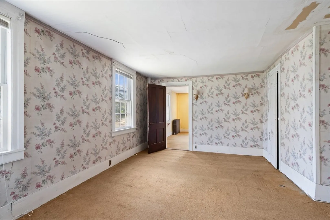
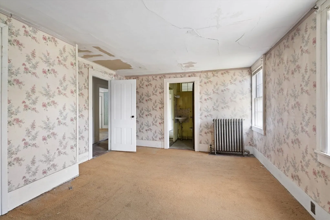
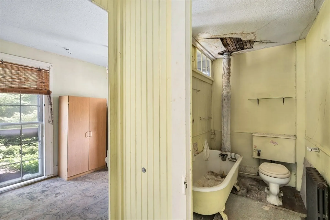
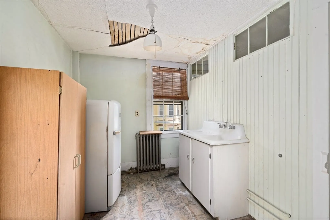
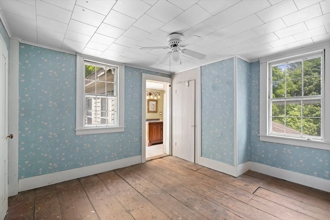
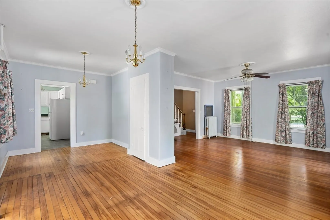
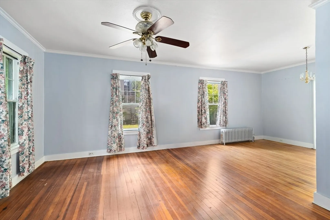
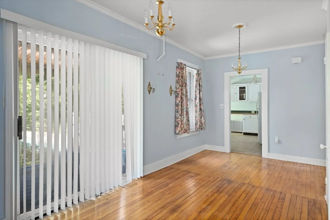
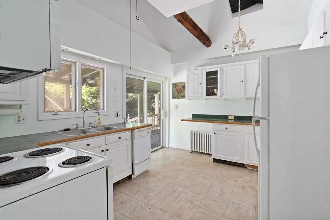
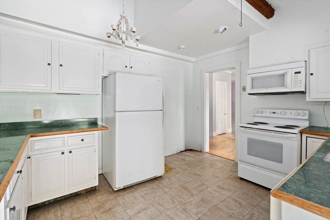
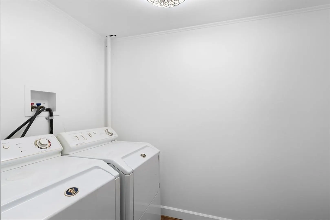
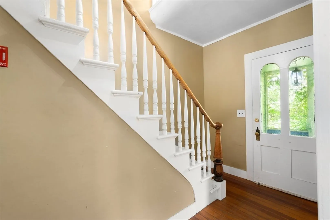
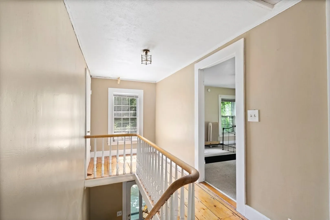
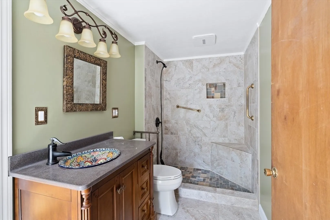
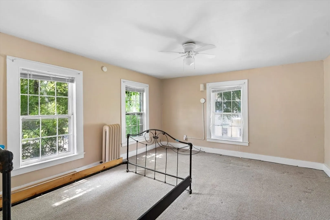
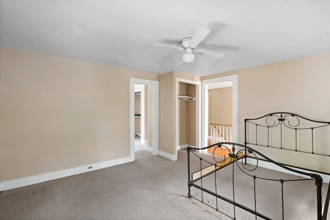
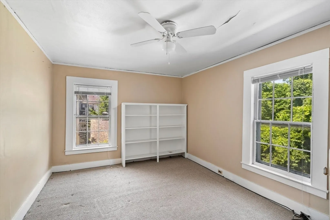
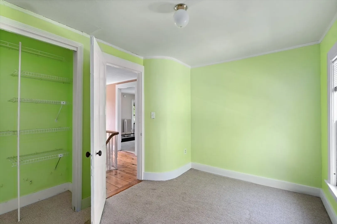
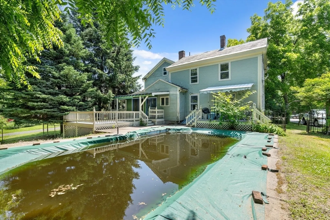
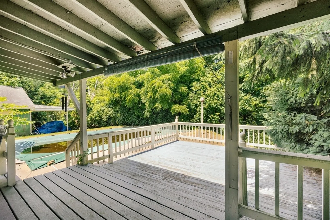
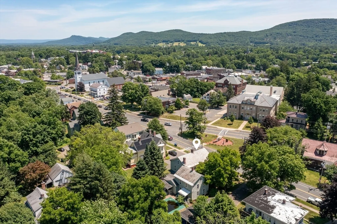
Incredible opportunity to own a stately downtown Easthampton property with R5 zoning. This side by side 2-family home has many charming antique details including high ceilings with pressed tiles, hardwood floors, wall sconces, large built-ins and a beautiful wooden staircase. The primary unit features a large living room, dining room, parlor, sitting room (or first floor bedroom), full bathroom, expansive kitchen with laundry hook-ups and pantry. Upstairs are five bedrooms and a kitchenette & full bath as well as attic access. The second unit has a large open living and dining room, kitchen and half bath with laundry on the first floor. The second floor offers three bedrooms and a renovated full bath. Detached 2-car garage and rear deck to an in-ground pool. Unbeatable location and amount of space.
-
Highlights
- Heating: Hot Water
- Property Class: Residential Income
- Total Rooms: 16
- Status: Closed
- Parking Spots: 4
- Property Type: 2 Family - 2 Units Side by Side
- Year Built: 1785
-
Additional Details
- Appliances: Range, Refrigerator, Dishwasher, Washer, Dryer
- Construction: Frame
- Fireplaces: 2
- Foundation: Concrete Perimeter, Stone, Brick/Mortar
- Roof: Shingle, Slate, Rubber
- Year Built Details: Approximate
- Zoning: R5
- Basement: Full, Interior Entry, Dirt Floor, Concrete, Unfinished
- Exterior Features: Rain Gutters
- Flooring: Wood, Carpet, Laminate
- Road Frontage Type: Public
- Total Number of Units: 2
- Year Built Source: Public Records
-
Amenities
- Community Features: Public Transportation, Shopping, Park, Walk/Jog Trails, Bike Path, House of Worship, Private School, Public School
- Parking Features: Paved Drive, Off Street, Paved
- Covered Parking Spaces: 2
- Pool Features: In Ground
-
Utilities
- Sewer: Public Sewer
- Water Source: Public
-
Fees / Taxes
- Assessed Value: $571,500
- Compensation Based On: Net Sale Price
- Taxes: $7,750
- Buyer Agent Compensation: 2%
- Tax Year: 2024
Similar Listings
Sold
21 Photos
Sold
37 Photos
Sold
29 Photos
Sold
32 Photos
Content © 2026 MLS Property Information Network, Inc. The information in this listing was gathered from third party resources including the seller and public records.
Listing information provided courtesy of Acuna Real Estate.
MLS Property Information Network, Inc. and its subscribers disclaim any and all representations or warranties as to the accuracy of this information.
