
Sold!
$399,000
4
Beds
2
Baths
2,170
Living Area
-
Property Description
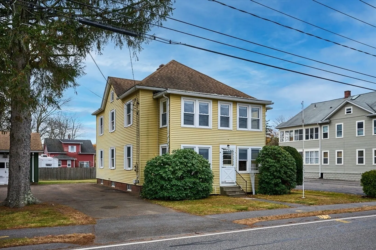
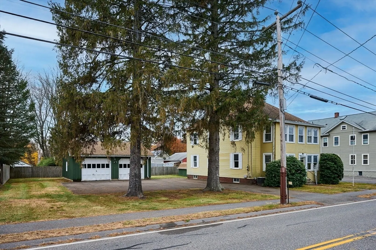
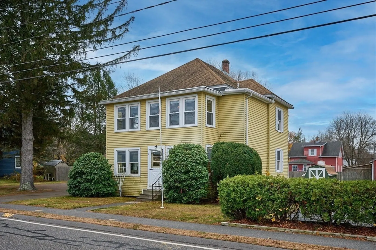
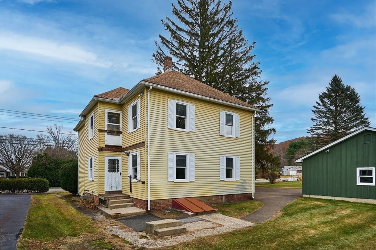
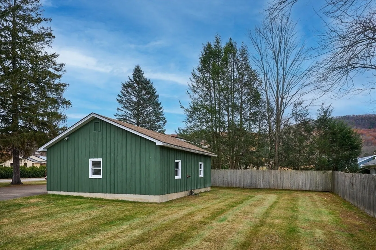
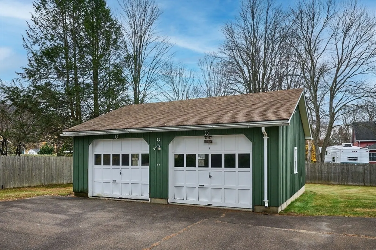
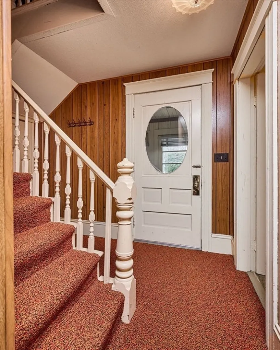
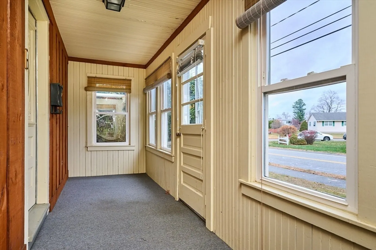
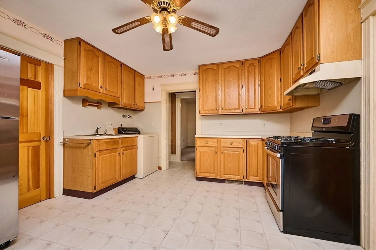
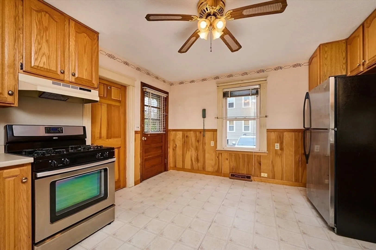
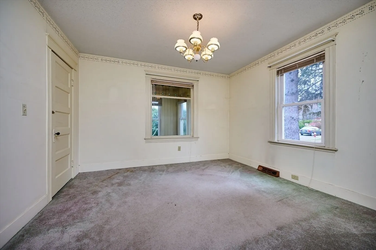
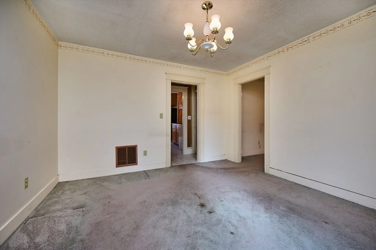
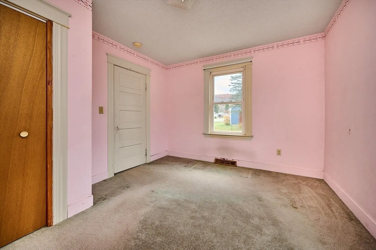
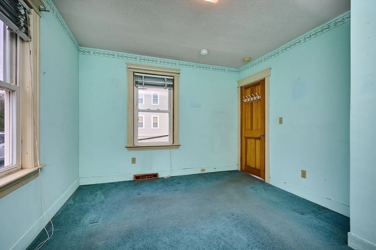
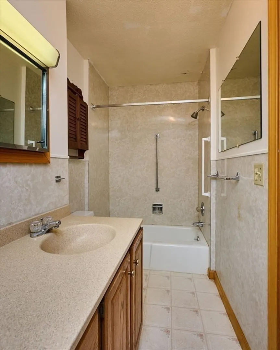
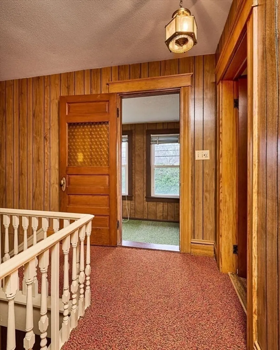
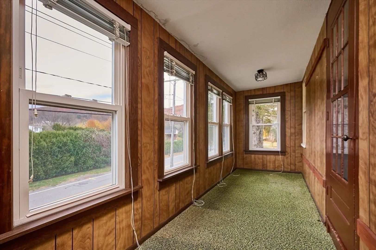
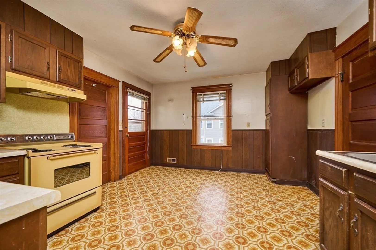
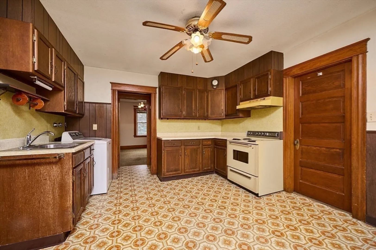
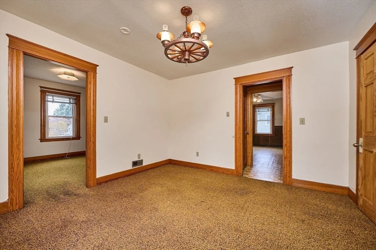
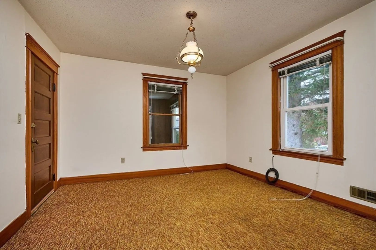
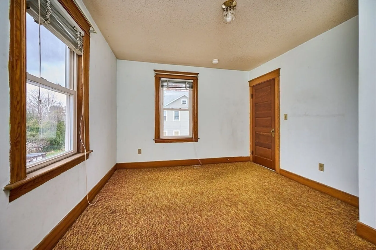
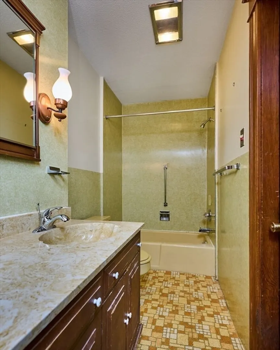
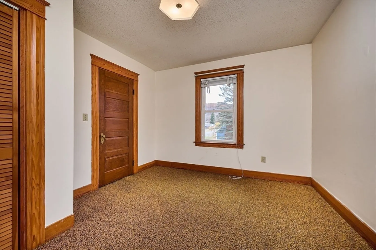
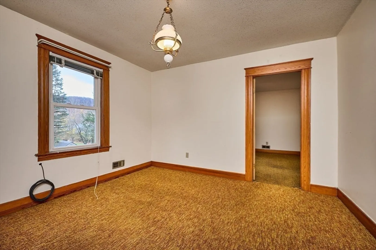
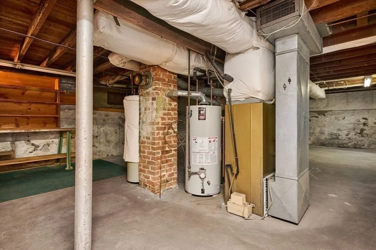
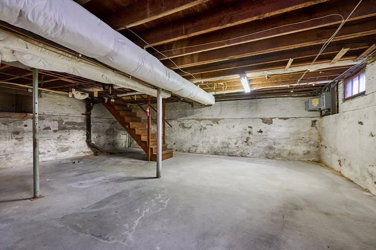
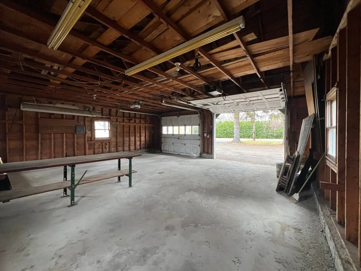
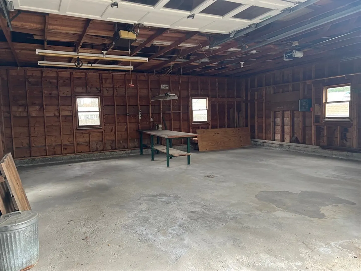
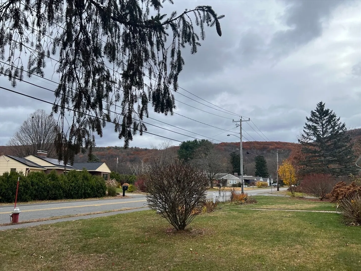
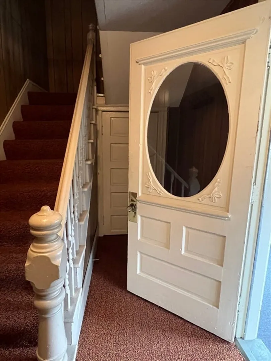
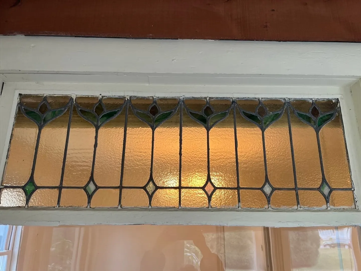
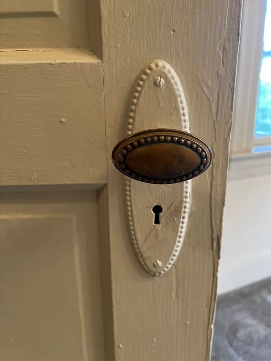
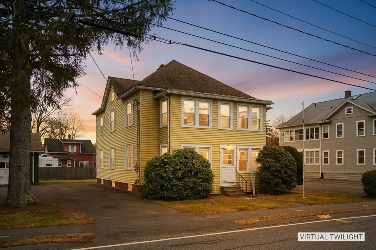
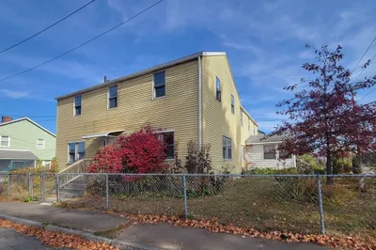
A little work will go a long way! This two family has a great floor plan, natural gas heat and hot water, replacement double pane windows, nice sized flat lot, oversized two car garage and plenty of parking. Close to downtown and all that Easthampton offers; Mt Tom range hiking and views, the wonderful bike path, breweries, great restaurants and vibrant art scene. Each spacious unit has 5 rooms, large eat-in kitchen, family room, living room, bonus space on the enclosed porch, two bedrooms, laundry in the unit, large storage closet and some original details. The property has been in the same family for three generations since the 1970's. Discover what secrets lie under the carpet. This two family would make a great home for another generational family. The property needs a back staircase for a 2nd egress to the upstairs apartment which may require financing with a renovation loan.
-
Highlights
- Heating: Forced Air, Natural Gas
- Parking Spots: 6
- Property Type: Multi Family
- Total Rooms: 10
- Status: Closed
- Levels: 2
- Property Class: Residential Income
- Stories: 2
- Year Built: 1920
-
Additional Details
- Appliances: Range, Refrigerator, Washer, Dryer
- Construction: Frame
- Flooring: Vinyl, Carpet
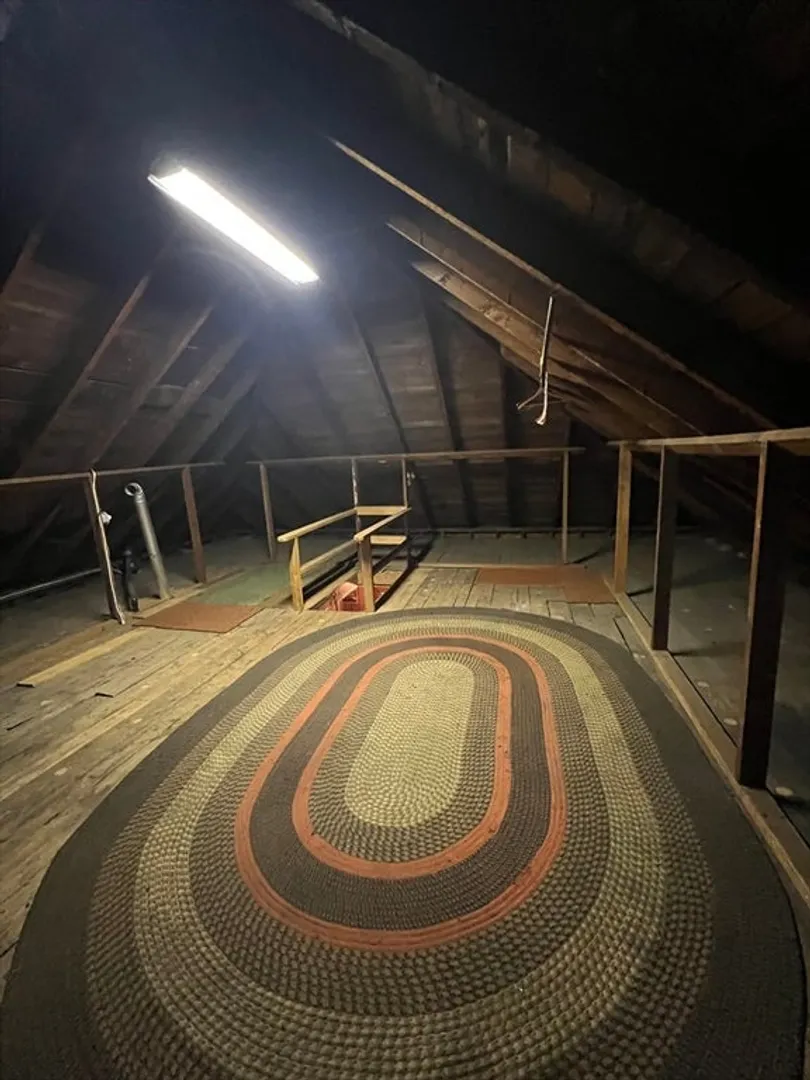
- Interior Features: Walk-In Closet(s), Floored Attic, Living Room, Kitchen, Family Room, Laundry Room
- Road Frontage Type: Public
- SqFt Source: Public Record
- Year Built Details: Approximate
- Zoning: R15
- Basement: Full, Interior Entry, Concrete, Unfinished
- Exterior Features: Rain Gutters
- Foundation: Concrete Perimeter, Brick/Mortar
- Lot Features: Level
- Roof: Shingle
- Total Number of Units: 2
- Year Built Source: Public Records
-
Amenities
- Community Features: Shopping, Walk/Jog Trails, Medical Facility, Bike Path, Highway Access, House of Worship, Marina, Private School, Public School, University
- Parking Features: Paved Drive, Off Street
- Covered Parking Spaces: 2
-
Utilities
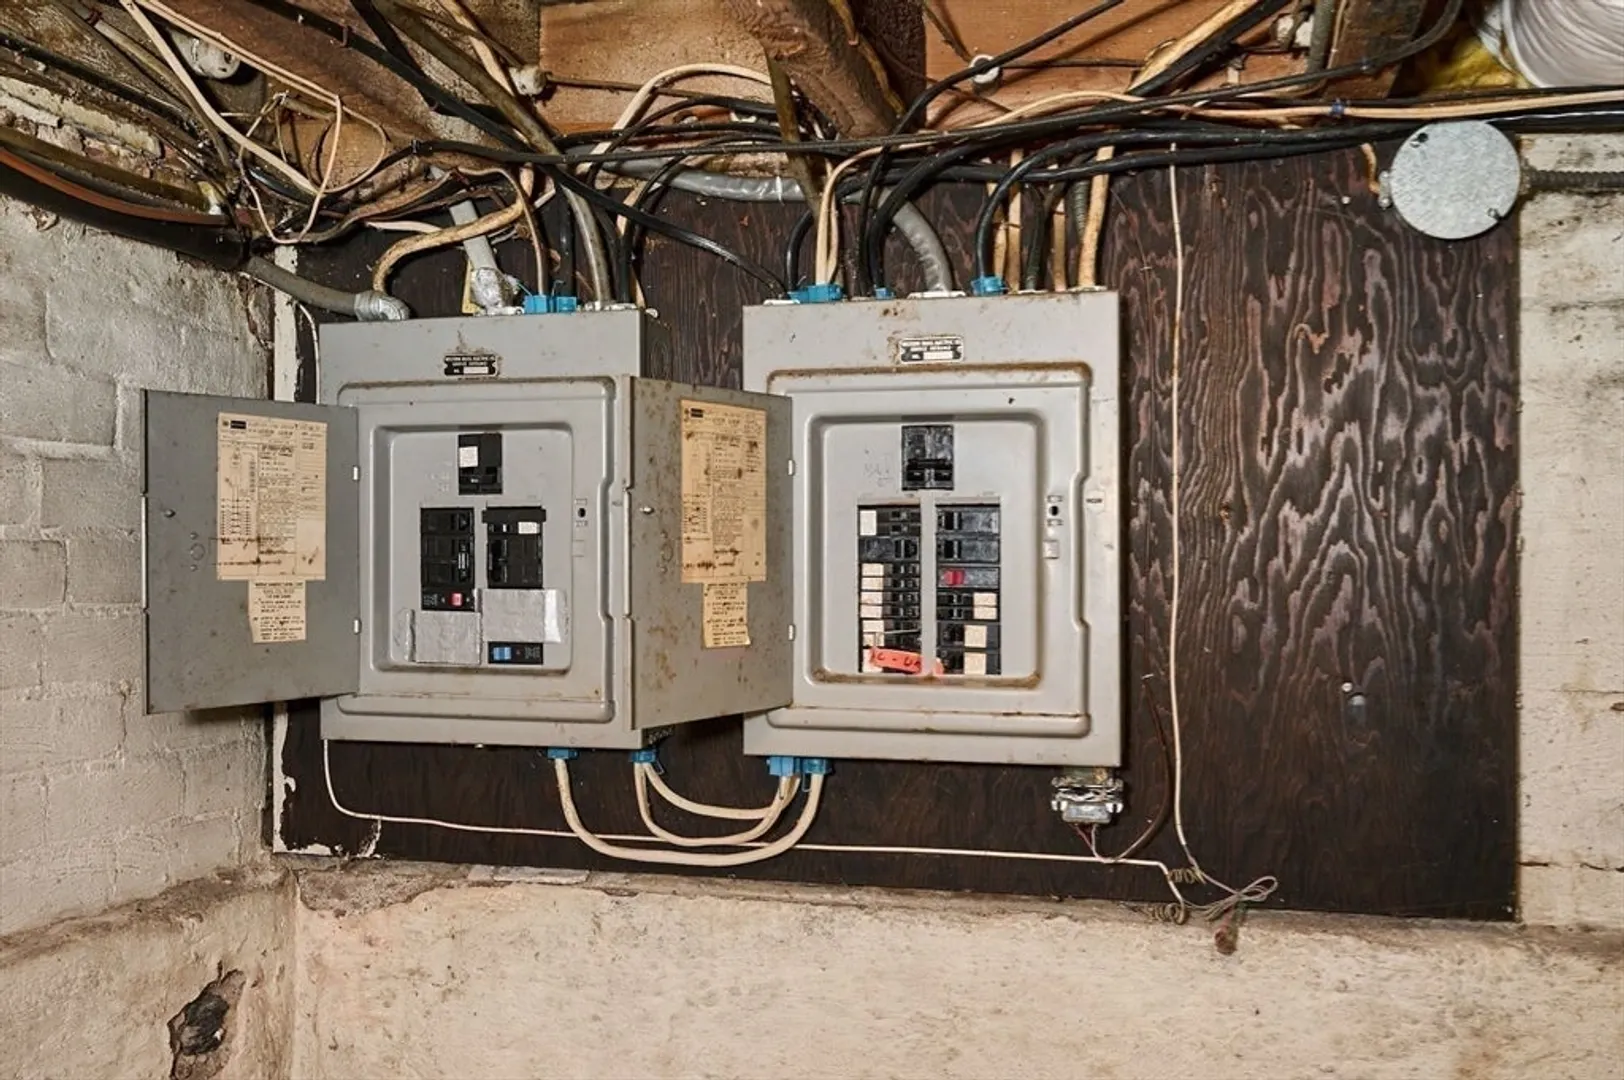
- Electric: 100 Amp Service, Individually Metered, Knob & Tube Wiring
- Water Source: Public
- Sewer: Public Sewer
-
Fees / Taxes
- Assessed Value: $398,200
- Taxes: $5,443
- Tax Year: 2025
Similar Listings
Sold
19 Photos
Sold
17 Photos
Sold
42 Photos
Sold
23 Photos
Content © 2026 MLS Property Information Network, Inc. The information in this listing was gathered from third party resources including the seller and public records.
Listing information provided courtesy of Non Member Office.
MLS Property Information Network, Inc. and its subscribers disclaim any and all representations or warranties as to the accuracy of this information.
