
Sold!
$1,024,900
3
Beds
3/1
Baths
4,000
Living Area
-
Property Description
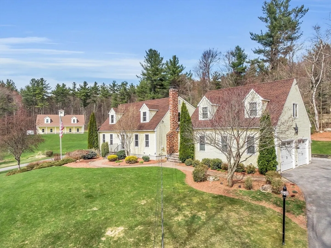
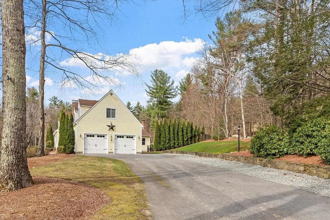
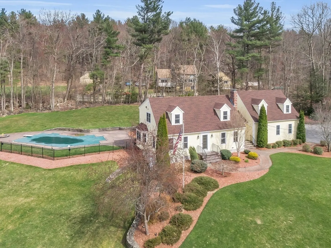
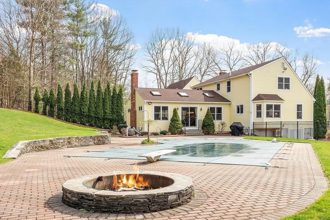
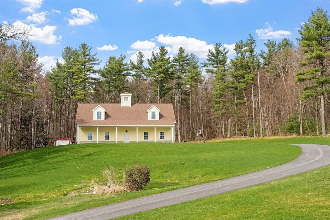
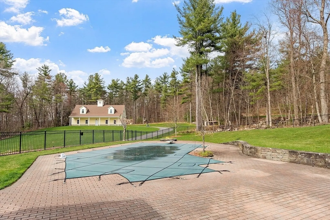
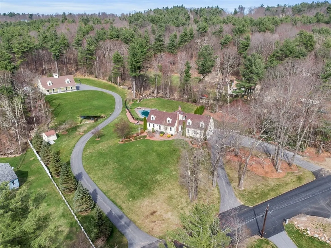
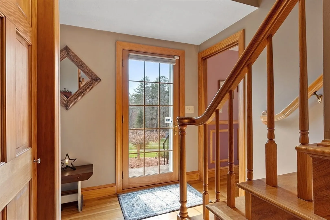
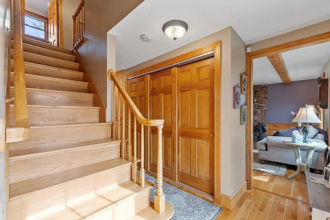
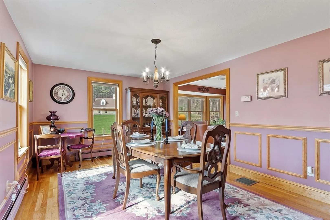
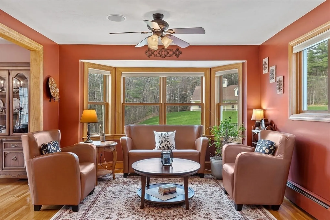
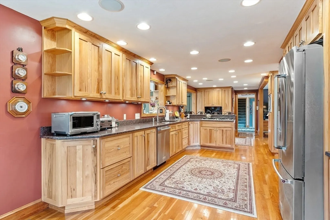
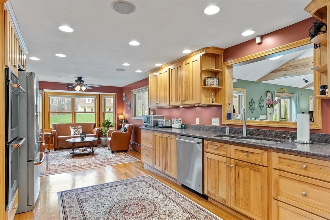
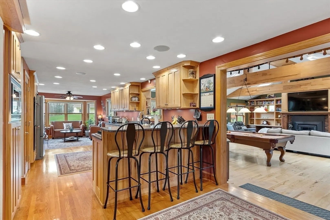
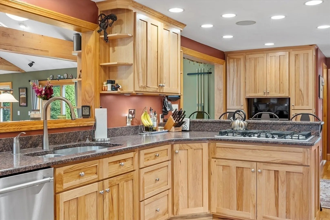
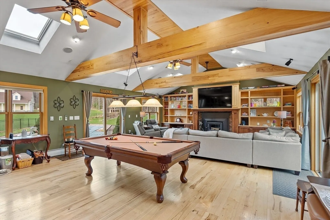
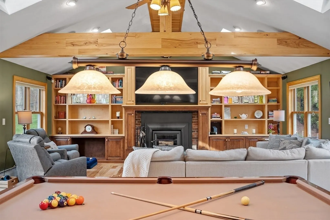
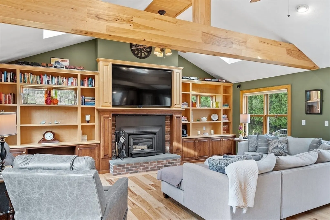
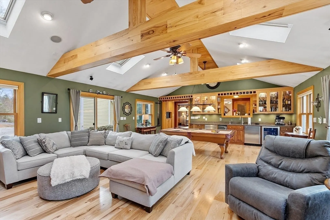
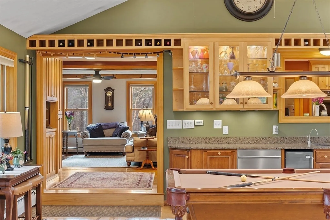
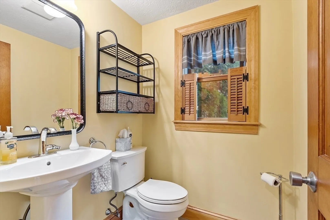
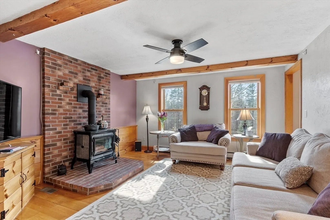
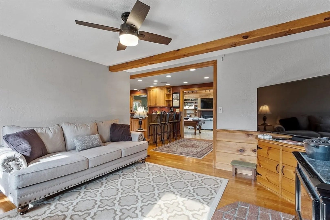
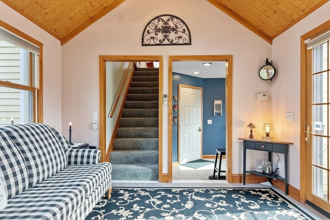
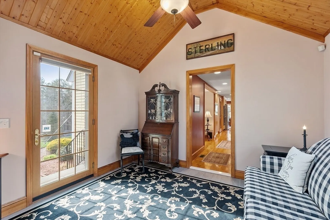
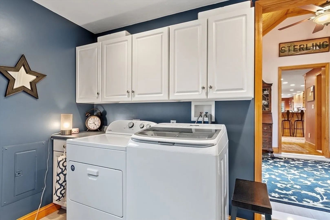
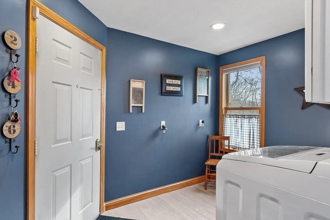
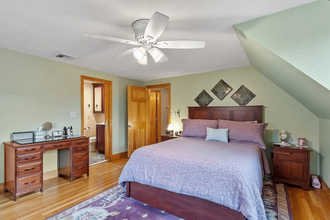
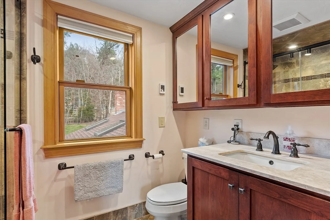
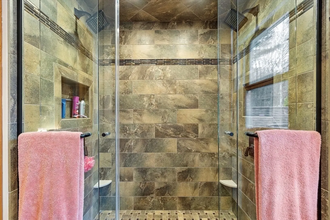
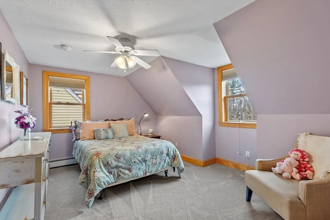
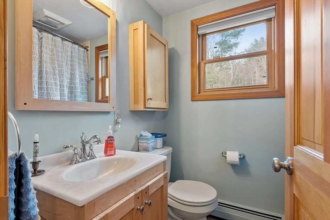
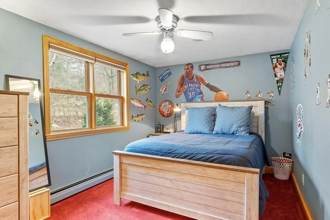
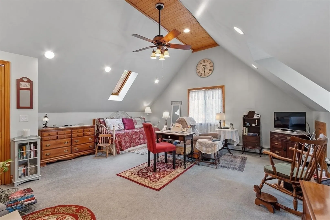
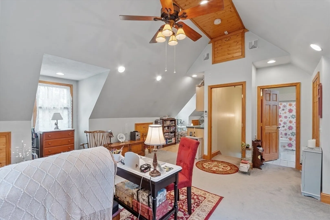
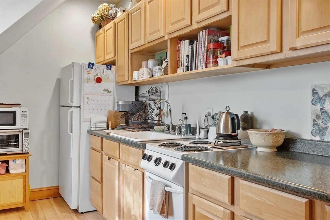
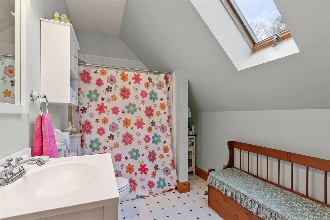
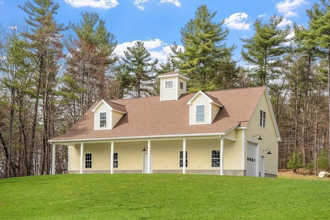
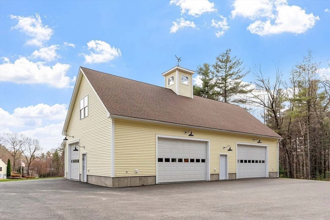
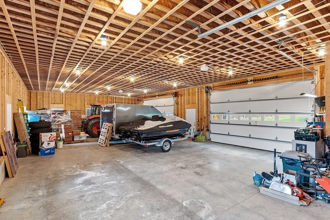
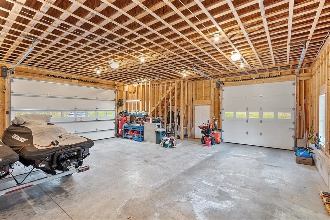
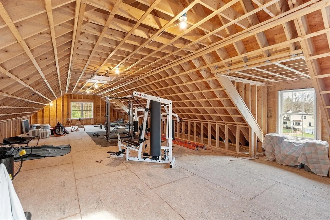
Sprawling Cape on over 5 countryside acres. This awe-inspiring home features custom cabinetry throughout with hardwood floors, heated bathroom floors, granite & stainless-steel appliances. The first 1st floor includes an open floor plan with kitchen, DR, sitting room, LR & great room. The great room has a fireplace, wet bar, wine fridge, ice maker and dishwasher. The 2nd floor has 3 BR and 2 full baths. A two car garage, mudroom and large room above the garage was added with a full bath. This space could be used as the master suite, office or game room. A 32’ x 60’ barn with a farmers porch has the ability to hold up to 12 vehicles and/or oversized equipment. The opportunities for the barn’s 2nd level are endless; it could be used as a game room, home office or a home gym. There are two sheds on the property 12x24 and 14x14. The property is manicured with an irrigation system, outdoor heated salt pool with a patio and partially fenced yard. Easy access to 190 and Wachusett Mountain.
-
Highlights
- Acres: 5
- Heating: Baseboard, Oil, Fireplace
- Property Class: Residential
- Style: Cape
- Year Built: 1983
- Cooling: Central Air, Heat Pump
- Parking Spots: 50
- Property Type: Single Family Residence
- Total Rooms: 8
- Status: Closed
-
Additional Details
- Appliances: Electric Water Heater, Water Heater, Oven, Dishwasher, Microwave, Range, ENERGY STAR Qualified Refrigerator, Wine Refrigerator, ENERGY STAR Qualified Dryer, ENERGY STAR Qualified Dishwasher, ENERGY STAR Qualified Washer, Vacuum System, Instant Hot Water, Second Dishwasher, Stainless Steel Appliance(s), Wine Cooler
- Construction: Frame
- Exterior Features: Patio, Pool - Inground Heated, Barn/Stable
- Flooring: Tile, Carpet, Hardwood, Flooring - Wall to Wall Carpet, Flooring - Engineered Hardwood, Flooring - Stone/Ceramic Tile, Flooring - Hardwood
- Interior Features: Bathroom - Full, Closet, Countertops - Stone/Granite/Solid, Cable Hookup, Recessed Lighting, Lighting - Overhead, Bathroom - Half, Beamed Ceilings, Closet/Cabinets - Custom Built, Wet bar, Open Floorplan, Slider, Bonus Room, Foyer, Bathroom, Great Room, Central Vacuum, Wet Bar, Walk-up Attic, Wired for Sound, Internet Available - Broadband
- Roof: Shingle
- Year Built Source: Public Records
- Basement: Full
- Exclusions: Pool Table, Pool Table Light And Washer And Dryer In Basement.
- Fireplaces: 2
- Foundation: Concrete Perimeter
- Road Frontage Type: Public
- Year Built Details: Actual
- Zoning: Sfres
-
Amenities
- Community Features: Park, Walk/Jog Trails, Golf, Medical Facility, Conservation Area, Highway Access, Public School
- Parking Features: Attached, Paved Drive, Off Street, Paved
- Security Features: Security System
- Covered Parking Spaces: 14
- Pool Features: Pool - Inground Heated
-
Utilities
- Electric: 200+ Amp Service
- Water Source: Private
- Sewer: Inspection Required for Sale, Other
-
Fees / Taxes
- Assessed Value: $816,200
- Compensation Based On: Net Sale Price
- Tax Year: 2024
- Buyer Agent Compensation: 2%%
- Facilitator Compensation: 1%%
- Taxes: $10,863
Similar Listings
Sold
39 Photos
Sold
40 Photos
Sold
NEW CONSTRUCTION
32 Photos
Sold
42 Photos
Content © 2026 MLS Property Information Network, Inc. The information in this listing was gathered from third party resources including the seller and public records.
Listing information provided courtesy of Advisors Living - Wellesley.
MLS Property Information Network, Inc. and its subscribers disclaim any and all representations or warranties as to the accuracy of this information.
