
Sold!
$910,000
4
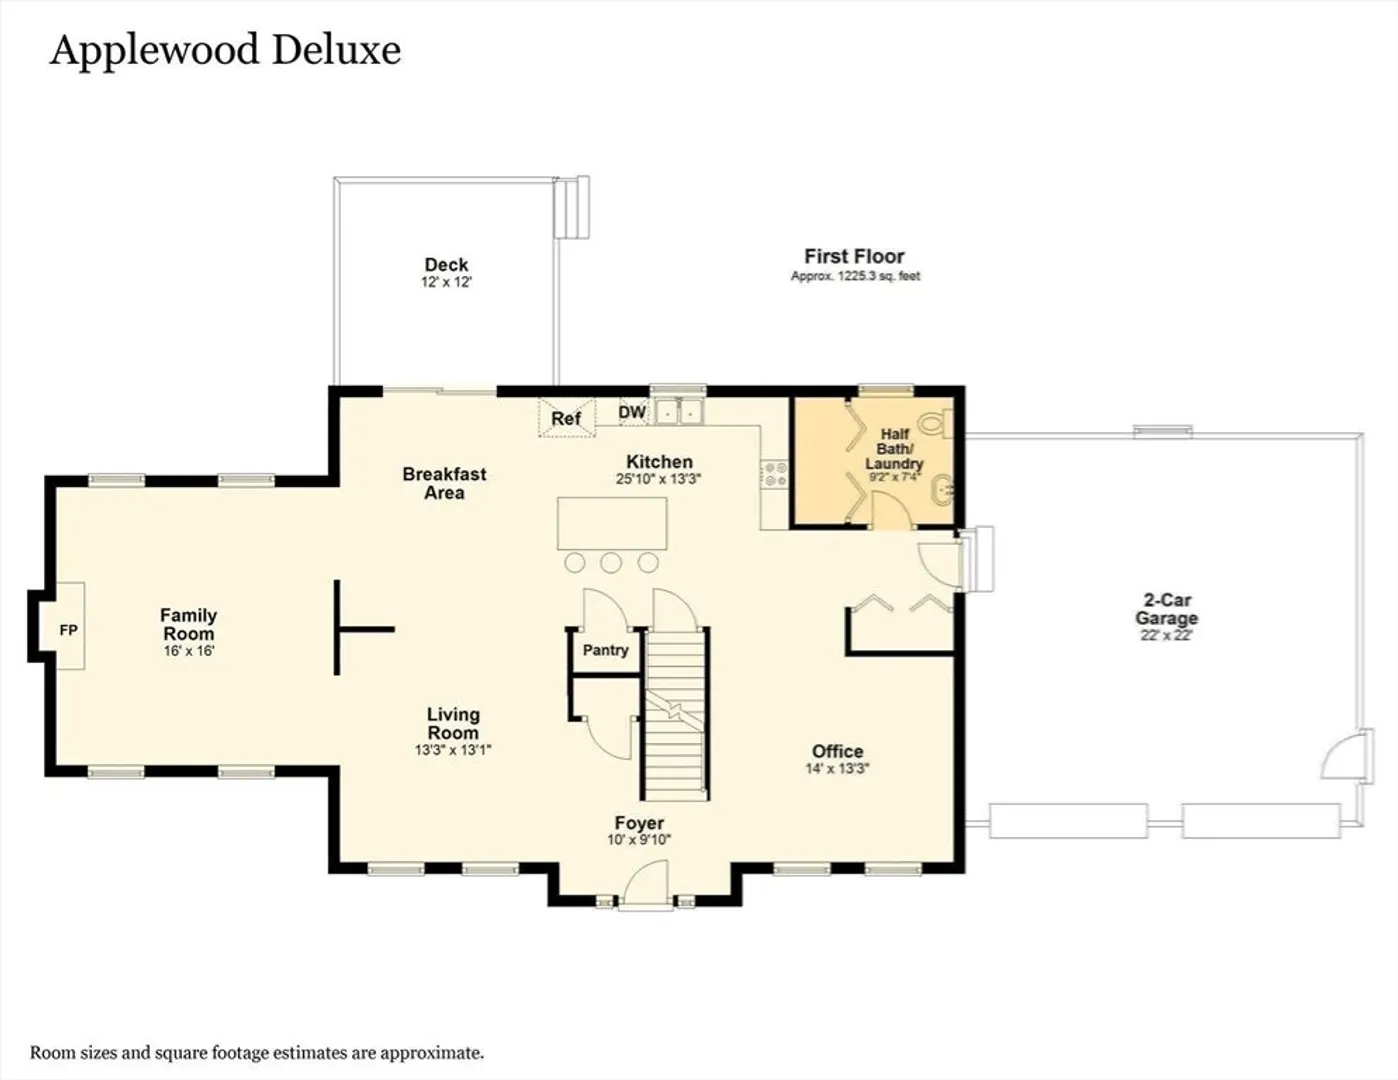
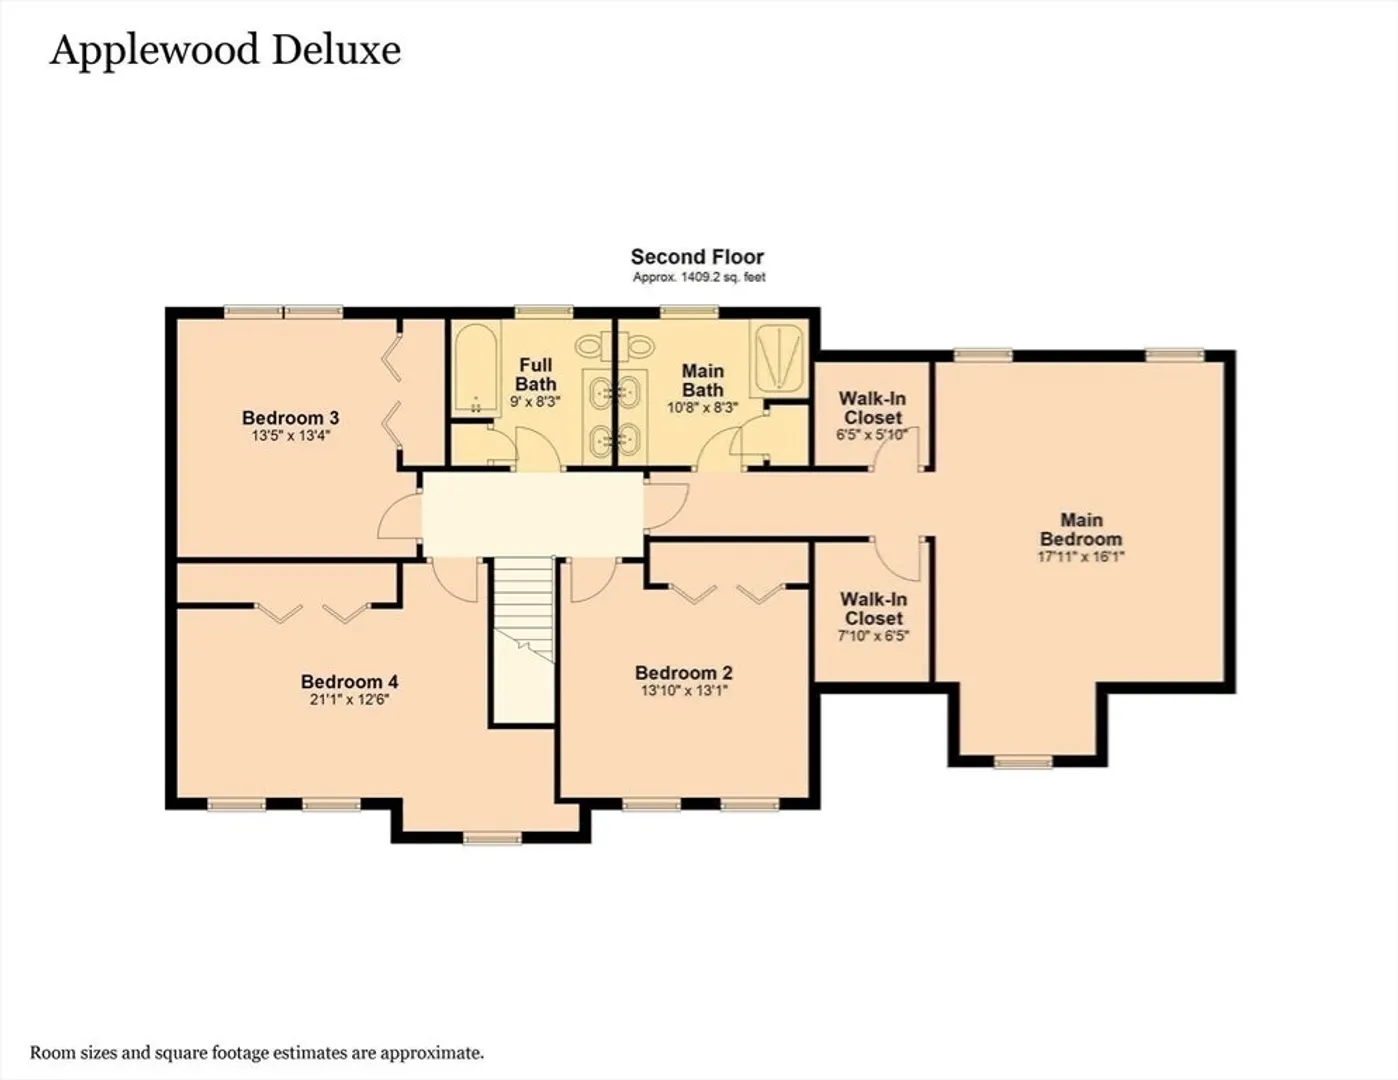
Beds
2/1
Baths
2,492
Living Area
-
Property Description
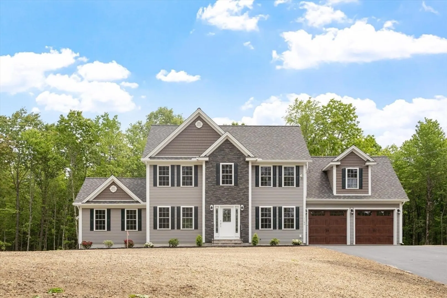
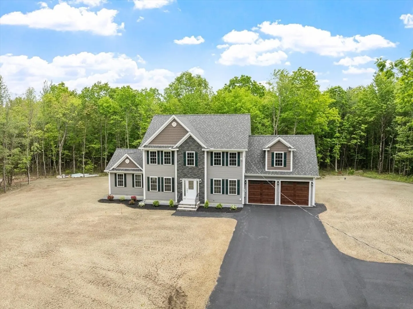
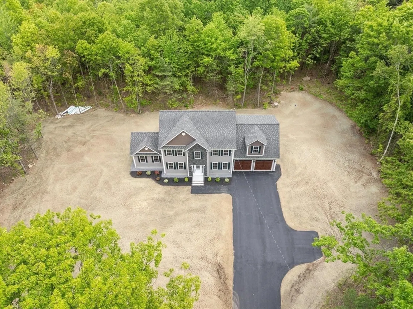
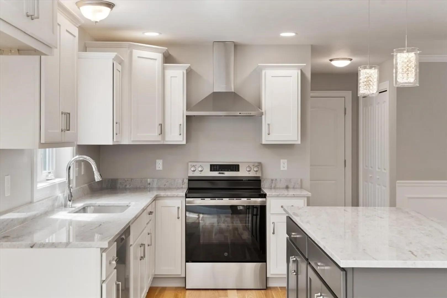
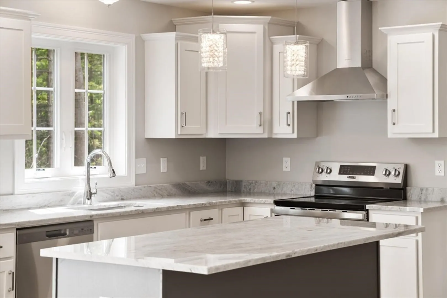
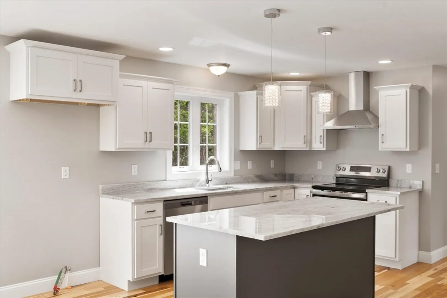
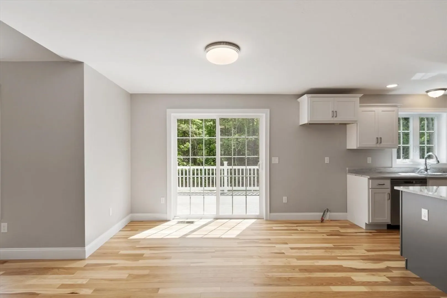
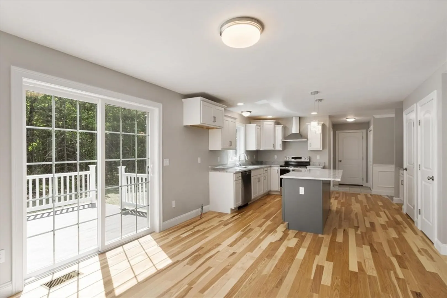
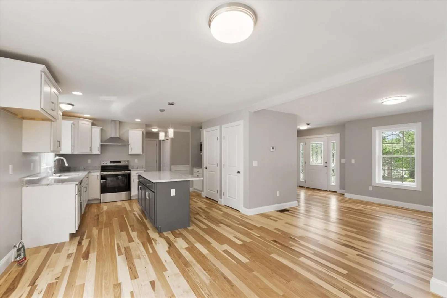
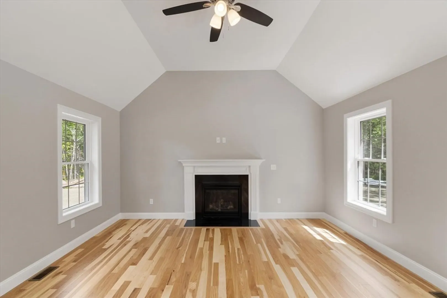
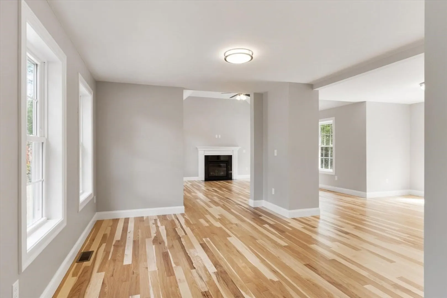
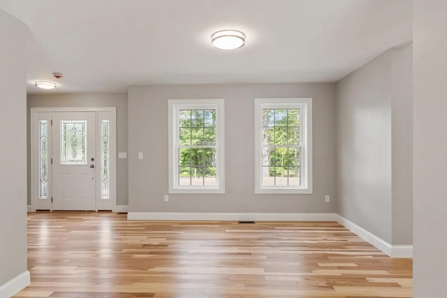
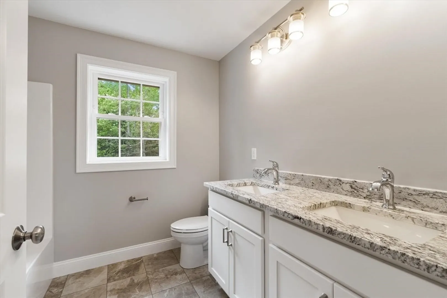
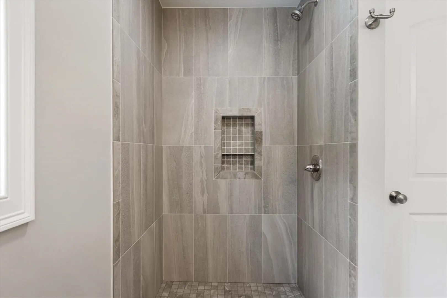
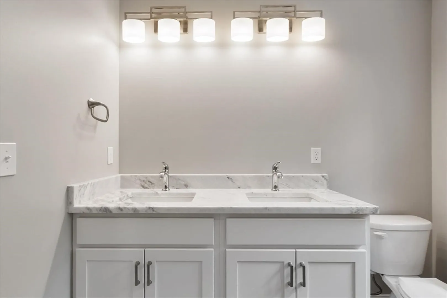
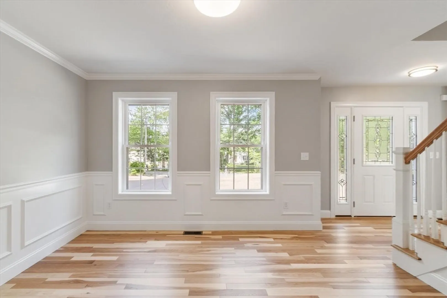
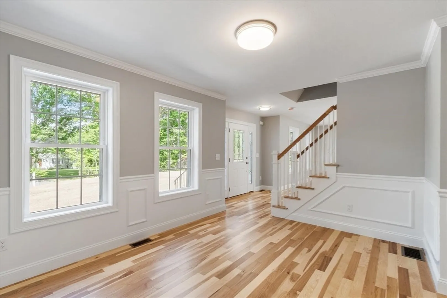
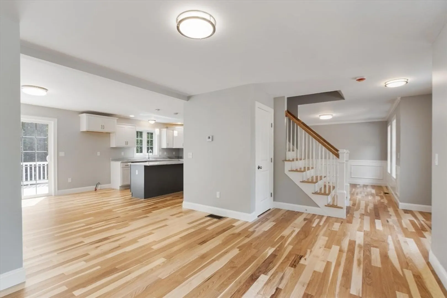
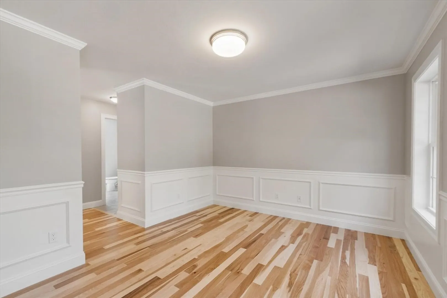
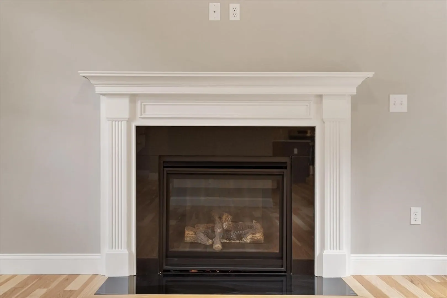
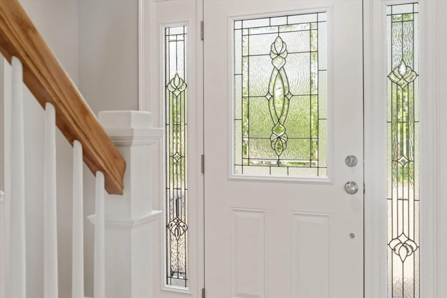
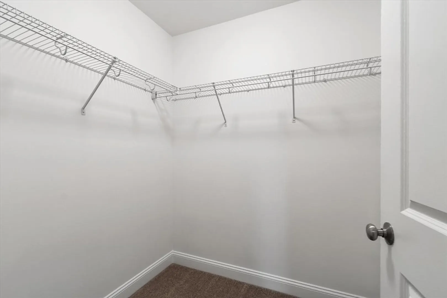
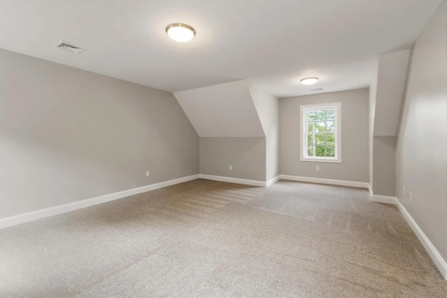
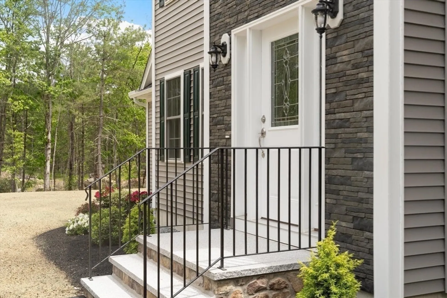
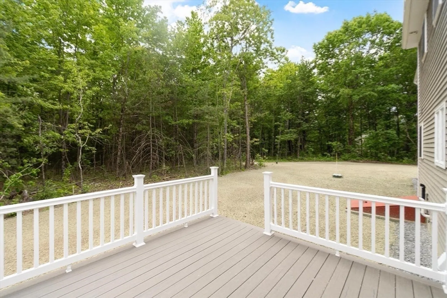
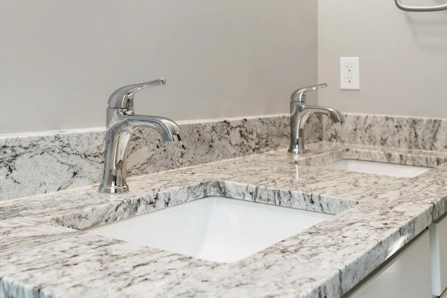
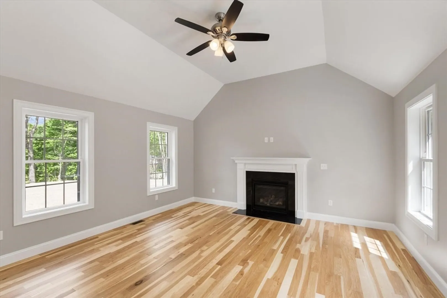
Just Completed!! Discover your dream home in this stunning new construction, situated on a serene 3+ acre lot giving you a taste of the country inside the city limits. This 4-bedroom, 2.5-bath model home offers both luxury and functionality, featuring a spacious master bedroom with two walk-in closets and a spa-like master bath complete with a custom tile shower and dual vanities. The heart of the home is the light-filled family room, boasting a soaring cathedral ceiling and a cozy fireplace—perfect for gatherings. The modern kitchen is a chef's delight, equipped with soft-close cabinets, gleaming granite countertops, and a convenient pantry. With its blend of elegance, modern amenities, and peaceful surroundings, this home offers the perfect balance of nature and luxury living. OPEN HOUSE LOCATION: 1180 Elm St -Leominster, MA 01453
-
Highlights
- Acres: 3
- Heating: Forced Air, Propane
- Property Class: Residential
- Style: Colonial
- Unit Number: Applewood
- Status: Closed
- Cooling: Central Air
- Parking Spots: 6
- Property Type: Single Family Residence
- Total Rooms: 9
- Year Built: 2025
-
Additional Details
- Appliances: Water Heater, Plumbed For Ice Maker
- Construction: Frame
- Fireplaces: 1
- Foundation: Concrete Perimeter
- Roof: Shingle
- Year Built Details: To Be Built
- Zoning: Rr
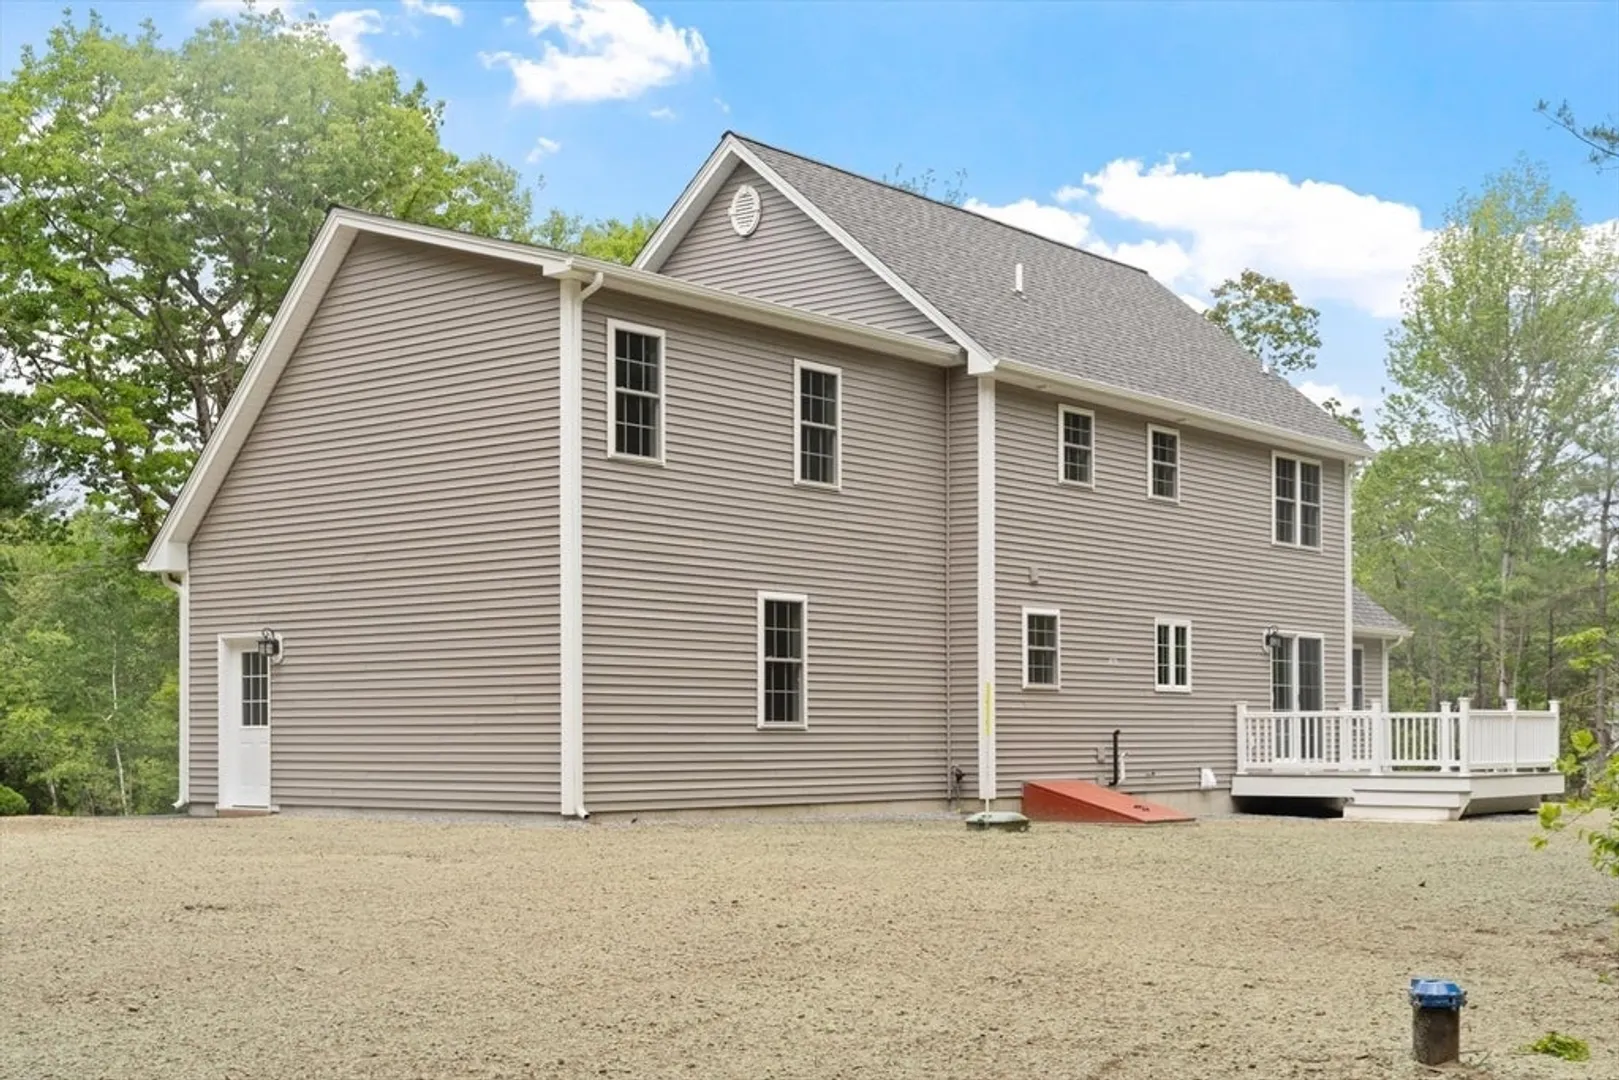
- Basement: Full, Bulkhead, Concrete, Unfinished
- Exterior Features: Deck - Composite, Rain Gutters, Screens
- Flooring: Tile, Carpet, Hardwood, Flooring - Stone/Ceramic Tile, Flooring - Wall to Wall Carpet
- Interior Features: Closet/Cabinets - Custom Built, Mud Room, Office
- SqFt Source: Owner
- Year Built Source: Builder
-
Amenities
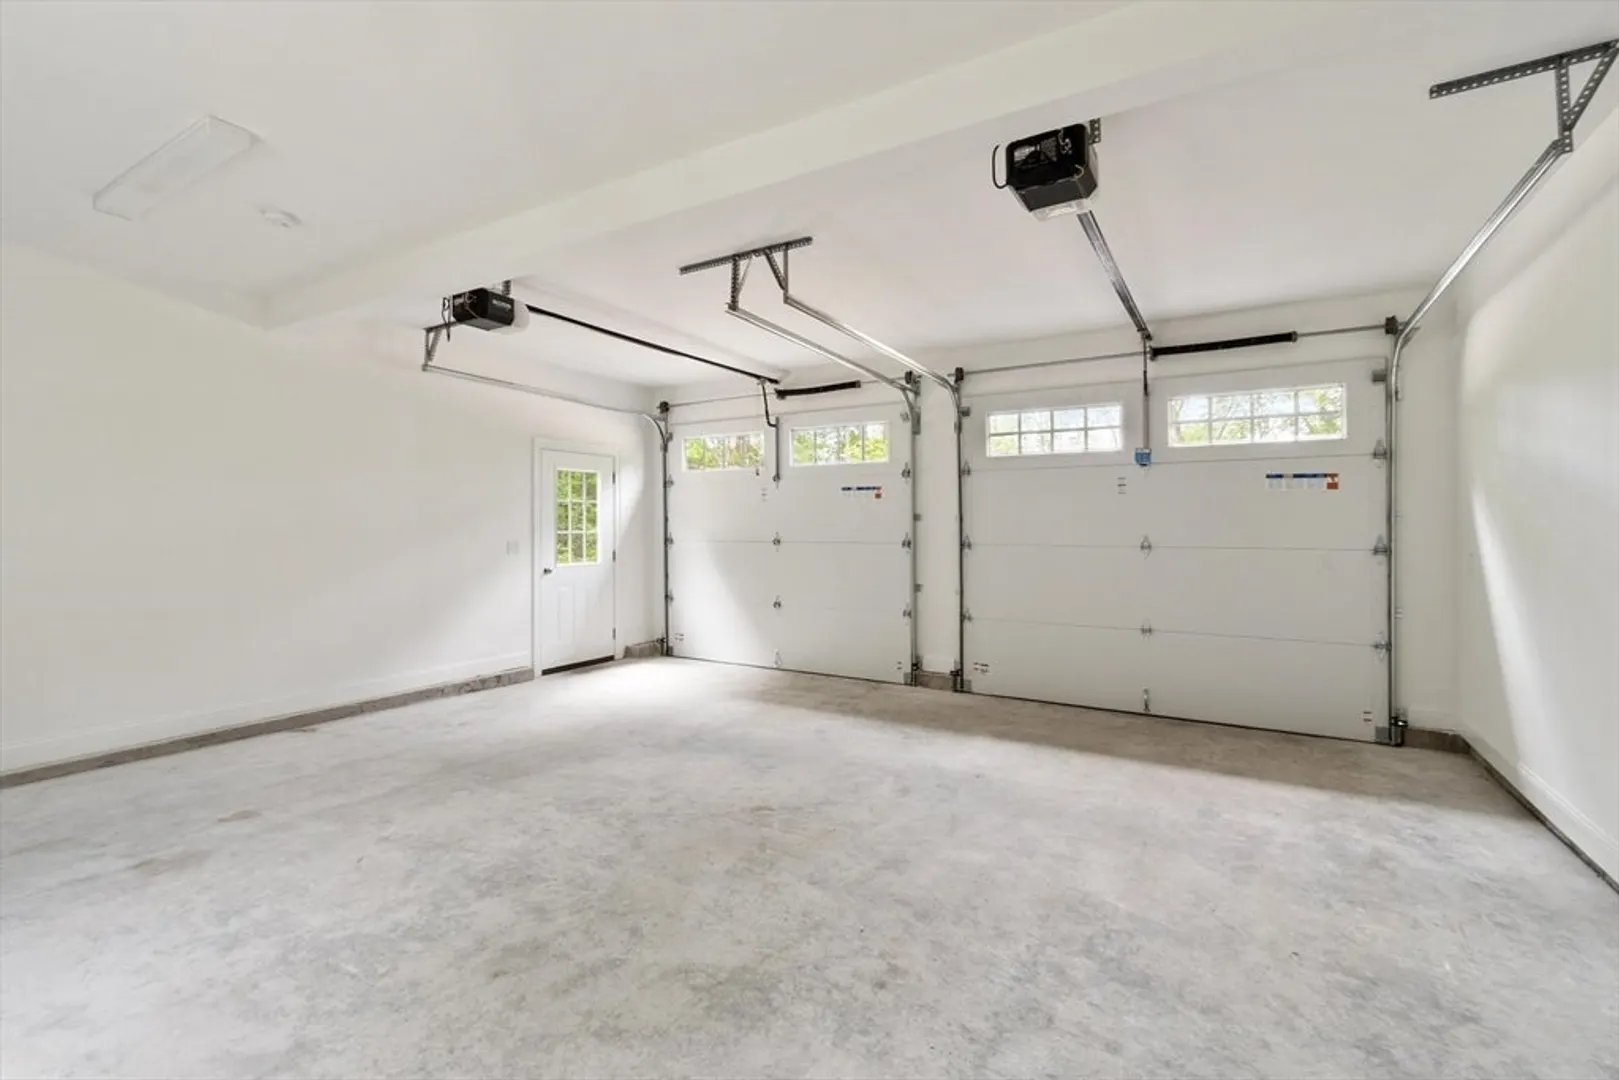
- Covered Parking Spaces: 2
- Parking Features: Attached, Insulated, Paved Drive, Off Street, Paved
-
Utilities
- Electric: Circuit Breakers, 200+ Amp Service
- Water Source: Private
- Sewer: Private Sewer
-
Fees / Taxes
- Home Warranty: 1
- Tax Year: 2025
Similar Listings
Sold
42 Photos
Sold
30 Photos
Sold
42 Photos
Sold
42 Photos
Content © 2026 MLS Property Information Network, Inc. The information in this listing was gathered from third party resources including the seller and public records.
Listing information provided courtesy of Coldwell Banker Realty - Leominster.
MLS Property Information Network, Inc. and its subscribers disclaim any and all representations or warranties as to the accuracy of this information.
