
Sold!
$4,000,000
5
Beds
3/1
Baths
4,680
Living Area
-
Property Description
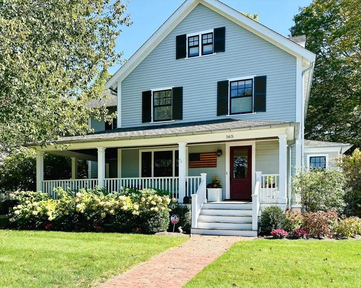
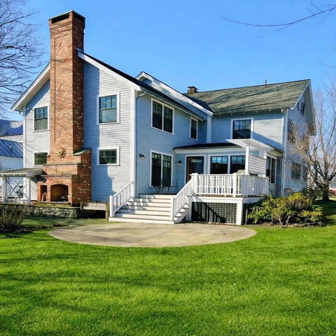
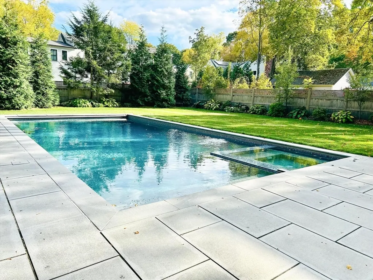
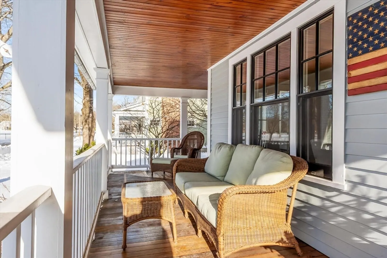
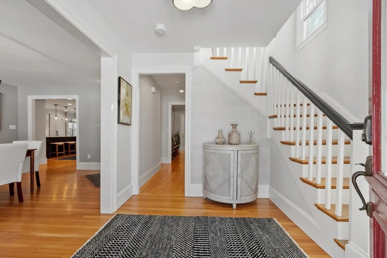
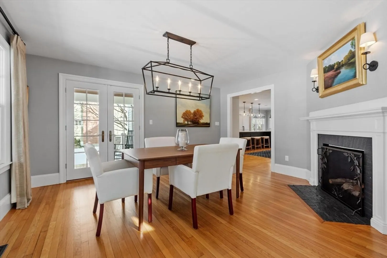
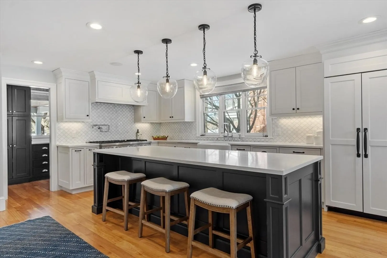
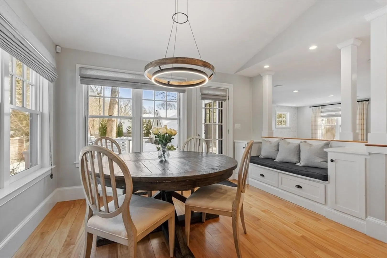
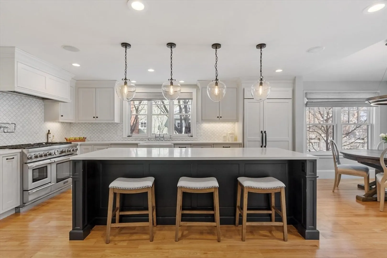
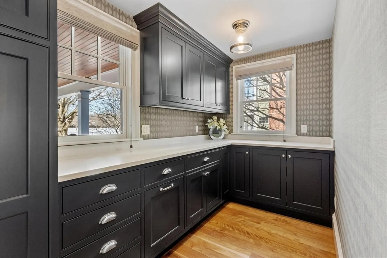
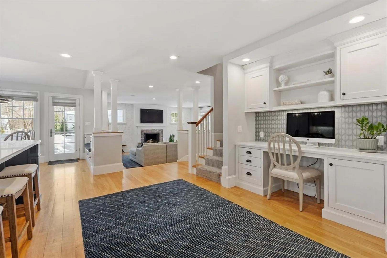
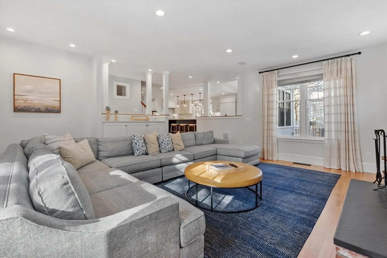
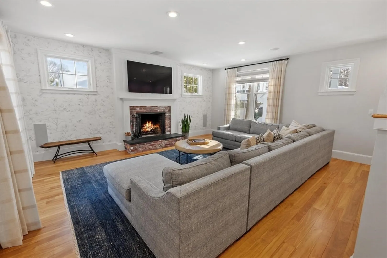
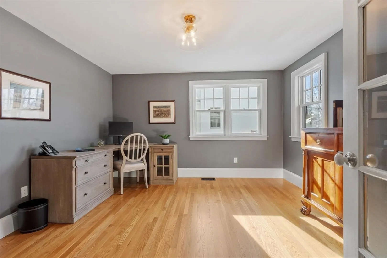
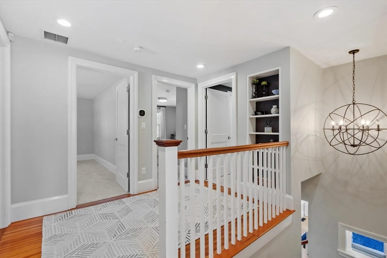
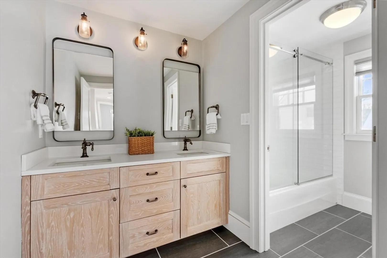
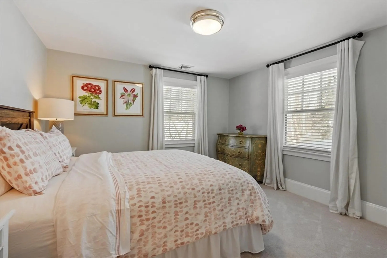
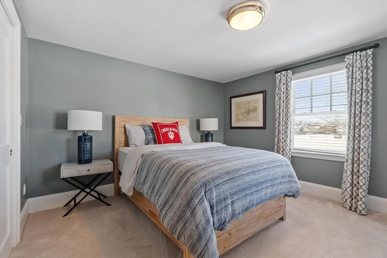
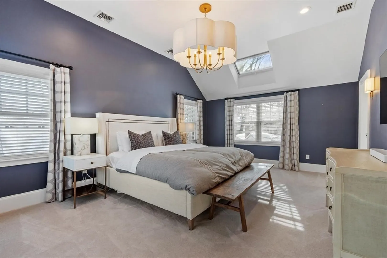
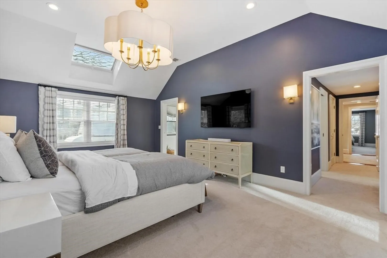
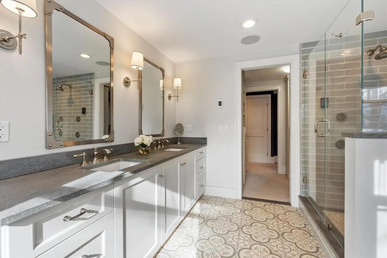
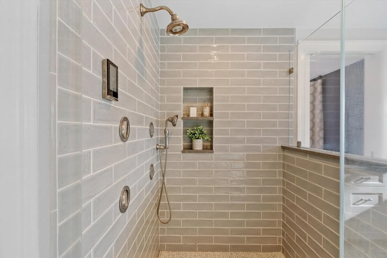
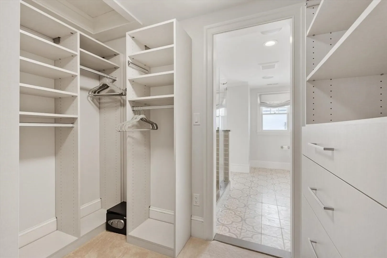
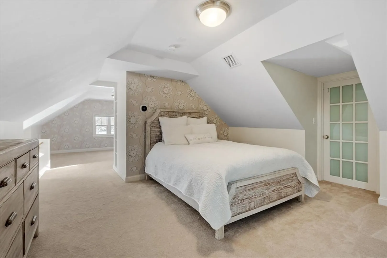
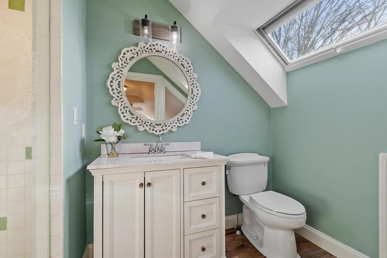
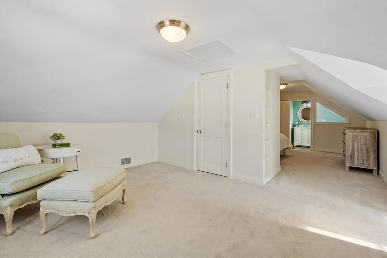
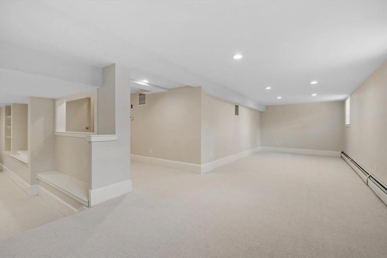
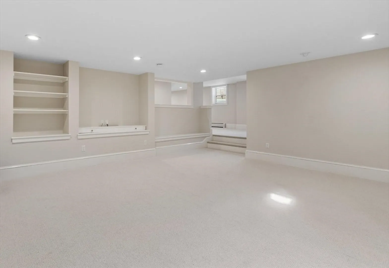
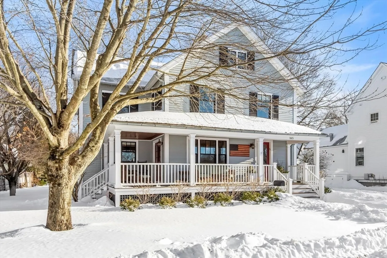
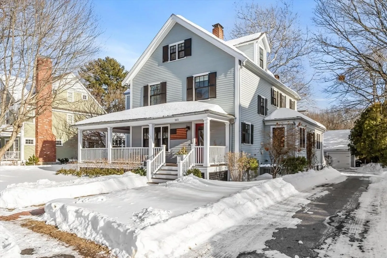
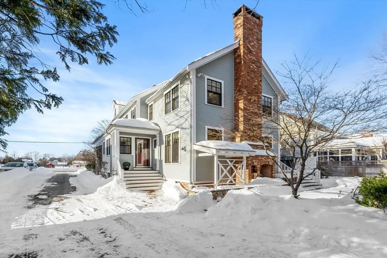
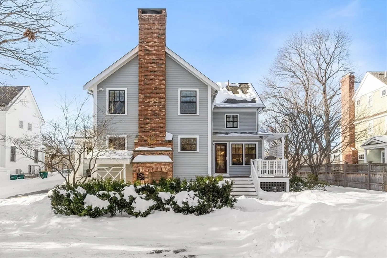
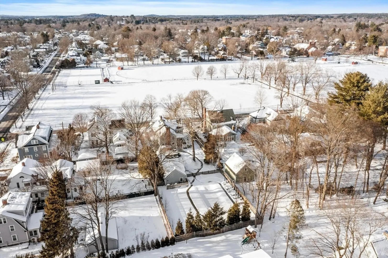
Discover this beautifully updated home in a prime Concord Center location! This turnkey residence offers three floors of thoughtfully designed living spaces blending timeless charm with modern amenities. The inviting wrap-around porch welcomes you to relax overlooking Emerson Field. Inside, the first floor features spacious living and dining rooms, each with a cozy fireplace, and a private office. The chef's kitchen showcases premium finishes and a sizable walk-in pantry, with eat-in dining area extending to an outdoor oasis—a bluestone patio with a wood-burning fireplace plus a heated pool & jacuzzi creating an idyllic setting for relaxation. The second floor offers four generous bedrooms and a full bath, including a serene primary suite with spa-like bath. The third floor hosts a two-room suite with a full bath. The finished lower level provides flexible space for recreation & fitness. Enjoy this unbeatable location close to Concord's shops, restaurants, schools, and commuter routes.
-
Highlights
- Cooling: Central Air
- Parking Spots: 7
- Property Type: Single Family Residence
- Total Rooms: 11
- Status: Closed
- Heating: Forced Air, Radiant, Humidity Control, Natural Gas, Hydro Air
- Property Class: Residential
- Style: Colonial
- Year Built: 1925
-
Additional Details
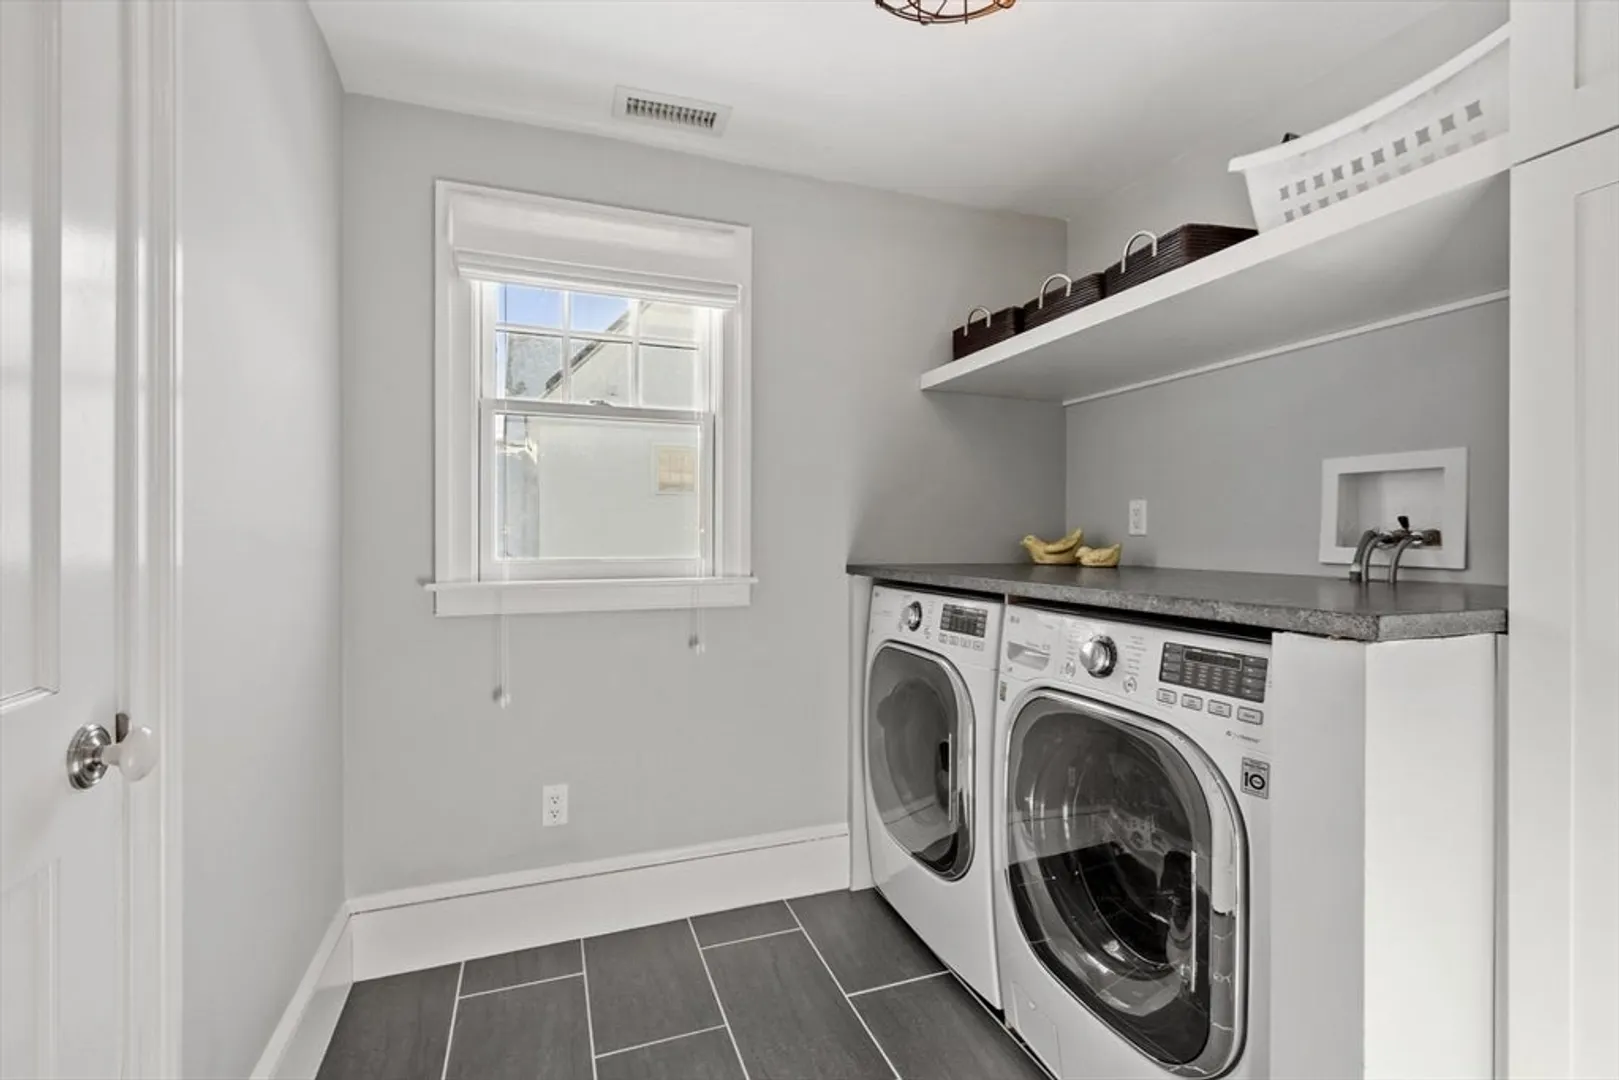
- Appliances: Gas Water Heater, Trash Compactor, Microwave, ENERGY STAR Qualified Refrigerator, ENERGY STAR Qualified Dryer, ENERGY STAR Qualified Dishwasher, ENERGY STAR Qualified Washer, Range Hood, Range, Oven, Plumbed For Ice Maker
- Construction: Frame
- Fireplaces: 2
- Foundation: Concrete Perimeter
- Lot Features: Level
- Roof: Shingle
- Year Built Details: Renovated Since
- Zoning: Residence
- Basement: Full, Finished, Walk-Out Access, Interior Entry, Sump Pump, Concrete, Unfinished
- Exterior Features: Porch, Deck, Patio, Pool - Inground, Pool - Inground Heated, Rain Gutters, Hot Tub/Spa, Professional Landscaping, Sprinkler System, Screens, Fenced Yard, Outdoor Gas Grill Hookup
- Flooring: Tile, Carpet, Hardwood, Flooring - Engineered Hardwood, Flooring - Wall to Wall Carpet, Flooring - Hardwood
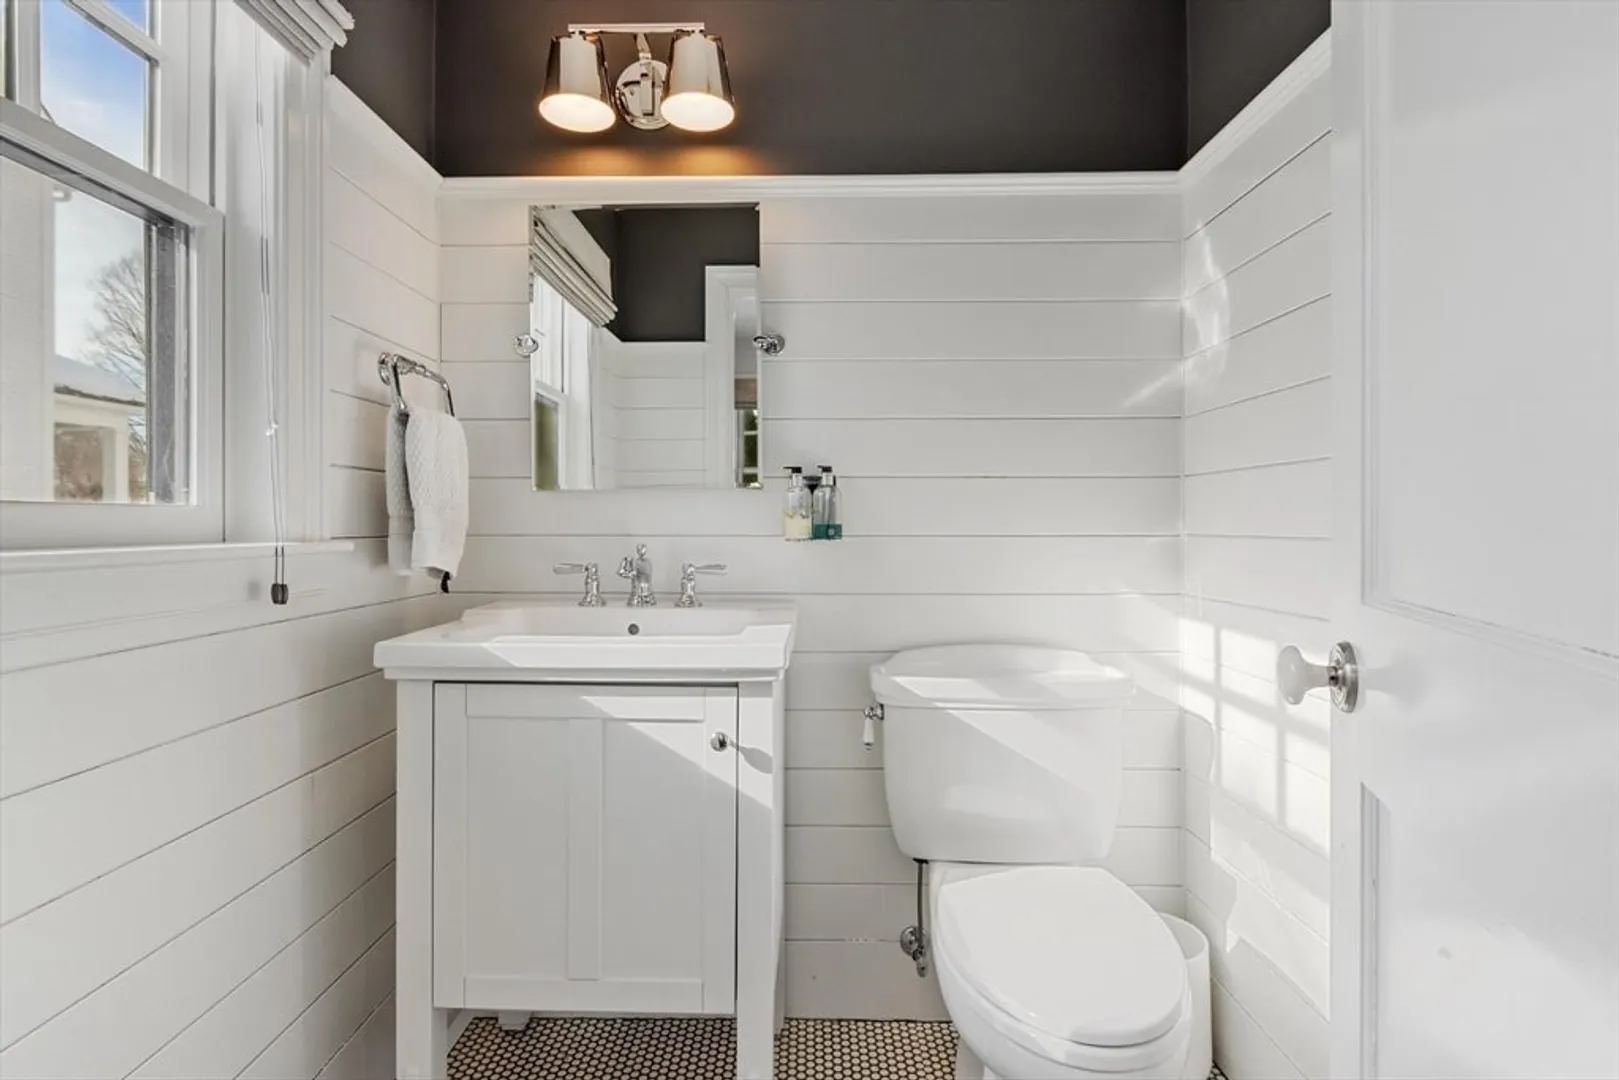
- Interior Features: Bathroom - Full, Bathroom - Tiled With Shower Stall, Countertops - Stone/Granite/Solid, Closet/Cabinets - Custom Built, Lighting - Overhead, Bathroom, Bonus Room, Home Office, Exercise Room, Media Room, Internet Available - Broadband
- Road Frontage Type: Public
- SqFt Source: Measured
- Year Built Source: Public Records
-
Amenities
- Community Features: Public Transportation, Shopping, Pool, Tennis Court(s), Park, Walk/Jog Trails, Golf, Medical Facility, Laundromat, Bike Path, Conservation Area, Highway Access, House of Worship, Private School, Public School, T-Station, Sidewalks
- Parking Features: Detached, Garage Door Opener, Storage, Workshop in Garage, Garage Faces Side, Paved Drive, Paved
- Security Features: Security System
- Covered Parking Spaces: 2
- Pool Features: In Ground, Pool - Inground Heated
- Waterfront Features: Lake/Pond, 0 to 1/10 Mile To Beach, Beach Ownership(Public)
-
Utilities
- Electric: Generator, 200+ Amp Service, Other (See Remarks), Generator Connection
- Water Source: Public
- Sewer: Public Sewer
-
Fees / Taxes
- Assessed Value: $2,795,100
- Taxes: $44,900
- Tax Year: 2026
Similar Listings
Sold
42 Photos
Sold
16 Photos
Sold
42 Photos
Sold
41 Photos
Content © 2026 MLS Property Information Network, Inc. The information in this listing was gathered from third party resources including the seller and public records.
Listing information provided courtesy of Barrett Sotheby's International Realty.
MLS Property Information Network, Inc. and its subscribers disclaim any and all representations or warranties as to the accuracy of this information.
