
Sold!
$741,300
2
Beds
3
Baths
2,728
Living Area
-
Property Description
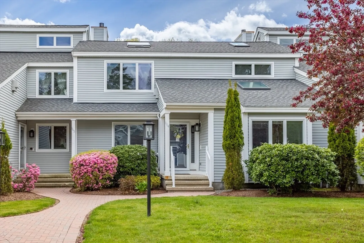
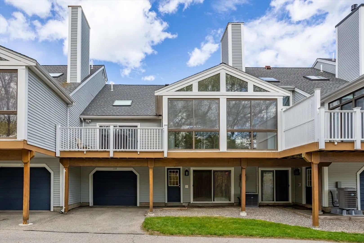
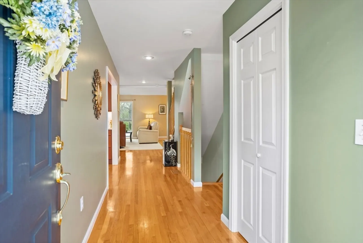
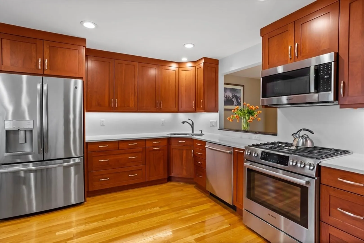
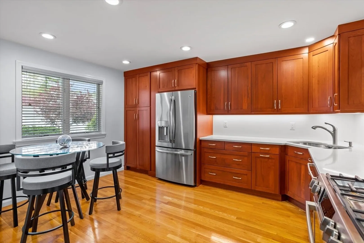
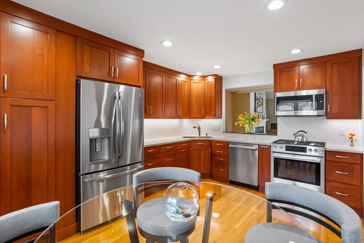
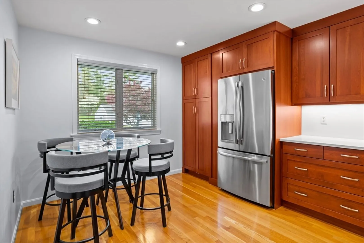
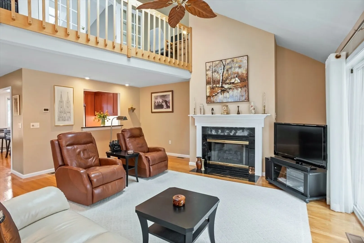
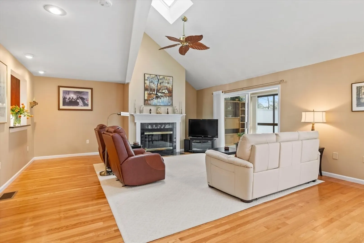
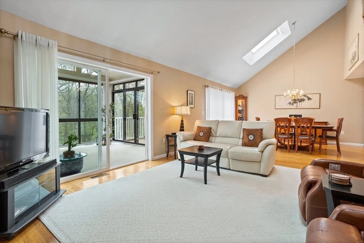
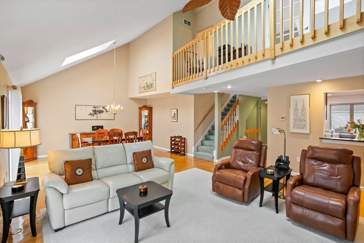
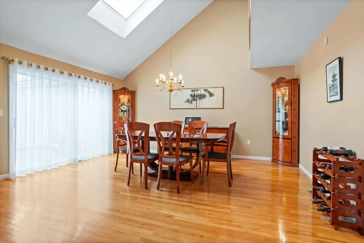
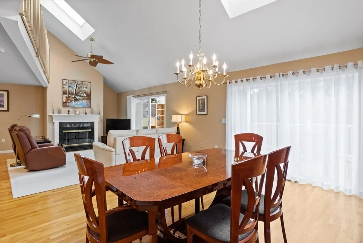
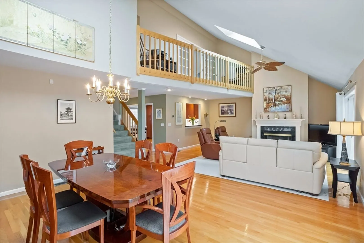
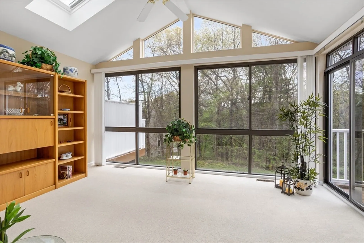
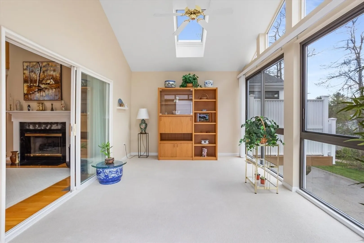
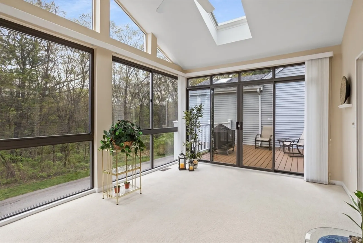
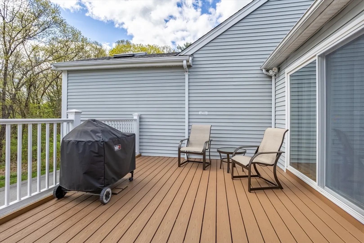
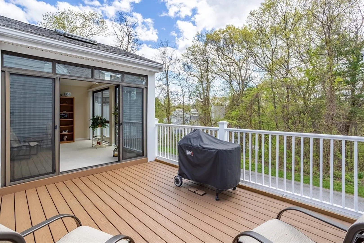
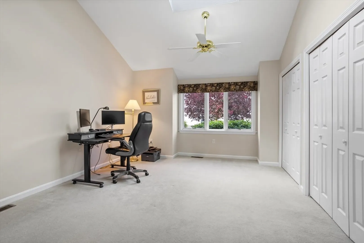
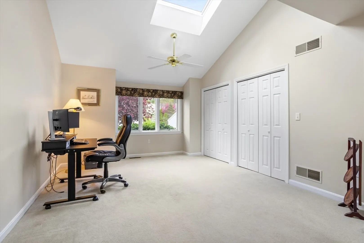
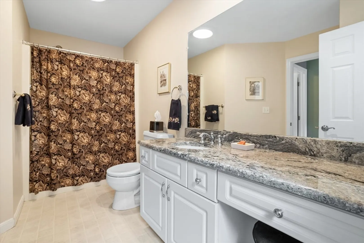
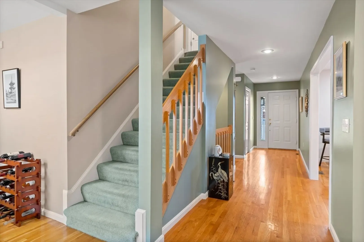
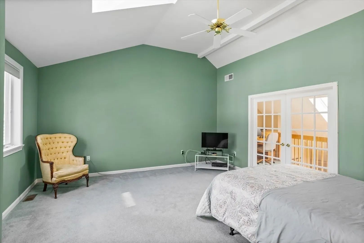
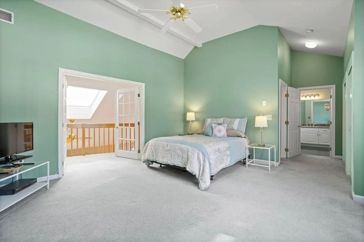
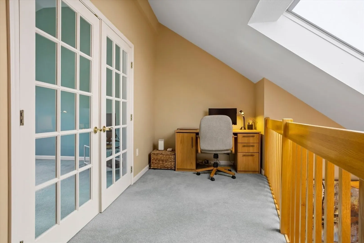
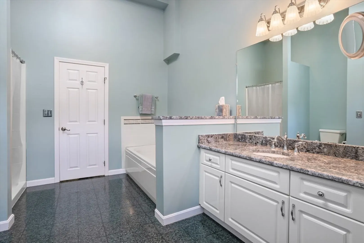
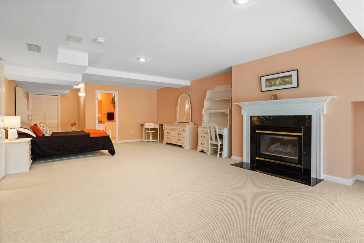
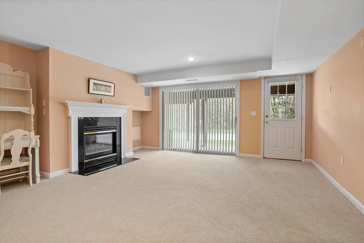
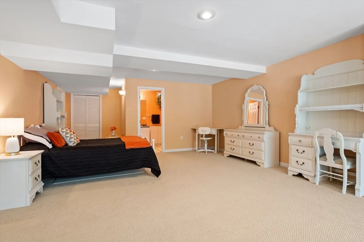
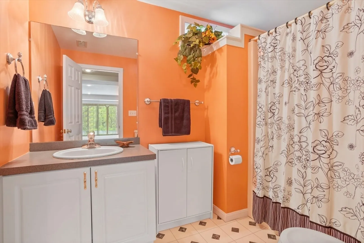
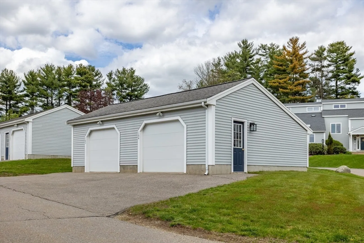
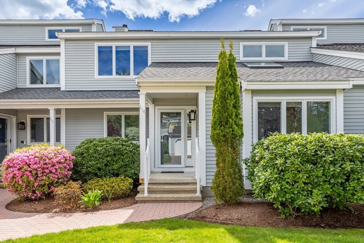
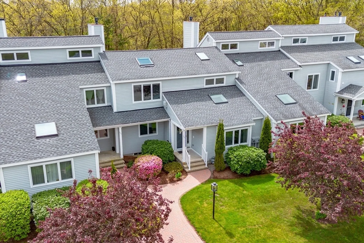
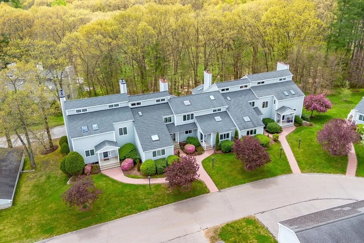
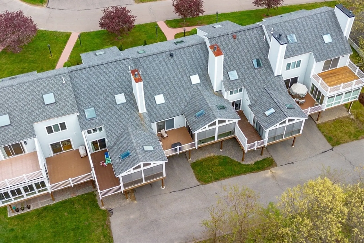
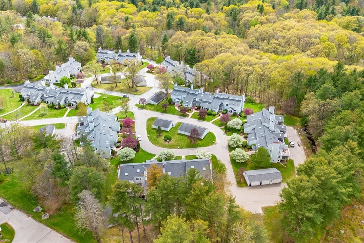
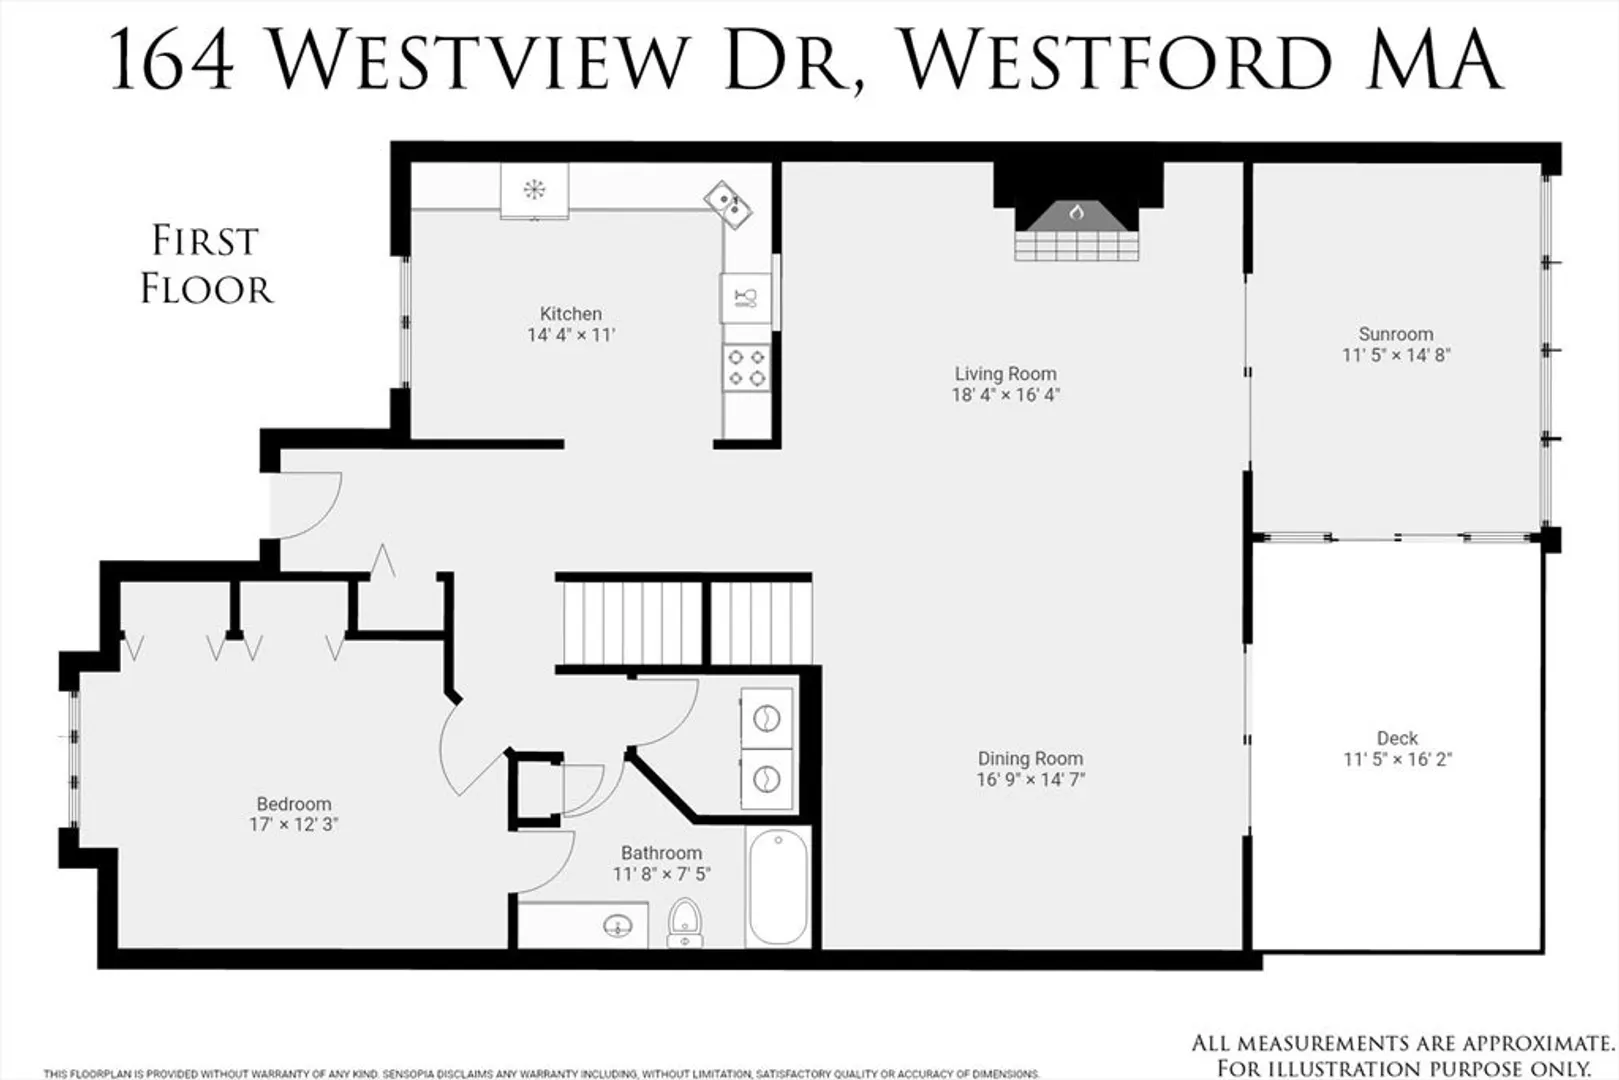
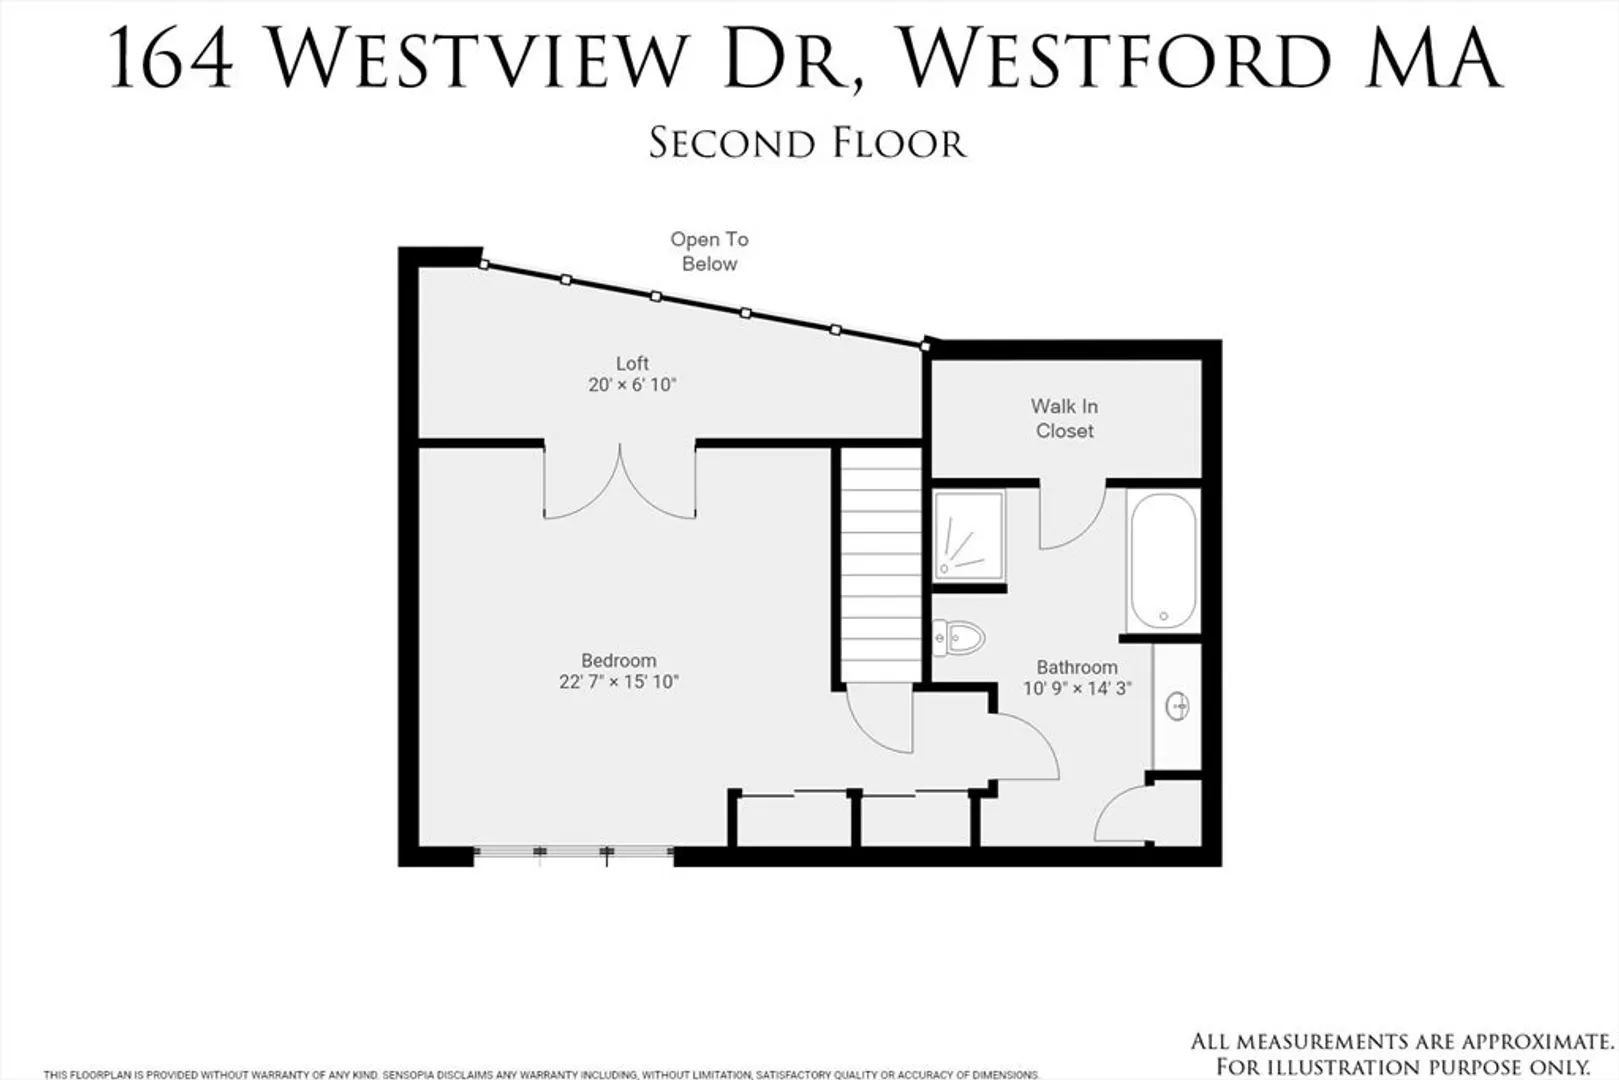
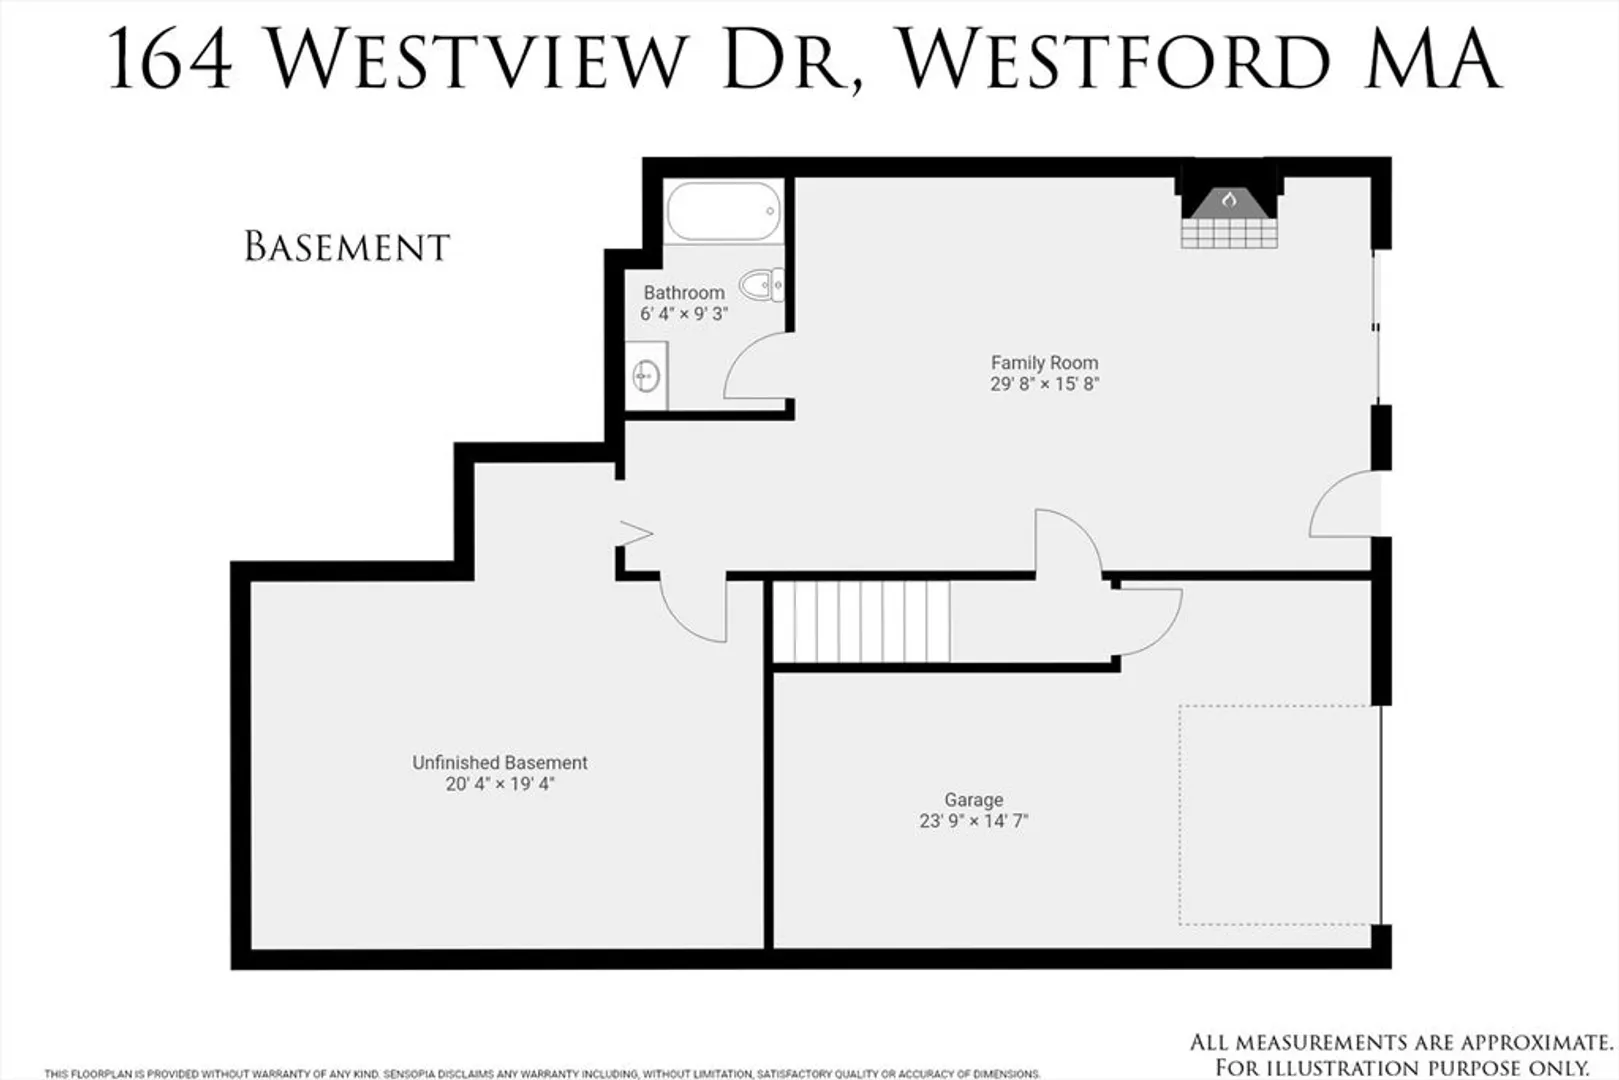
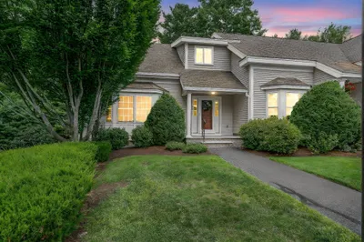
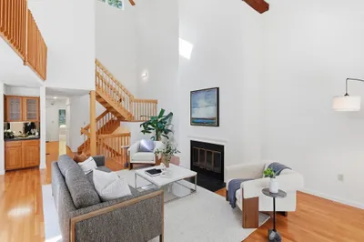
Many updates in this strikingly smart & sophisticated “Nashoba II” townhome! The beautifully renovated eat-in kitchen (2017) features Quartz counters, under cabinet lighting, stainless appliances and hardwood floors that continue to the combination living/dining space with center wall fireplace. The living area extends to a sunroom with cathedral ceiling and a private Trex deck offering views of a private woodland. The versatility of a 1st floor bedroom could be a guest suite or a den/ office. The 2nd floor primary suite includes a loft overlooking the living space below, a private bath with walk-in closet. The walk-out lower level is finished with a fire-placed family room with slider, full bath, extra storage space. 2 garage spaces; one under unit, and one detached. NEW HVAC (2023). Hot water tank (2016). Family room carpet (2019). Close to town center, shopping, dining golfing, skiing, shopping & easy highway access and Westford’s award winning schools!
-
Highlights
- Acres: 216
- Cooling: Central Air
- HOA Fee: $721
- Property Class: Residential
- Stories: 3
- Unit Number: 164
- Status: Closed
- Building Name: Hildreth Heights
- Heating: Forced Air, Natural Gas
- Parking Spots: 4
- Property Type: Condominium
- Total Rooms: 8
- Year Built: 1995
-
Additional Details
- Appliances: Range, Dishwasher, Microwave, Refrigerator
- Construction: Frame
- Exterior Features: Balcony / Deck, Deck - Composite, Rain Gutters, Professional Landscaping
- Flooring: Vinyl, Carpet, Hardwood, Flooring - Hardwood, Flooring - Wall to Wall Carpet
- Pets Allowed: Yes
- SqFt Source: Measured
- Year Built Details: Actual
- Zoning: res
- Basement: Y
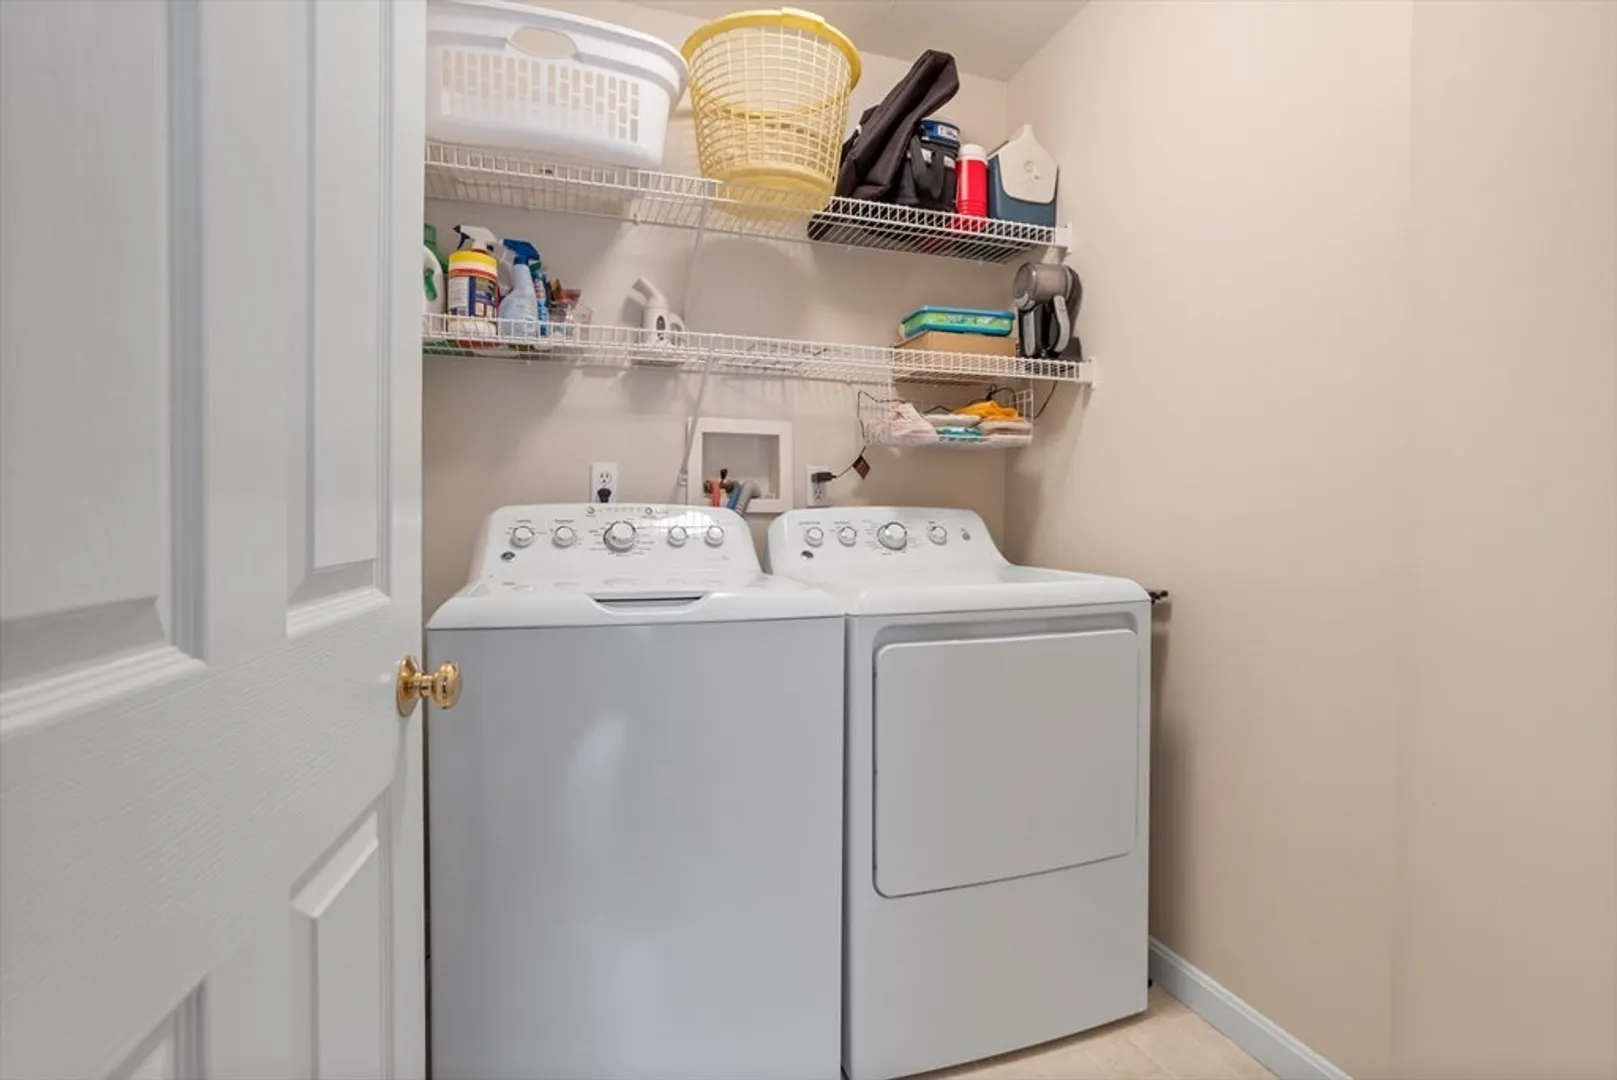
- Exclusions: Washer, Dryer
- Fireplaces: 2
- Interior Features: Closet, Cathedral Ceiling(s), Ceiling Fan(s), Entrance Foyer, Sun Room, Loft
- Roof: Shingle
- Total Number of Units: 58
- Year Built Source: Public Records
-
Amenities
- Community Features: Shopping, Walk/Jog Trails, Conservation Area, Highway Access, Public School
- Parking Features: Detached, Under, Off Street, Assigned, Paved
- Covered Parking Spaces: 2
-
Utilities
- Electric: Circuit Breakers
- Water Source: Public
- Sewer: Private Sewer
-
Fees / Taxes
- Assessed Value: $564,500
- HOA Fee Includes: Water, Sewer, Insurance, Maintenance Structure, Road Maintenance, Maintenance Grounds, Snow Removal, Trash
- Taxes: $7,965
- HOA Fee Frequency: Monthly
- Tax Year: 2024
Similar Listings
Sold
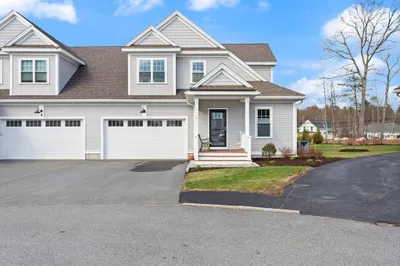
24 Photos
Sold
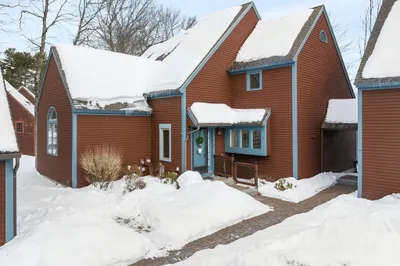
38 Photos
Sold
40 Photos
Sold
25 Photos
Content © 2026 MLS Property Information Network, Inc. The information in this listing was gathered from third party resources including the seller and public records.
Listing information provided courtesy of Keller Williams Realty.
MLS Property Information Network, Inc. and its subscribers disclaim any and all representations or warranties as to the accuracy of this information.
