
Sold!
$382,000
2
Beds
1/2
Bath
1,406
Living Area
-
Property Description
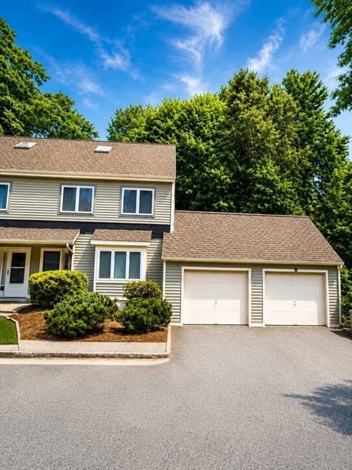
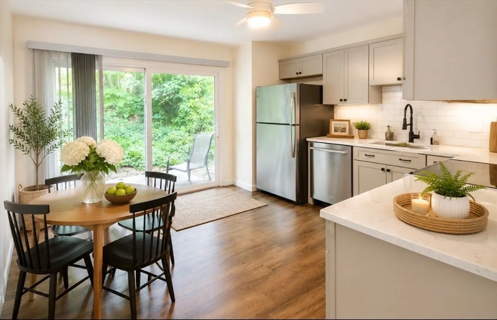
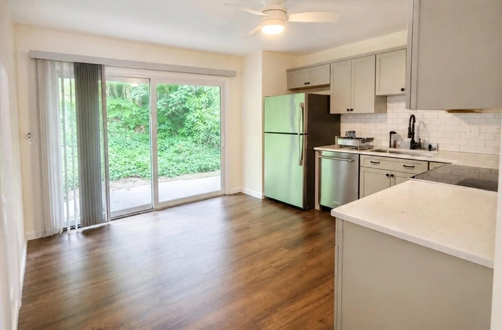
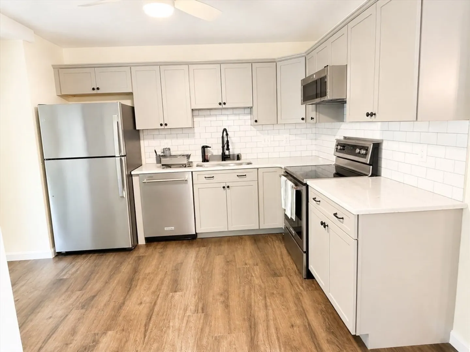
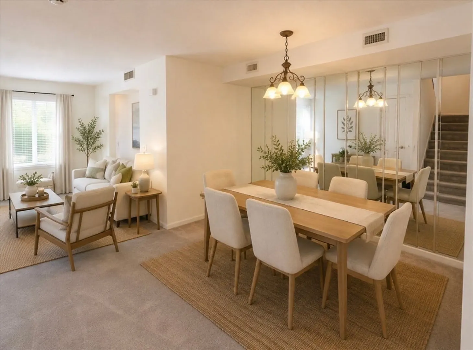
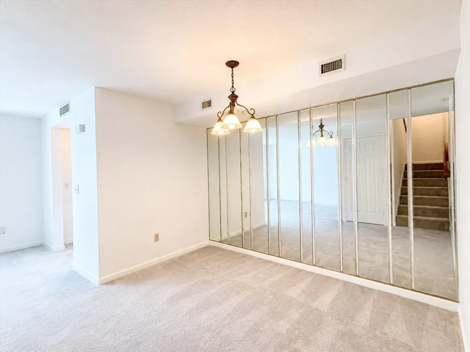
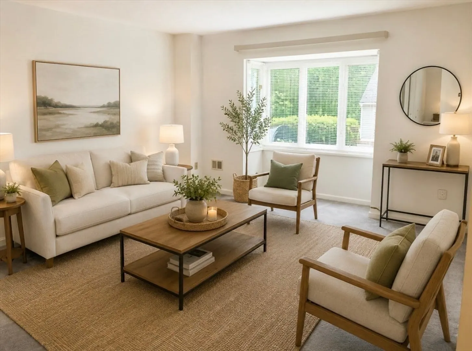
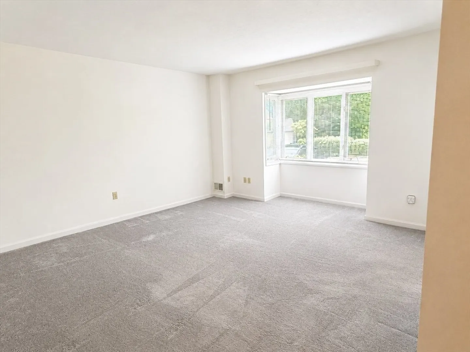
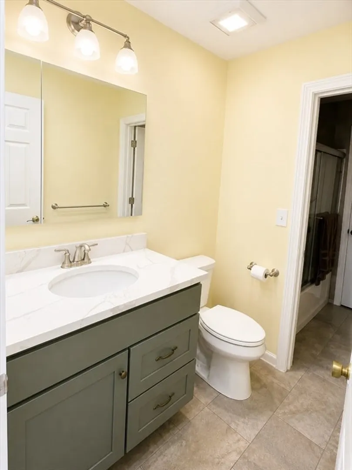
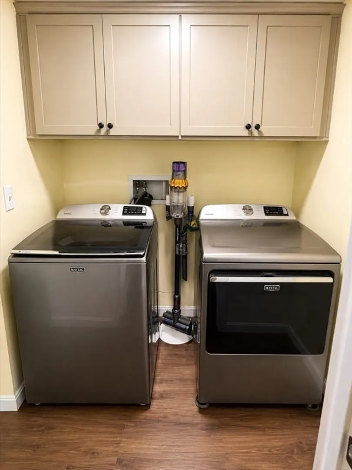
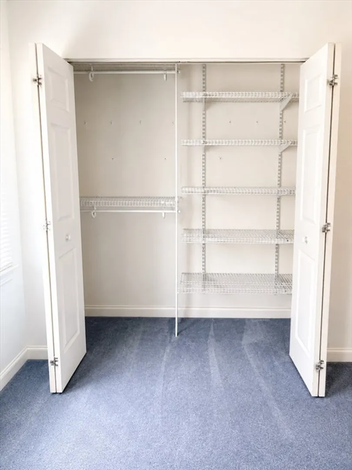
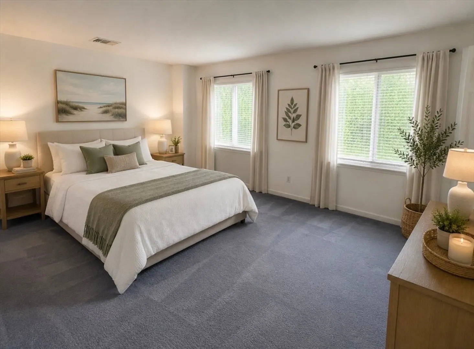
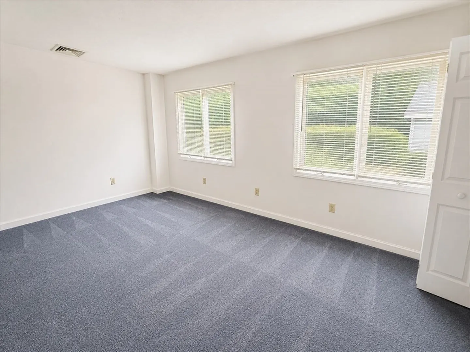
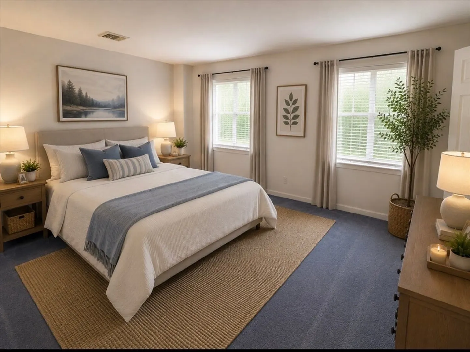
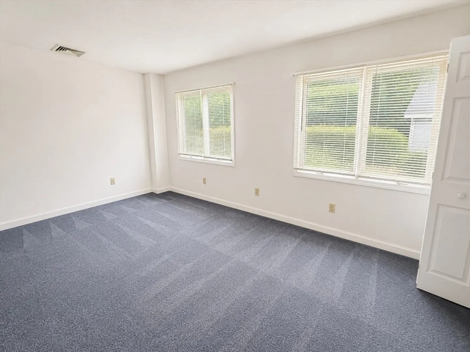
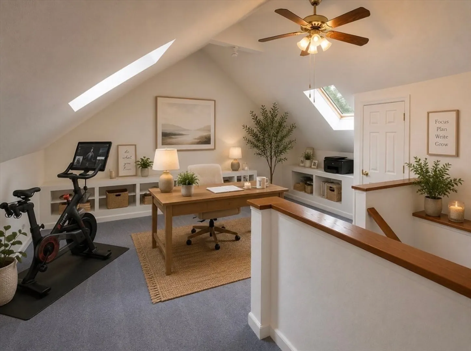
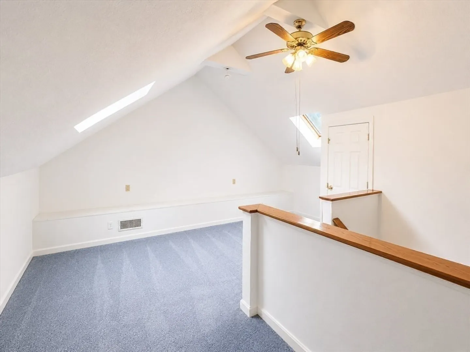
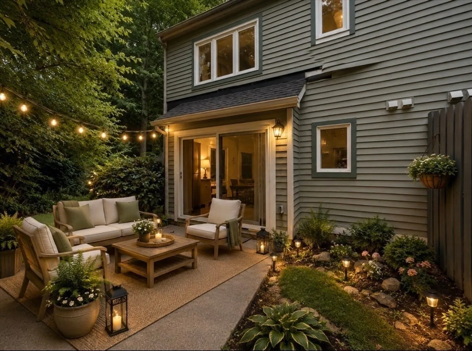
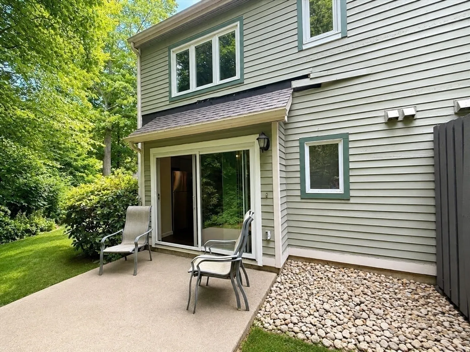
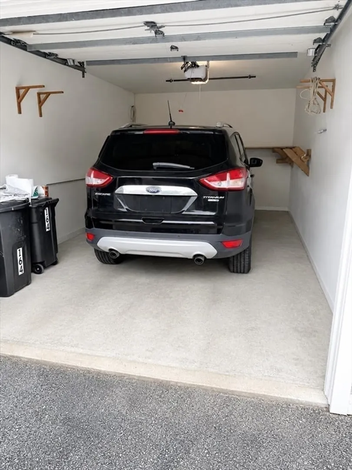
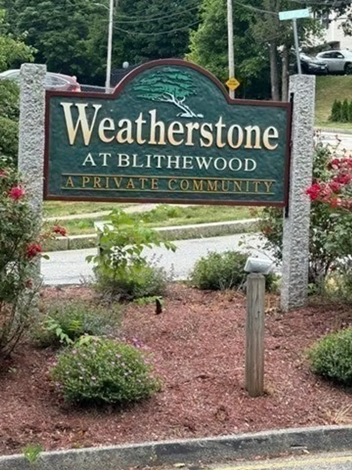
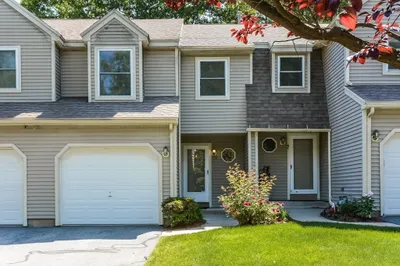
Welcome to sought-after Weatherstone at Blithewood! Filled with natural light, this beautifully updated corner-unit townhouse with garage showcases a brand-new kitchen and beautifully renovated bathrooms. The stunning kitchen features quartz countertops, shaker cabinetry, subway tile backsplash, and all new stainless-steel appliances. The first floor offers a spacious living room, dining area, kitchen with slider to a private patio overlooking a peaceful wooded setting, laundry room, and convenient half bath.The second floor features two generous bedrooms, a full bath, and an additional half bath serving the second bedroom. A bonus loft with cathedral ceilings and skylight provides the perfect space for a home office, guest area, fitness room, or den. Additional updates include a new washer and dryer, newer roof, and professionally cleaned carpeting throughout. Ample closet space, central air, garage, and community pool. Virtual staging used in some photos. Welcome Home!
-
Highlights
- Cooling: Central Air
- HOA Fee: $479
- Property Class: Residential
- Stories: 2
- Unit Number: 164
- Status: Closed
- Heating: Forced Air, Natural Gas
- Parking Spots: 2
- Property Type: Condominium
- Total Rooms: 6
- Year Built: 1988
-
Additional Details
- Basement: N
- Interior Features: Cathedral Ceiling(s), Bonus Room
- Total Number of Units: 104
- Year Built Source: Public Records
- Flooring: Flooring - Wall to Wall Carpet
- SqFt Source: Public Record
- Year Built Details: Actual
- Zoning: Rg-5
-
Amenities
- Community Features: Shopping, Pool, Highway Access, Public School
- Pool Features: Association, In Ground
- Covered Parking Spaces: 1
-
Utilities
- Sewer: Public Sewer
- Water Source: Public
-
Fees / Taxes
- Assessed Value: $306,700
- Tax Year: 2025
- HOA Fee Includes: Insurance, Maintenance Structure, Road Maintenance, Maintenance Grounds, Snow Removal
- Taxes: $4,045
Similar Listings
Sold
1 Photo
Sold
41 Photos
Sold
41 Photos
Sold
13 Photos
Content © 2026 MLS Property Information Network, Inc. The information in this listing was gathered from third party resources including the seller and public records.
Listing information provided courtesy of Executive Real Estate, Inc..
MLS Property Information Network, Inc. and its subscribers disclaim any and all representations or warranties as to the accuracy of this information.
