
Sold!
$570,000
3
Beds
1
Bath
1,053
Living Area
-
Property Description
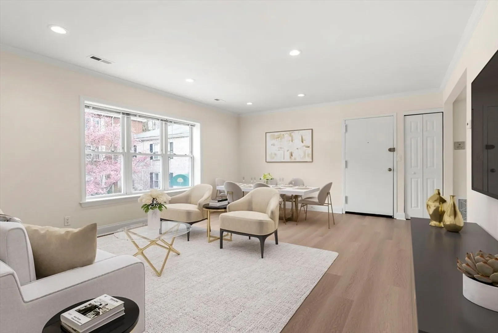
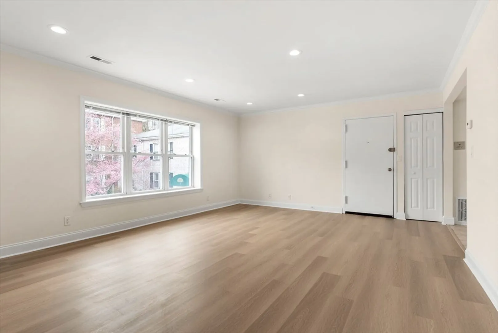
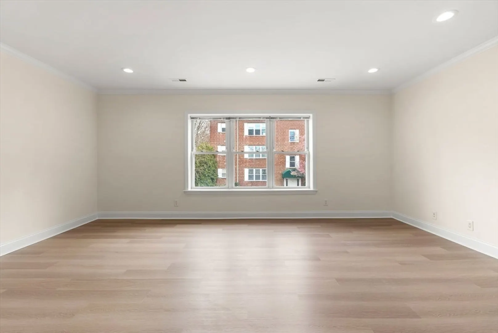
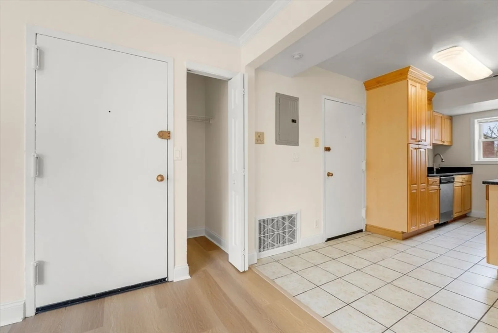
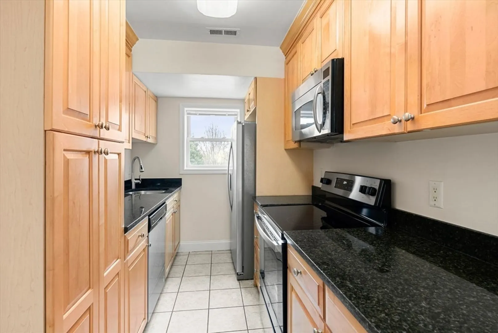
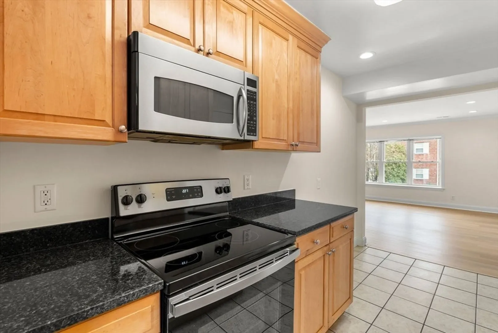
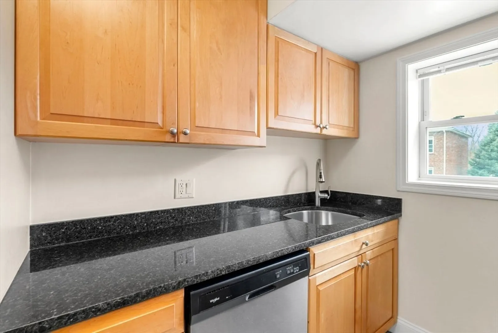
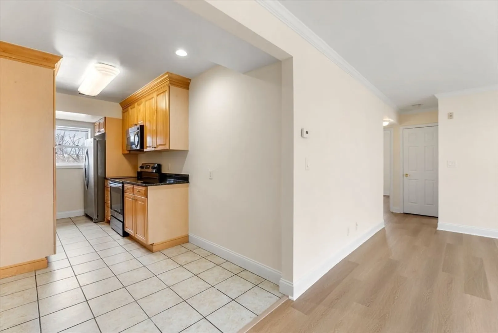
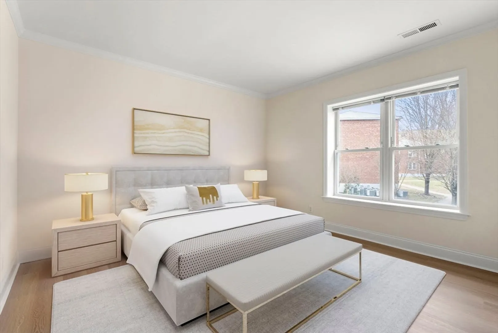
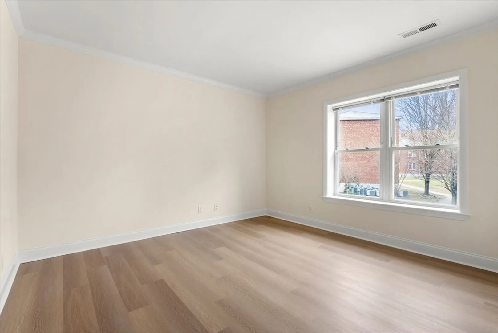
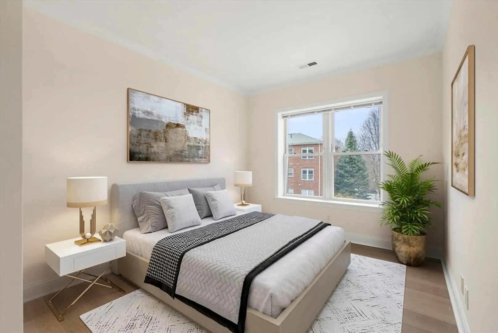
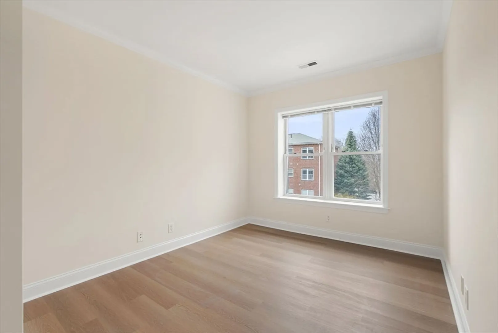
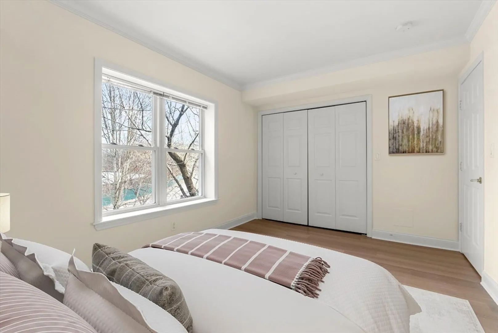
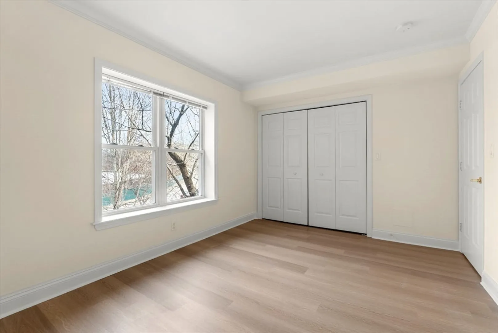
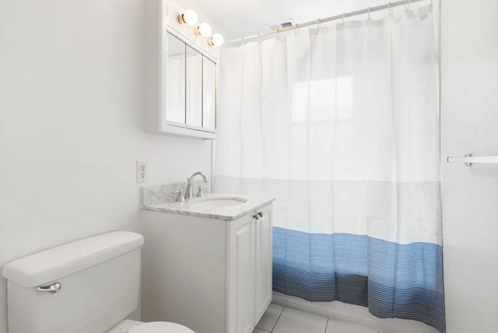
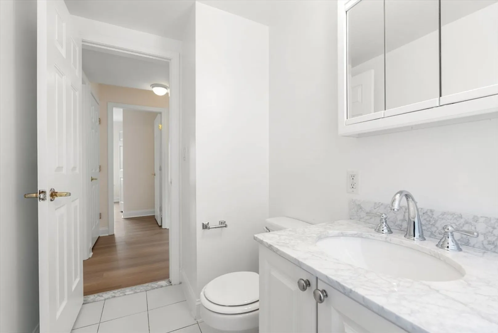
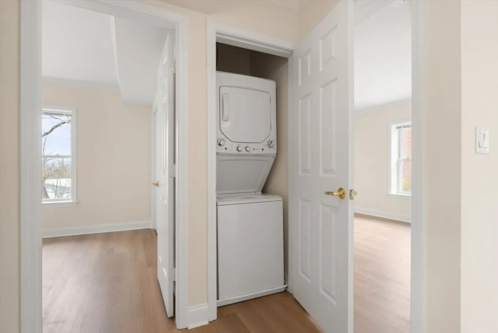
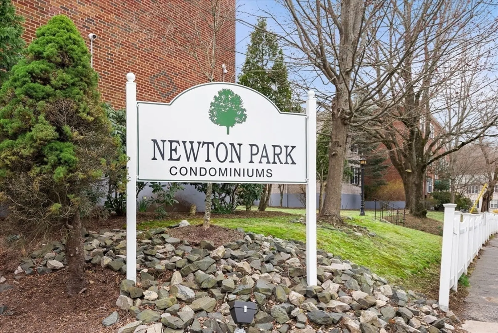
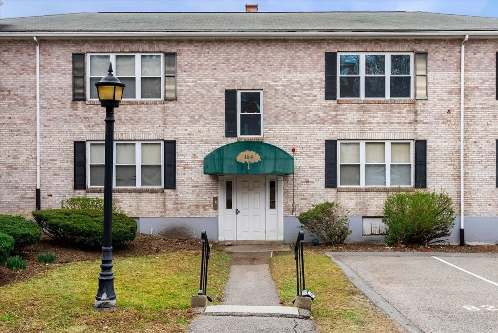
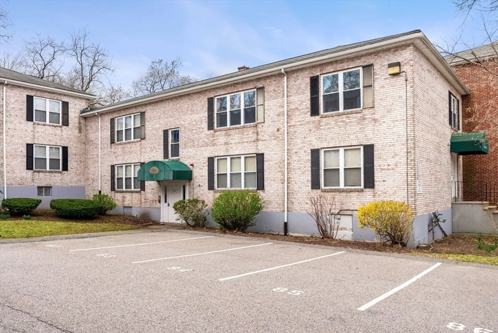
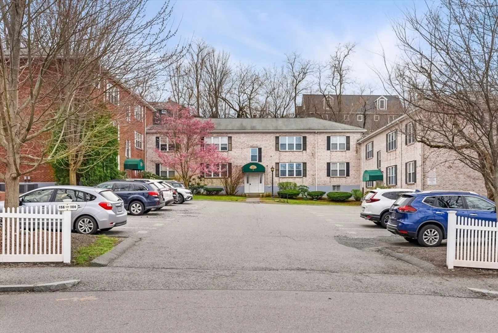
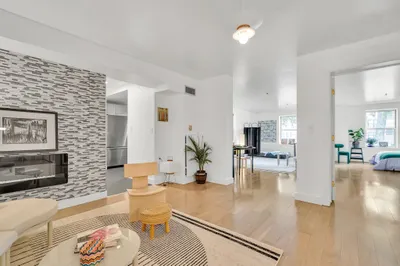
Nestled at the end of a tree-lined residential cul-de-sac, Newton Park combines suburban comfort and city convenience. Minutes from downtown Boston and the Mass Pike, this spacious top-floor condo, offers 3 bedrooms, 1 bath and lots of windows. Many recent updates include fresh paint, new flooring throughout the living/dining area and bedrooms, granite counters, and brand new stainless steel appliances. Central air, in-unit laundry and 3 assigned parking spaces (#53, 78, 79) make this the perfect home or investment property. Pet friendly, beautifully landscaped and professionally managed. Hot water and additional storage are included in the condo fess. Close proximity to St. Elizabeth's Hospital, Boston College, Oak Square YMCA, restaurants, bakeries, shopping, parks and public transportation. Great rental history!
-
Highlights
- Area: Brighton
- Cooling: Central Air
- HOA Fee: $553
- Property Class: Residential
- Stories: 1
- Unit Number: 4
- Status: Closed
- Building Name: Newton Park
- Heating: Central
- Parking Spots: 3
- Property Type: Condominium
- Total Rooms: 5
- Year Built: 1960
-
Additional Details
- Appliances: Range, Dishwasher, Disposal, Refrigerator, Freezer, Washer, Dryer
- Construction: Brick
- SqFt Source: Public Record
- Year Built Details: Renovated Since
- Zoning: Cd
- Basement: N
- Pets Allowed: Yes
- Total Number of Units: 65
- Year Built Source: Public Records
-
Amenities
- Community Features: Public Transportation, Shopping, Park, Medical Facility, Highway Access, House of Worship, Private School, University
- Security Features: Intercom
- Parking Features: Off Street, Assigned
-
Utilities
- Electric: 60 Amps/Less
- Water Source: Public
- Sewer: Public Sewer
-
Fees / Taxes
- Assessed Value: $513,200
- Tax Year: 2024
- HOA Fee Includes: Water, Sewer, Insurance, Maintenance Structure, Maintenance Grounds, Snow Removal, Trash
- Taxes: $5,368
Similar Listings
Sold

6 Photos
Sold

82 Photos
Sold

30 Photos
Sold

22 Photos
Content © 2026 MLS Property Information Network, Inc. The information in this listing was gathered from third party resources including the seller and public records.
Listing information provided courtesy of Compass.
MLS Property Information Network, Inc. and its subscribers disclaim any and all representations or warranties as to the accuracy of this information.
