
Sold!
$590,000
3
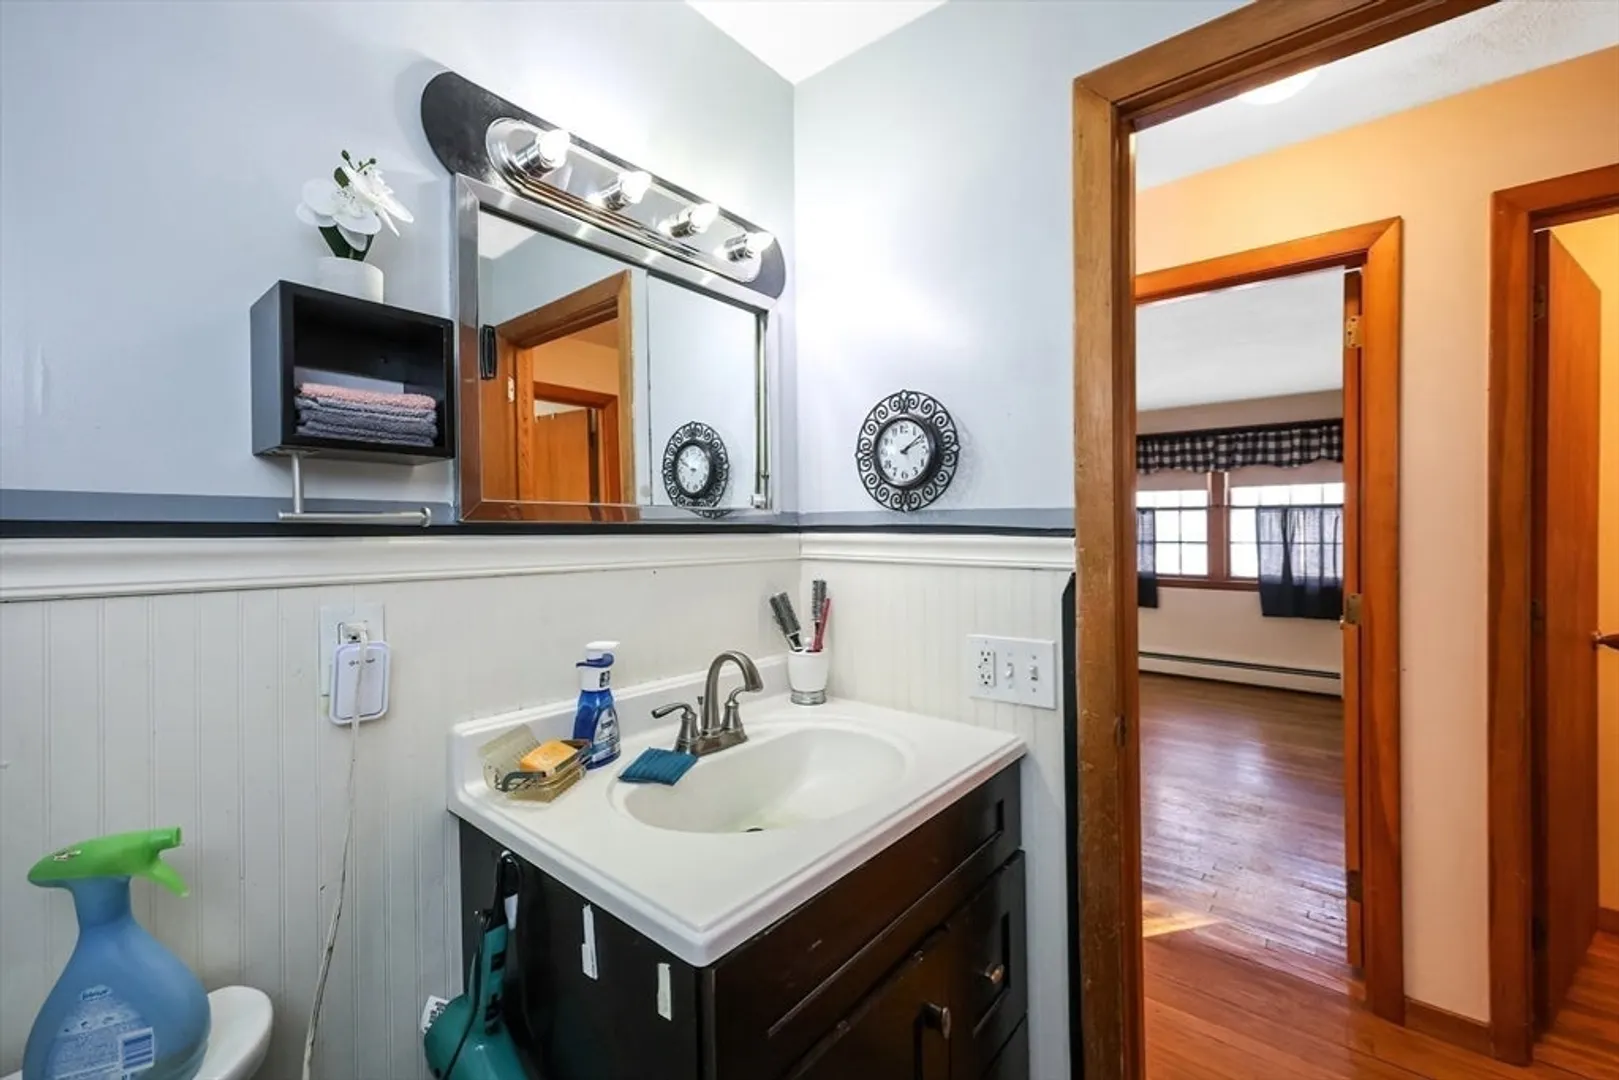
Beds
1
Bath
1,052
Living Area
-
Property Description
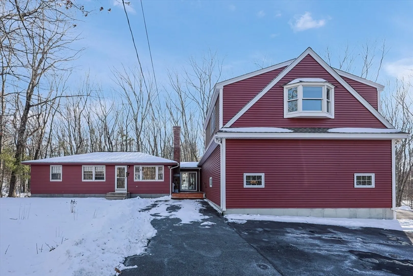
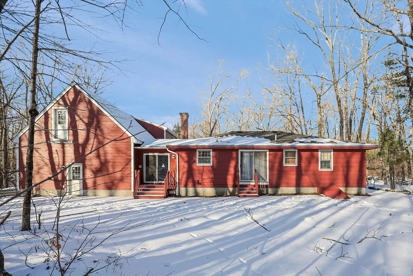
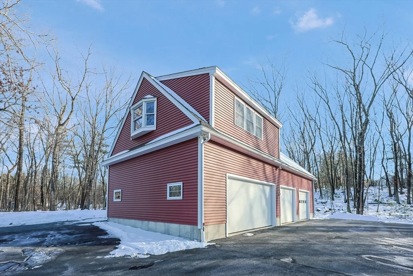
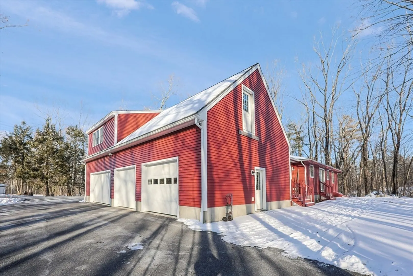
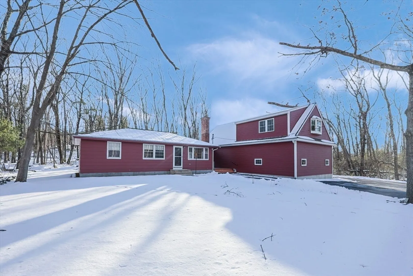
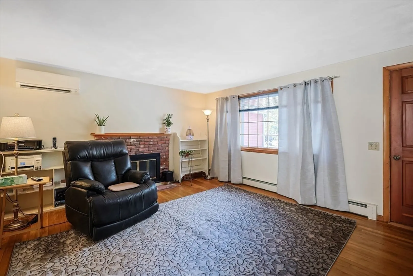
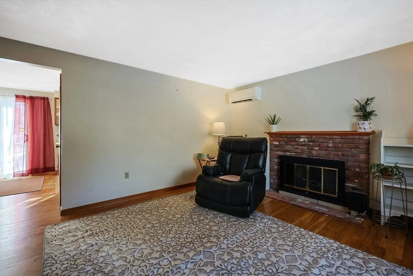
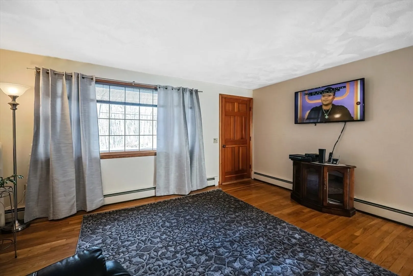
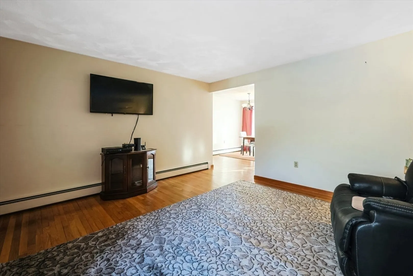
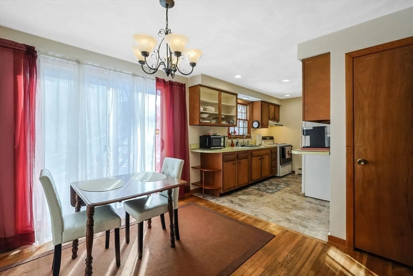
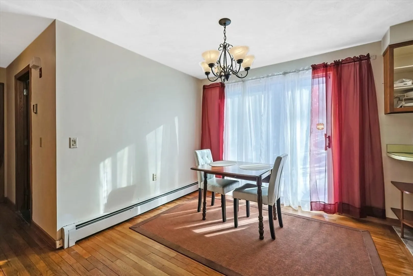
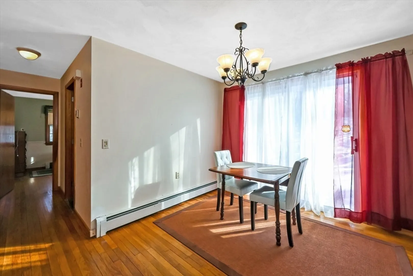
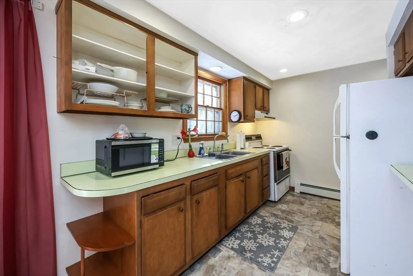
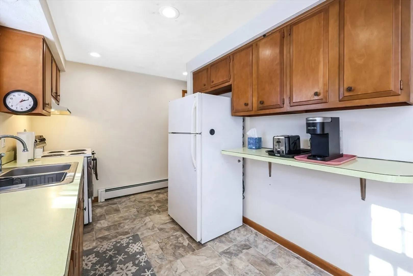
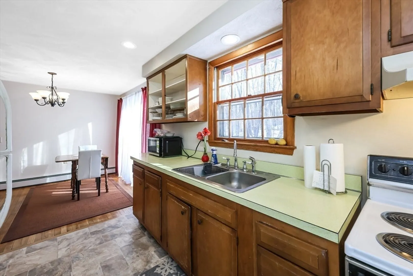
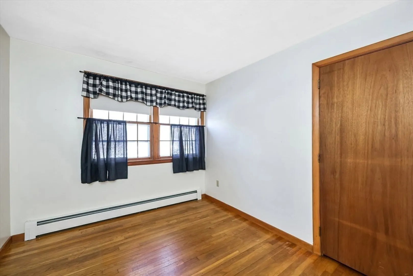
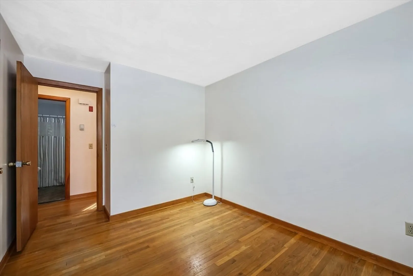
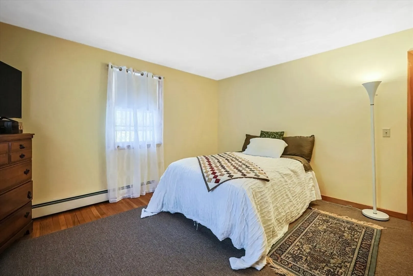
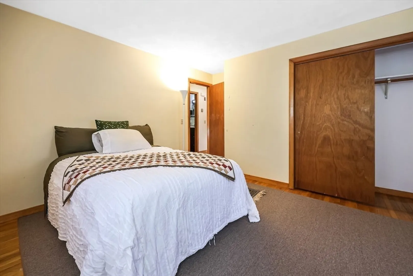
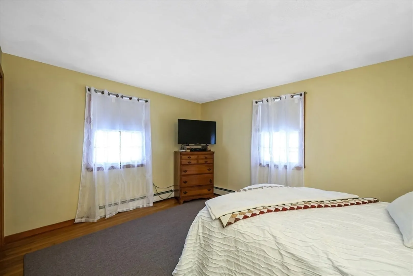
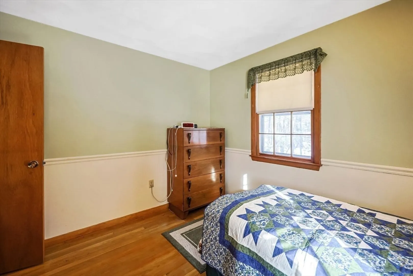
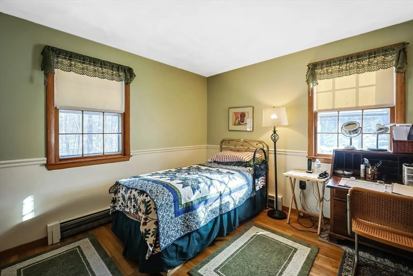
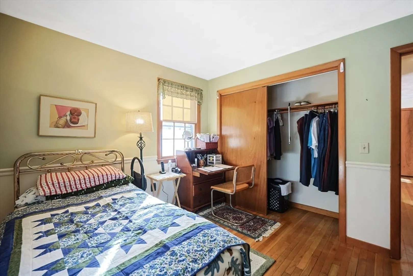
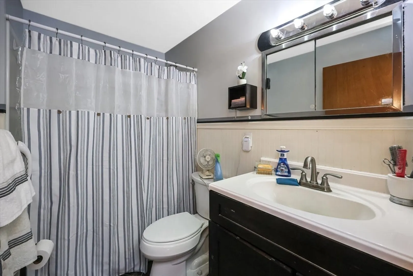
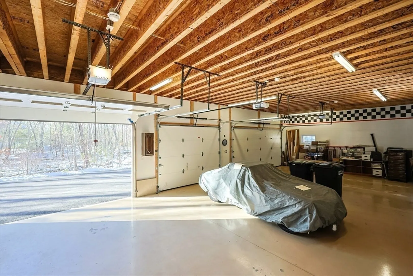
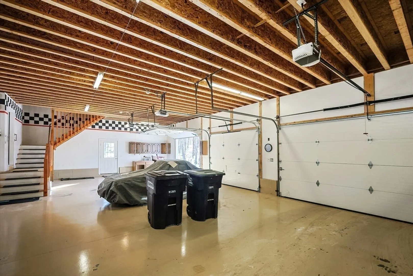
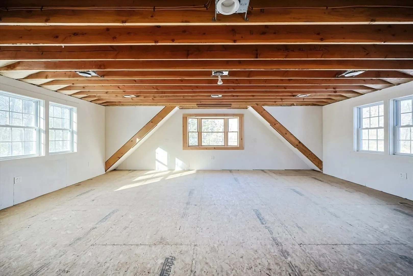
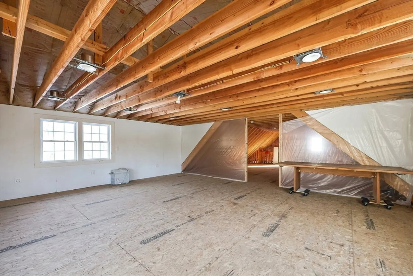
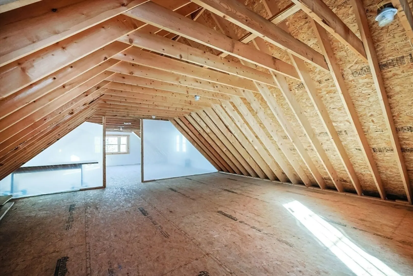
Discover the perfect blend of comfort and convenience in this inviting ranch home. This 3-bedroom, 1-bathroom home is nestled in a pristine neighborhood and is situated on a spacious 1.65-acre lot offering the perfect blend of privacy and convenience. The open layout provides a seamless flow between the living, dining, and kitchen areas, making it ideal for entertaining. Step inside to find hardwood floors throughout, creating a warm and inviting atmosphere. A standout feature of this home is the custom-built garage, perfect for car enthusiast, storage, a workshop, or your hobby needs. This garage offers both functionality and flexibility, featuring a spacious upper loft space ready for your vision. Whether you dream of a studio, guest quarters, or additional storage, the possibilities are endless!Enjoy the tranquility of nature while still being close to local amenities, schools, and shopping. Don't miss this opportunity to own a charming home in a highly sought-after location!
-
Highlights
- Acres: 1
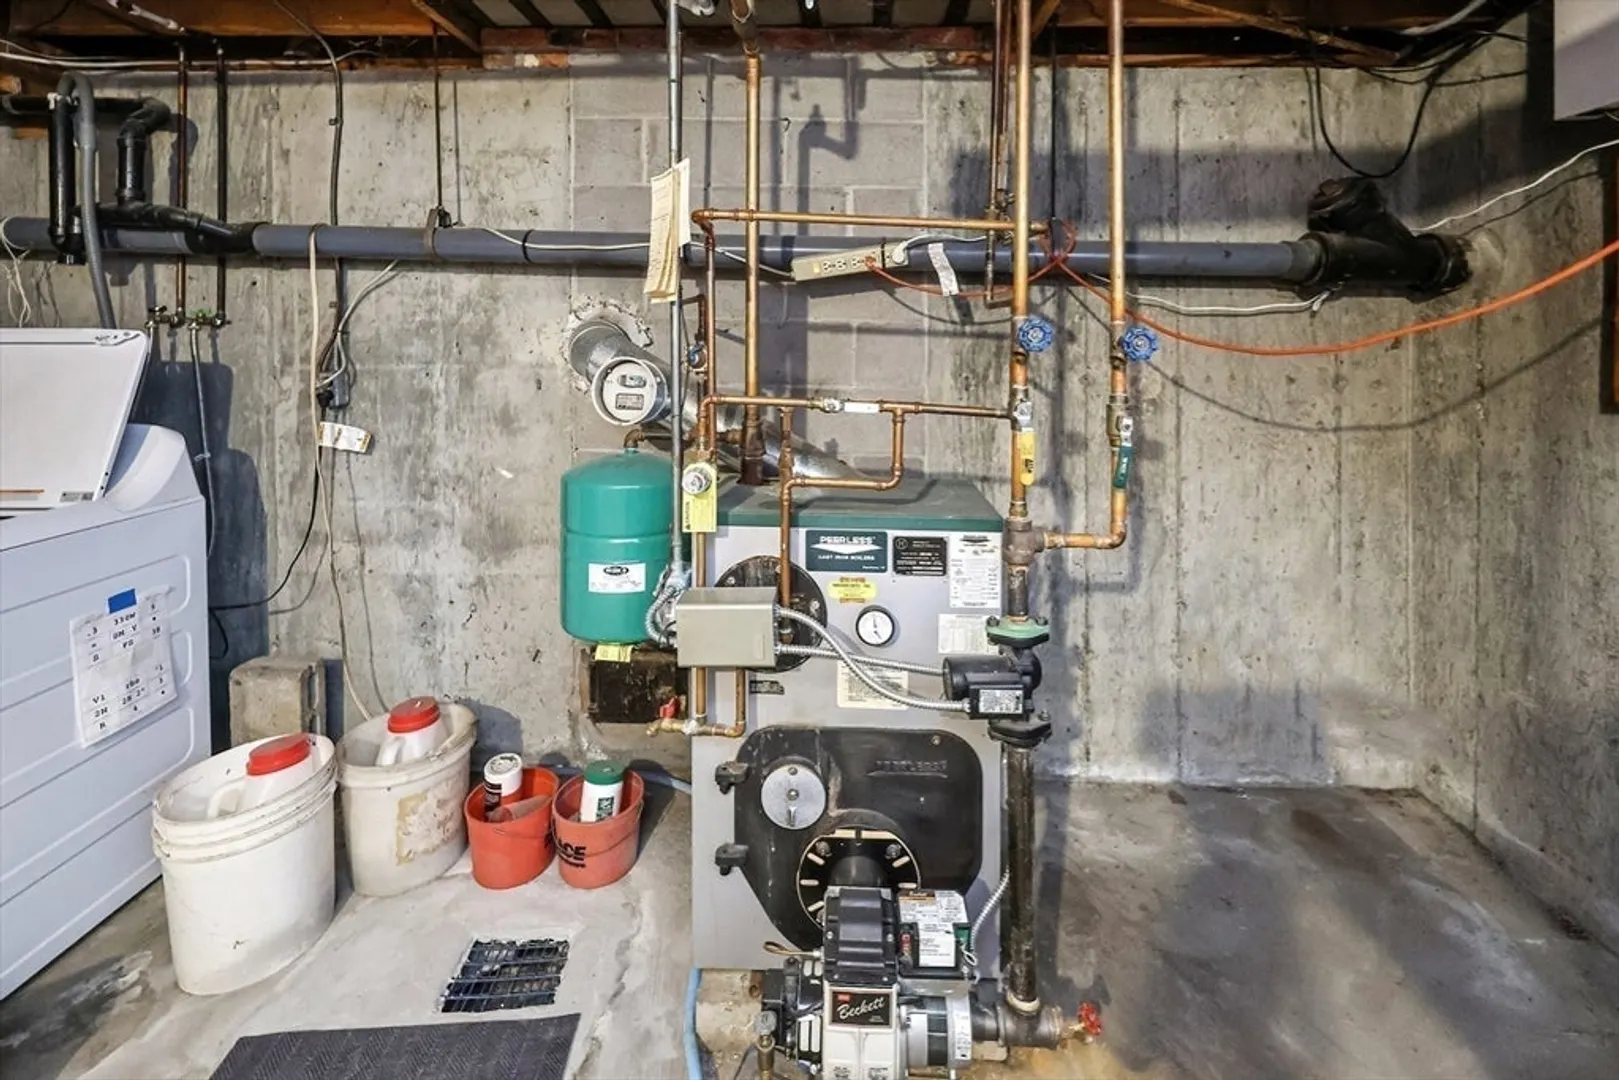
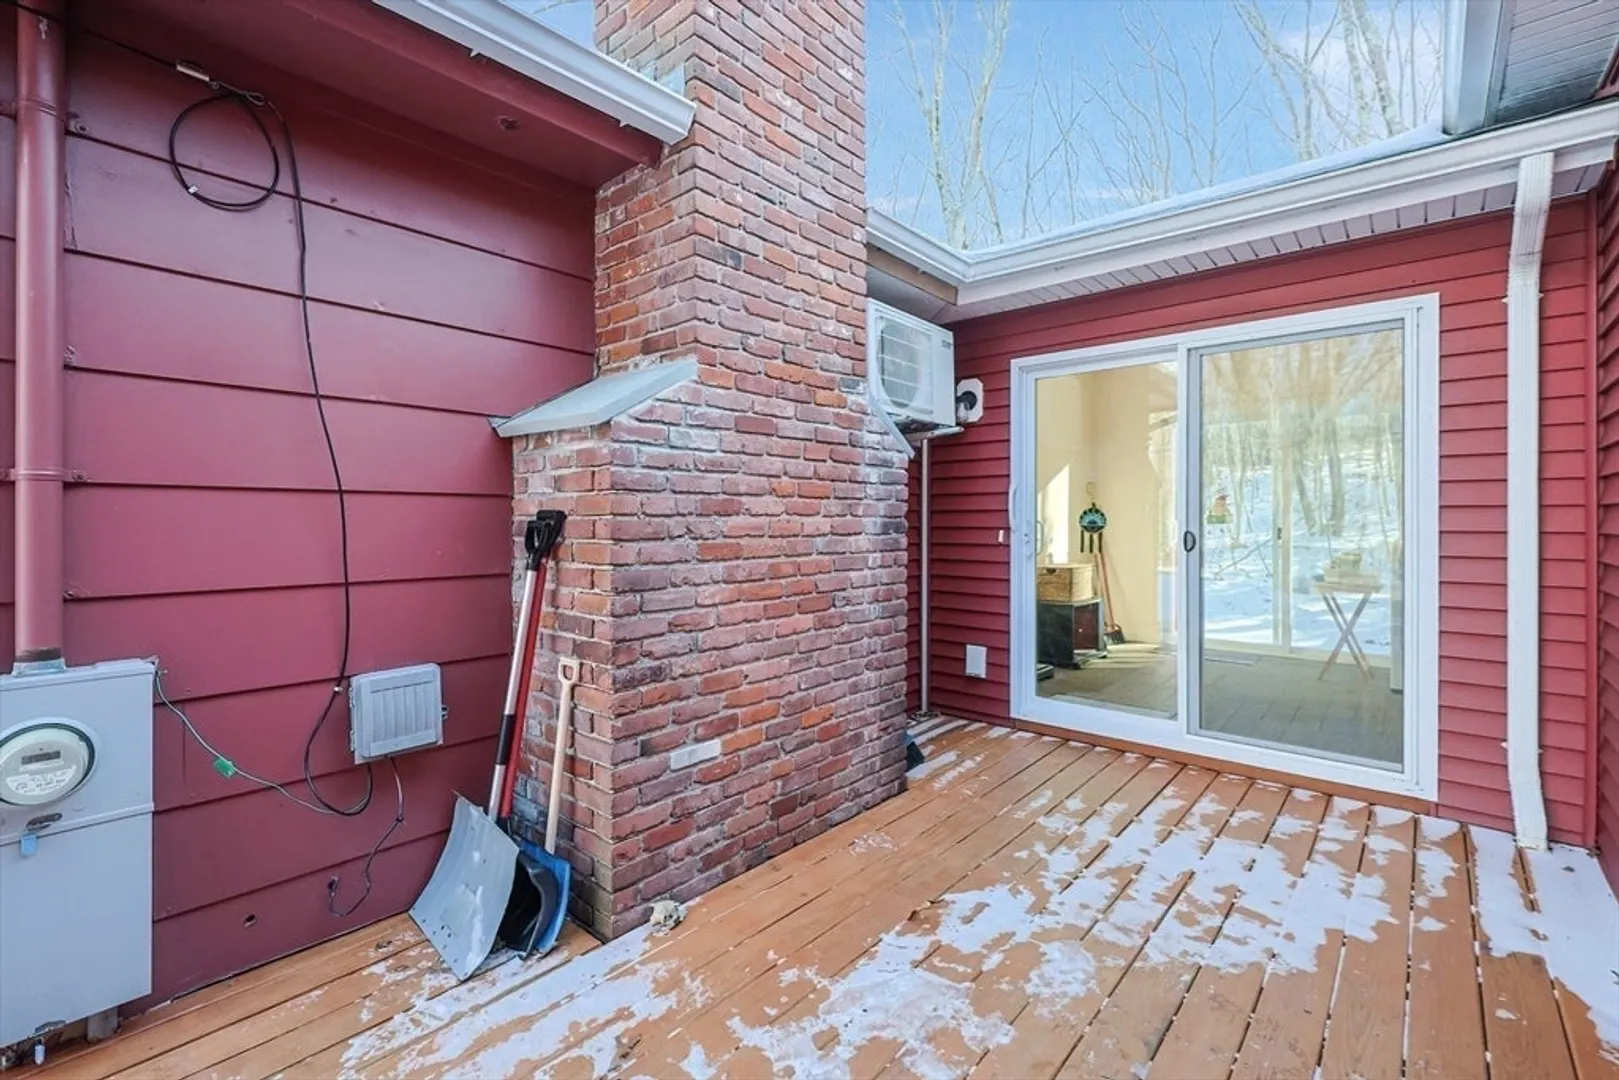
- Heating: Baseboard, Oil, Ductless
- Property Class: Residential
- Style: Ranch
- Year Built: 1971
- Cooling: Other
- Parking Spots: 6
- Property Type: Single Family Residence
- Total Rooms: 8
- Status: Closed
-
Additional Details
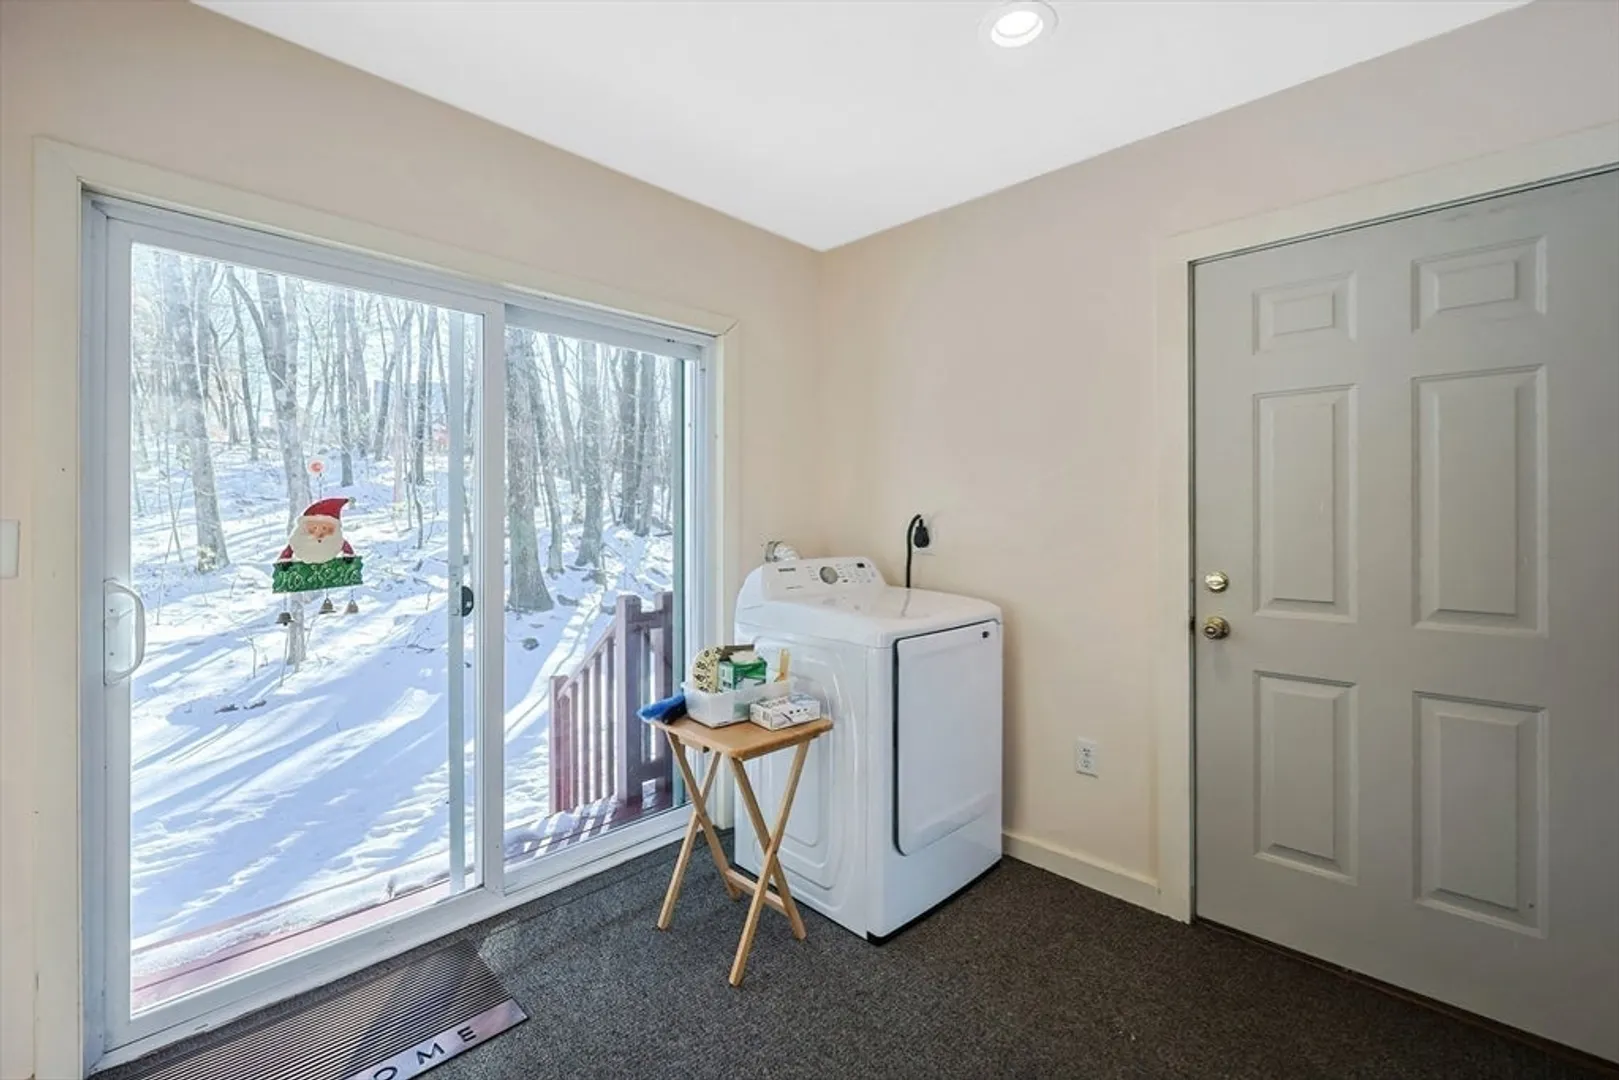
- Appliances: Water Heater, Refrigerator, Washer, Dryer
- Exclusions: Stove
- Flooring: Wood, Vinyl
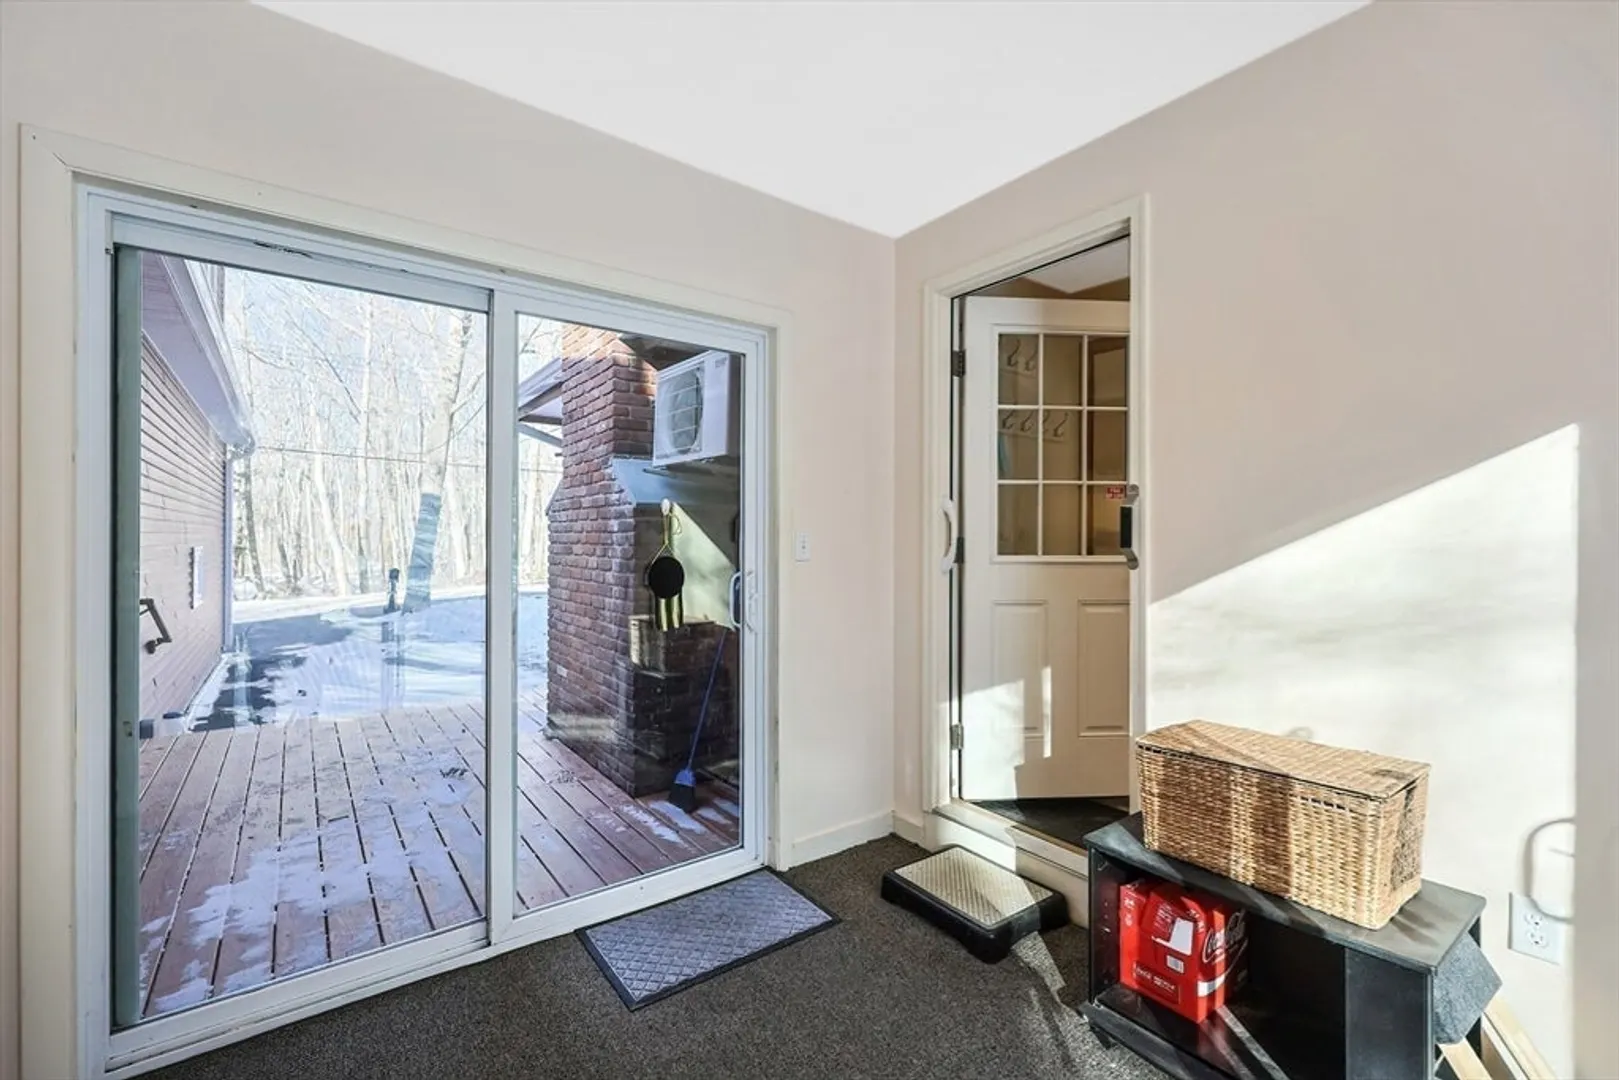
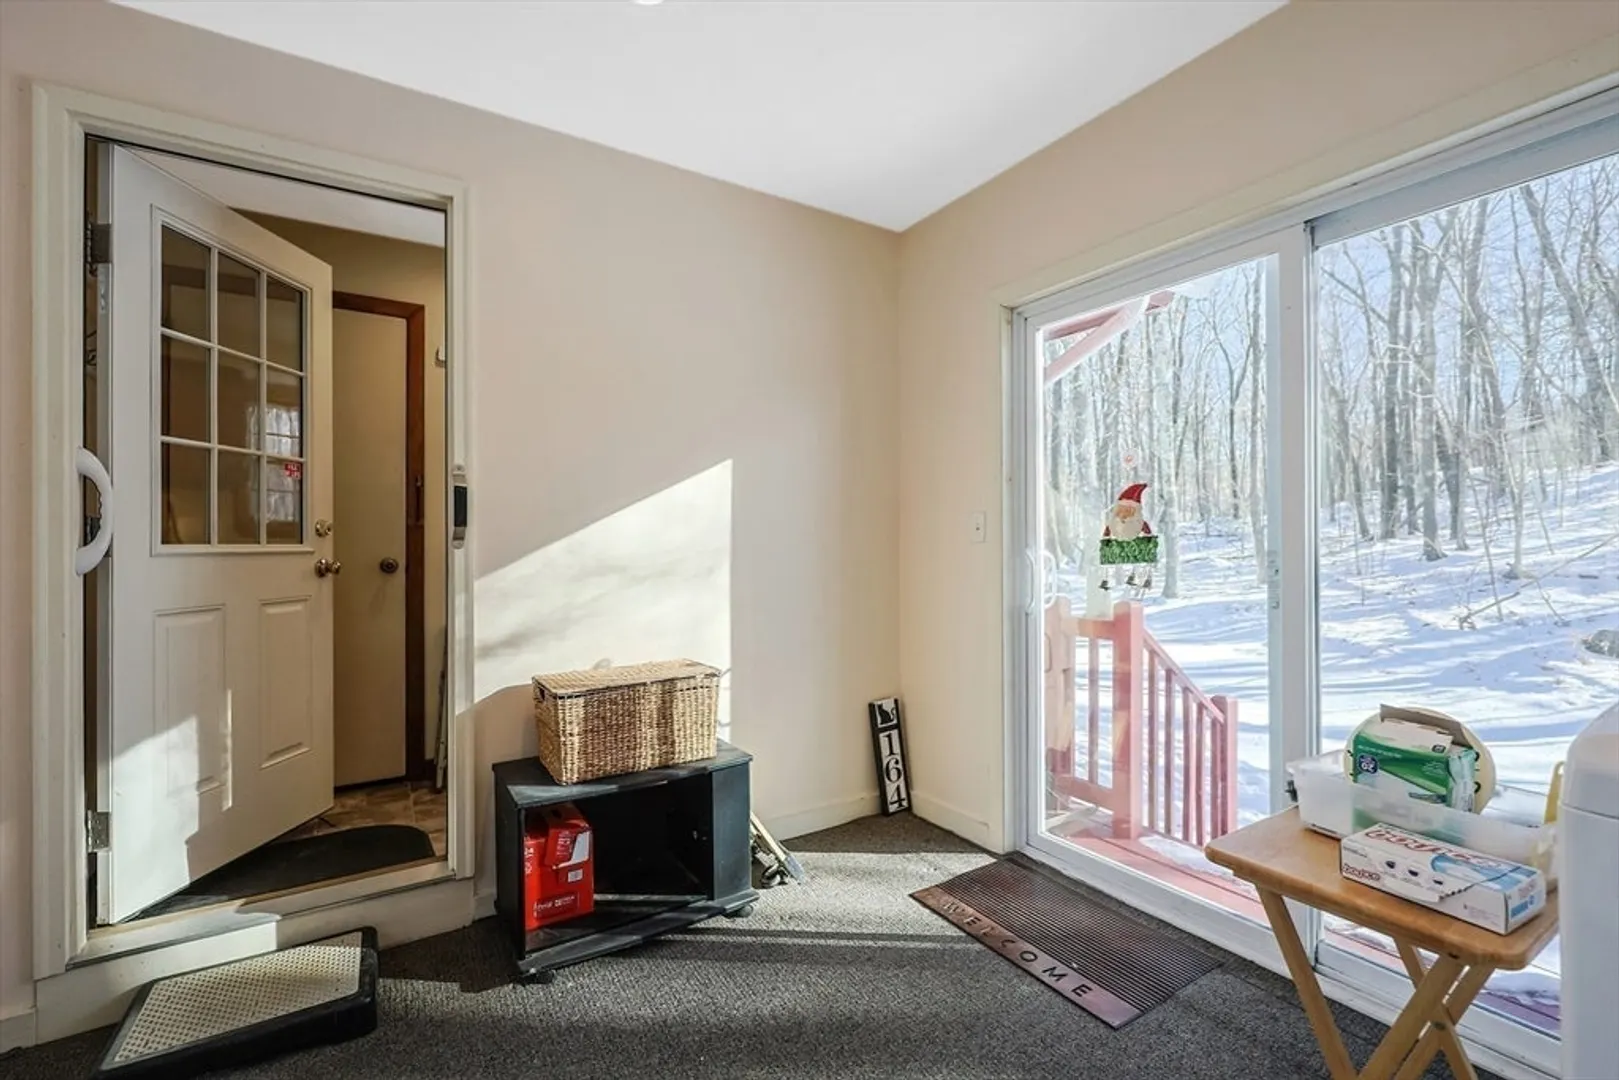
- Interior Features: Slider, Entry Hall
- Road Frontage Type: Public
- SqFt Source: Public Record
- Year Built Source: Public Records
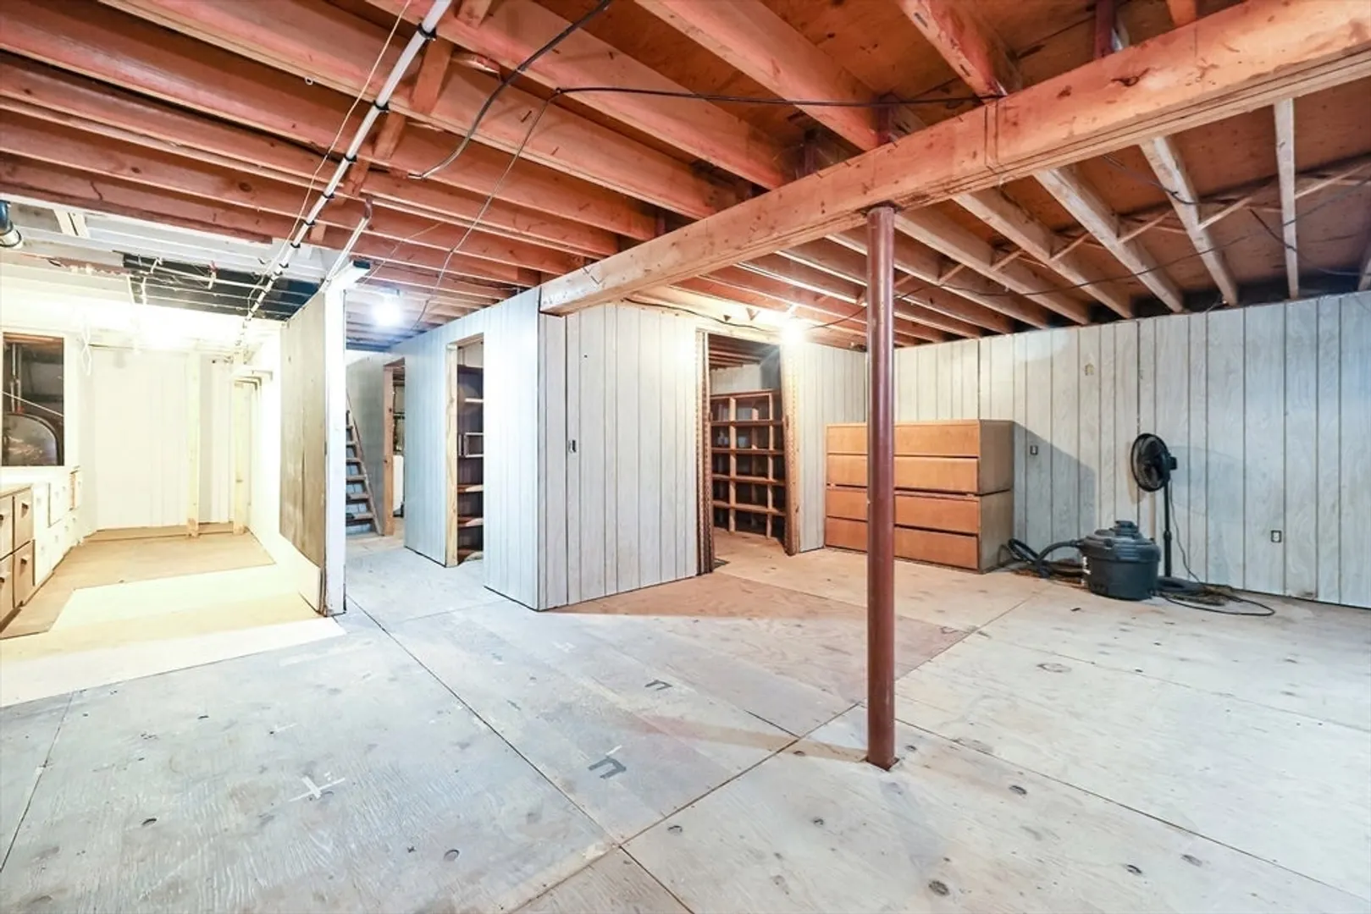
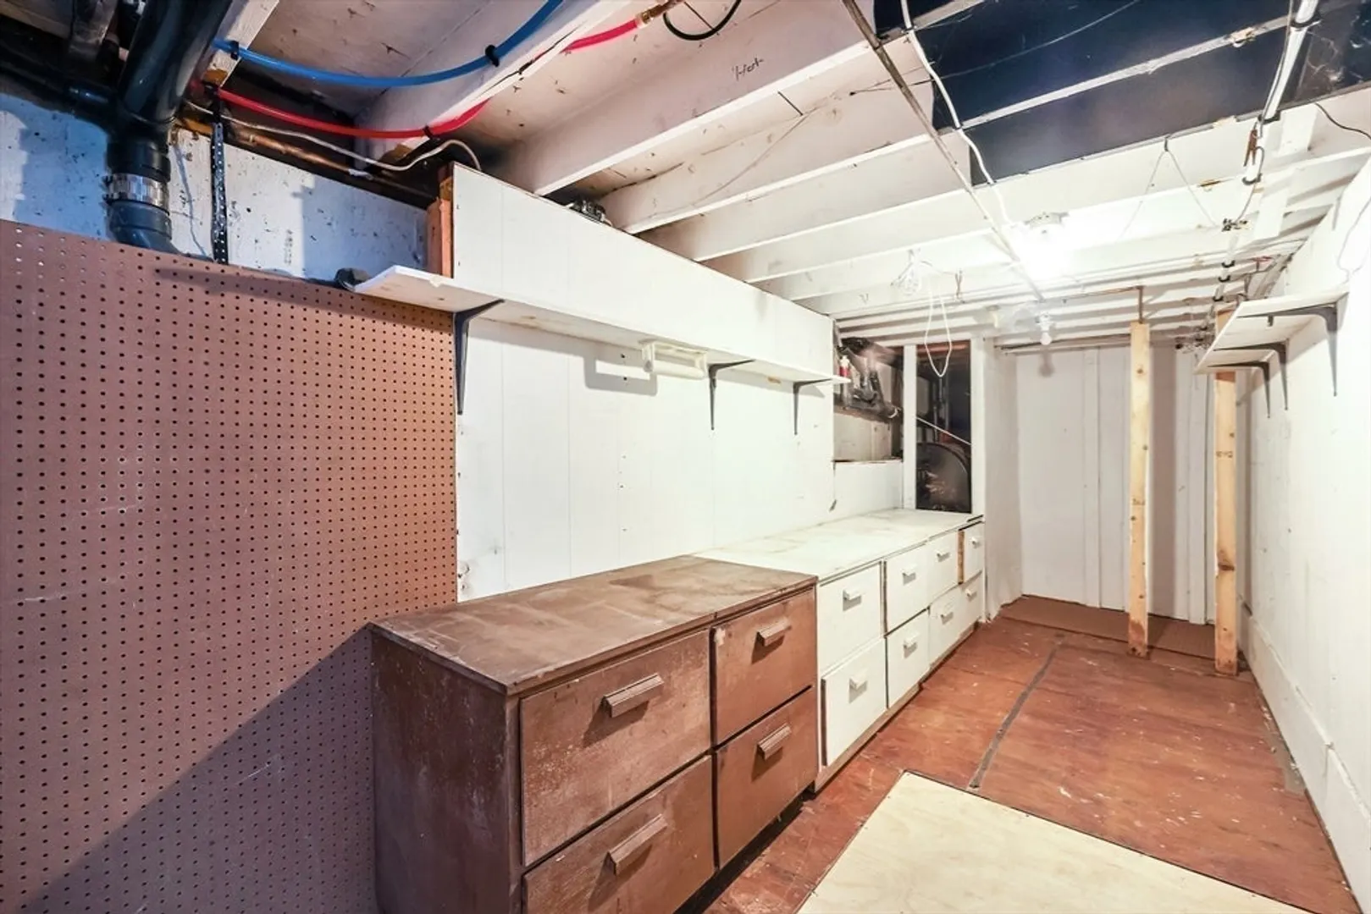
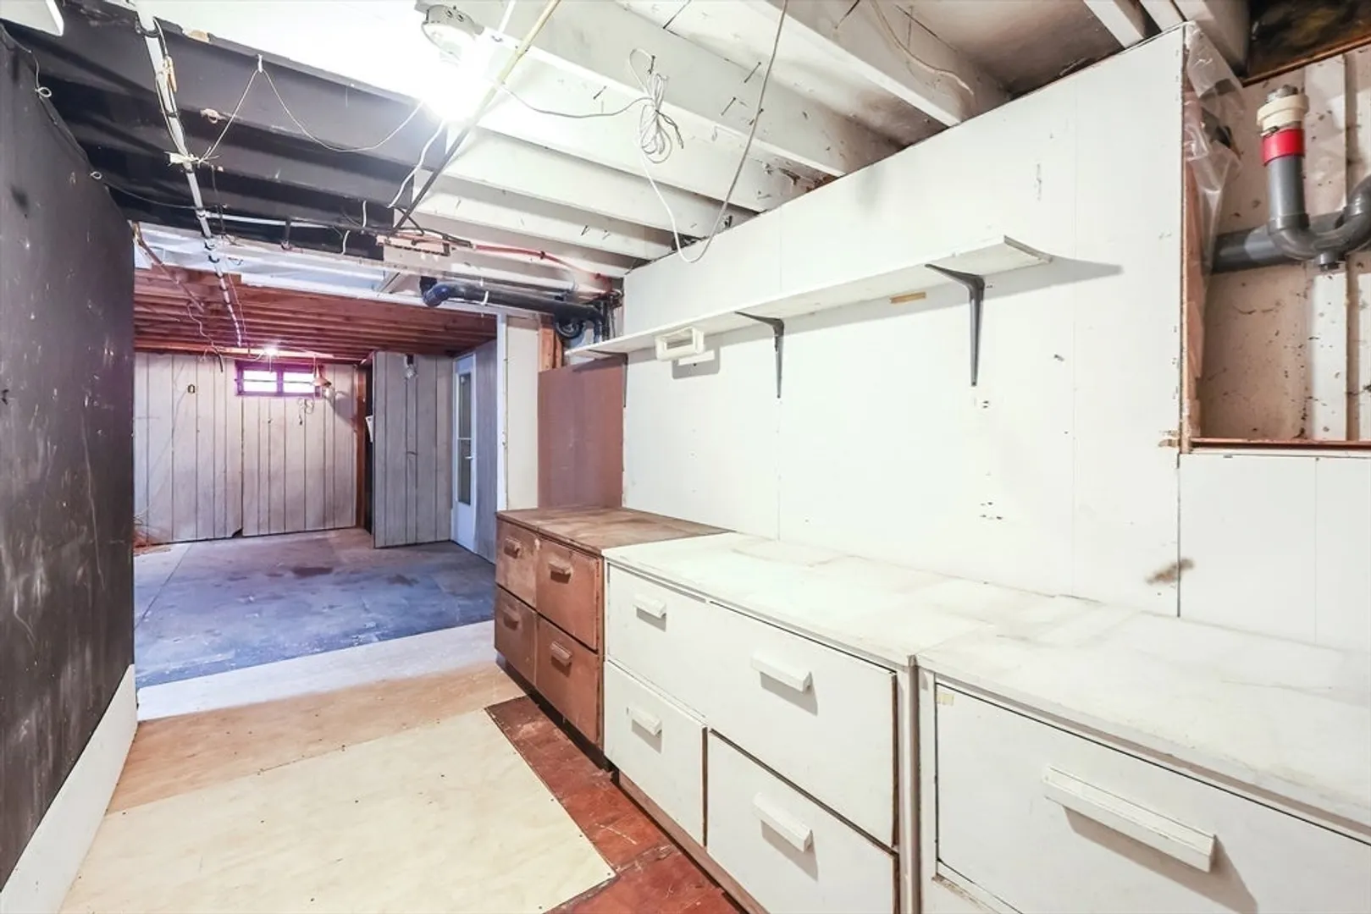
- Basement: Full, Bulkhead
- Fireplaces: 1
- Foundation: Concrete Perimeter
- Lot Features: Sloped
- Roof: Shingle
- Year Built Details: Approximate
- Zoning: Rr
-
Amenities
- Community Features: Shopping, Golf
- Parking Features: Attached
- Covered Parking Spaces: 3
-
Utilities
- Sewer: Private Sewer
- Water Source: Private
-
Fees / Taxes
- Assessed Value: $530,900
- Taxes: $7,332
- Tax Year: 2024
Similar Listings
Sold
1 Photo
Sold
32 Photos
Sold
35 Photos
Sold
10 Photos
Content © 2026 MLS Property Information Network, Inc. The information in this listing was gathered from third party resources including the seller and public records.
Listing information provided courtesy of eXp Realty LLC - Corporate Office.
MLS Property Information Network, Inc. and its subscribers disclaim any and all representations or warranties as to the accuracy of this information.
