
Sold!
$680,000
4
Beds
2/1
Baths
2,310
Living Area
-
Property Description
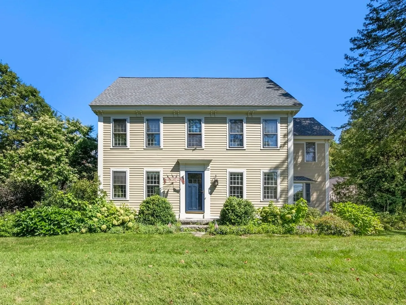
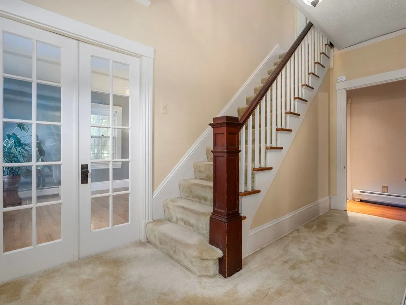
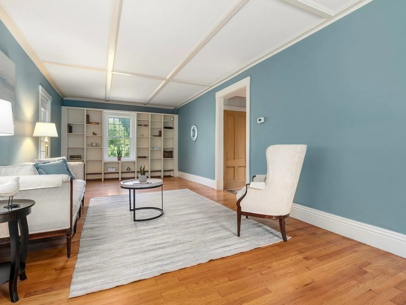
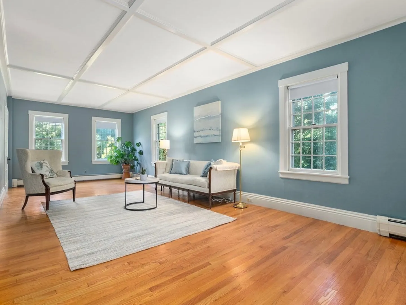
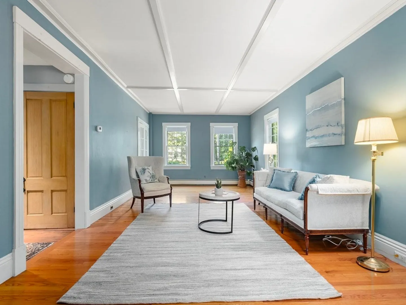
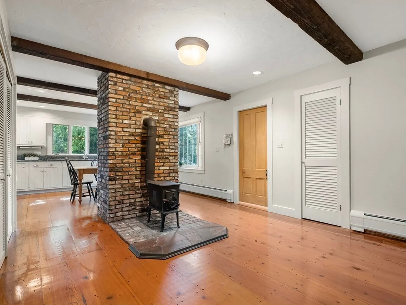
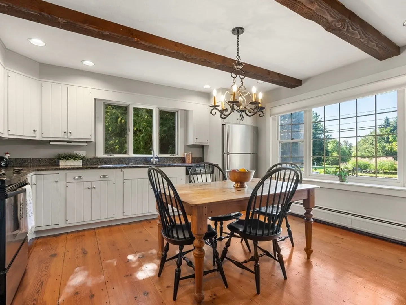
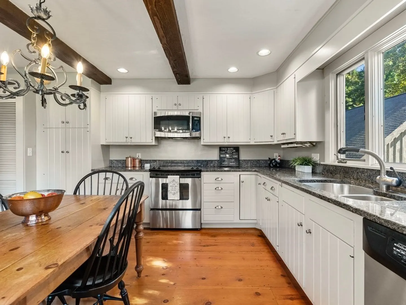
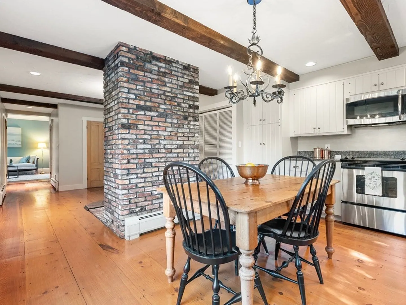
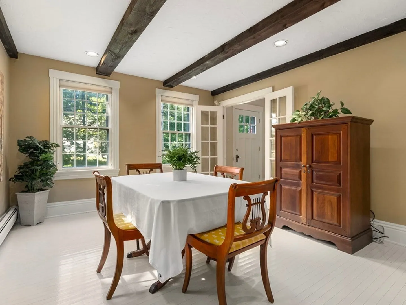
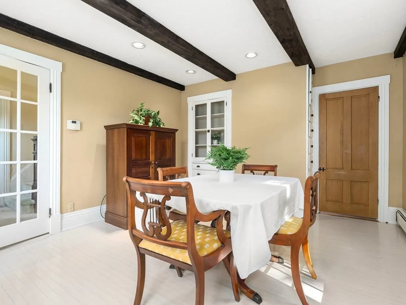
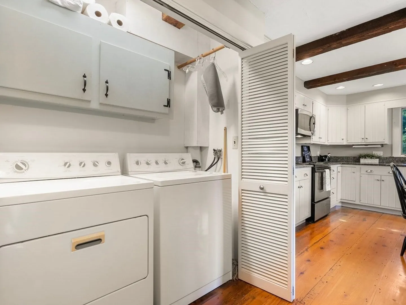
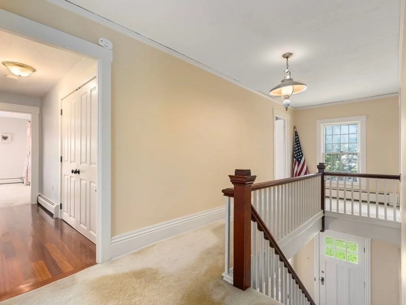
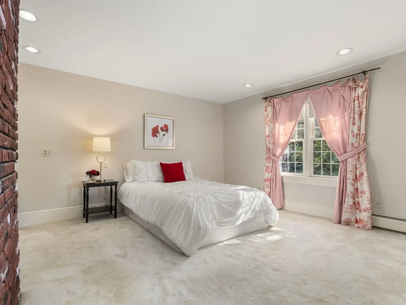
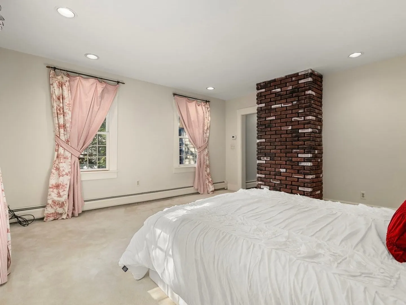
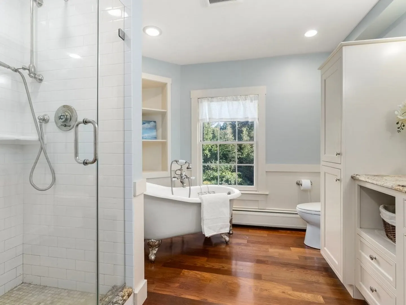
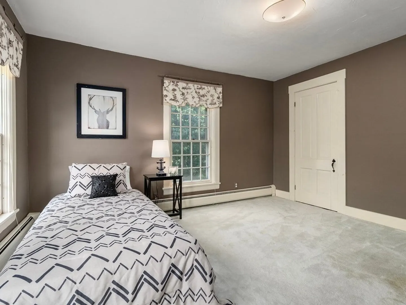
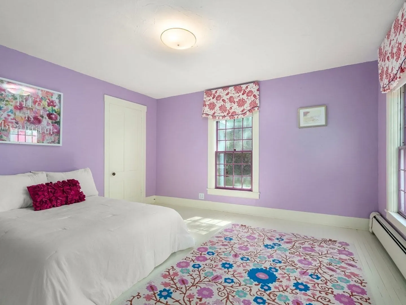
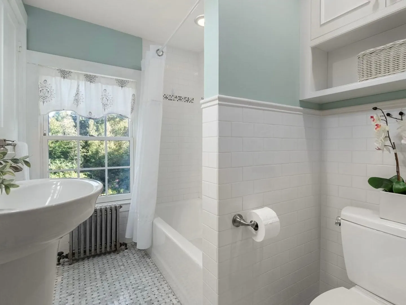
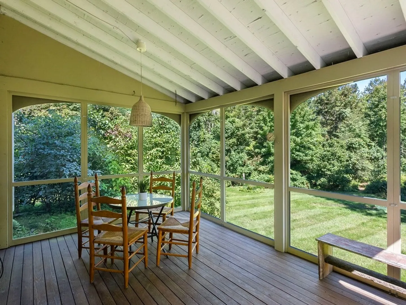
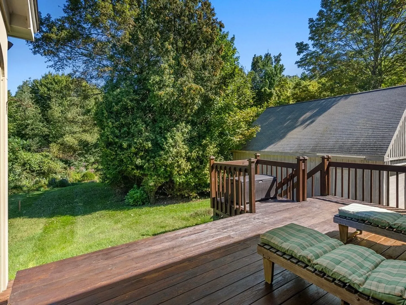
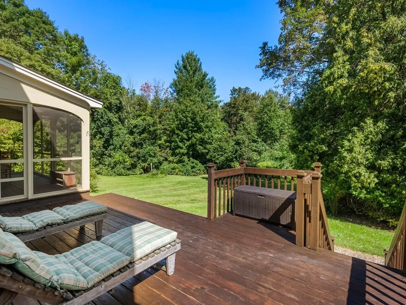
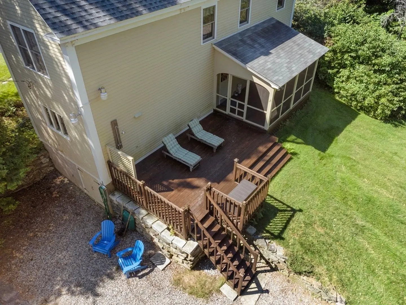
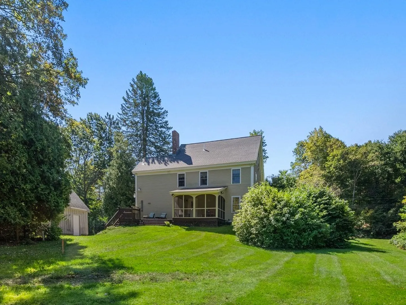
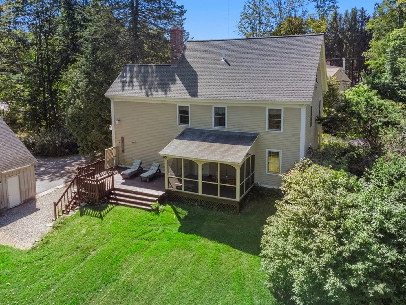
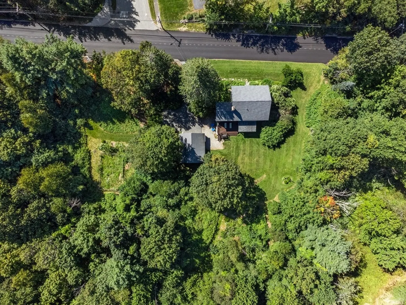
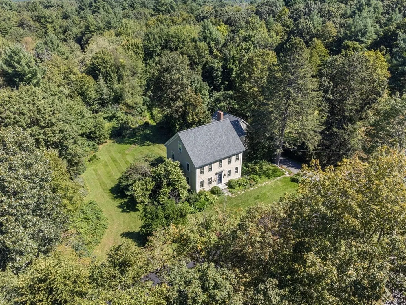
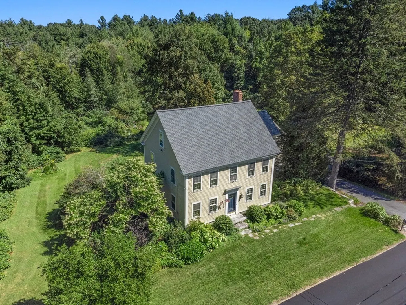
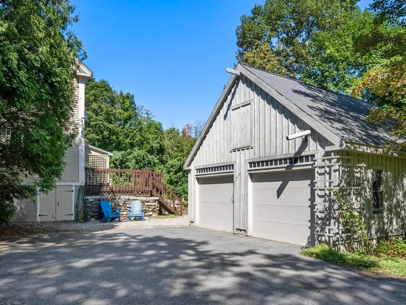
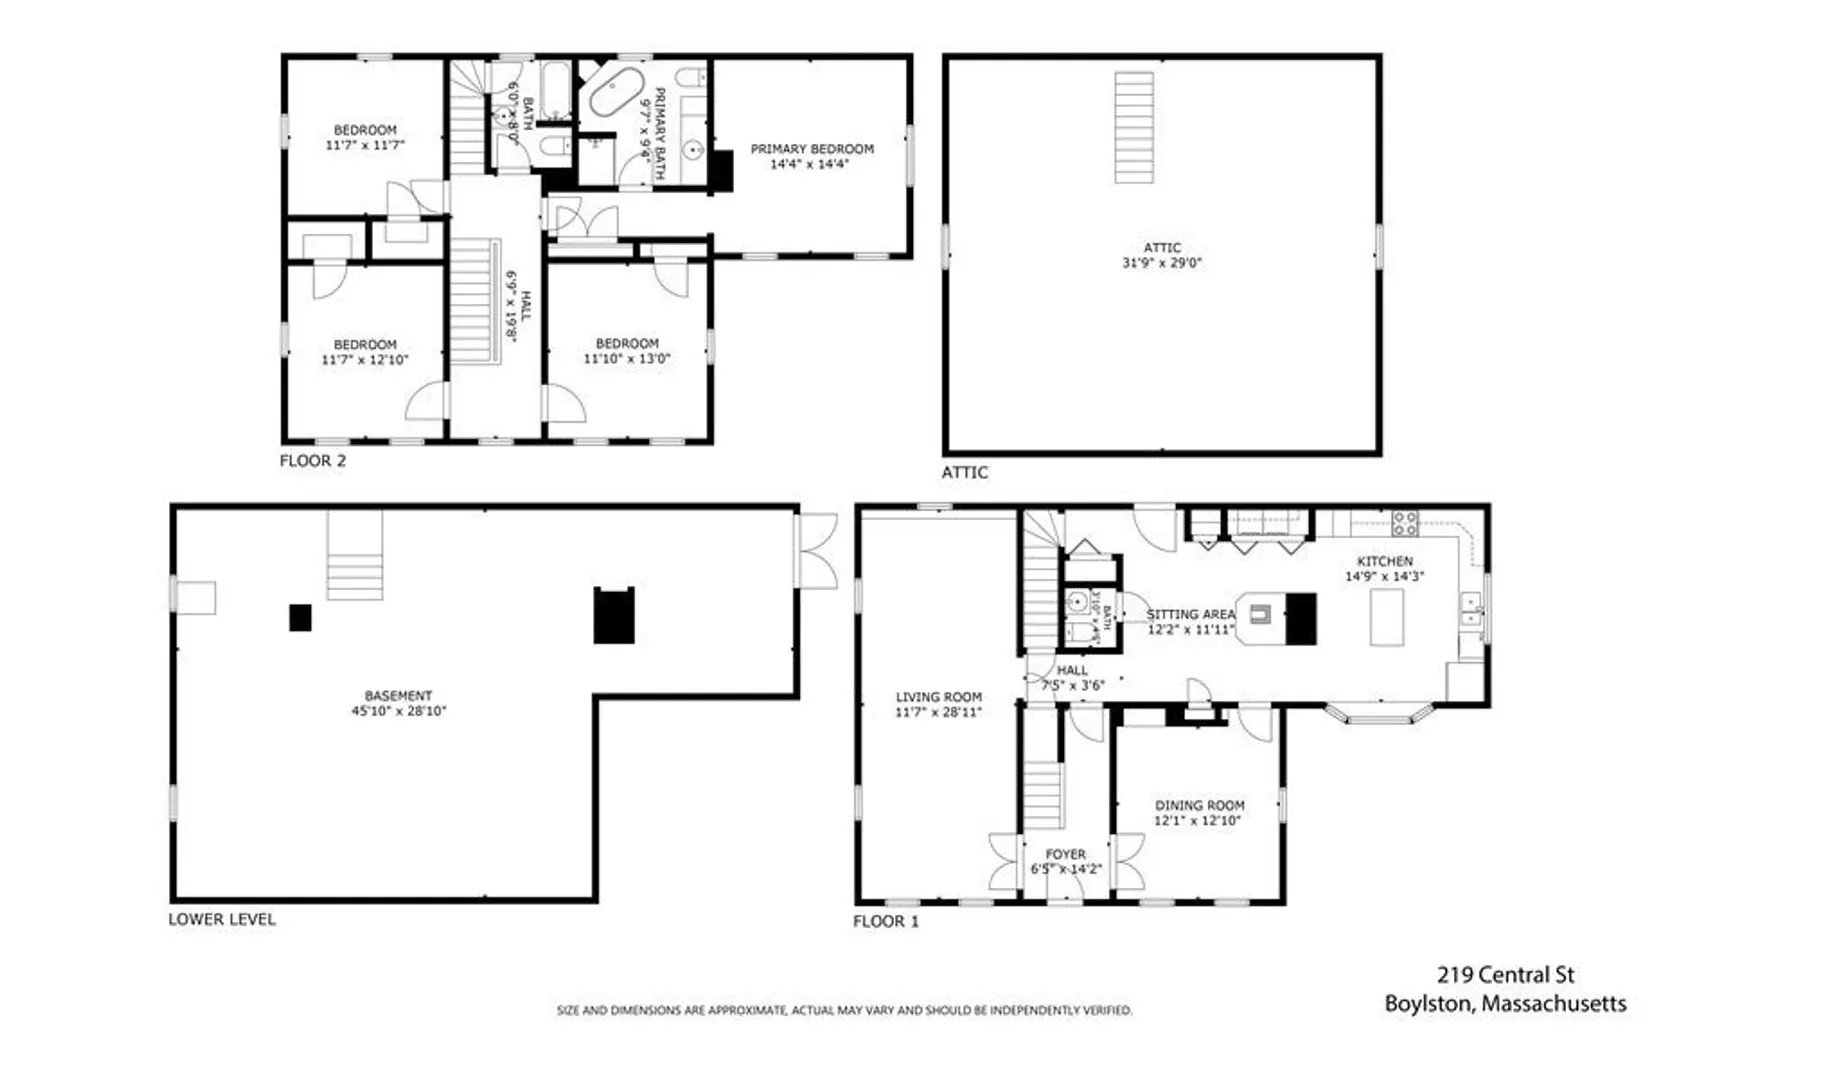
OPEN HOUSE CANCELLED!!! Old home lovers take note!!!! This home offers a wonderful balance of old world charm and modern amenities. The original home was built in 1841 and an addition in 1981 provided for expansion of the primary bedroom/bath and kitchen. A large screened in porch overlooks the yard and a 2 car detached garage/barn offers a walk-up for storage. Please see UPDATE list attached which include items like: new septic being installed 2023, new boiler 2023 and new roof and exterior painted 2020. The kitchen was done in 2001 and features granite counters and stainless appliances including a GE Avantium range and speed cook oven. Sitting on nearly 5 acres and over 500' of frontage, there may be potential for expansion or subdividing.
-
Highlights
- Acres: 4
- Parking Spots: 6
- Property Type: Single Family Residence
- Total Rooms: 8
- Status: Closed
- Heating: Baseboard, Oil
- Property Class: Residential
- Style: Colonial
- Year Built: 1841
-
Additional Details
- Appliances: Range, Dishwasher, Microwave, Refrigerator, Utility Connections for Electric Range, Utility Connections for Electric Dryer
- Exterior Features: Porch - Enclosed
- Flooring: Wood, Tile, Carpet
- Interior Features: Sun Room, Central Vacuum, Internet Available - Broadband
- Roof: Shingle
- Year Built Source: Public Records
- Basement: Walk-Out Access, Dirt Floor, Unfinished
- Fireplaces: 2
- Foundation: Block, Stone
- Road Frontage Type: Public
- Year Built Details: Approximate
- Zoning: Rr
-
Amenities
- Covered Parking Spaces: 2
- Parking Features: Detached, Paved Drive, Off Street
-
Utilities
- Electric: Circuit Breakers, Generator Connection
- Water Source: Public, Private
- Sewer: Private Sewer
-
Fees / Taxes
- Assessed Value: $547,700
- Compensation Based On: Net Sale Price
- Tax Year: 2023
- Buyer Agent Compensation: 2.5%
- Facilitator Compensation: 2.5%
- Taxes: $7,887
Similar Listings
Sold
30 Photos
Sold
42 Photos
Sold
42 Photos
Sold
NEW CONSTRUCTION
6 Photos
Content © 2026 MLS Property Information Network, Inc. The information in this listing was gathered from third party resources including the seller and public records.
Listing information provided courtesy of Remax A-Team.
MLS Property Information Network, Inc. and its subscribers disclaim any and all representations or warranties as to the accuracy of this information.
