
Sold!
$1,100,000
3
Beds
2/1
Baths
1,815
Living Area
-
Property Description
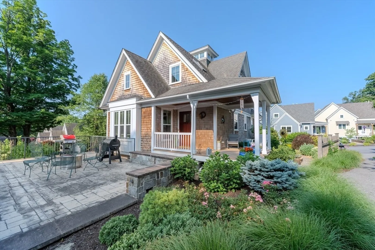
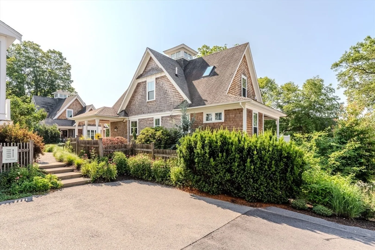
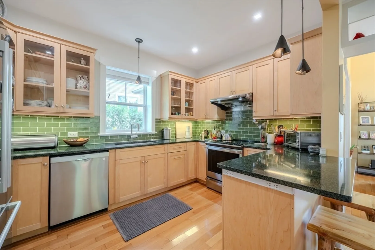
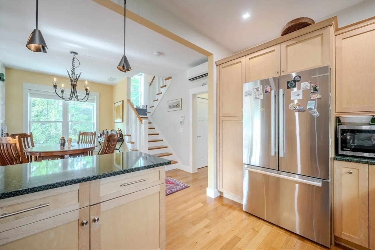
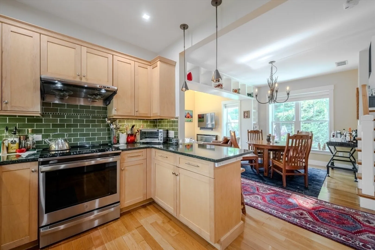
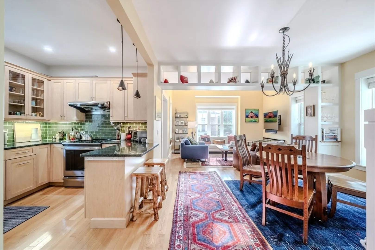
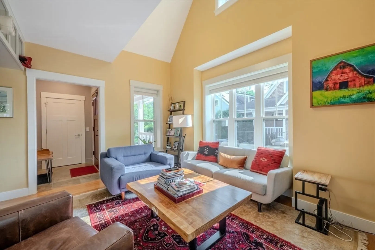
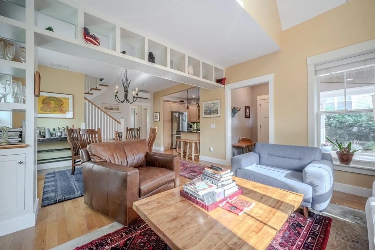
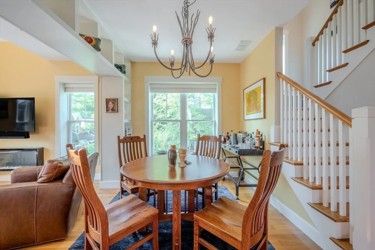
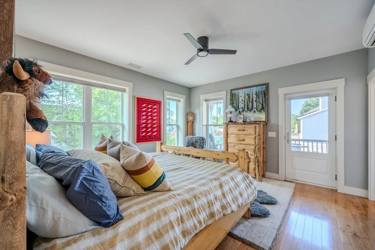
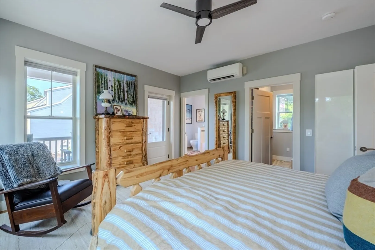
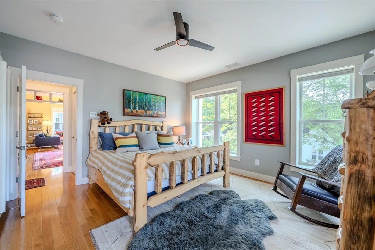
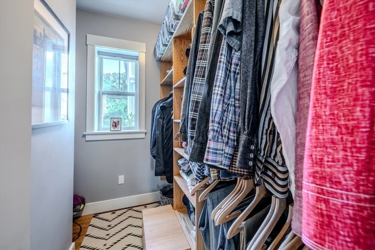
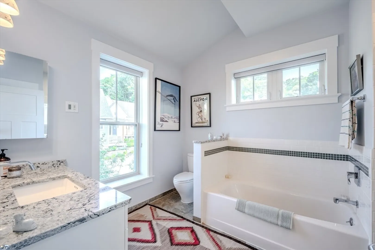
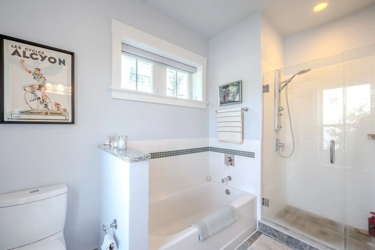
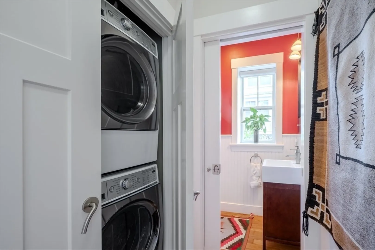
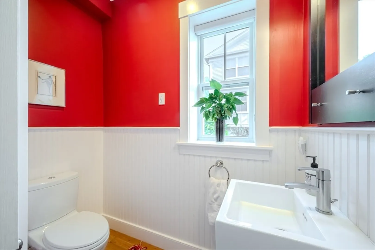
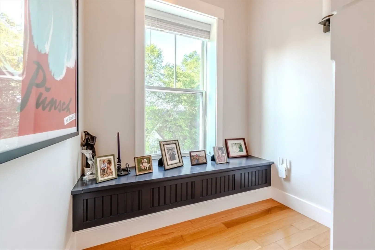
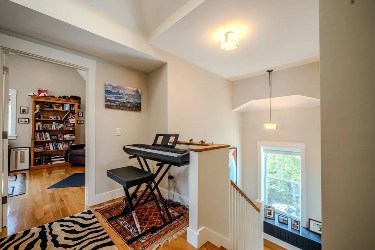
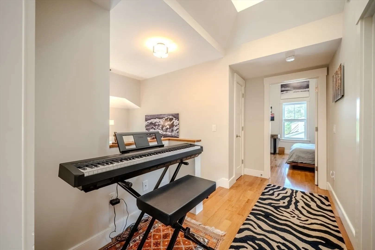
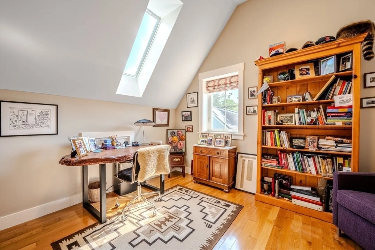
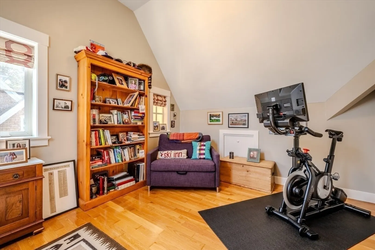
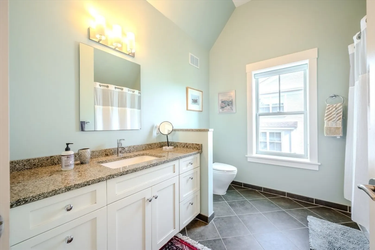
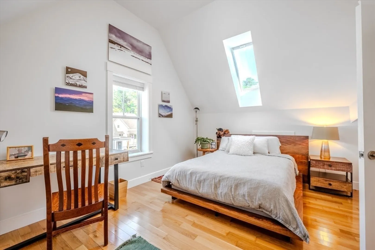
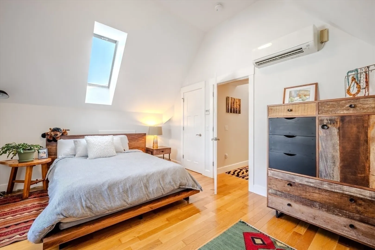
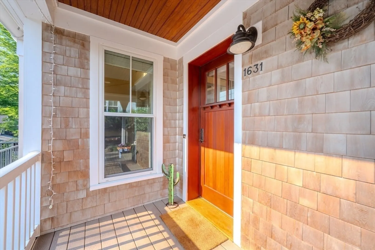
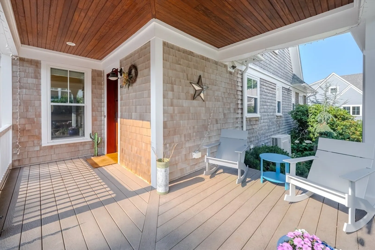
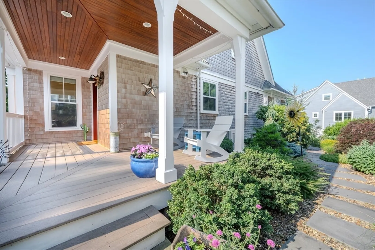
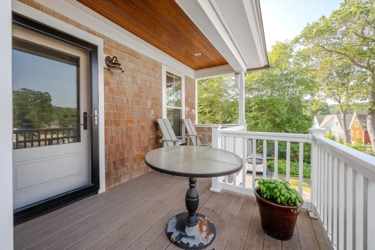
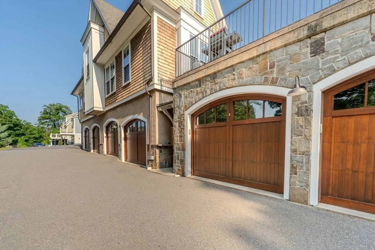
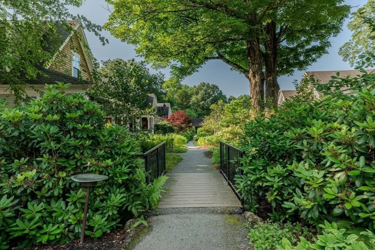
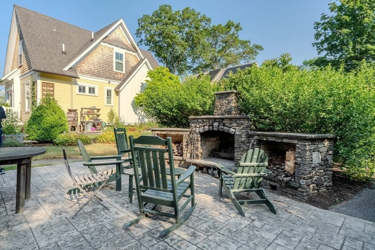
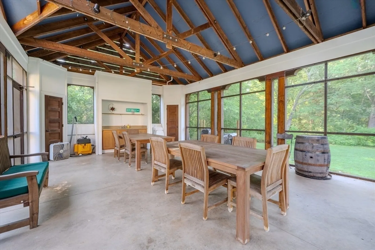
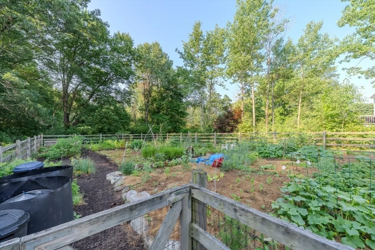
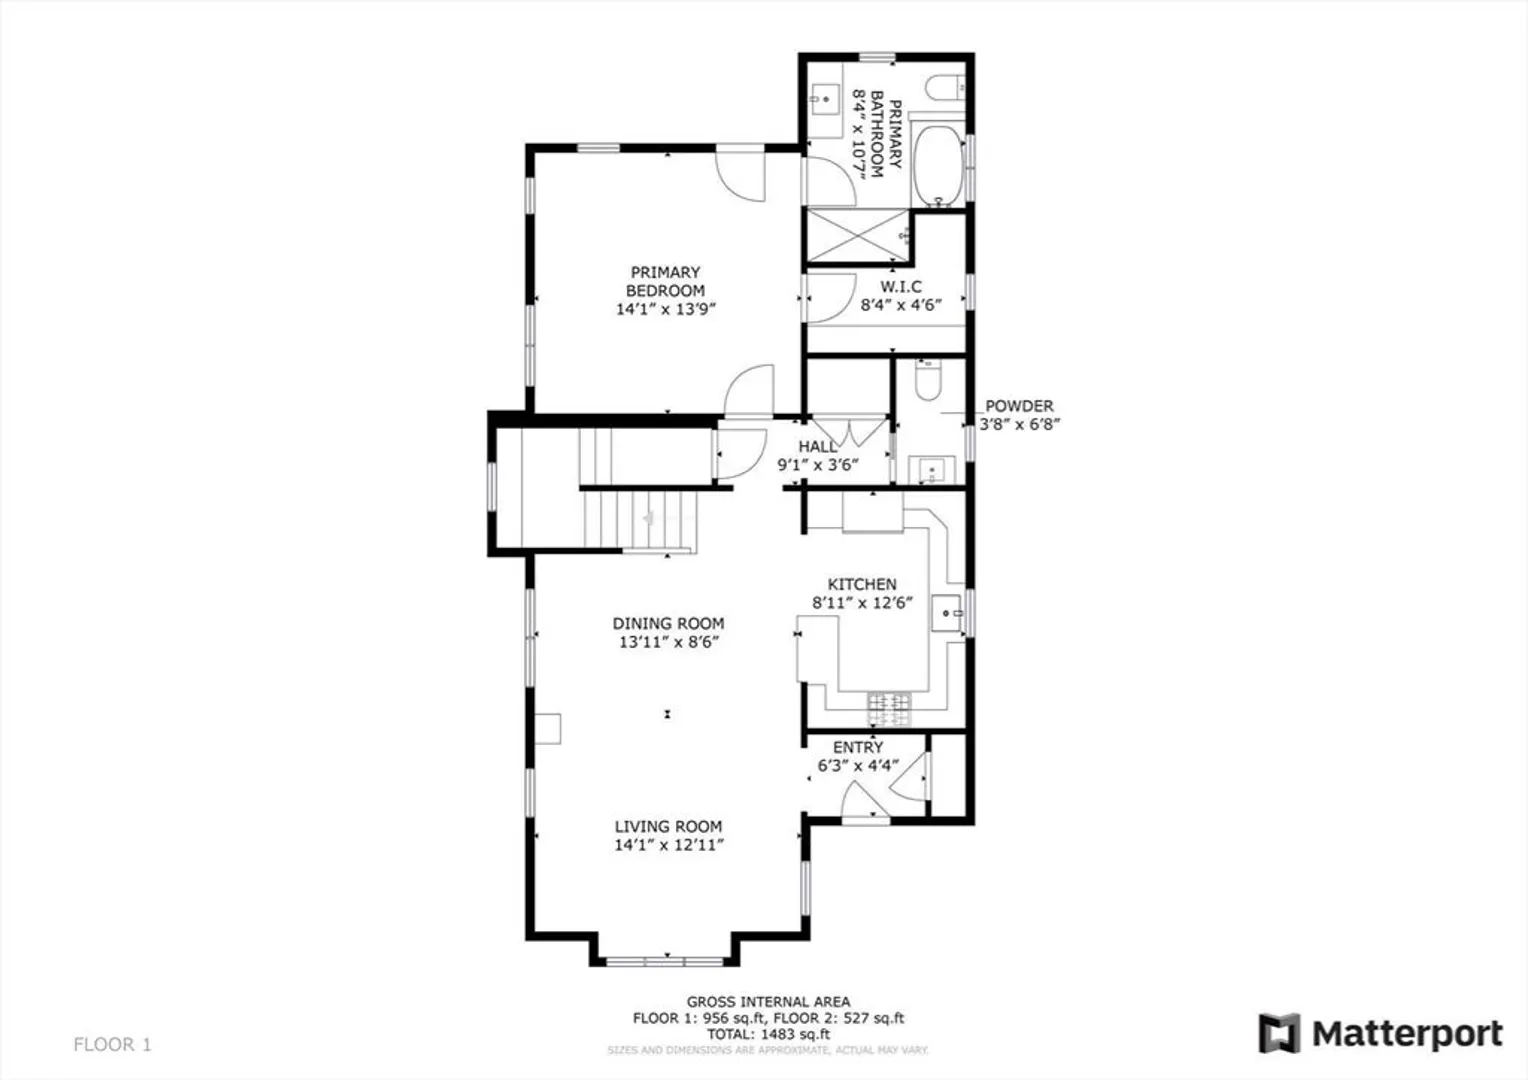
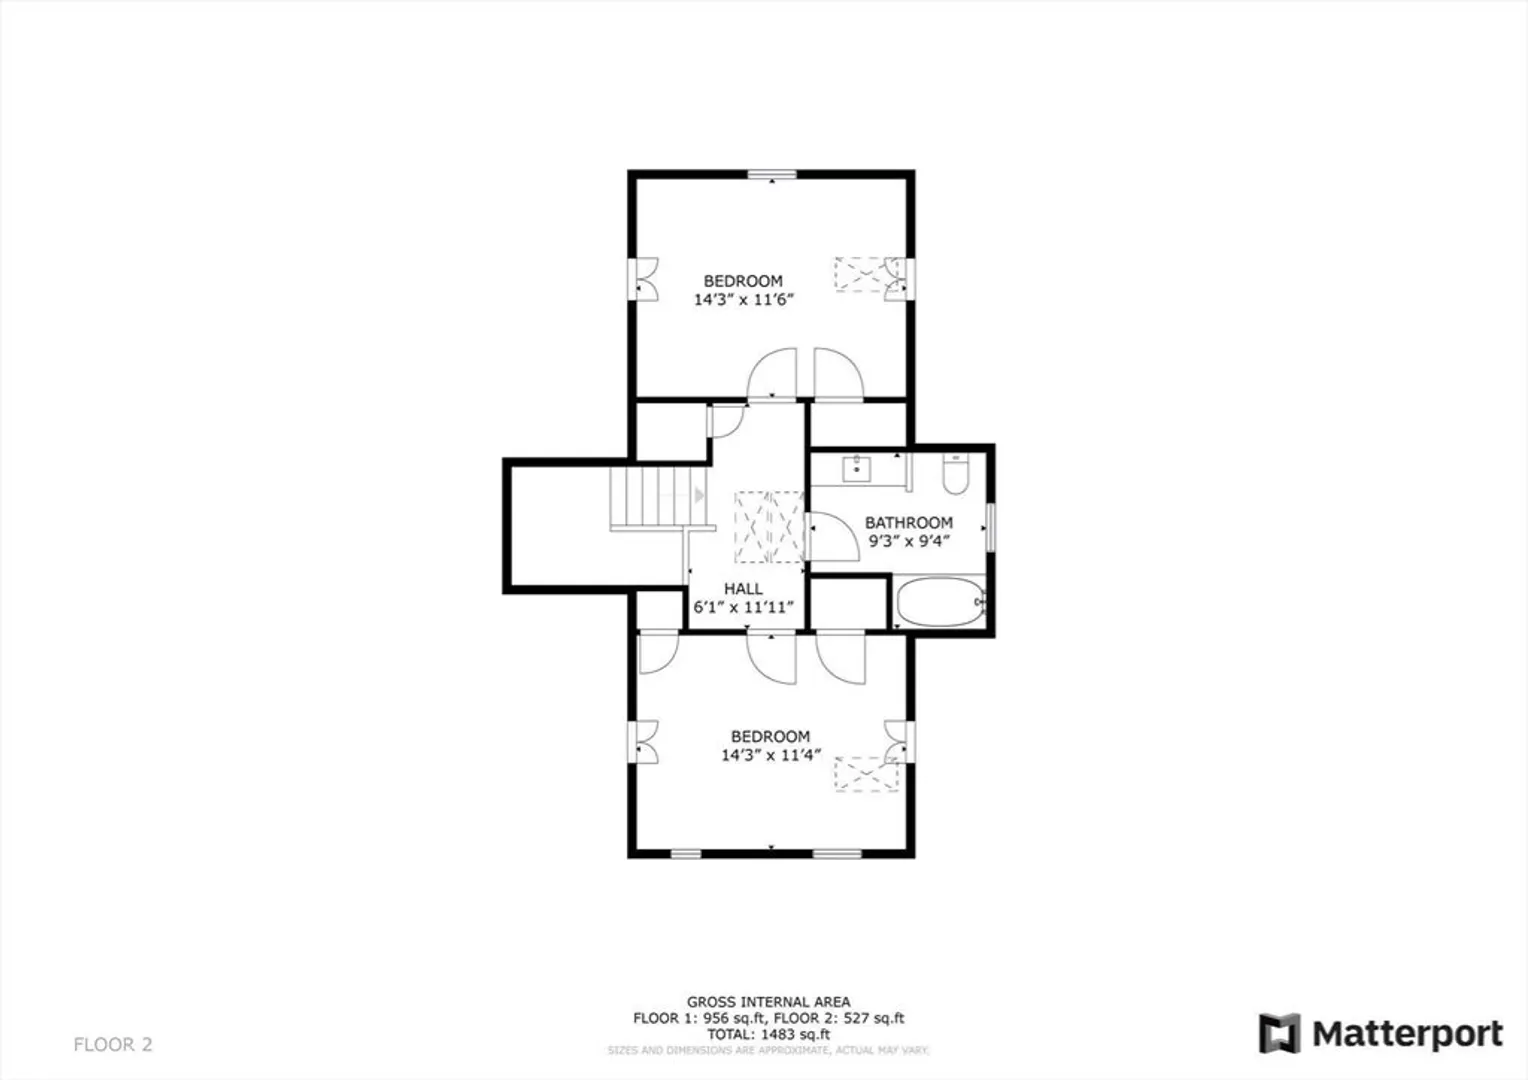
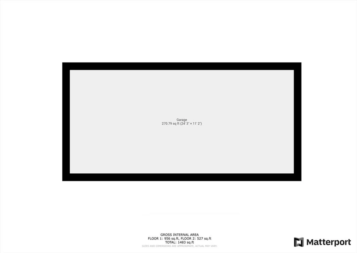
Beautiful townhome in the Concord Riverwalk community, just a short distance to West Concord Village with its shops, restaurants, library, Thoreau Elementary, and commuter rail. Thoughtful architectural details include oversized recessed windows, cathedral ceilings, pocket doors, and custom built-ins.This energy-efficient home offers a bright, open floor plan with a chef’s kitchen featuring quartz countertops, stainless steel appliances, and induction cooking. The first-floor primary suite includes a radiant-heated en suite bath, with an adjacent laundry area and half bath.Upstairs are two loft-style bedrooms with skylights and a full bath. Additional highlights include mini-split heating and cooling, solar panels, a one-car garage with an additional dedicated parking space, and a professionally landscaped English garden and patio.
-
Highlights
- Acres: 3
- Heating: Forced Air, Electric
- Parking Spots: 2
- Property Type: Condominium
- Total Rooms: 5
- Year Built: 2011
- Cooling: Central Air, Heat Pump, Active Solar, Other
- HOA Fee: $345
- Property Class: Residential
- Stories: 2
- Unit Number: 1631
- Status: Closed
-
Additional Details
- Appliances: Range, Dishwasher, Microwave, Refrigerator, Washer, Dryer
- Construction: Frame
- Flooring: Wood, Hardwood
- SqFt Source: Public Record
- Year Built Details: Actual
- Zoning: Res
- Basement: N
- Exterior Features: Porch, Deck - Composite, Patio, Garden
- Roof: Shingle
- Total Number of Units: 13
- Year Built Source: Public Records
-
Amenities
- Community Features: Public Transportation, Shopping, Medical Facility, Conservation Area, Highway Access, Public School
- Parking Features: Attached, Off Street, Assigned, Deeded
- Covered Parking Spaces: 1
-
Utilities
- Electric: 200+ Amp Service
- Water Source: Public
- Sewer: Public Sewer
-
Fees / Taxes
- Assessed Value: $824,100
- Tax Year: 2025
- HOA Fee Frequency: Monthly
- Taxes: $10,928
Similar Listings
Sold
39 Photos
Sold
23 Photos
Sold
33 Photos
Sold
29 Photos
Content © 2026 MLS Property Information Network, Inc. The information in this listing was gathered from third party resources including the seller and public records.
Listing information provided courtesy of Real Broker MA, LLC.
MLS Property Information Network, Inc. and its subscribers disclaim any and all representations or warranties as to the accuracy of this information.
