
Sold!
$332,000
2
Beds
1
Bath
1,336
Living Area
-
Property Description
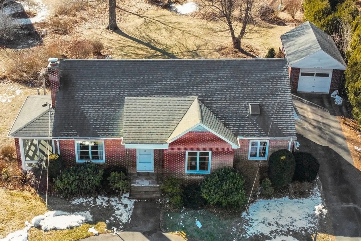
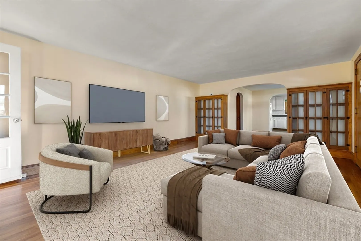
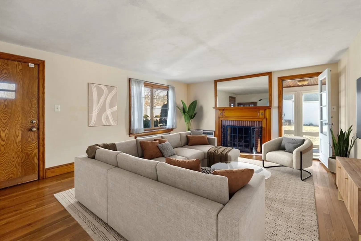
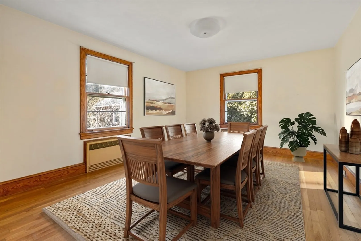
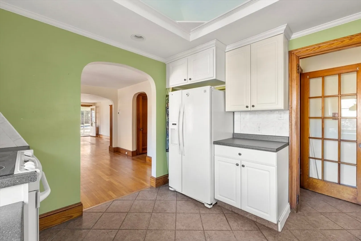
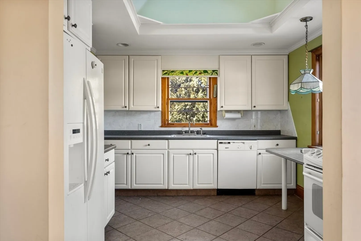
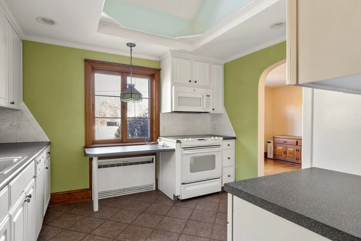
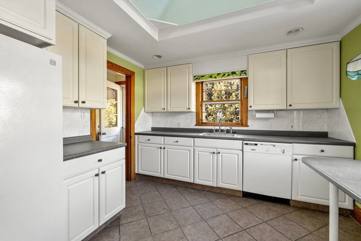
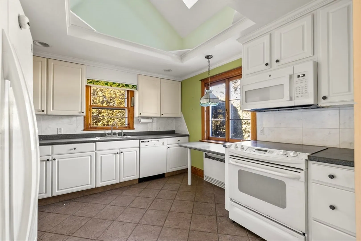
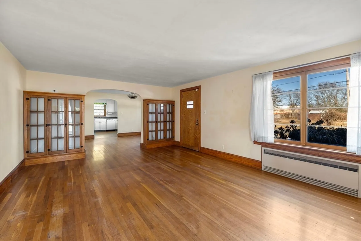
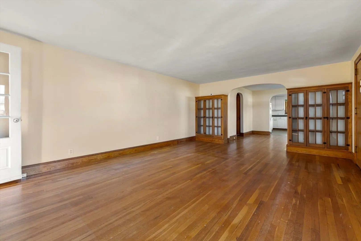
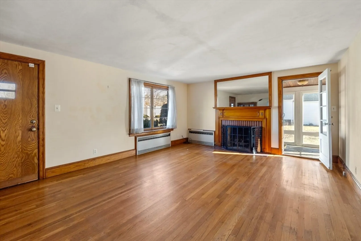
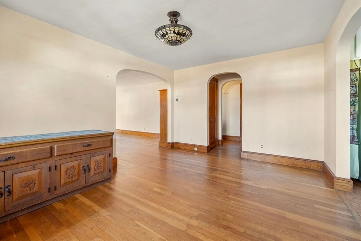
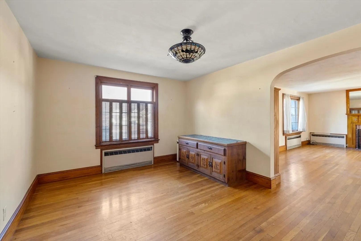
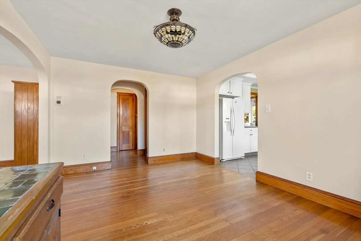
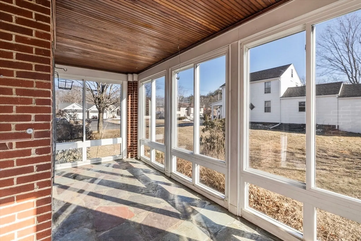
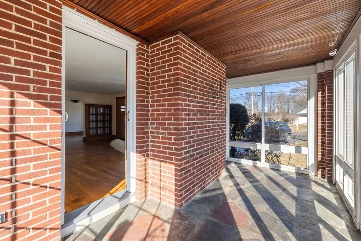
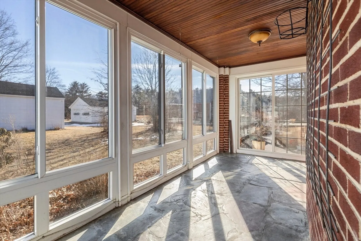
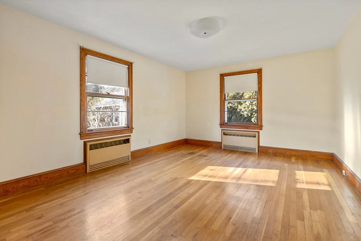
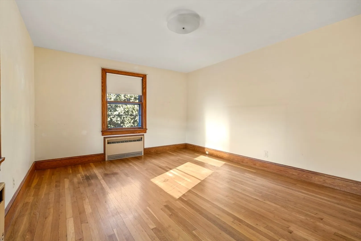
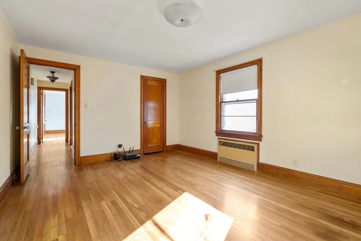
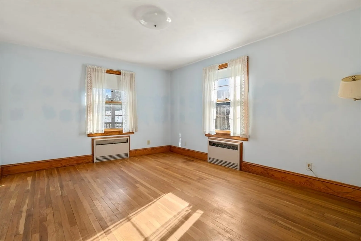
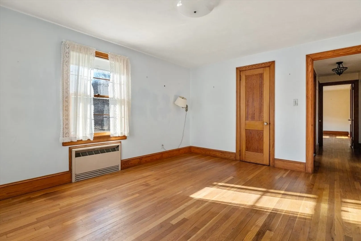
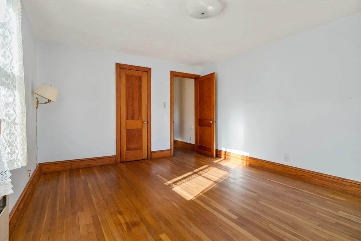
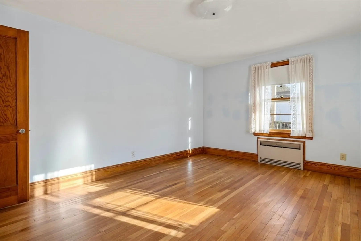
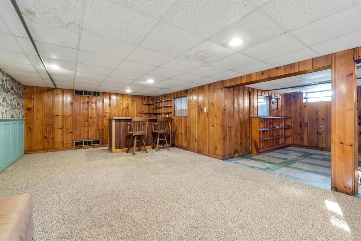
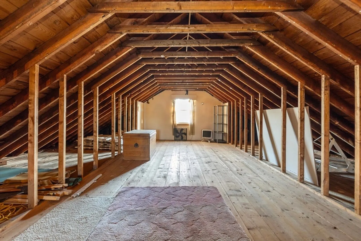
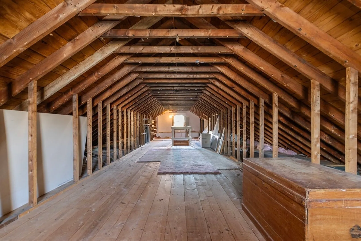
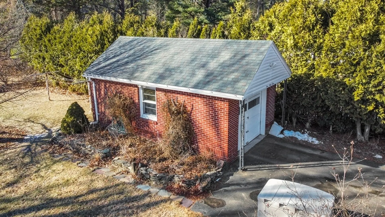
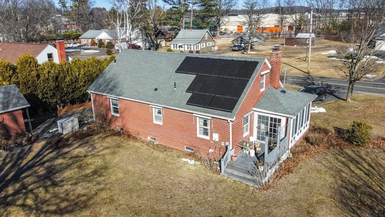
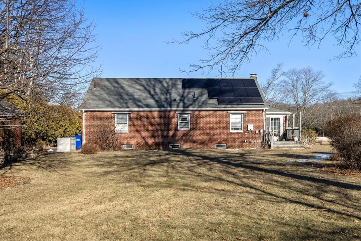
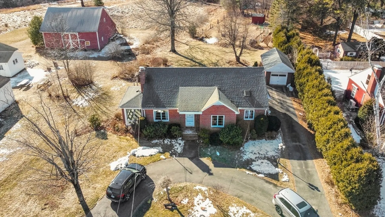
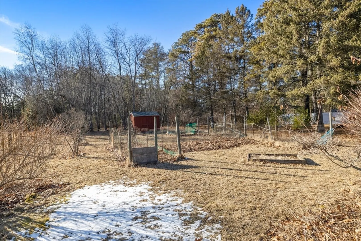
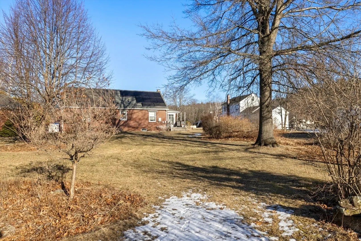
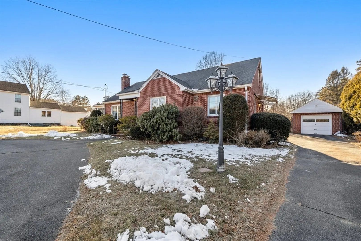
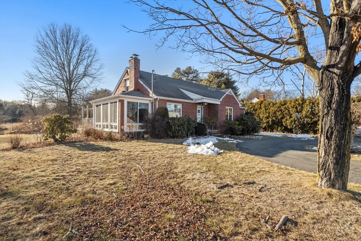
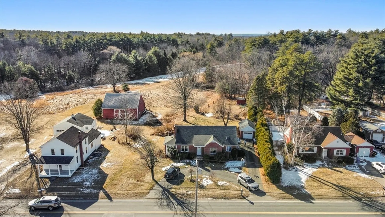
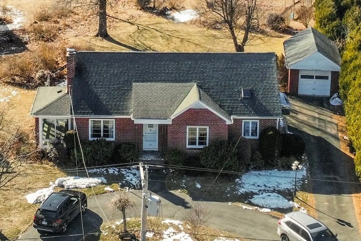
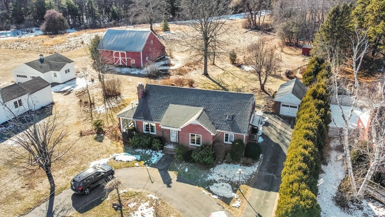
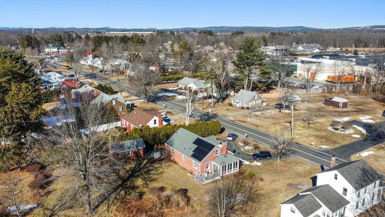
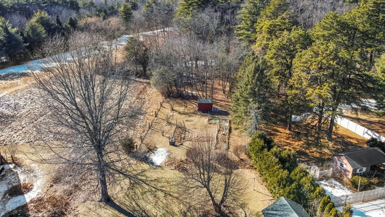
Welcome home to this warm and inviting brick Cape, where natural light, hardwood floors, and an open-concept layout create a welcoming atmosphere. The heart of the home is the cozy living room with a charming fireplace, perfect for relaxing on cooler nights. Off the living room, a three-season porch leads to sliders that open onto a spacious deck, offering the perfect spot to enjoy your morning coffee or unwind in the fresh air.Nestled on .67 acres, this property provides plenty of space to enjoy the outdoors, with a shed and a dedicated gardening area ready for your personal touch. The detached 1-car garage adds convenience, while the partially finished basement and walk-up attic offer exciting potential for extra living space. Solar panels help with energy efficiency, making this home as practical as it is charming. Conveniently located close to shopping, dining, and all the area has to offer, this home is ready for its next chapter. Don’t miss out—schedule your showing today!
-
Highlights
- Heating: Baseboard, Natural Gas
- Property Class: Residential
- Style: Cape
- Year Built: 1950
- Parking Spots: 7
- Property Type: Single Family Residence
- Total Rooms: 5
- Status: Closed
-
Additional Details
- Appliances: Range, Dishwasher, Refrigerator
- Exterior Features: Deck, Rain Gutters, Storage, Garden
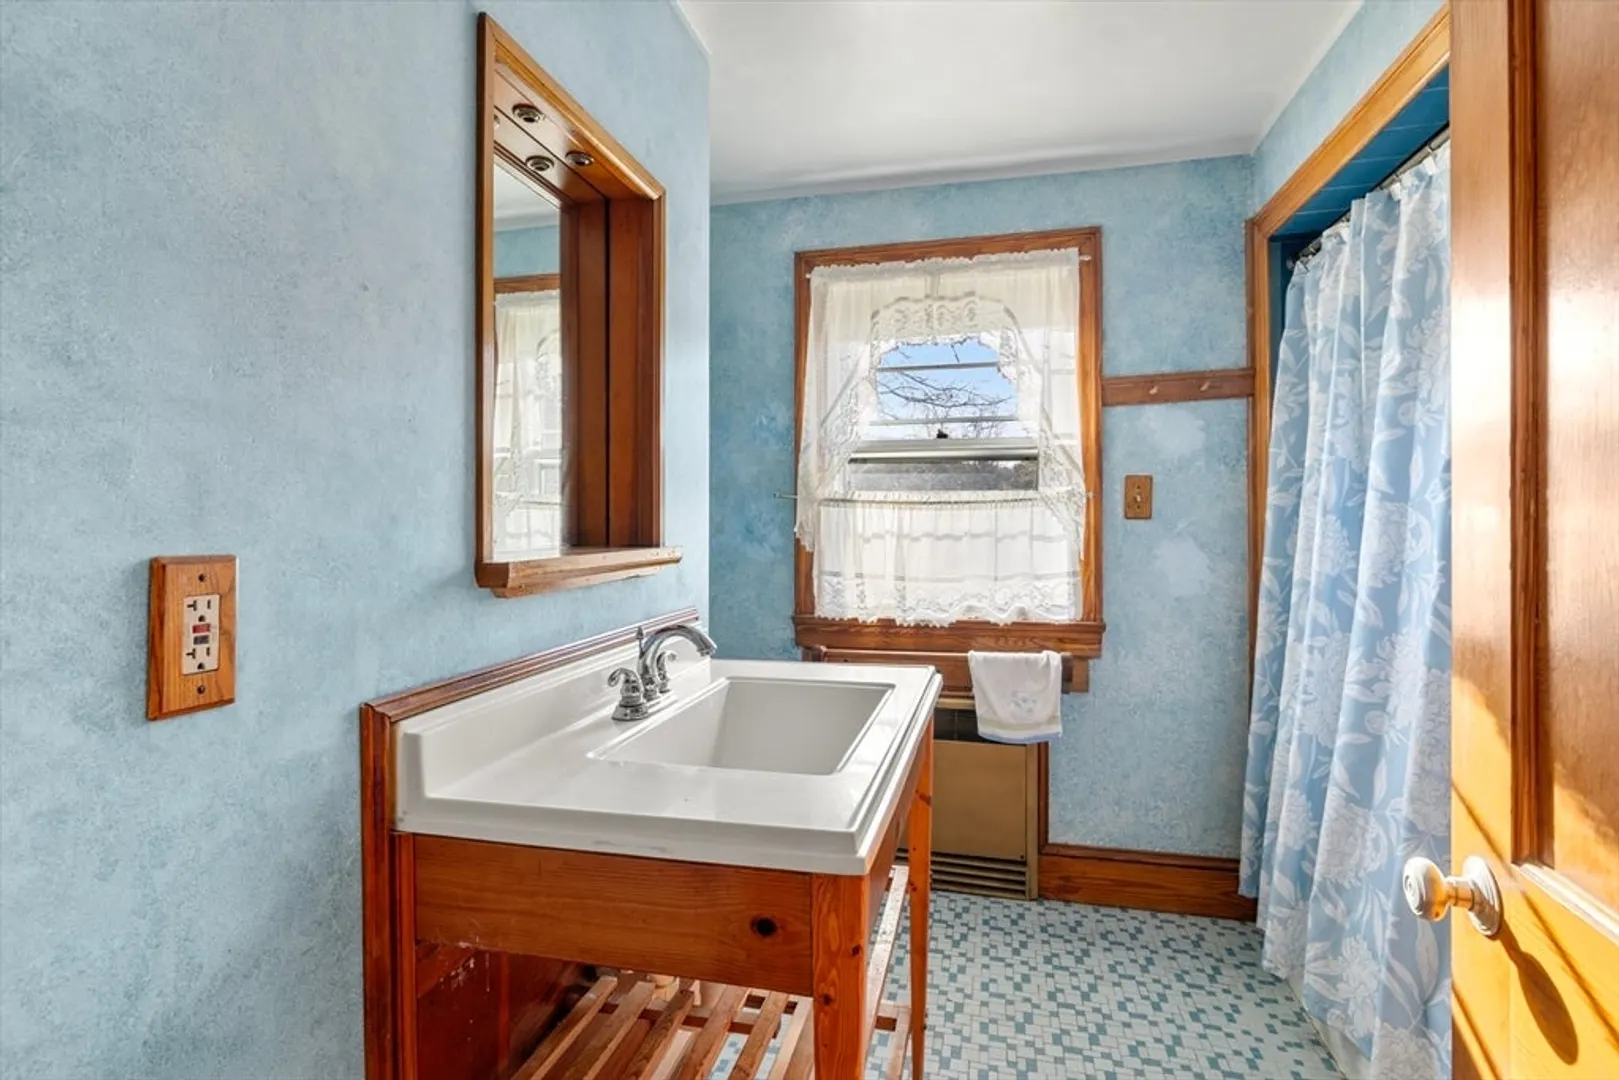
- Flooring: Flooring - Stone/Ceramic Tile
- Interior Features: Slider, Sun Room
- SqFt Source: Public Record
- Year Built Source: Public Records
- Basement: Full, Finished
- Fireplaces: 1
- Foundation: Block
- Lot Features: Level
- Year Built Details: Actual
- Zoning: R15
-
Amenities
- Community Features: Shopping, Pool, Park, Golf
- Parking Features: Detached, Paved Drive, Off Street, Driveway, Paved
- Covered Parking Spaces: 1
-
Utilities
- Sewer: Public Sewer
- Water Source: Public
-
Fees / Taxes
- Assessed Value: $283,100
- Taxes: $5,237
- Tax Year: 2024
Similar Listings
Sold
37 Photos
Sold
34 Photos
Sold
28 Photos
Sold
15 Photos
Content © 2026 MLS Property Information Network, Inc. The information in this listing was gathered from third party resources including the seller and public records.
Listing information provided courtesy of William Raveis R.E. & Home Services.
MLS Property Information Network, Inc. and its subscribers disclaim any and all representations or warranties as to the accuracy of this information.
