
Sold!
$235,000
2
Beds
1
Bath
720
Living Area
-
Property Description
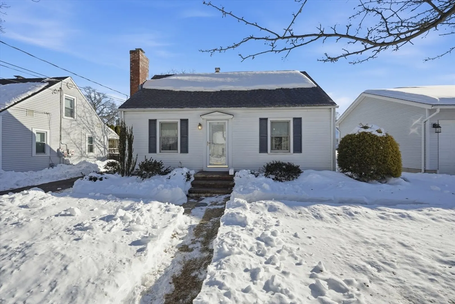
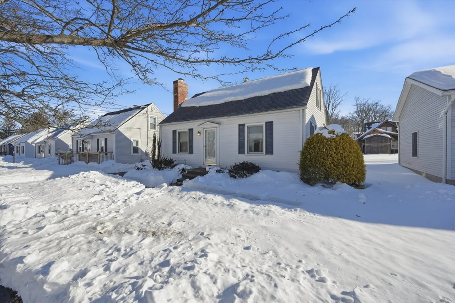
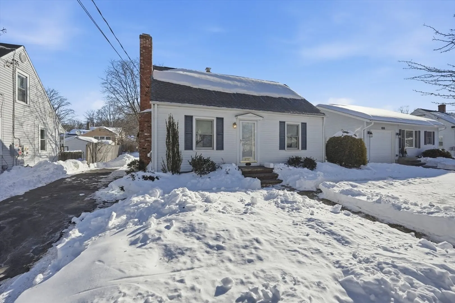
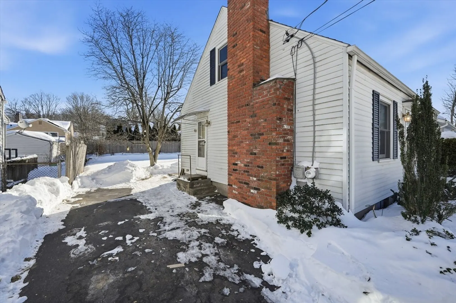
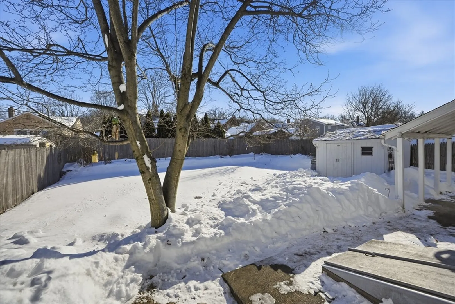
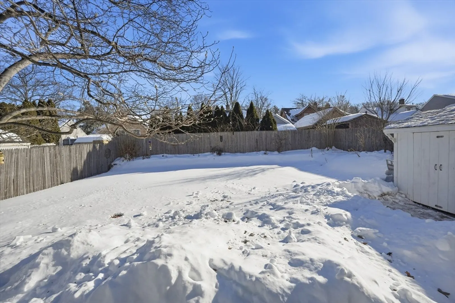
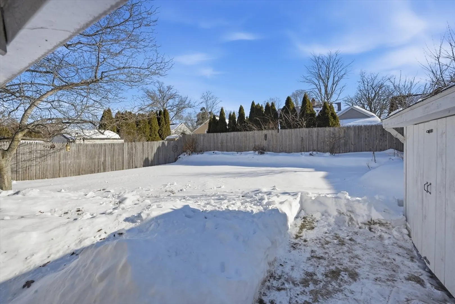
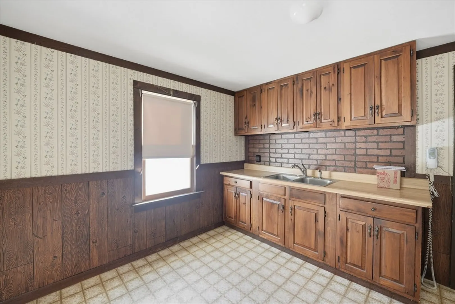
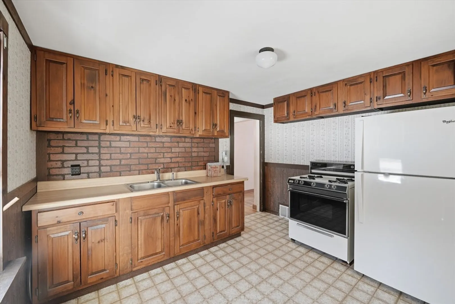
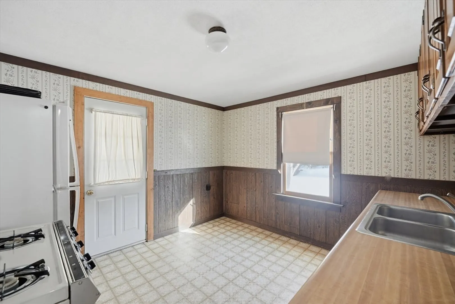
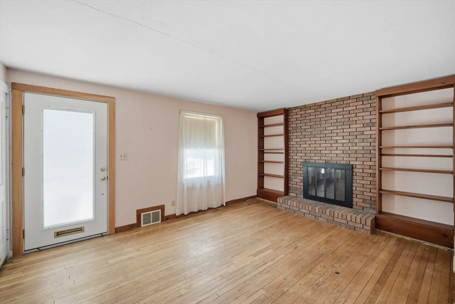
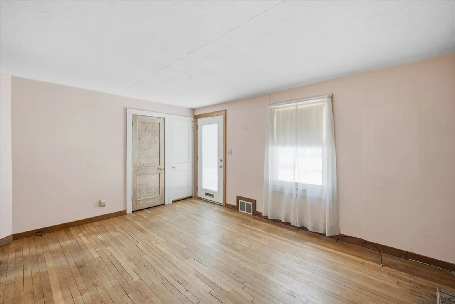
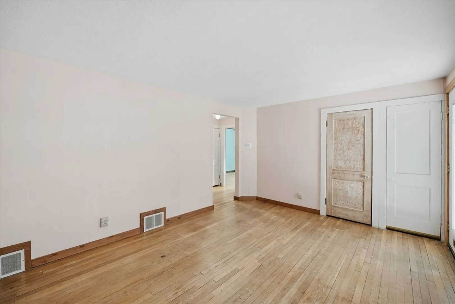
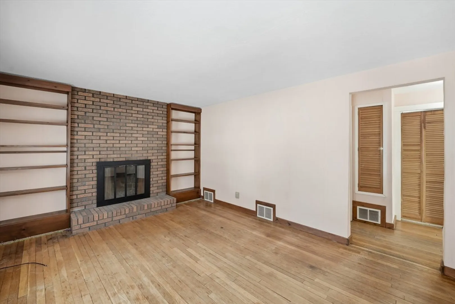
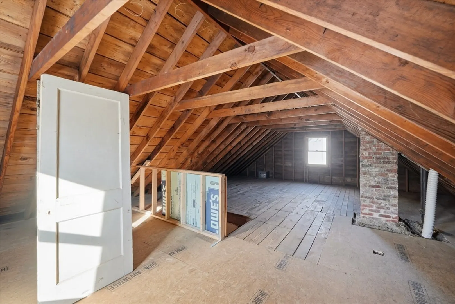
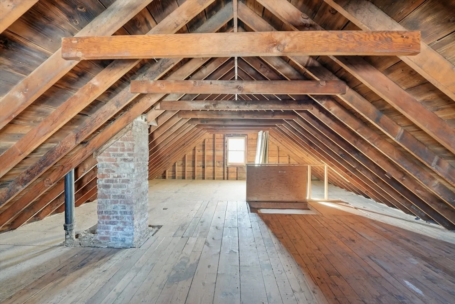
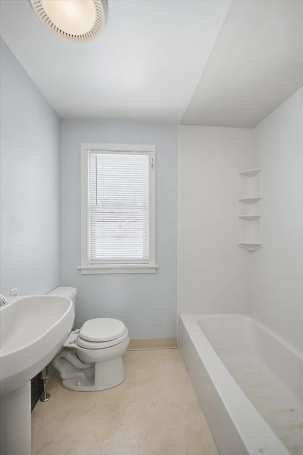
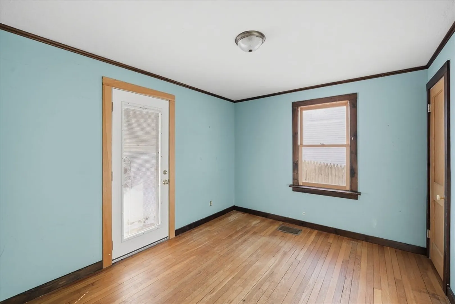
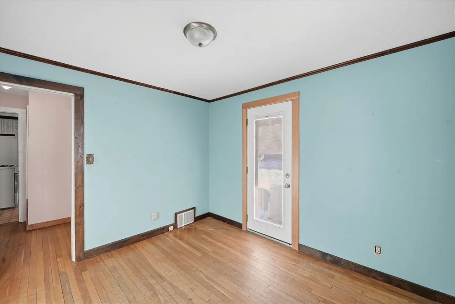
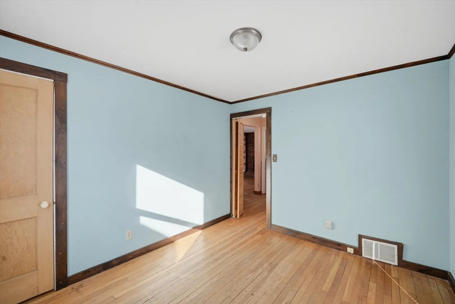
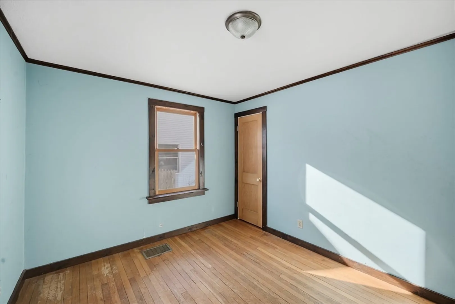
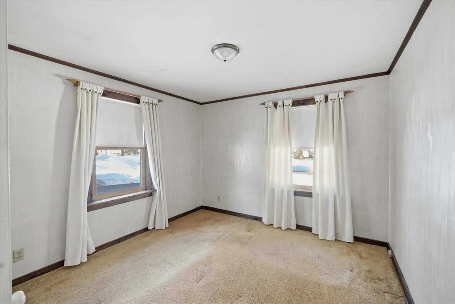
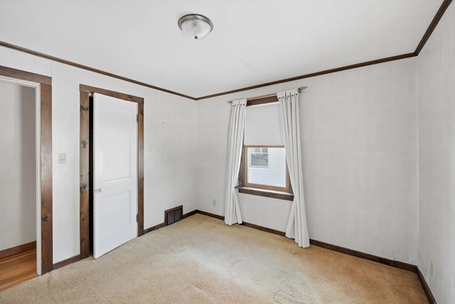
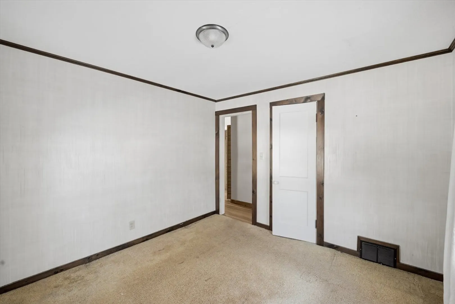
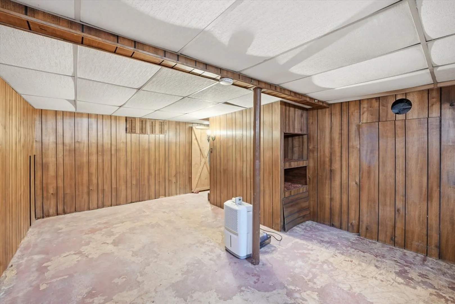
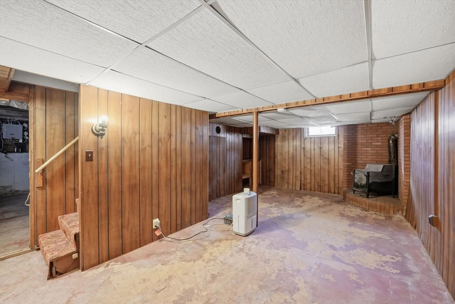
Welcome Home! If you are looking for affordable, easy living, this East Forest Park home is for you. This quaint, expandable cape features 2 good sized bedrooms with hardwood floors, an updated bathroom, partially finished basement and much more. Kitchen needs some cosmetics, but this home has great bones and the furnace is less than a year old (October 2025). The walk-up attic could be finished for additional living/work space or potentially another bedroom or bath! The yard is landscaped nicely, although it is difficult to see through all the snow. It is conveniently located on a quiet side street, yet only minutes to shopping, restaurants and Forest Park. OPEN HOUSE CANECELED, highest and best by 8pm 2/8!
-
Highlights
- Cooling: Window Unit(s)
- Parking Spots: 3
- Property Type: Single Family Residence
- Total Rooms: 4
- Status: Closed
- Heating: Forced Air, Natural Gas
- Property Class: Residential
- Style: Cape
- Year Built: 1940
-
Additional Details
- Appliances: Gas Water Heater, Range, Refrigerator, Washer, Dryer
- Exterior Features: Covered Patio/Deck, Storage
- Flooring: Vinyl, Carpet, Hardwood
- Interior Features: Walk-up Attic, Internet Available - DSL
- Road Frontage Type: Public
- SqFt Source: Public Record
- Year Built Source: Public Records
- Basement: Full
- Fireplaces: 1
- Foundation: Concrete Perimeter
- Lot Features: Level
- Roof: Shingle
- Year Built Details: Actual
- Zoning: R1
-
Amenities
- Community Features: Public Transportation, Shopping, Pool, Park, Walk/Jog Trails, Golf, Medical Facility, Laundromat, Highway Access, House of Worship, Private School, Public School, University
- Parking Features: Paved Drive, Off Street, Paved
-
Utilities
- Sewer: Public Sewer
- Water Source: Public
-
Fees / Taxes
- Assessed Value: $202,300
- Taxes: $3,172
- Tax Year: 2025
Similar Listings
Sold
33 Photos
Sold
17 Photos
Sold
41 Photos
Sold
32 Photos
Content © 2026 MLS Property Information Network, Inc. The information in this listing was gathered from third party resources including the seller and public records.
Listing information provided courtesy of Vylla Home.
MLS Property Information Network, Inc. and its subscribers disclaim any and all representations or warranties as to the accuracy of this information.
