
Sold!
$400,000
3
Beds
2
Baths
1,274
Living Area
-
Property Description
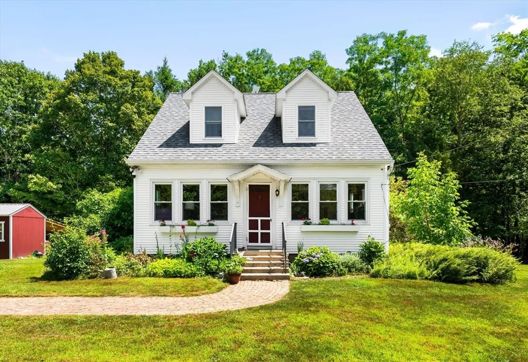
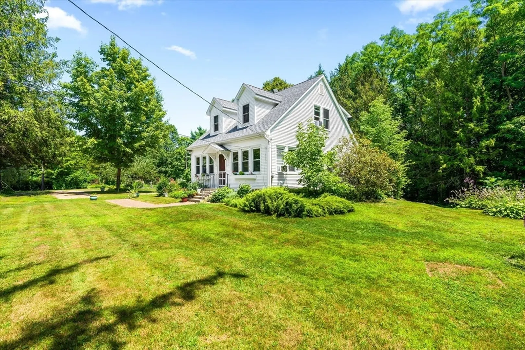
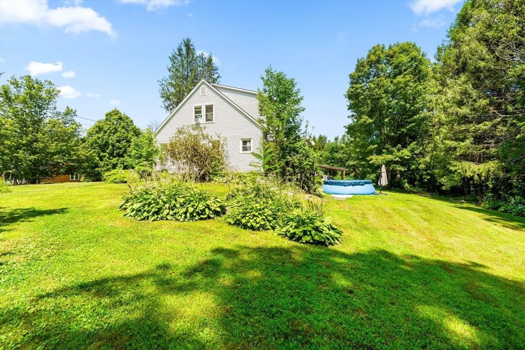
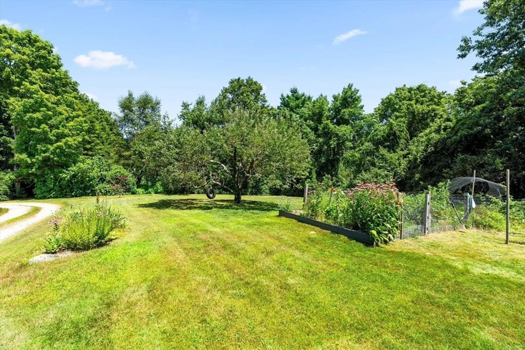
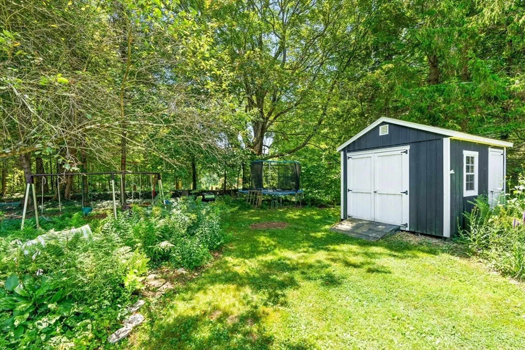
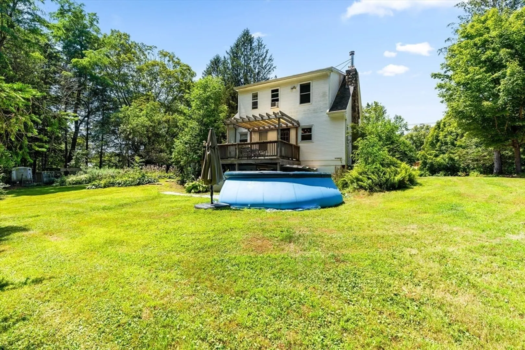
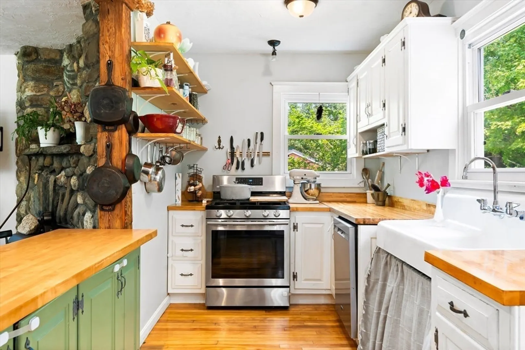
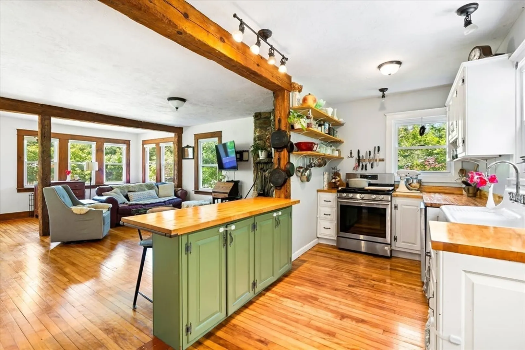
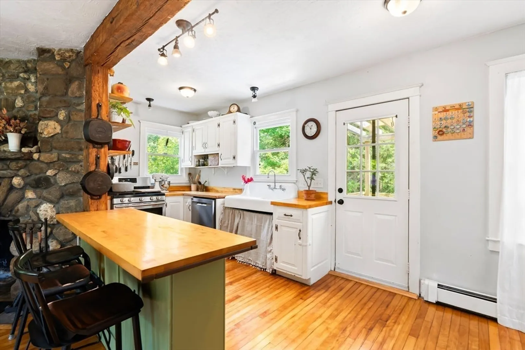
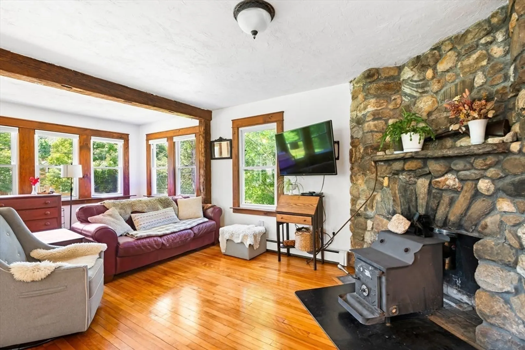
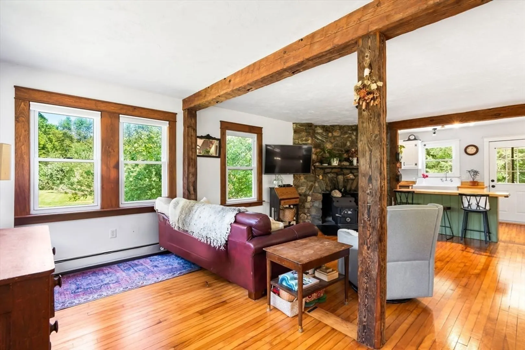
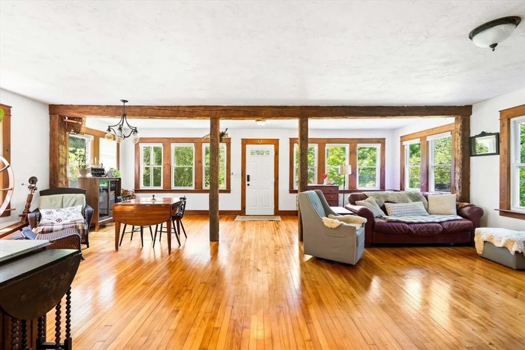
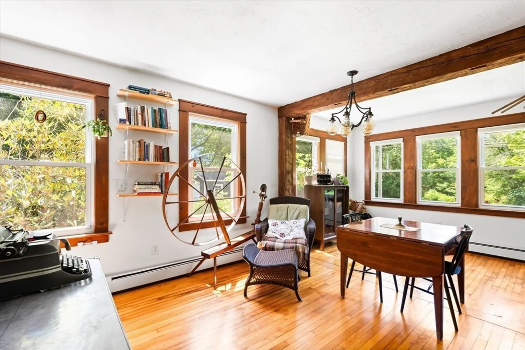
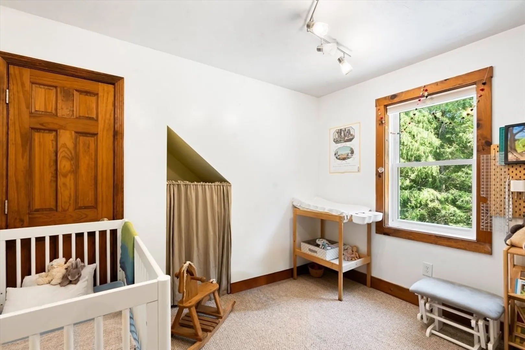
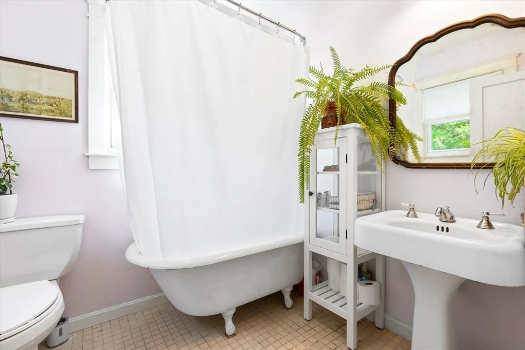
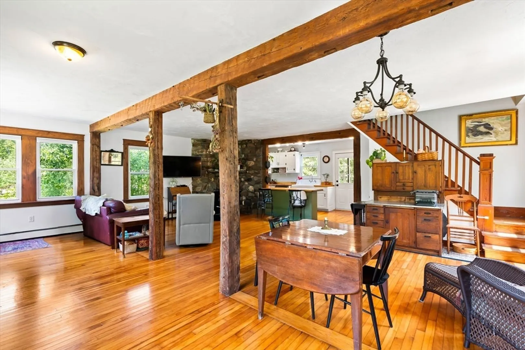
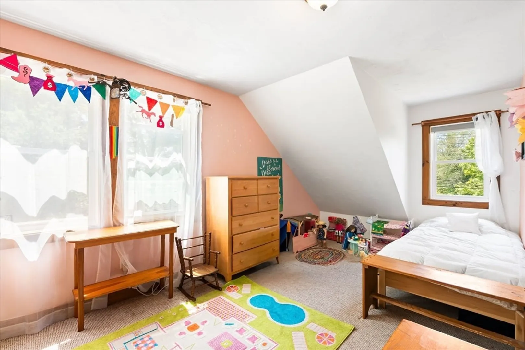
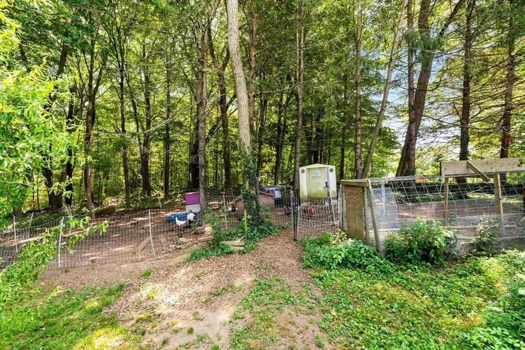
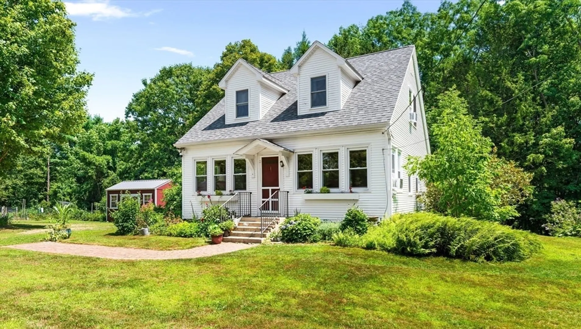
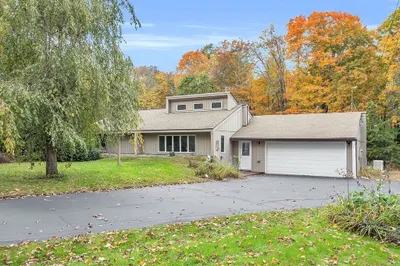
Welcome to 163 Hardwick Rd. This charming Cape-style home sits on just over an acre just moments from peaceful downtown Petersham. Inside, you'll be greeted by an abundance of natural light welcoming you into a warm post-and-beam, open-concept layout anchored by a cozy fieldstone fireplace. The first floor offers a full bath featuring a classic claw-foot tub, while upstairs you’ll find three bedrooms and a second full bath. A full walk-out basement provides plenty of storage or the opportunity to create additional living space. This lot is beautiful, the property is enhanced by established gardens, fruit trees, a spacious lawn, and a deck thoughtfully located off of the kitchen—perfect for enjoying the tranquility of this rural setting. Beyond the small-town charm this property offers the convenience of everyday functionality, this is a must-see to truly appreciate all it has to offer.
-
Highlights
- Acres: 1
- Parking Spots: 7
- Property Type: Single Family Residence
- Total Rooms: 7
- Status: Closed
- Heating: Baseboard, Oil, Wood Stove
- Property Class: Residential
- Style: Cape
- Year Built: 1900
-
Additional Details
- Appliances: Water Heater, Oven, Dishwasher, Refrigerator
- Exclusions: Washer, Dryer, Wood Stove Not To Convey With Property.
- Fireplaces: 1
- Foundation: Concrete Perimeter
- Road Frontage Type: Public
- SqFt Source: Public Record
- Year Built Source: Public Records
- Basement: Full, Walk-Out Access
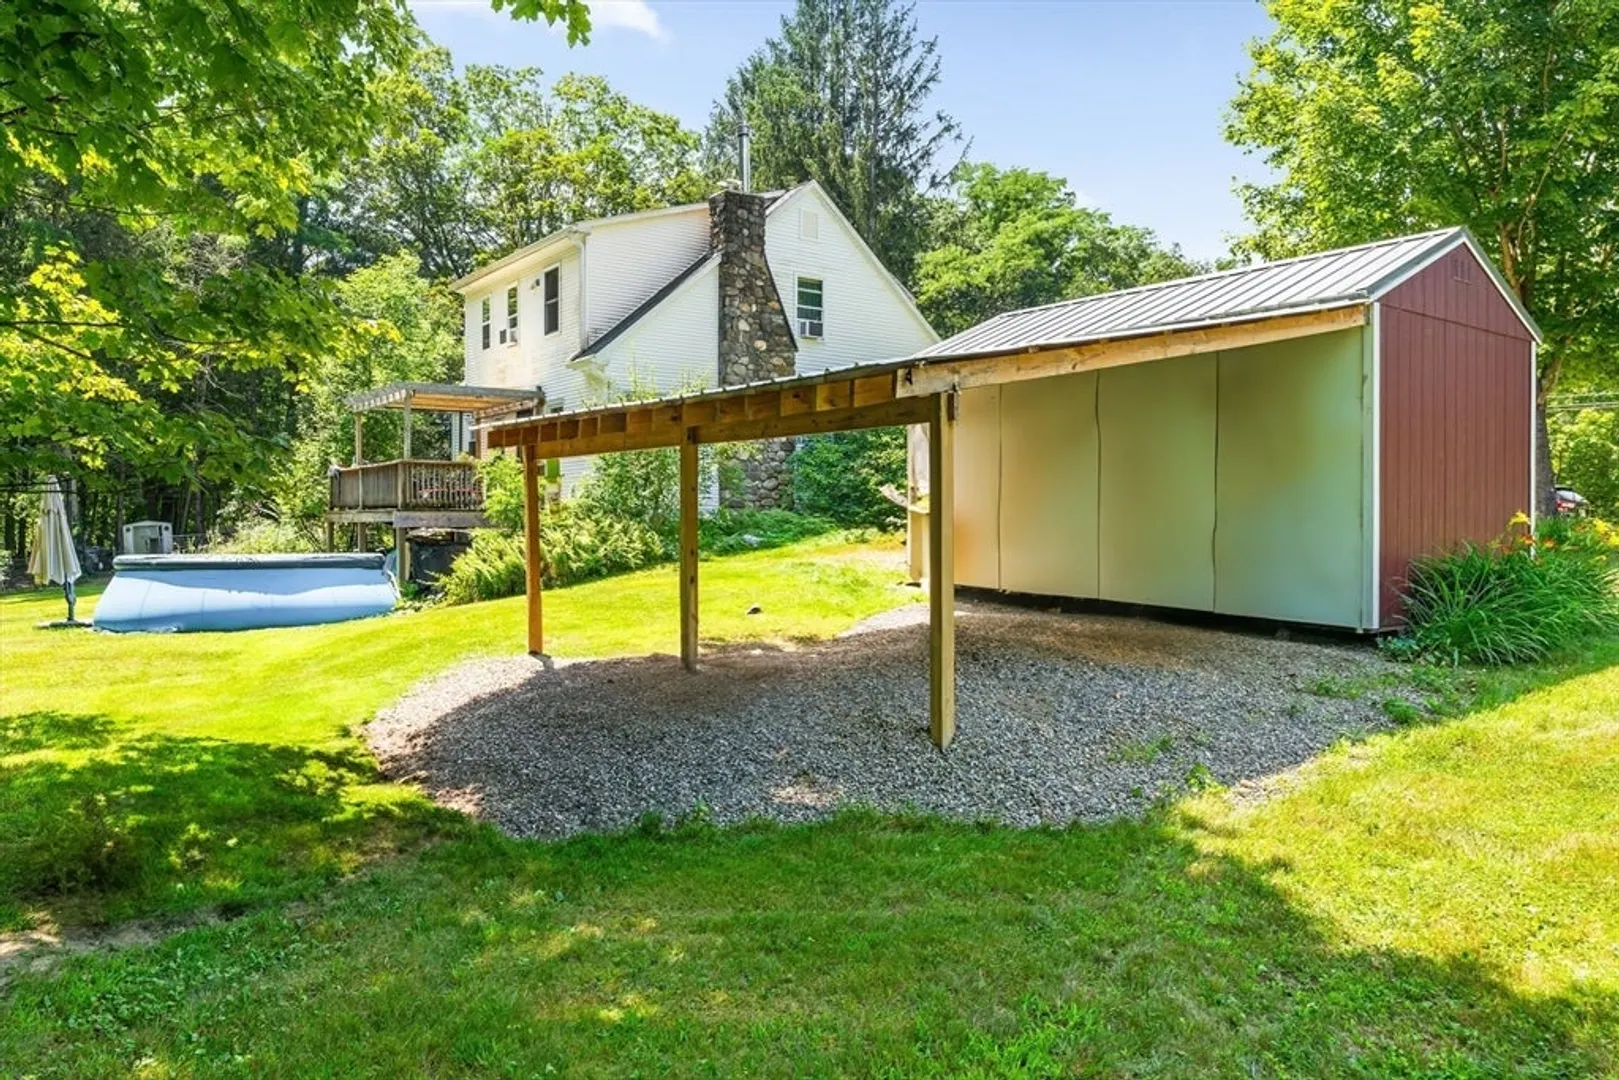
- Exterior Features: Deck - Wood, Storage, Garden
- Flooring: Wood, Carpet
- Lot Features: Wooded, Gentle Sloping
- Roof: Asphalt/Composition Shingles
- Year Built Details: Approximate
- Zoning: Ra
-
Amenities
- Community Features: Park, Walk/Jog Trails, Bike Path, Conservation Area, House of Worship, Public School
- Parking Features: Off Street, Stone/Gravel, Unpaved
-
Utilities
- Electric: 100 Amp Service
- Water Source: Private
- Sewer: Private Sewer, Other
-
Fees / Taxes
- Assessed Value: $348,500
- Taxes: $5,050
- Tax Year: 2025
Similar Listings
Sold
25 Photos
Sold
38 Photos
Sold
42 Photos
Sold
42 Photos
Content © 2026 MLS Property Information Network, Inc. The information in this listing was gathered from third party resources including the seller and public records.
Listing information provided courtesy of Keller Williams Realty North Central.
MLS Property Information Network, Inc. and its subscribers disclaim any and all representations or warranties as to the accuracy of this information.
