
Sold!
$700,000
4
Beds
2
Baths
3,989
Living Area
-
Property Description
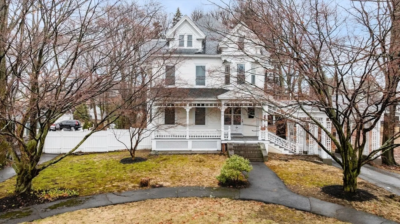
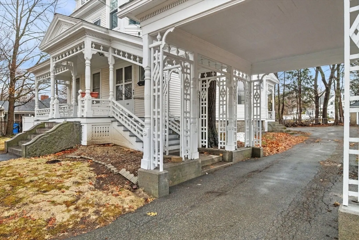
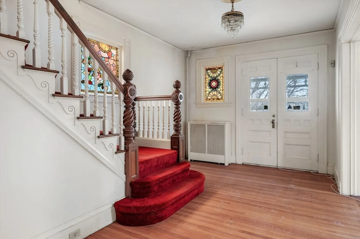
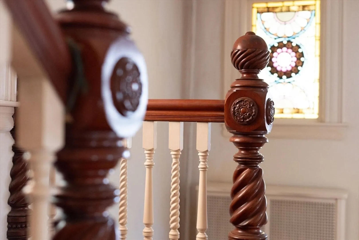
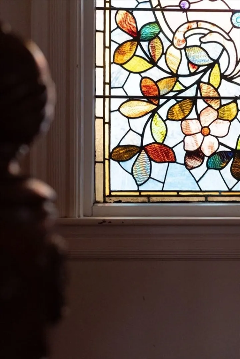
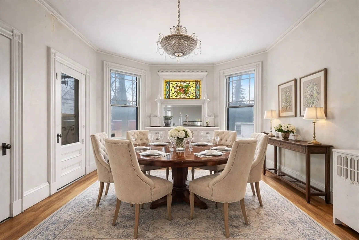
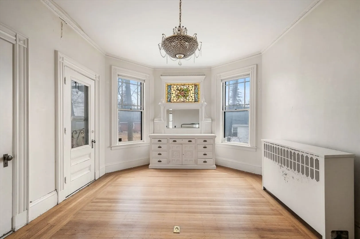
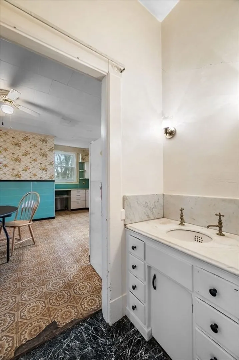
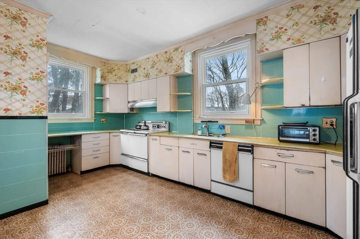
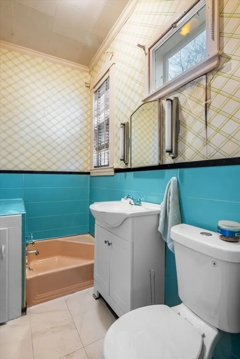
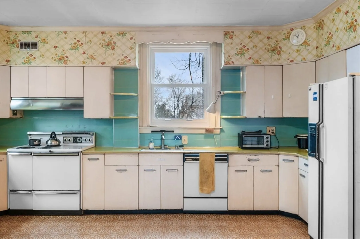
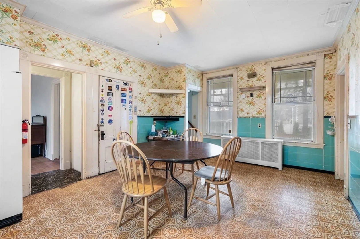
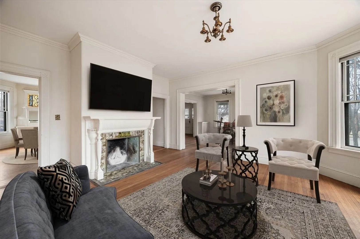
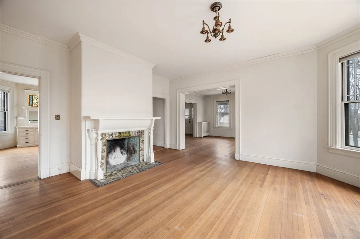
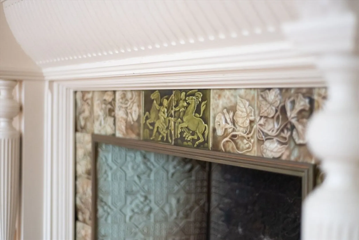
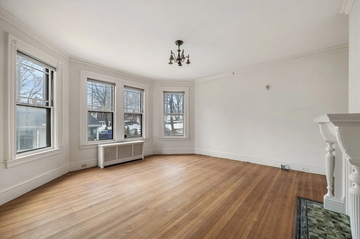
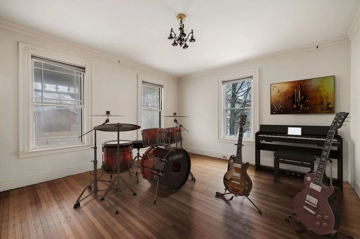
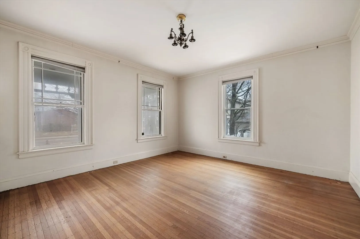
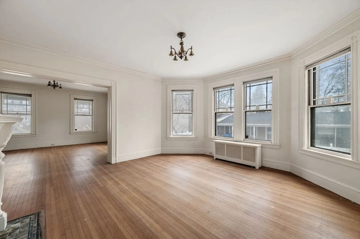
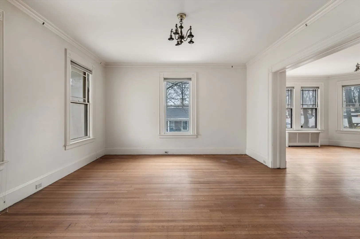
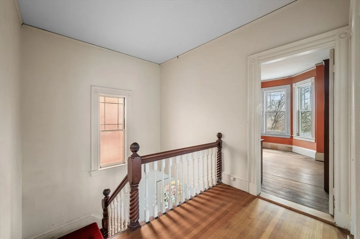
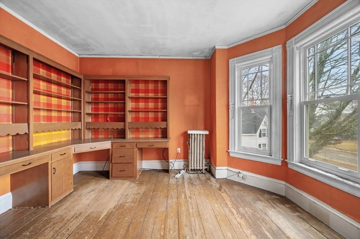
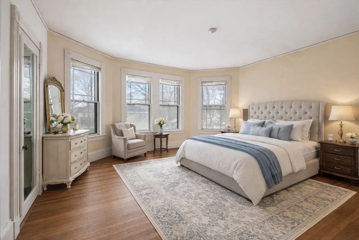
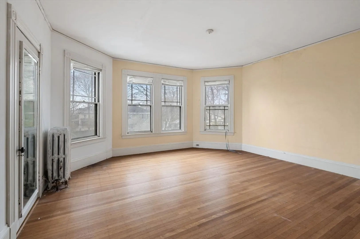
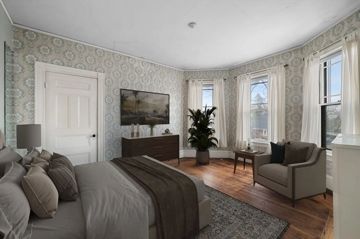
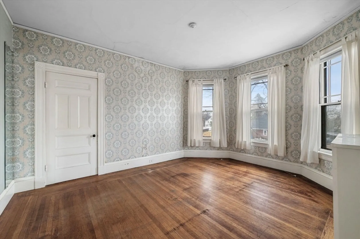
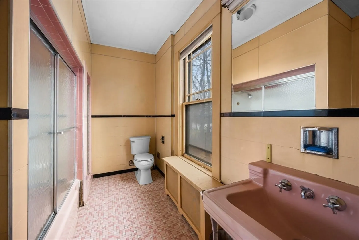
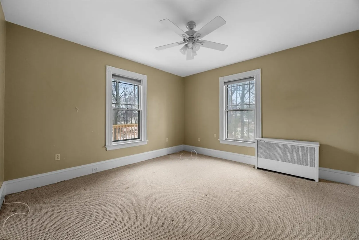
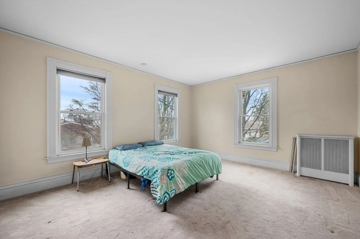
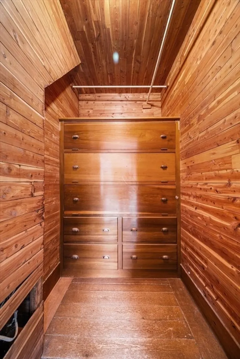
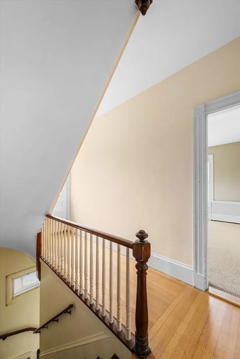
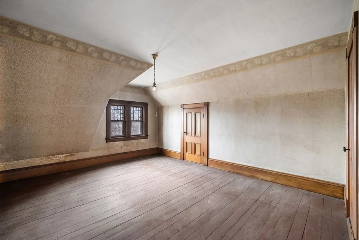
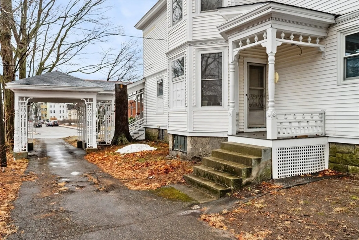
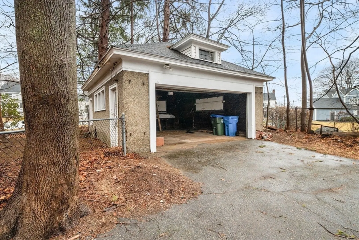
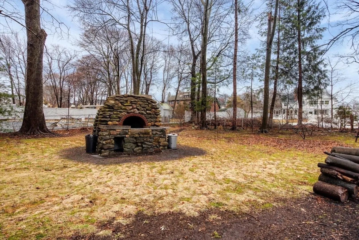
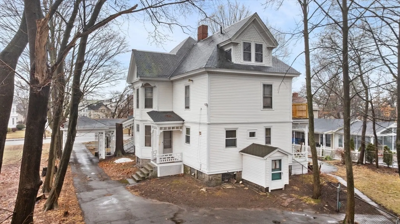
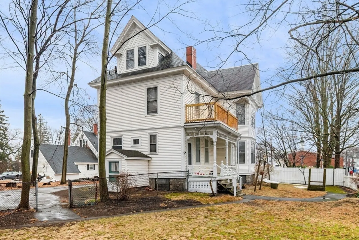
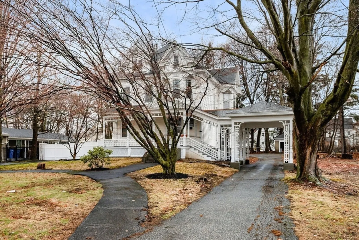
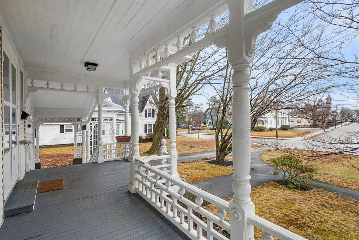
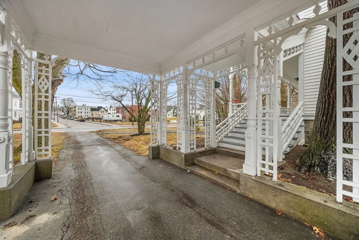
Step into timeless elegance with this spectacular1930s Victorian, where classic craftsmanship and architectural beauty take center stage. Rich in character, this home showcases exquisite period hand-carved details gracing both the interior and exterior. Complemented by striking dentil moldings and soaring high ceilings that create a grand yet inviting feel. Sunlight filters through beautiful stained glass windows casting colorful accents throughout. With 15 spacious rooms, there is incredible flexibility for living, entertaining, or working from home. Original built-ins add both charm and functionality. A welcoming porch offers the perfect place to relax, while the durable slate roof enhances both the home's beauty and longevity. Complete with a garage and timeless curb appeal, this one-of-a-kind residence is a rare opportunity to own a true piece of architectural history.
-
Highlights
- Heating: Steam, Oil
- Property Class: Residential
- Style: Victorian
- Year Built: 1930
- Parking Spots: 10
- Property Type: Single Family Residence
- Total Rooms: 15
- Status: Closed
-
Additional Details
- Appliances: Electric Water Heater, Range, Oven, Disposal, Refrigerator, Washer, Dryer
- Construction: Frame
- Fireplaces: 2
- Foundation: Stone
- Lot Features: Cleared
- Roof: Slate
- Year Built Details: Actual
- Zoning: Sf
- Basement: Full, Interior Entry
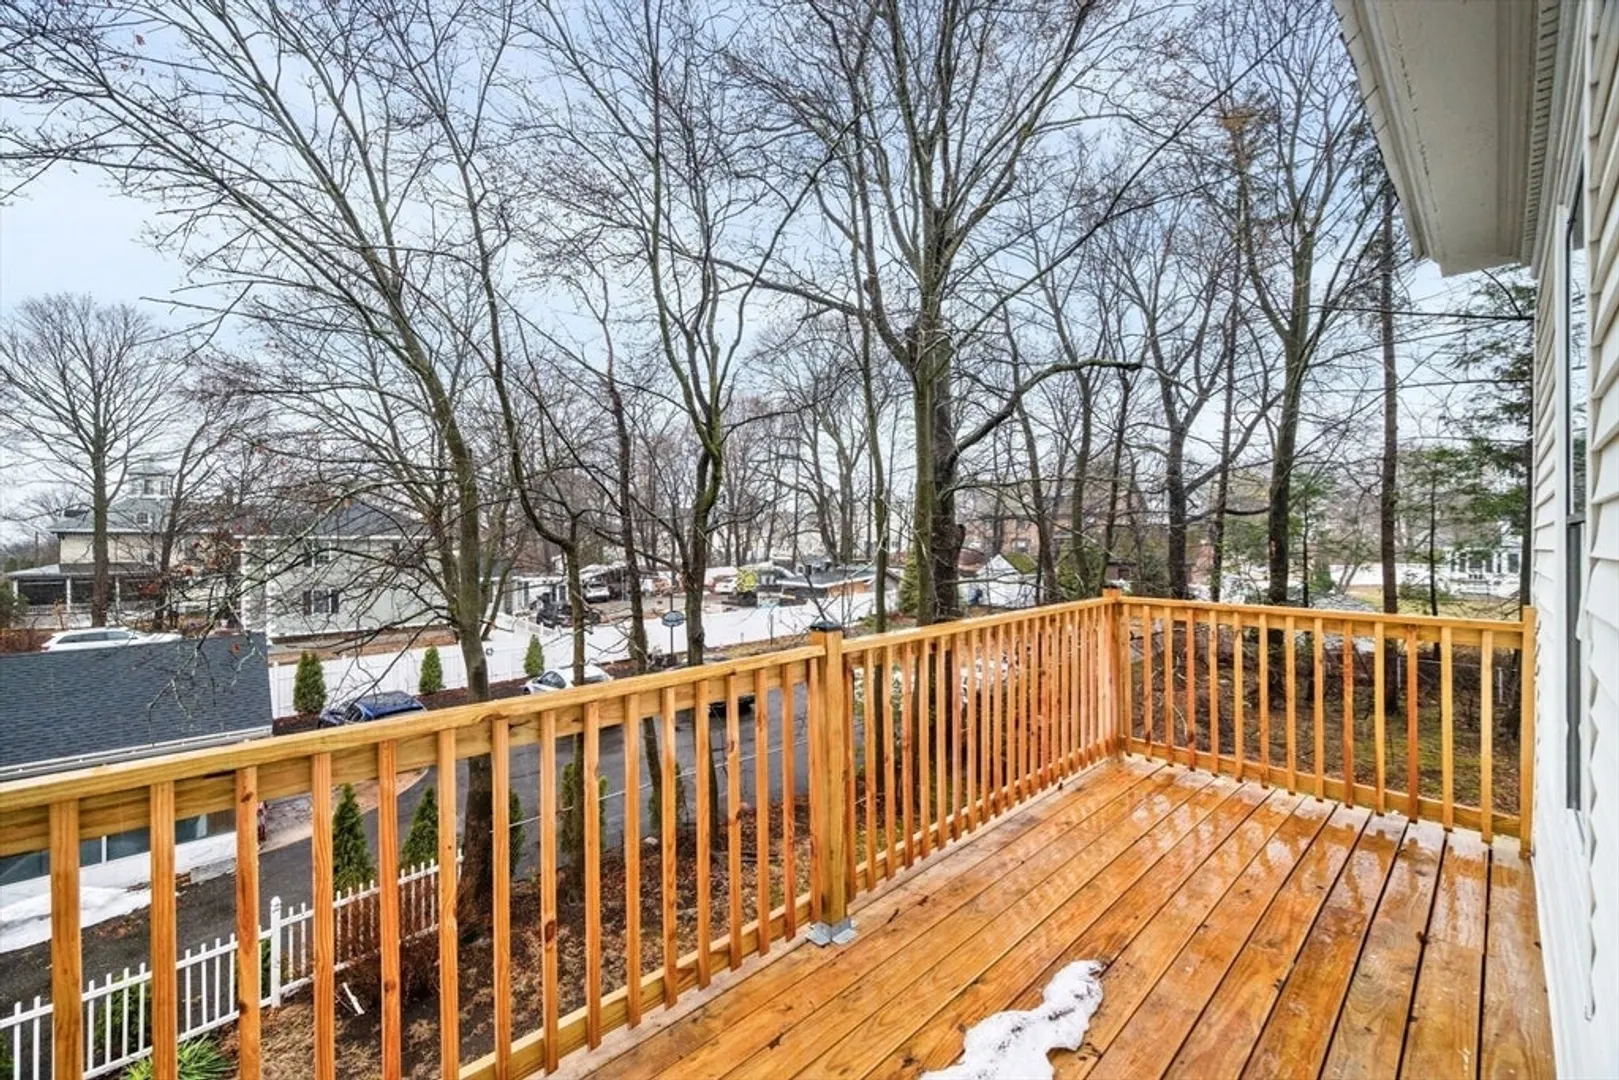
- Exterior Features: Porch, Deck
- Flooring: Vinyl, Carpet, Hardwood, Flooring - Hardwood
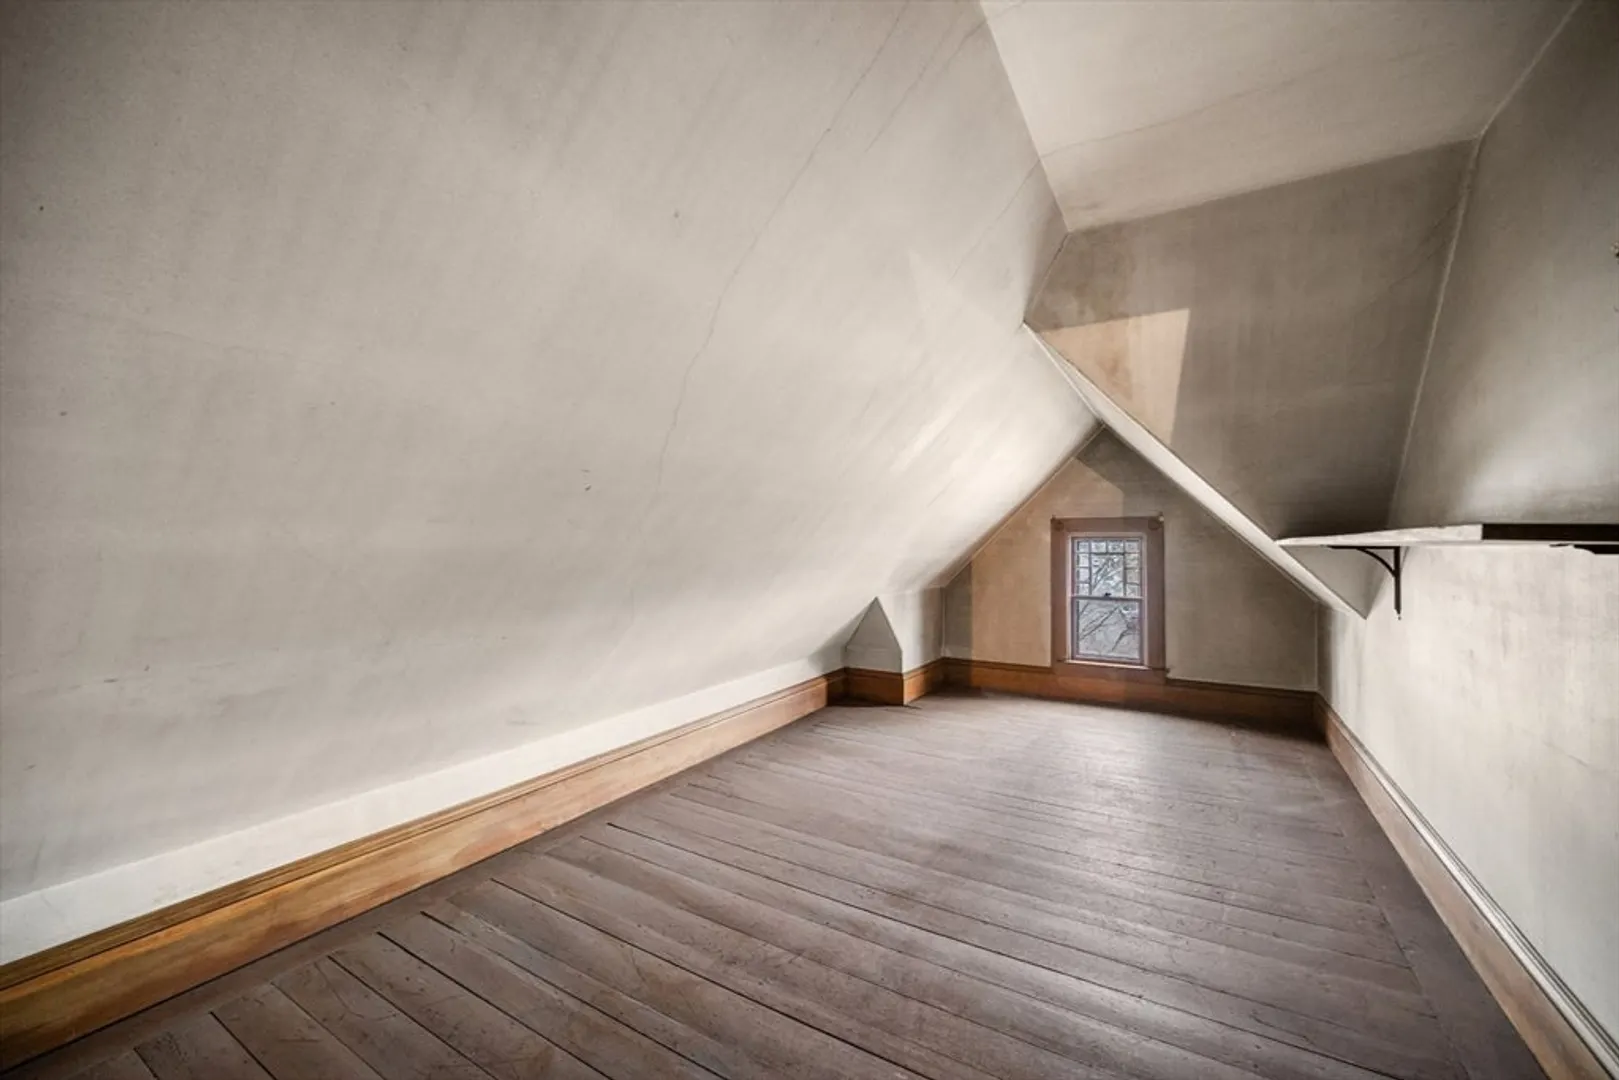
- Interior Features: Home Office, Walk-up Attic
- Road Frontage Type: Public
- SqFt Source: Public Record
- Year Built Source: Public Records
-
Amenities
- Community Features: Public Transportation, Shopping, Sidewalks
- Parking Features: Detached, Off Street, Paved
- Covered Parking Spaces: 2
-
Utilities
- Electric: Circuit Breakers
- Water Source: Public
- Sewer: Public Sewer
-
Fees / Taxes
- Assessed Value: $653,500
- Taxes: $5,751
- Tax Year: 2025
Similar Listings
Sold
40 Photos
Sold
39 Photos
Sold
41 Photos
Sold
42 Photos
Content © 2026 MLS Property Information Network, Inc. The information in this listing was gathered from third party resources including the seller and public records.
Listing information provided courtesy of Profile Realty, Inc..
MLS Property Information Network, Inc. and its subscribers disclaim any and all representations or warranties as to the accuracy of this information.
