
Sold!
$635,000
2
Beds
2
Baths
1,302
Living Area
-
Property Description
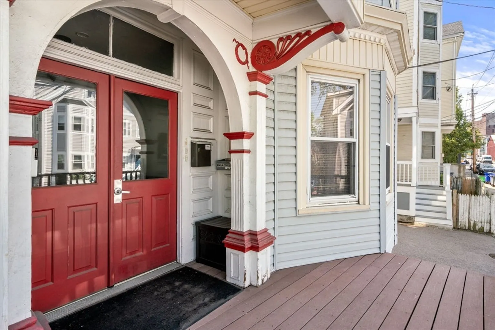
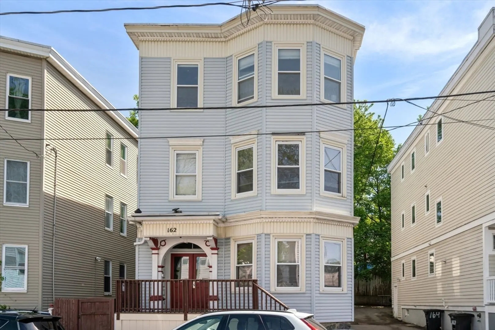
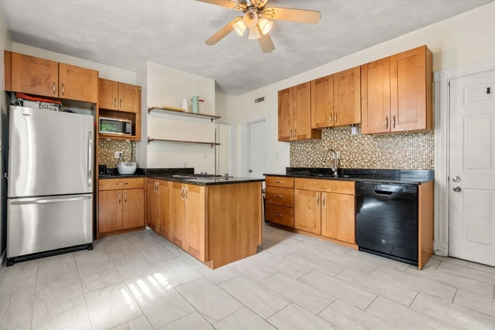
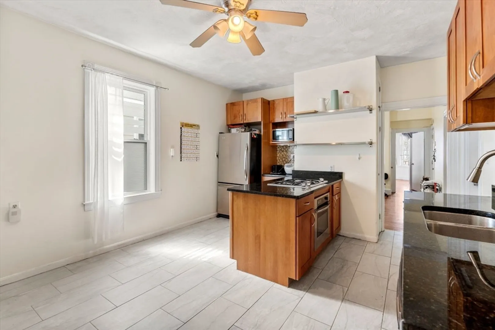
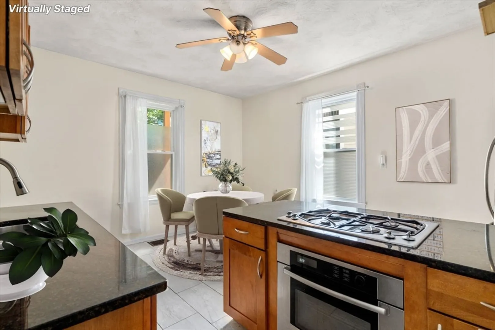
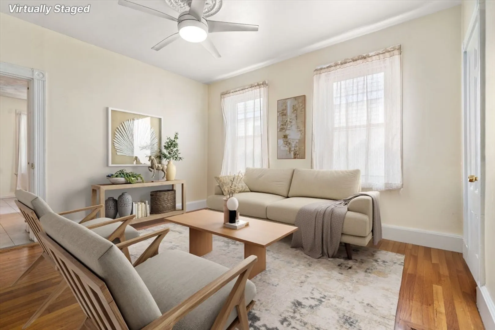
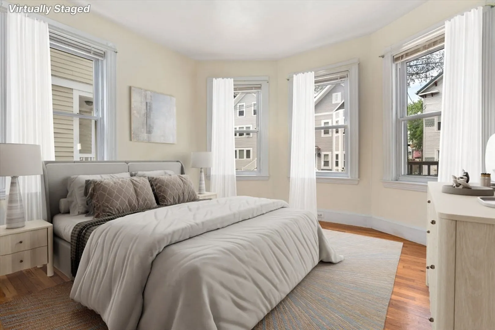
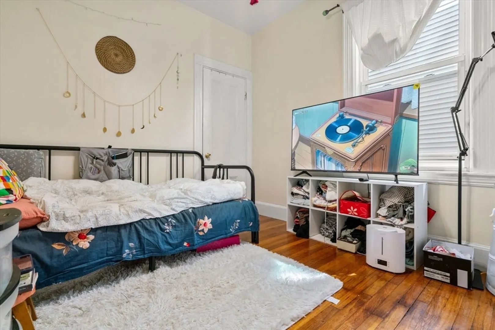
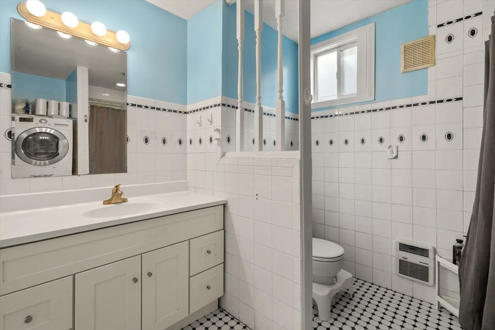
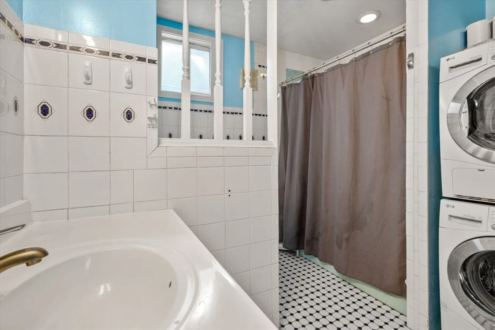
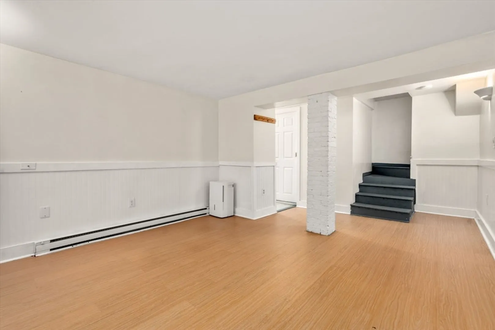
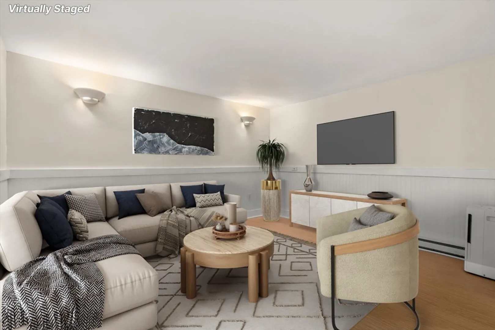
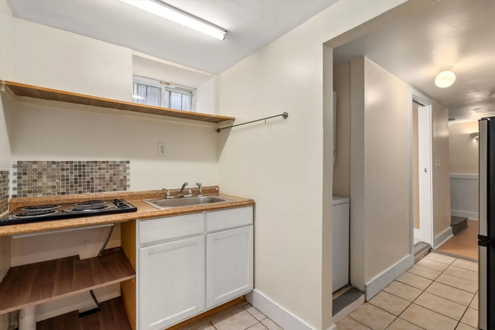
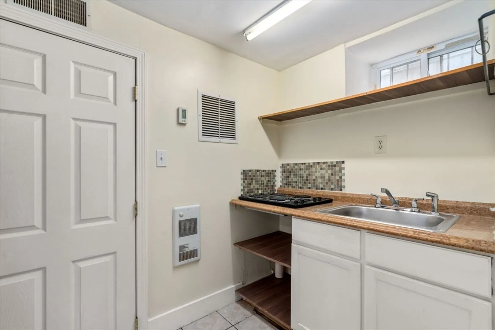
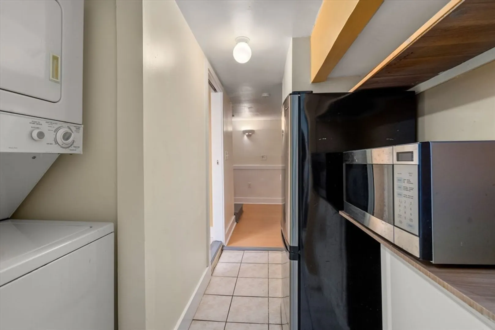
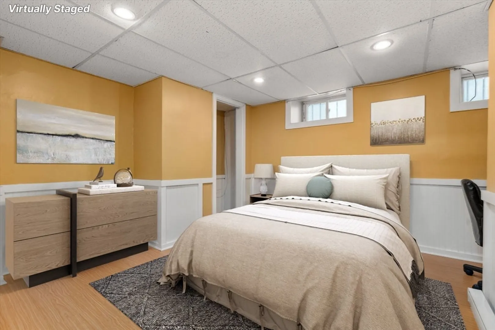
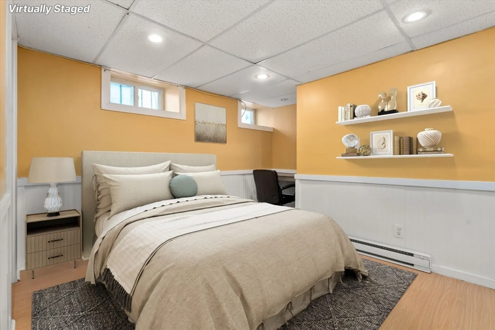
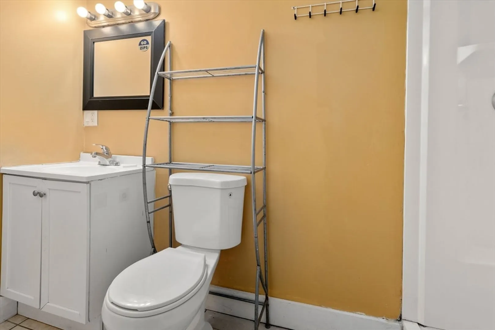
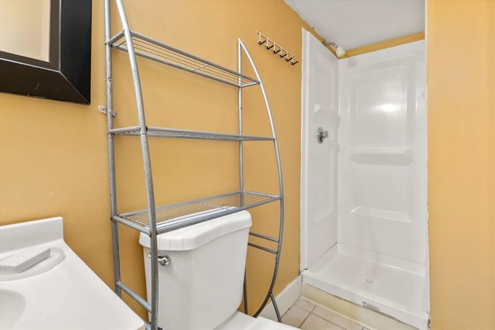
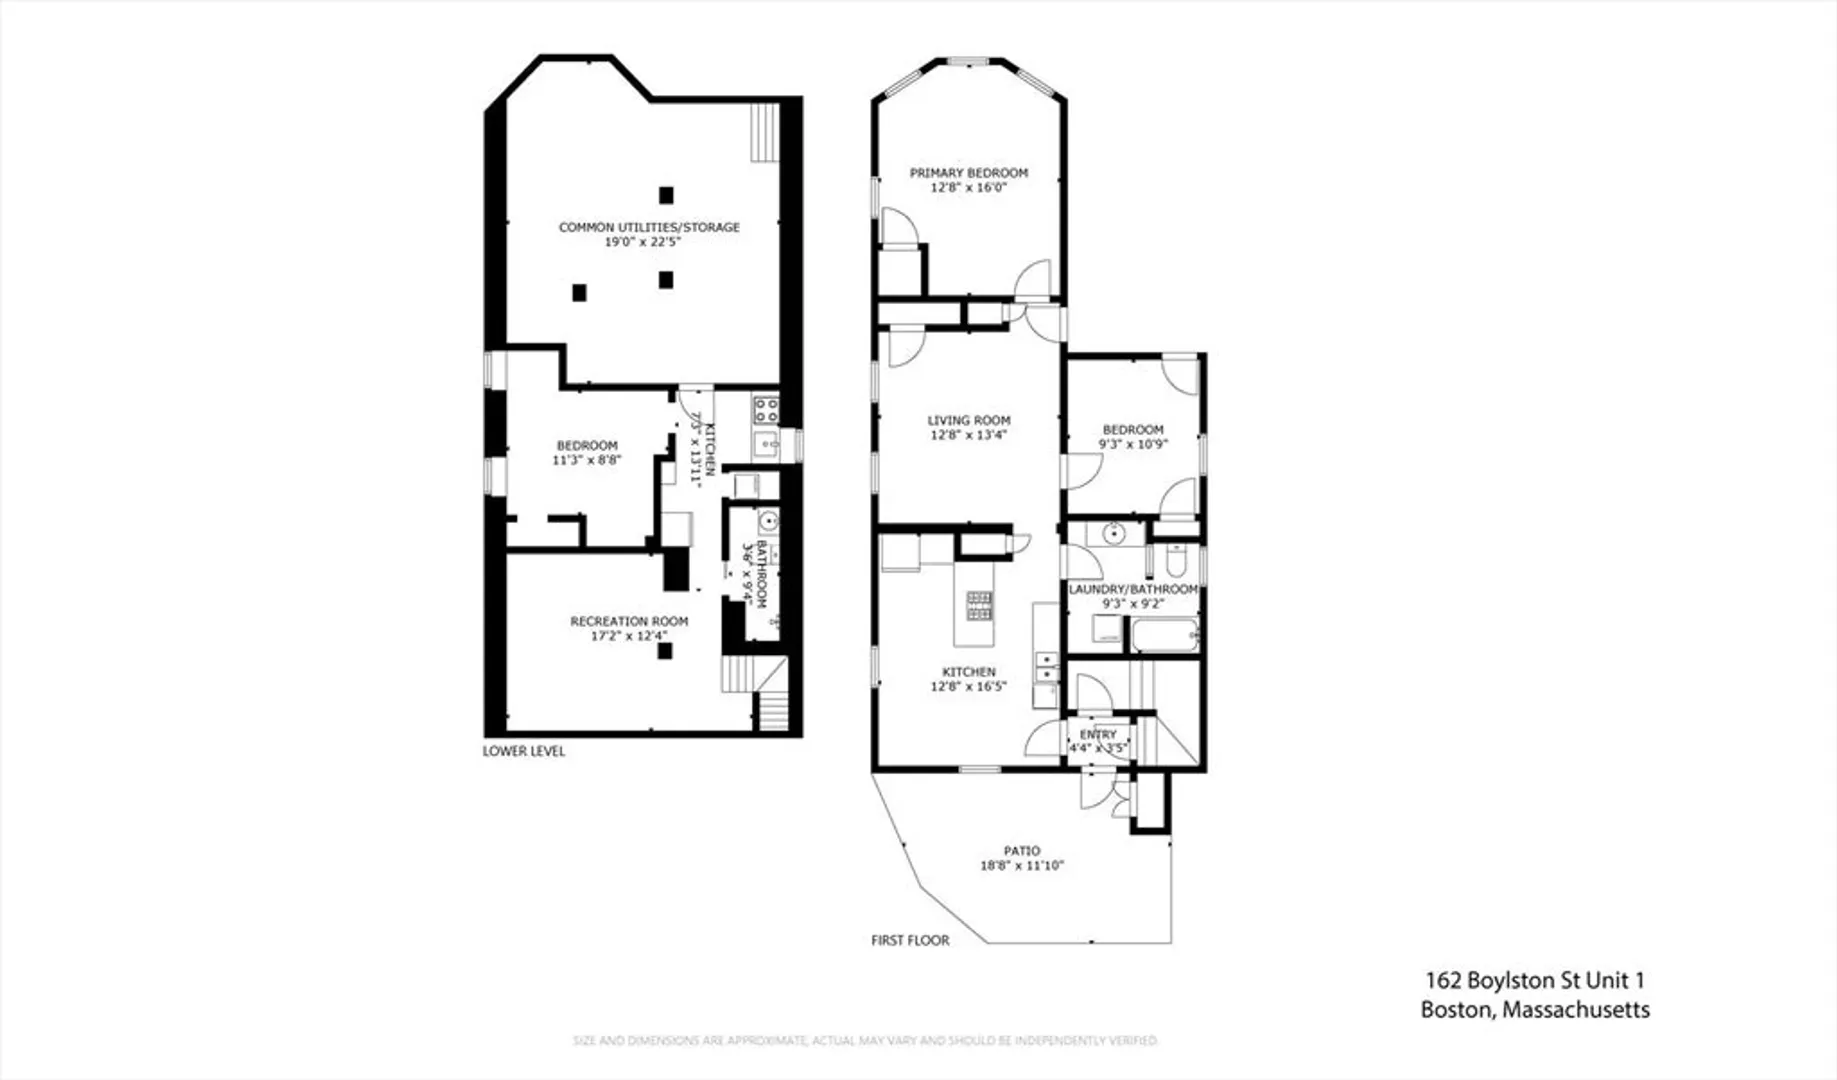
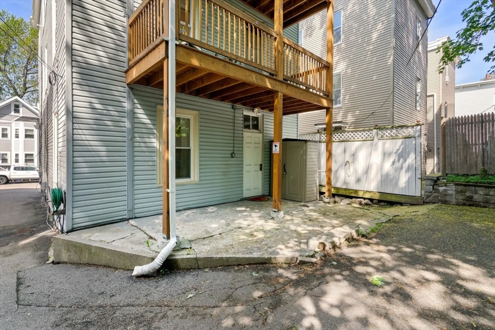
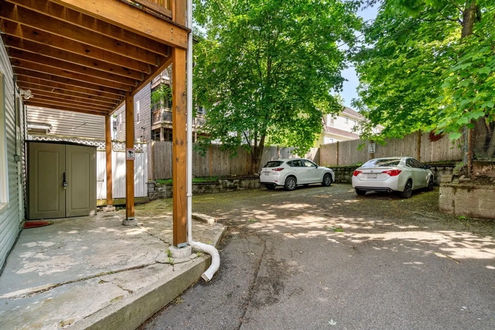
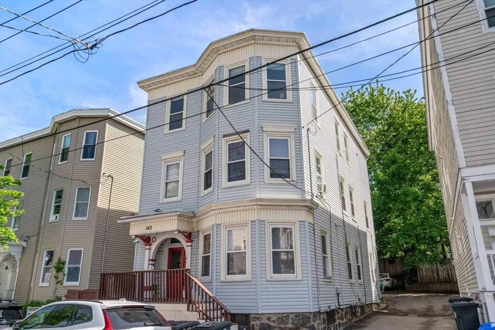
Charming first floor unit in convenient location close to shopping, dining, parks, the Arboretum and T-Station (Stony Brook)! Unique unit features two levels of living space! The main-level boasts a large & updated eat-in kitchen with sleek granite countertops, stainless steel appliances and new tile flooring. Spacious and sunny front bedroom is surrounded by windows and features a beautiful oak mantel. Second bedroom off living room features two closets and ceiling fan. Large full bathroom contains laundry area. Bonus finished lower level featuries 2 separate rooms, full bath, laundry, fridge, kitchenette, new luxury vinyl flooring and a private entrance; can be used a multitude of ways - guest space, home-office, gym, etc. Unit also comes with a deeded parking spot behind building with direct entry into the unit. Pet Friendly. Don't miss your chance to own this true gem!
-
Highlights
- Area: Jamaica Plain
- HOA Fee: $250
- Property Class: Residential
- Total Rooms: 5
- Year Built: 1905
- Heating: Natural Gas, Electric
- Parking Spots: 1
- Property Type: Condominium
- Unit Number: 1
- Status: Closed
-
Additional Details
- Appliances: Range, Dishwasher, Disposal, Refrigerator
- Construction: Stone
- Interior Features: Closet, Bonus Room
- Year Built Details: Approximate
- Zoning: Cd
- Basement: Y
- Flooring: Vinyl
- Total Number of Units: 3
- Year Built Source: Public Records
-
Amenities
- Community Features: Public Transportation, Shopping, Park, Walk/Jog Trails, Medical Facility, Laundromat, House of Worship, Private School, Public School, T-Station
- Parking Features: Off Street, Deeded
-
Utilities
- Sewer: Public Sewer
- Water Source: Public
-
Fees / Taxes
- Assessed Value: $541,800
- Compensation Based On: Net Sale Price
- HOA Fee Includes: Water, Sewer, Insurance, Snow Removal
- Taxes: $5,906
- Buyer Agent Compensation: 2%
- HOA Fee Frequency: Monthly
- Tax Year: 2024
Similar Listings
Sold

46 Photos
Sold

15 Photos
Sold

22 Photos
Sold

29 Photos
Content © 2026 MLS Property Information Network, Inc. The information in this listing was gathered from third party resources including the seller and public records.
Listing information provided courtesy of ERA Key Realty Services.
MLS Property Information Network, Inc. and its subscribers disclaim any and all representations or warranties as to the accuracy of this information.
