
Sold!
$293,000
2
Beds
1/1
Bath
1,545
Living Area
-
Property Description
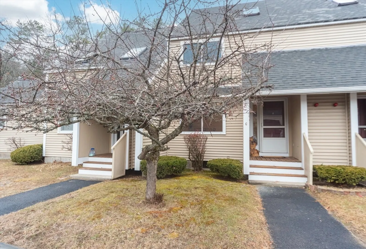
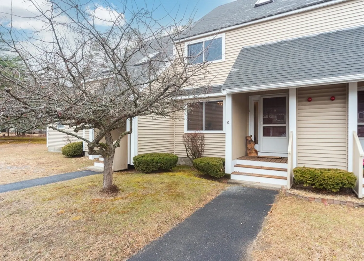
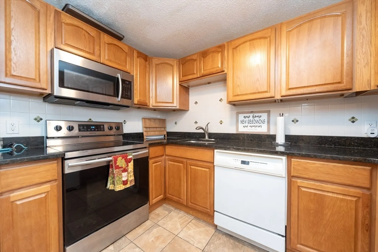
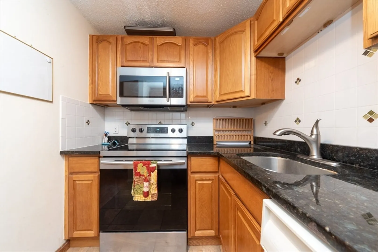
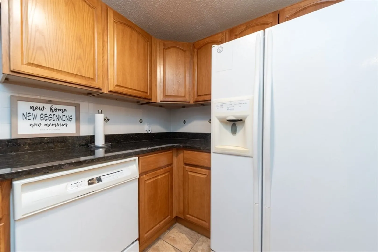
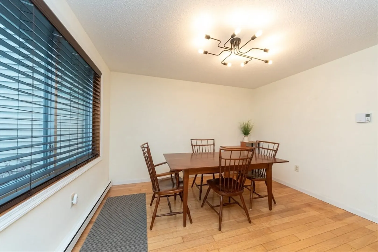
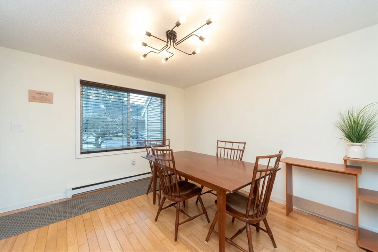
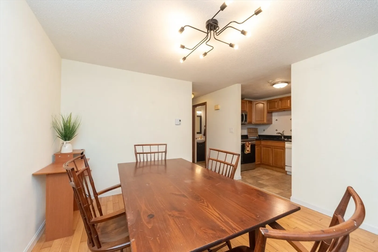
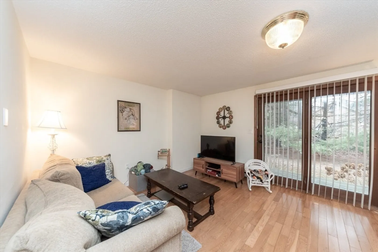
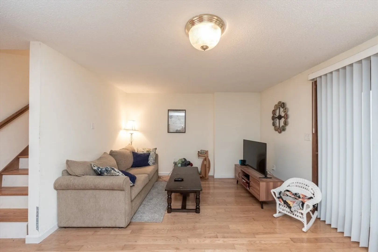
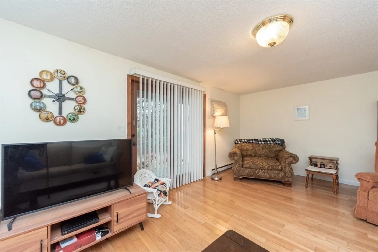
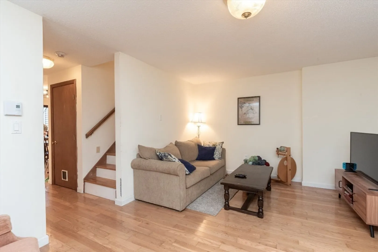
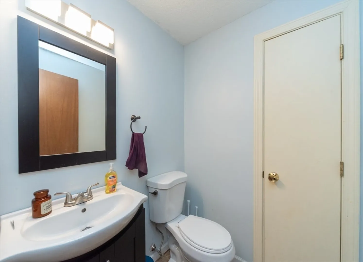
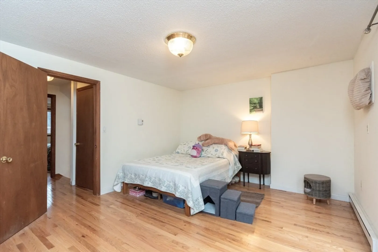
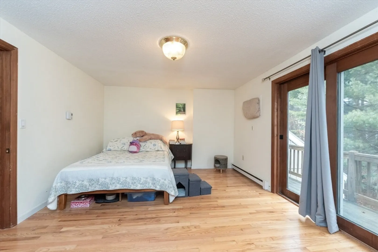
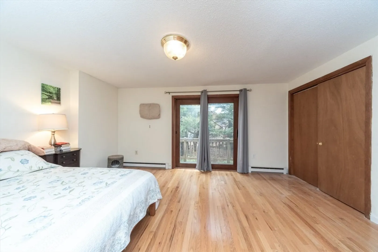
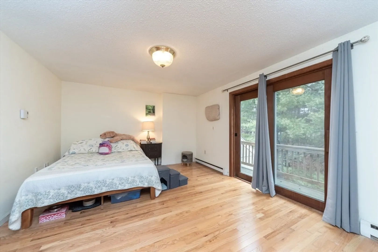
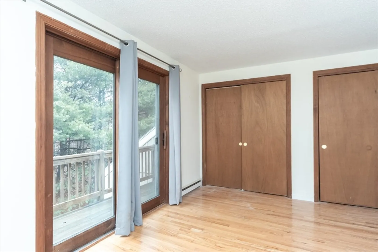
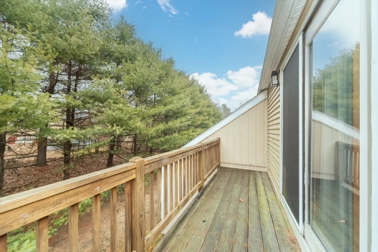
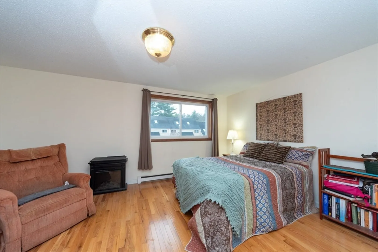
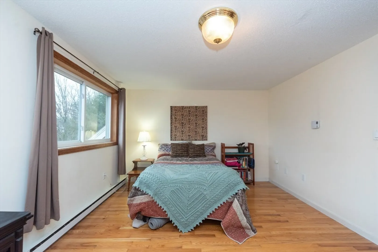
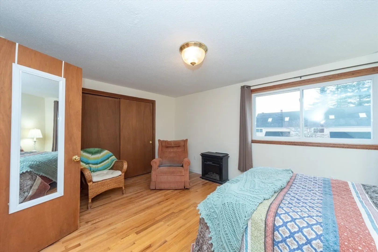
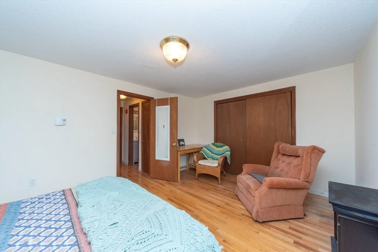
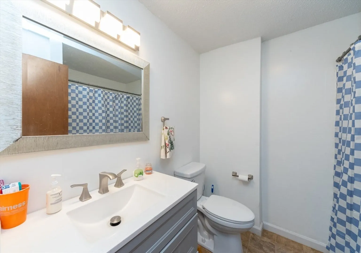
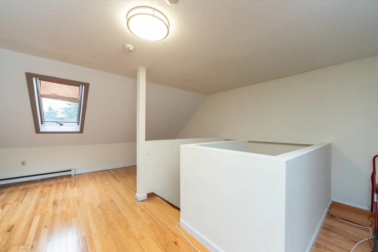
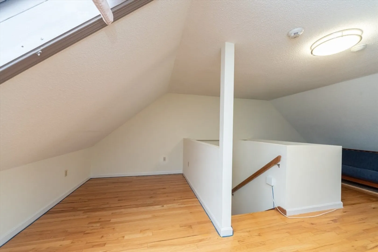
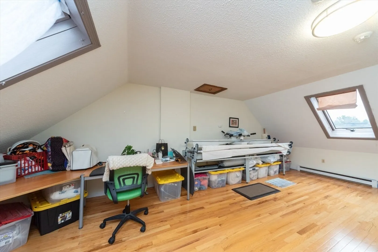
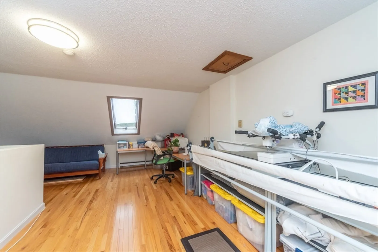
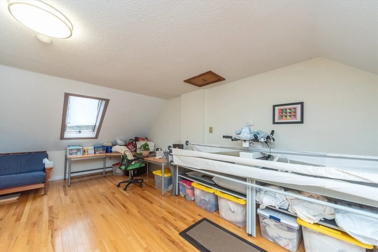
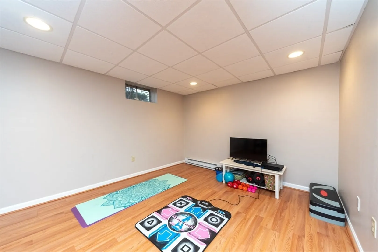
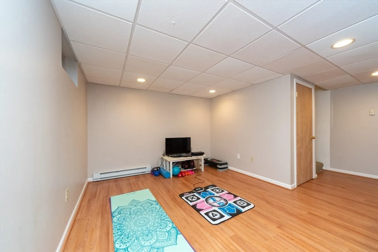
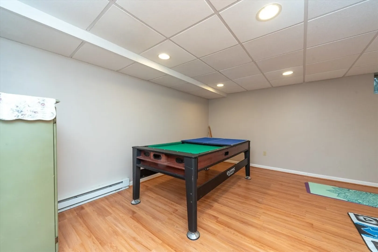
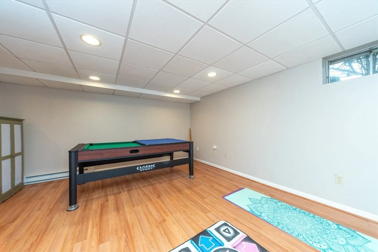
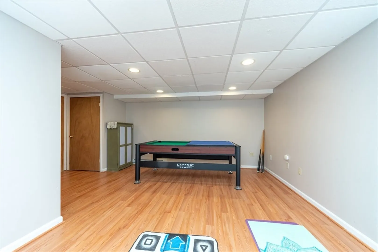
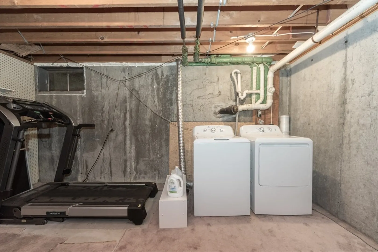
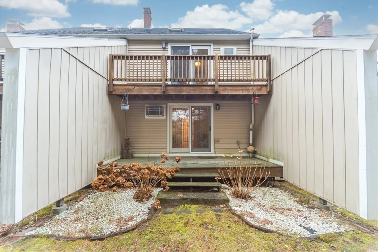
Spacious condo offering four floors of versatile living space. The first floor boasts a kitchen and dining area, a half bath, and a living room with sliding doors leading to a private deck overlooking a serene, tree-lined backyard. On the second floor, you'll find two bedrooms and a full bath. The third floor features a large, sunny open loft with hardwood floors and skylights, perfect for a home office, craft room, playroom, and more. The partially finished basement is ideal for gaming, exercising, or additional living space. This condo has plenty of closet space and additional storage in the basement. Conveniently located near the commuter rail and major highways, this condo is ready for you to move in and enjoy watching snow removal from your front window this winter! Offers due Tuesday, December 24th at 3:00 pm.
-
Highlights
- Building Name: Acorn Park
- Heating: Electric Baseboard
- Parking Spots: 2
- Property Type: Condominium
- Total Rooms: 7
- Year Built: 1985
- Cooling: Window Unit(s)
- HOA Fee: $392
- Property Class: Residential
- Stories: 4
- Unit Number: G5
- Status: Closed
-
Additional Details
- Appliances: Range, Dishwasher, Microwave, Refrigerator
- Construction: Frame
- Exterior Features: Balcony, Garden
- Interior Features: Bonus Room, Loft
- Roof: Shingle
- Total Number of Units: 48
- Year Built Source: Public Records
- Basement: Y
- Exclusions: Washer & Dryer Excluded.
- Flooring: Tile, Laminate, Hardwood, Flooring - Hardwood
- Pets Allowed: Yes w/ Restrictions
- SqFt Source: Measured
- Year Built Details: Actual
- Zoning: R3
-
Amenities
- Community Features: Public Transportation, Shopping, Pool, Park, Walk/Jog Trails, Golf, Bike Path, Highway Access, House of Worship, Public School, T-Station
- Parking Features: Off Street, Assigned, Paved
-
Utilities
- Electric: 200+ Amp Service
- Water Source: Public
- Sewer: Public Sewer
-
Fees / Taxes
- Assessed Value: $249,800
- HOA Fee Includes: Water, Sewer, Insurance, Maintenance Structure, Maintenance Grounds, Snow Removal, Trash
- Taxes: $3,410
- HOA Fee Frequency: Monthly
- Tax Year: 2024
Similar Listings
Sold
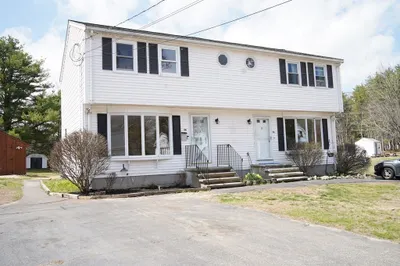
31 Photos
Sold
24 Photos
Sold
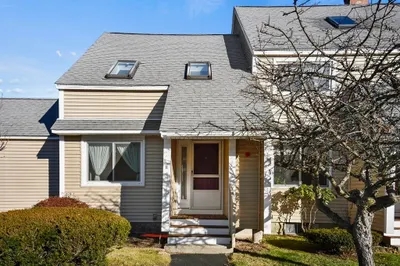
33 Photos
Sold
29 Photos
Content © 2026 MLS Property Information Network, Inc. The information in this listing was gathered from third party resources including the seller and public records.
Listing information provided courtesy of StartPoint Realty.
MLS Property Information Network, Inc. and its subscribers disclaim any and all representations or warranties as to the accuracy of this information.
