
Sold!
$254,000
2
Beds
1
Bath
745
Living Area
-
Property Description
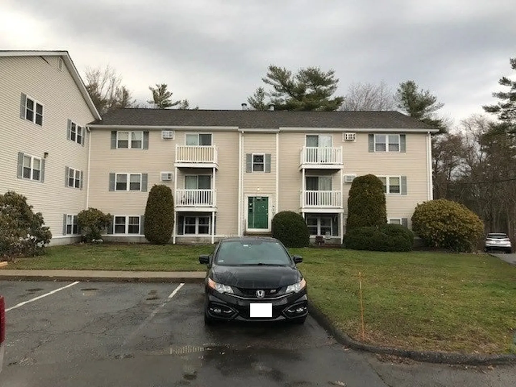
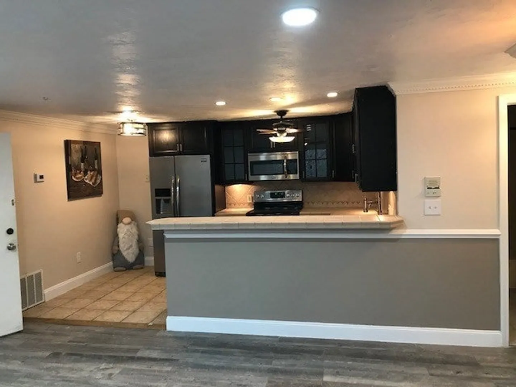
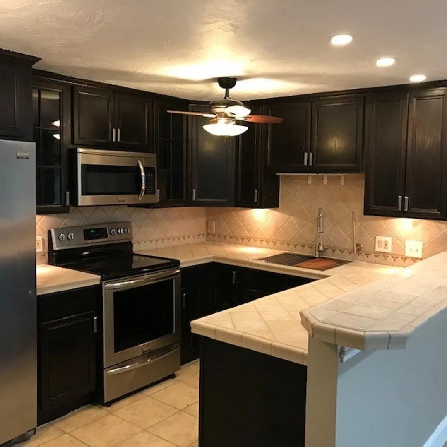
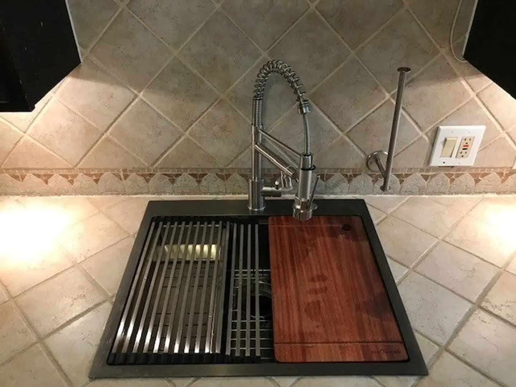
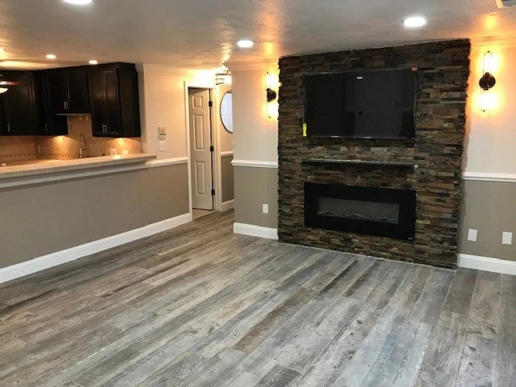
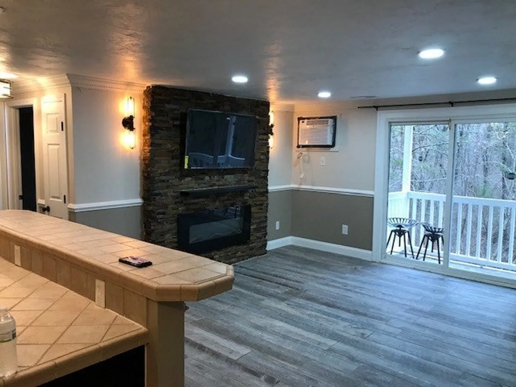
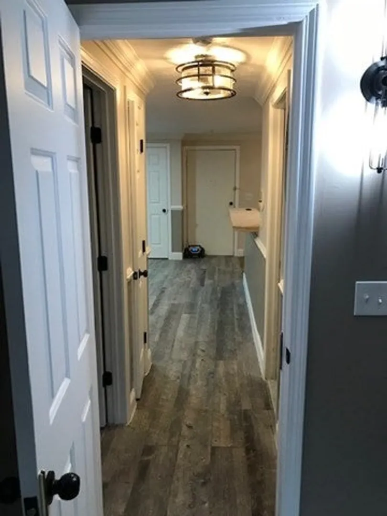
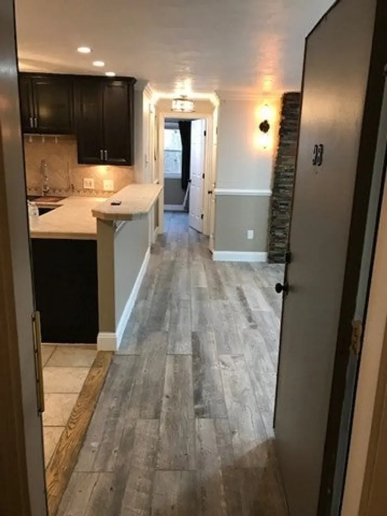
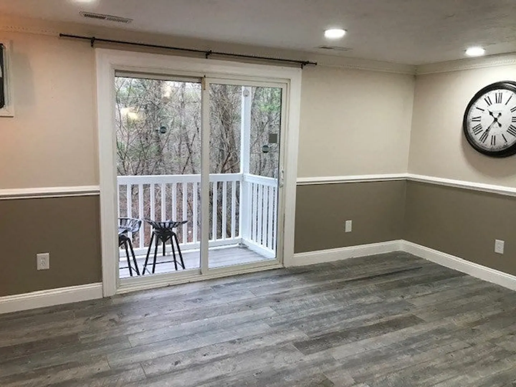
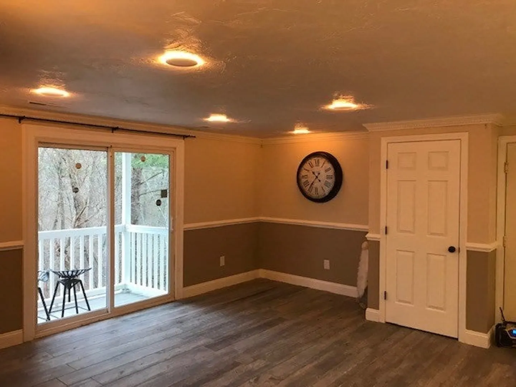
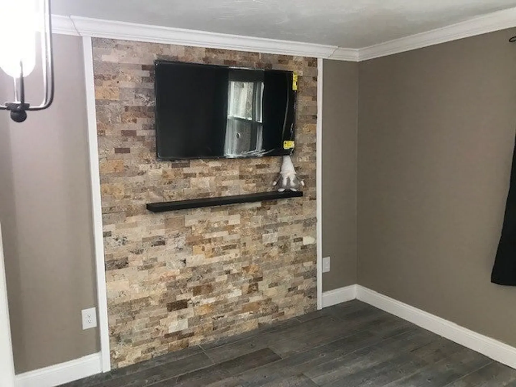
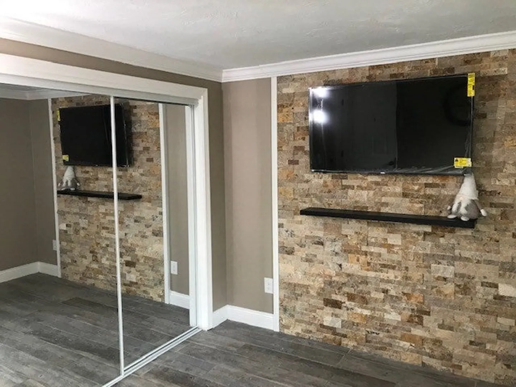
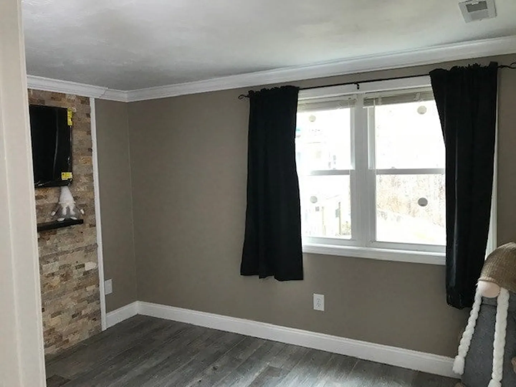
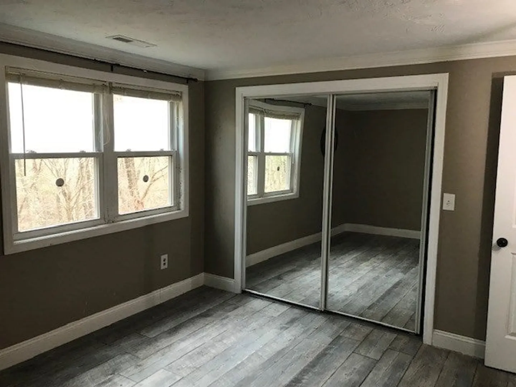
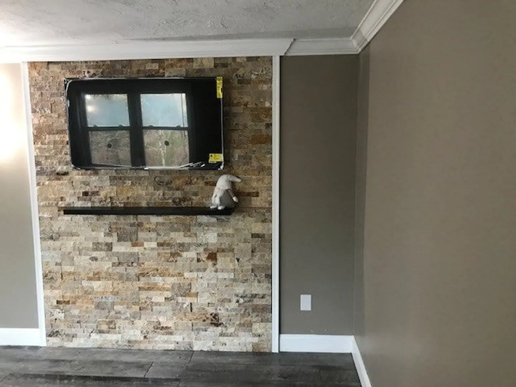
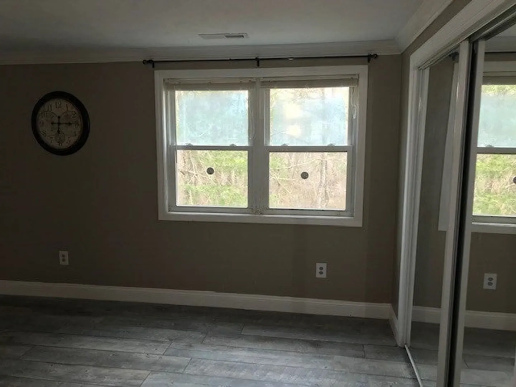
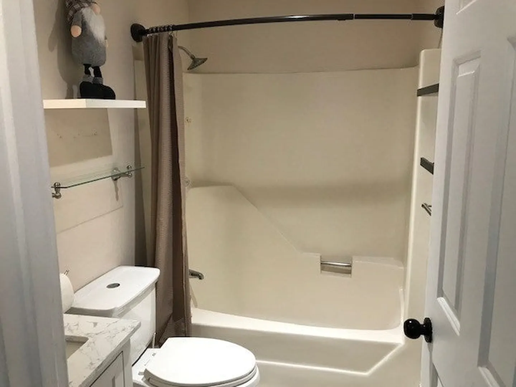
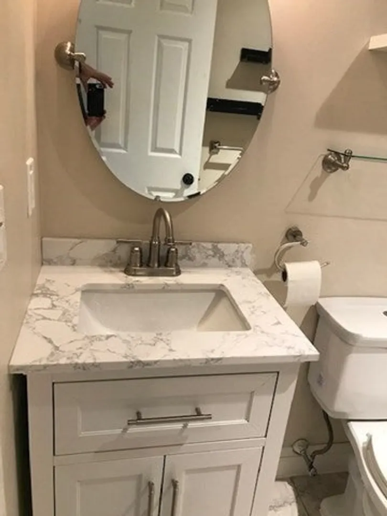
Beautiful and spacious 2 bedroom condo ready for you to move right in. Second level unit . Lovely kitchen with breakfast nook and bar seating, stainless steel appliances and lots of cabinet/counter space. Ceramic tile flooring throughout . Newer bathroom Stone work and freshly painted walls. Great size living room with wall AC and recessed lighting along with private balcony. Ample closet space with a good size master bedroom. Coin-op on the 1st floor. A proud place to call home.1 parking spot per unit with guest parking as well, small yard area. Conveniently located close to the highways. Right on Freetown line and only 1 mile from Rte 140.
-
Highlights
- Building Name: Braley Woods
- Heating: Natural Gas
- Property Class: Residential
- Stories: 1
- Unit Number: 98
- Status: Closed
- Cooling: Window Unit(s), Individual
- HOA Fee: $300
- Property Type: Condominium
- Total Rooms: 4
- Year Built: 1988
-
Additional Details
- Appliances: Microwave, ENERGY STAR Qualified Refrigerator, ENERGY STAR Qualified Dishwasher, Range, Plumbed For Ice Maker
- Construction: Frame
- Fireplaces: 1
- Pets Allowed: Yes
- SqFt Source: Public Record
- Year Built Details: Actual
- Zoning: Mub
- Basement: N
- Exterior Features: Deck - Composite
- Flooring: Tile
- Roof: Shingle
- Total Number of Units: 84
- Year Built Source: Public Records
-
Amenities
- Community Features: Public Transportation, Public School
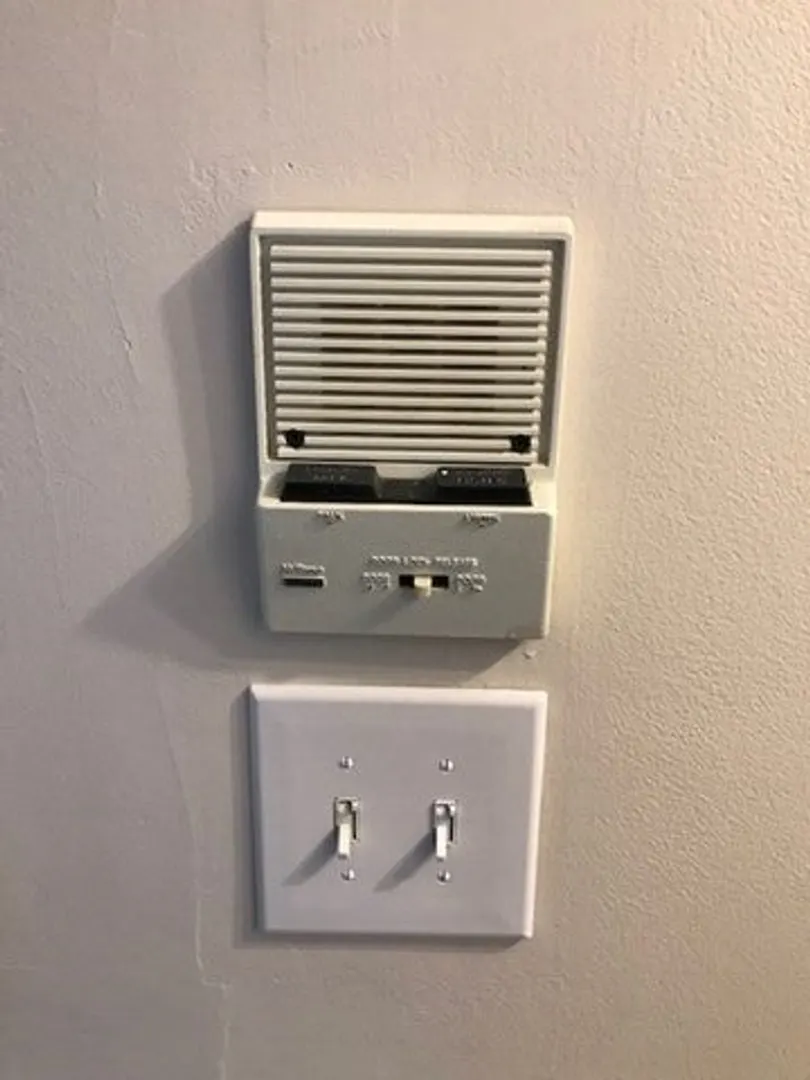
- Security Features: Intercom
- Parking Features: Off Street, Assigned
-
Utilities
- Electric: Circuit Breakers
- Water Source: Public
- Sewer: Public Sewer
-
Fees / Taxes
- Assessed Value: $164,600
- HOA Fee Includes: Water, Sewer, Insurance, Maintenance Structure, Road Maintenance, Maintenance Grounds, Snow Removal
- Taxes: $1,975
- HOA Fee Frequency: Monthly
- Tax Year: 2024
Similar Listings
Sold
17 Photos
Sold
42 Photos
Sold
32 Photos
Sold
18 Photos
Content © 2026 MLS Property Information Network, Inc. The information in this listing was gathered from third party resources including the seller and public records.
Listing information provided courtesy of The Greene Realty Group.
MLS Property Information Network, Inc. and its subscribers disclaim any and all representations or warranties as to the accuracy of this information.
