
Sold!
$275,000
2
Beds
1
Bath
745
Living Area
-
Property Description
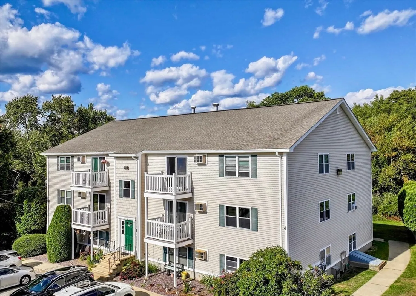
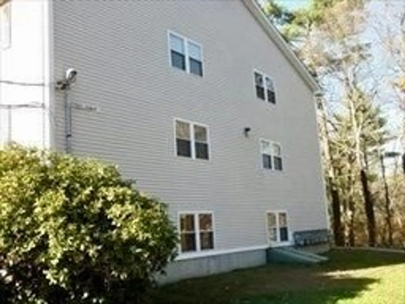
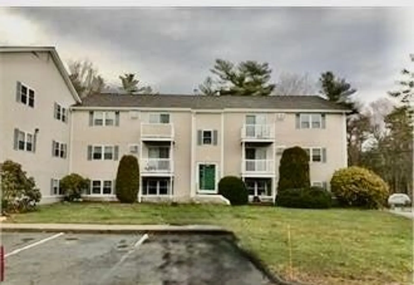
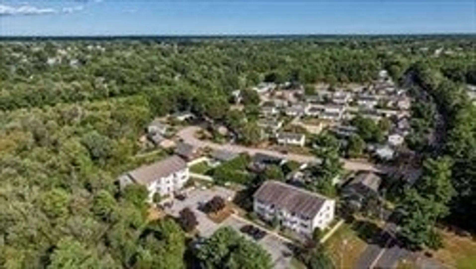
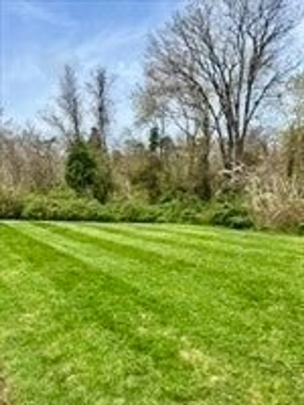
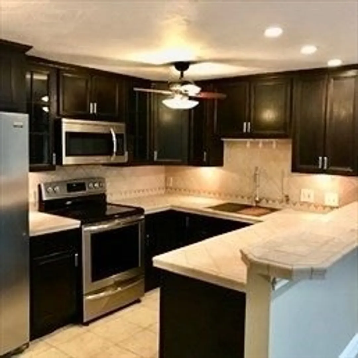
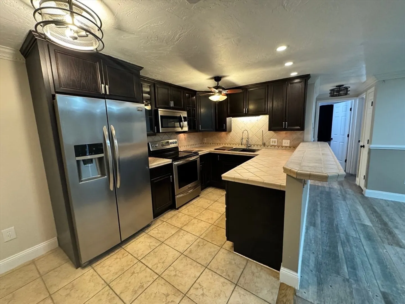
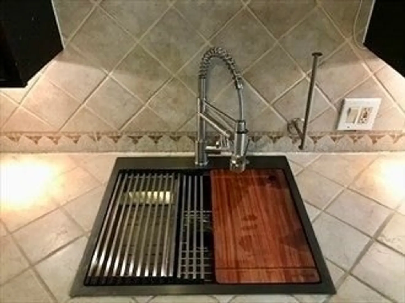
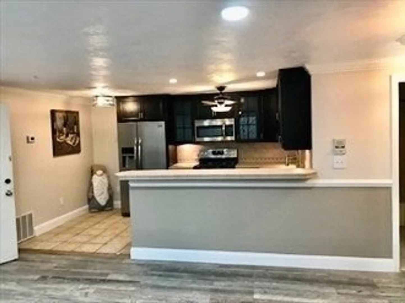
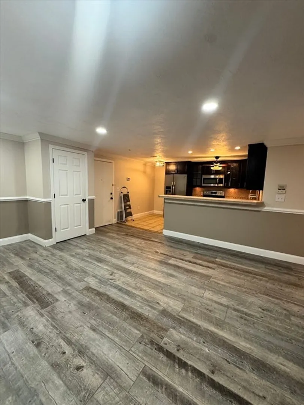
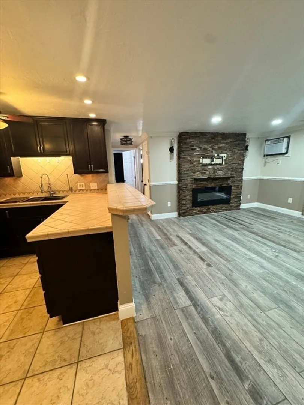
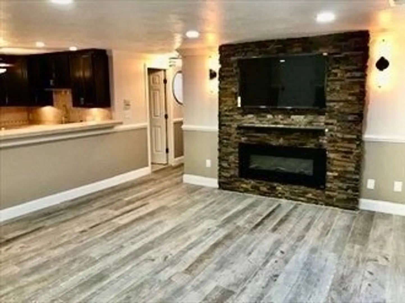
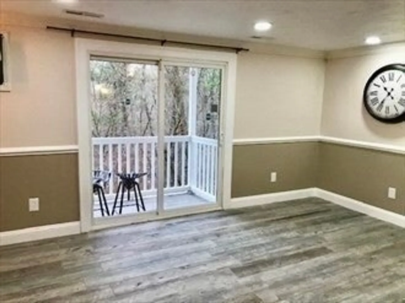
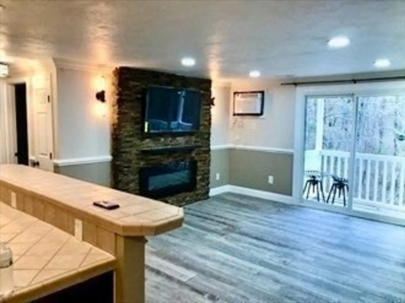
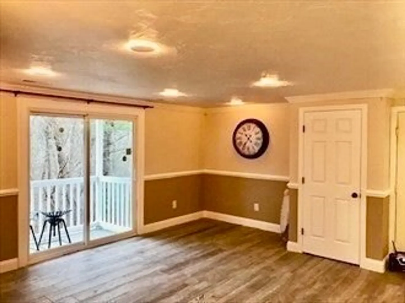
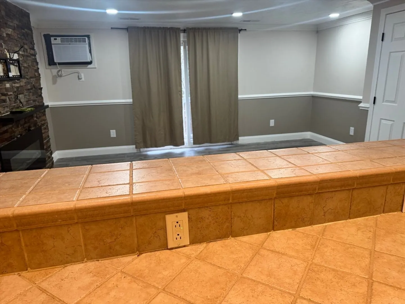
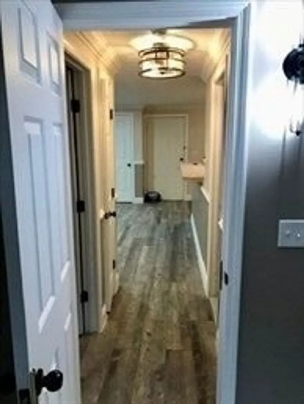
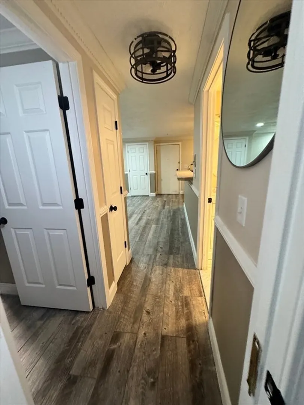
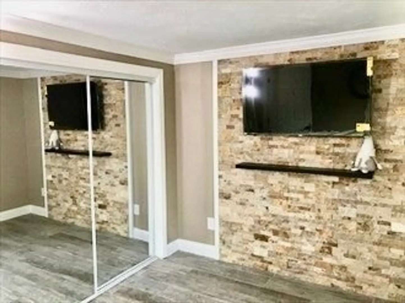
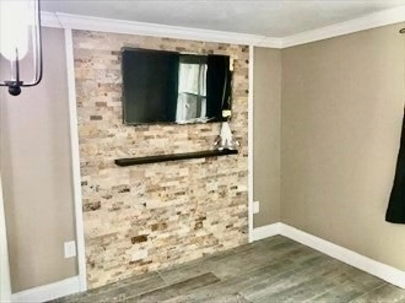
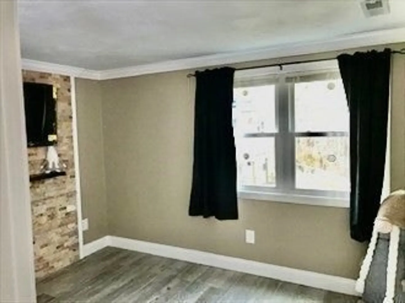
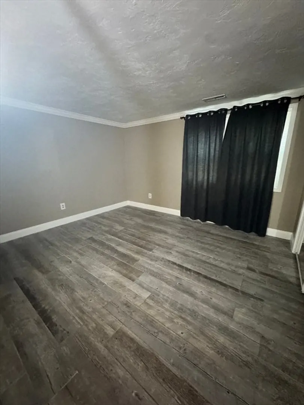
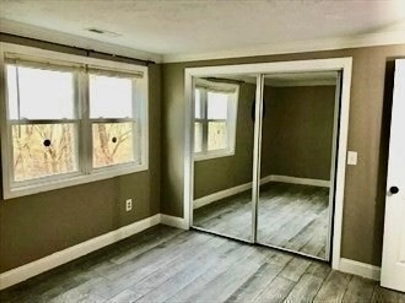
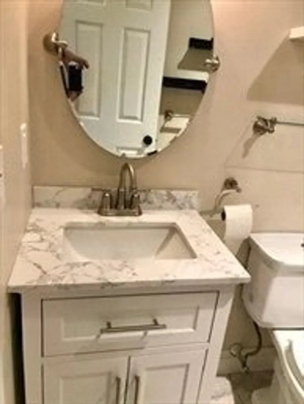
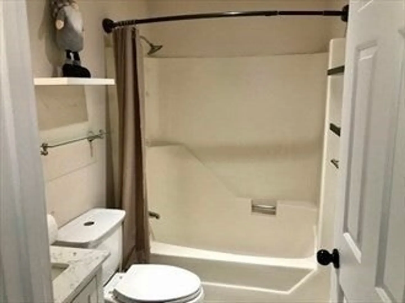
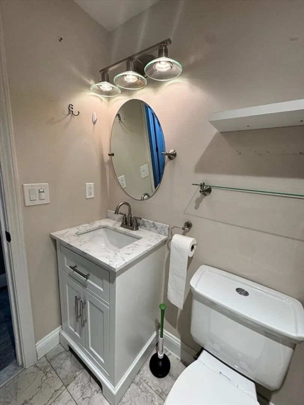
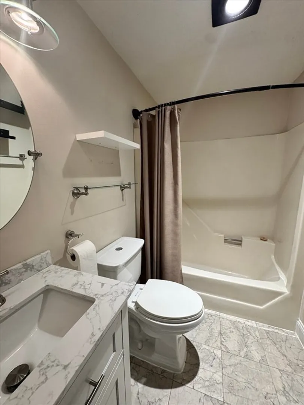
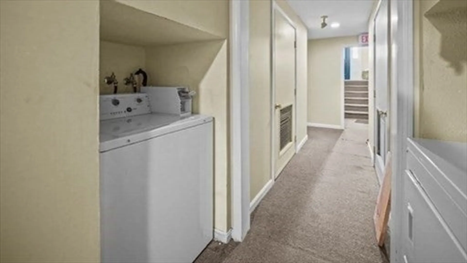
Turn the key & welcome home! This stylish 2-bedroom, 2nd-floor condo offers comfort, charm & nature views.Enjoy your private balcony overlooking peaceful trees—the perfect place to unwind.Inside,relax by the electric glass fireplace in the spacious living room w/recessed lighting, wall AC & included TV. A 2nd TV stays in the bedroom! The kitchen features a breakfast nook, bar seating, stainless appliances & ample cabinets.Beautiful flooring flows throughout. An update bath boasts stonework & fresh paint adds a bright,modern feel.The primary bedroom is generously sized with great closet space. Coin-op laundry is on the 1st floor. Includes 1 assigned parking space, guest parking & shared yard.This complex offers quiet community feel with only 11 units .Located on Freetown line, just 1 mile to Rt. 140 & the new commuter rail—ideal for commuters! Whether you’re a first-time buyer or downsizing, this move-in-ready gem blends comfort, style & convenience—a place you’ll be proud to call home!
-
Highlights
- Acres: 1
- Building Name: Braley Woods Condominium
- Heating: Central, Forced Air, Natural Gas
- Parking Spots: 1
- Property Type: Condominium
- Total Rooms: 5
- Year Built: 1988
- Area: Far North
- Cooling: Wall Unit(s)
- HOA Fee: $300
- Property Class: Residential
- Stories: 1
- Unit Number: 98
- Status: Closed
-
Additional Details
- Appliances: ENERGY STAR Qualified Refrigerator, ENERGY STAR Qualified Dishwasher, Range Hood, Oven
- Construction: Frame
- Fireplaces: 1
- Pets Allowed: Yes w/ Restrictions
- SqFt Source: Public Record
- Year Built Details: Approximate
- Zoning: Mub
- Basement: Y
- Exterior Features: Covered Patio/Deck
- Flooring: Engineered Hardwood
- Roof: Shingle
- Total Number of Units: 84
- Year Built Source: Public Records
-
Amenities
- Community Features: Public Transportation, Shopping, Park, Walk/Jog Trails, Stable(s), Medical Facility, Laundromat, Bike Path, Conservation Area, Highway Access, House of Worship, Private School, Public School, T-Station, University
- Security Features: Security System
- Parking Features: Off Street, Assigned
-
Utilities
- Electric: Circuit Breakers, 100 Amp Service
- Water Source: Public
- Sewer: Public Sewer
-
Fees / Taxes
- Assessed Value: $198,100
- HOA Fee Includes: Water, Sewer, Insurance, Security, Maintenance Structure, Road Maintenance, Maintenance Grounds, Snow Removal
- Taxes: $2,241
- HOA Fee Frequency: Monthly
- Tax Year: 2025
Similar Listings
Sold
28 Photos
Sold
20 Photos
Sold
17 Photos
Sold
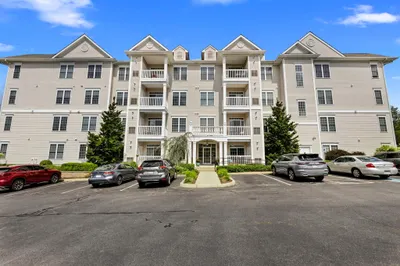
42 Photos
Content © 2026 MLS Property Information Network, Inc. The information in this listing was gathered from third party resources including the seller and public records.
Listing information provided courtesy of RE/MAX Vantage.
MLS Property Information Network, Inc. and its subscribers disclaim any and all representations or warranties as to the accuracy of this information.
