
Sold!
$1,305,161
3
Beds
2
Baths
2,132
Living Area
-
Property Description
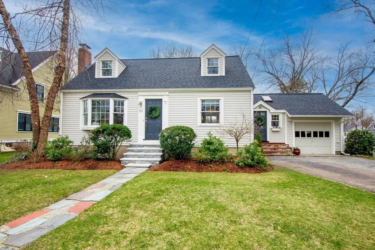
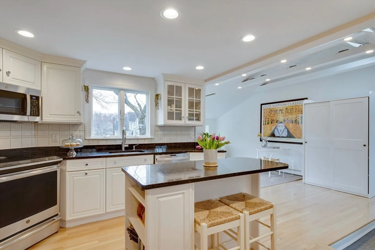
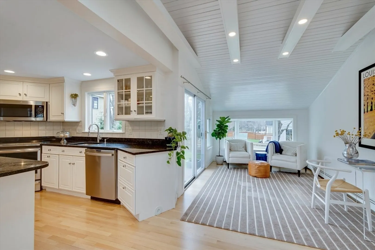
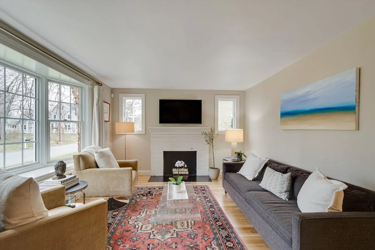
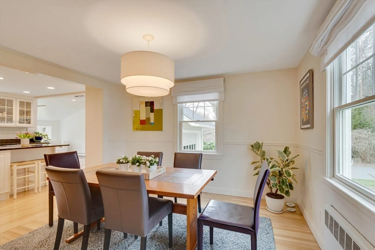
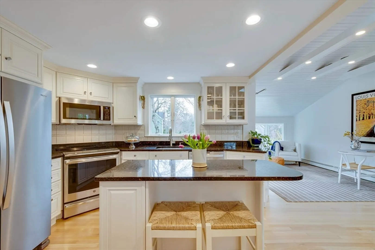
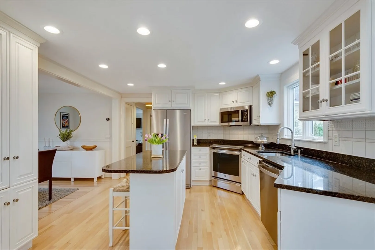
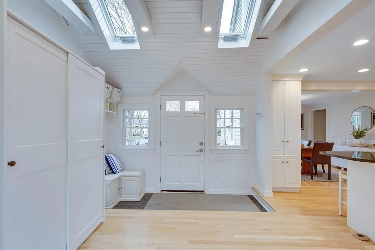
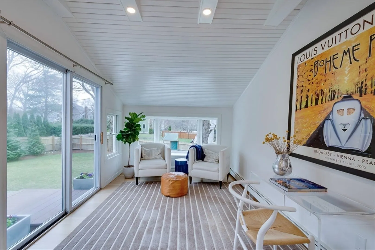
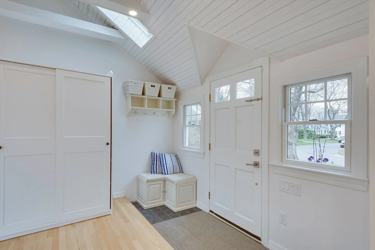
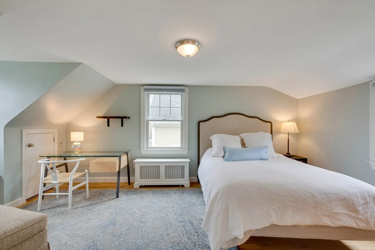
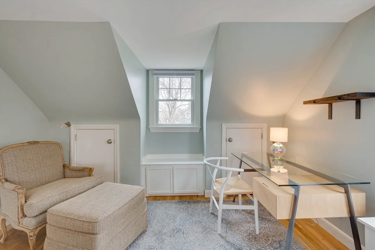
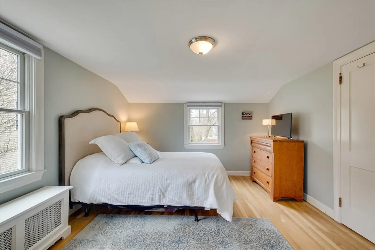
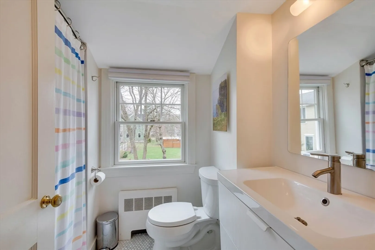
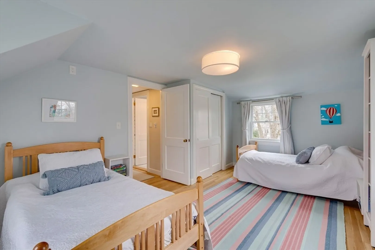
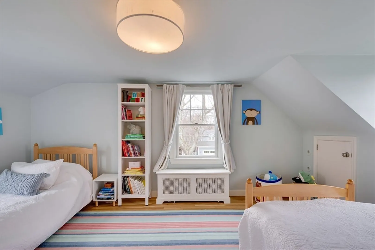
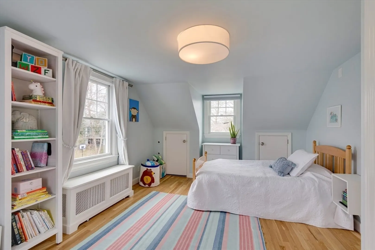
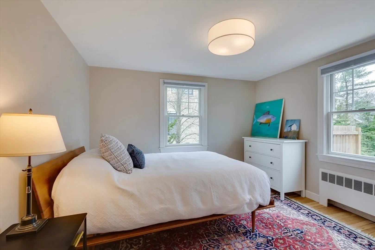
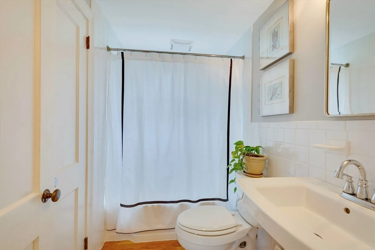
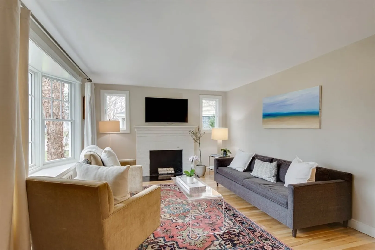
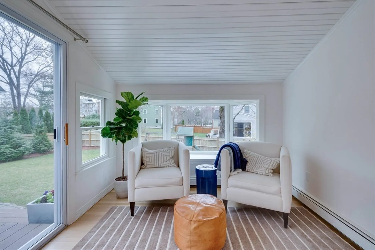
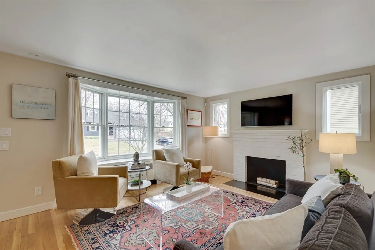
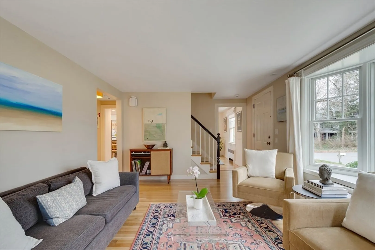
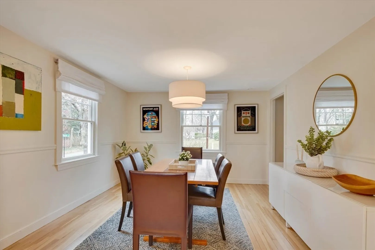
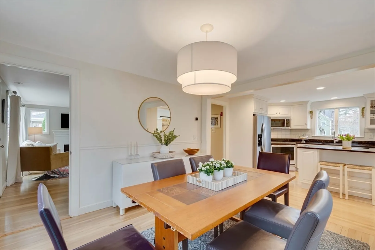
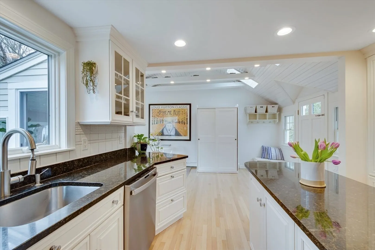
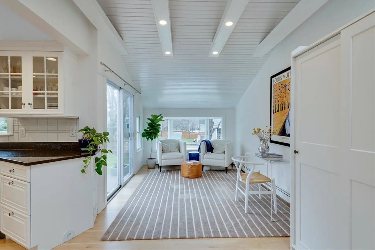
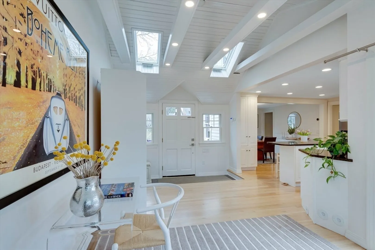
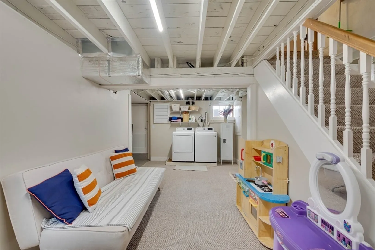
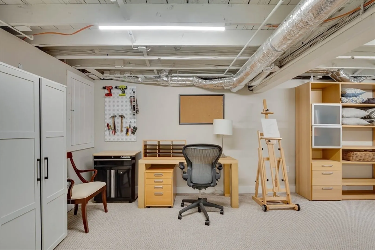
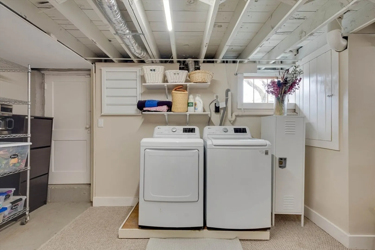
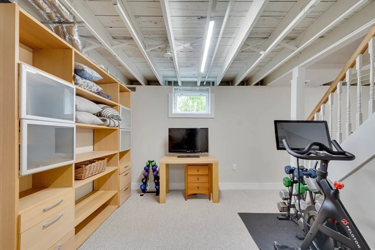
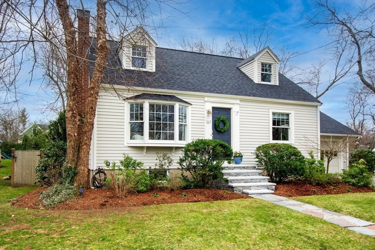
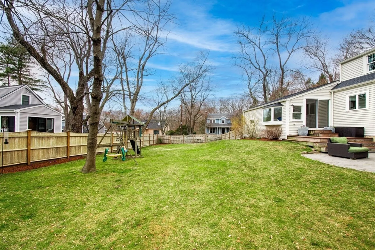
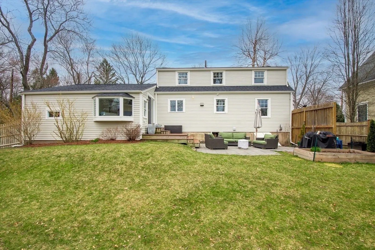
Welcome to Concord Center’s favorite neighborhood - Southfield! This picture perfect cape is full of updates and will charm you from the moment you walk in. Natural light pours in through each window. The 1st floor is anchored by the open kitchen w/center island & upgraded appliances overlooking the dining room. Glass sliders open to the landscaped & fenced backyard w/ patio - making outdoor entertaining & play a breeze.There is a guest suite on the 1st floor which can be an office or primary suite close to the updated full bathroom. The living room is tucked in quiet part of the house w/fireplace. Travel upstairs to the 2 spacious bedrooms & fully renovated bath. An abundance of updates that include: new roof, new boiler, exterior paint, new appliances and excellent landscaping. No detail left unturned or unmaintained! Partially finished LL is perfect for a home office, gym or playroom. Walk to coveted Southfield meadow, commuter rail, & historic downtown Concord Center!
-
Highlights
- Cooling: Central Air
- Parking Spots: 4
- Property Type: Single Family Residence
- Total Rooms: 7
- Status: Closed
- Heating: Central, Steam, Oil
- Property Class: Residential
- Style: Cape
- Year Built: 1956
-
Additional Details
- Appliances: Water Heater, Range, Disposal, Microwave, ENERGY STAR Qualified Refrigerator, ENERGY STAR Qualified Dryer, ENERGY STAR Qualified Dishwasher, ENERGY STAR Qualified Washer, Plumbed For Ice Maker
- Construction: Frame
- Fireplaces: 1
- Foundation: Concrete Perimeter
- Lot Features: Level
- Roof: Shingle
- Year Built Source: Public Records
- Basement: Full, Partially Finished, Bulkhead, Concrete
- Exterior Features: Porch - Enclosed, Deck - Composite, Rain Gutters, Professional Landscaping, Screens, Fenced Yard, Garden
- Flooring: Tile, Carpet, Hardwood, Wood Laminate, Flooring - Wall to Wall Carpet
- Interior Features: Exercise Room, Play Room
- Road Frontage Type: Public
- Year Built Details: Actual, Renovated Since
- Zoning: Res C
-
Amenities
- Community Features: Public Transportation, Shopping, Tennis Court(s), Park, Walk/Jog Trails, Golf, Medical Facility, Laundromat, Bike Path, Conservation Area, Highway Access, House of Worship, Private School, Public School, T-Station
- Parking Features: Attached, Garage Door Opener, Garage Faces Side, Paved Drive, Off Street, Paved
- Covered Parking Spaces: 1
-
Utilities
- Electric: Circuit Breakers, 200+ Amp Service
- Water Source: Public
- Sewer: Public Sewer
-
Fees / Taxes
- Assessed Value: $918,400
- Compensation Based On: Net Sale Price
- Tax Year: 2024
- Buyer Agent Compensation: 2.5%%
- Facilitator Compensation: 0%%
- Taxes: $12,059
Similar Listings
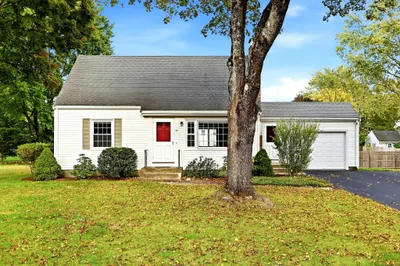
Sold
10 Photos
Sold
41 Photos
Sold
41 Photos
Sold
42 Photos
Content © 2026 MLS Property Information Network, Inc. The information in this listing was gathered from third party resources including the seller and public records.
Listing information provided courtesy of Coldwell Banker Realty - Weston.
MLS Property Information Network, Inc. and its subscribers disclaim any and all representations or warranties as to the accuracy of this information.
