
Sold!
$400,000
3
Beds
2
Baths
2,164
Living Area
-
Property Description
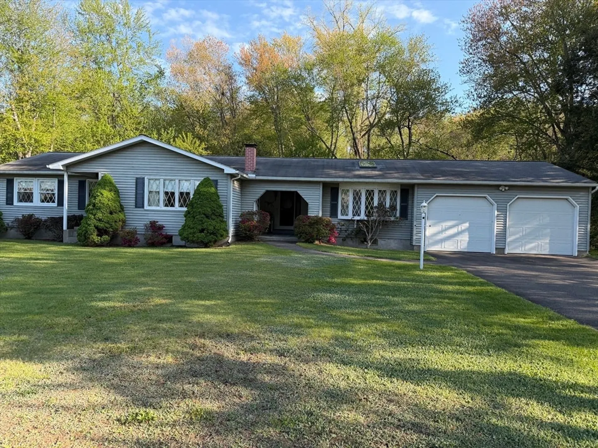
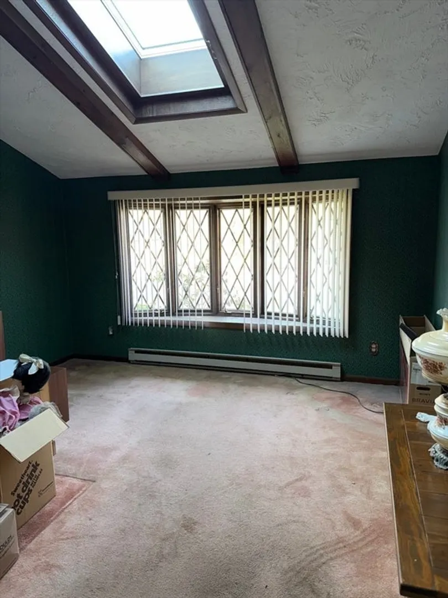
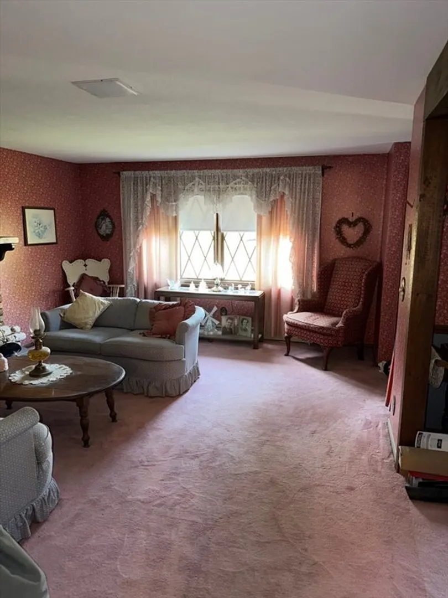
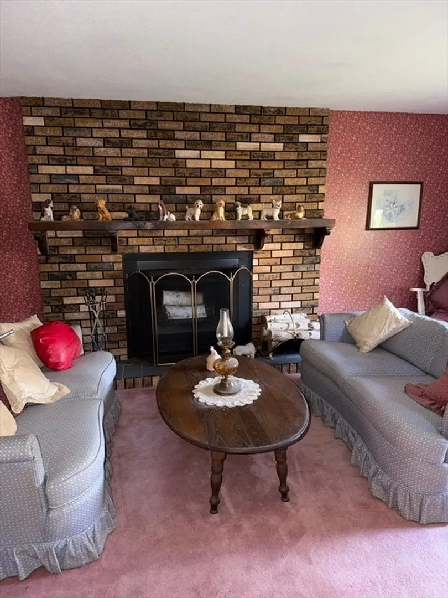
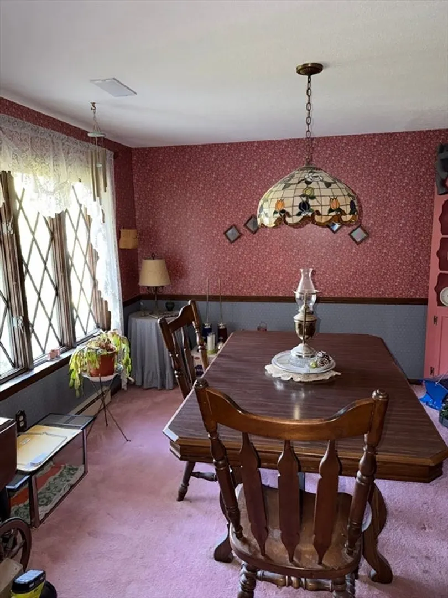
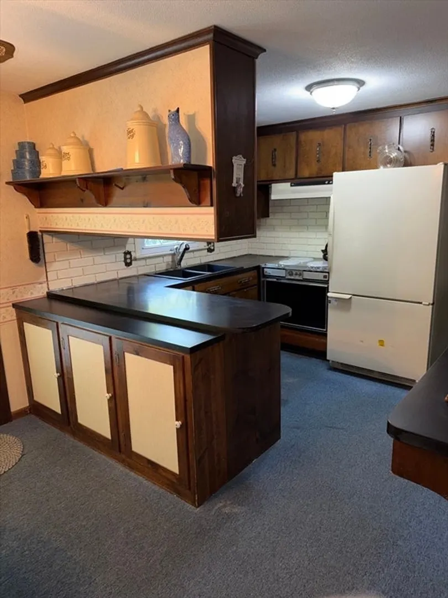
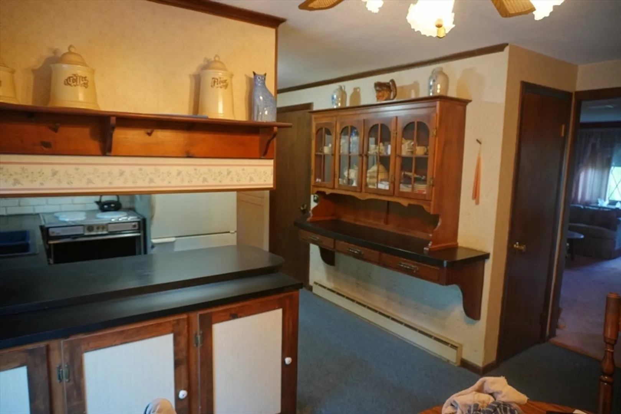
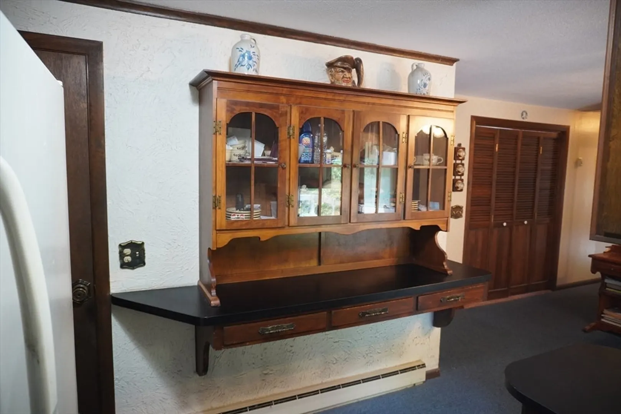
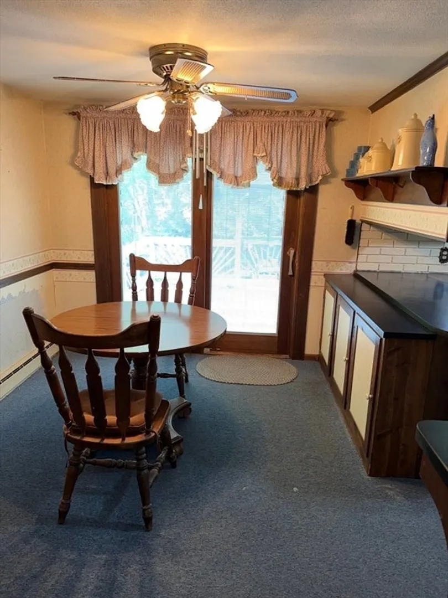
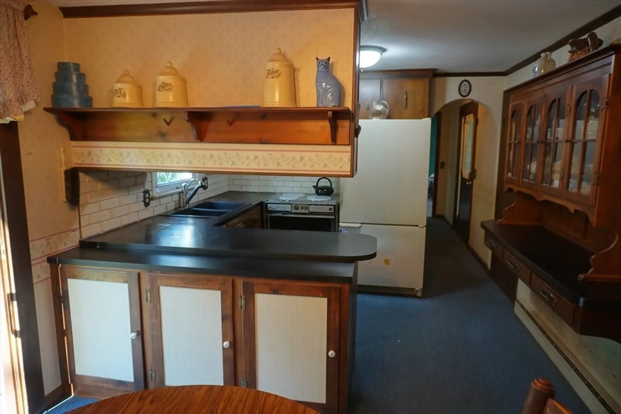
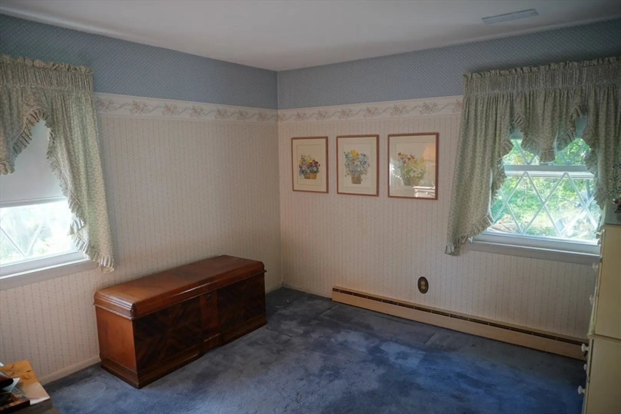
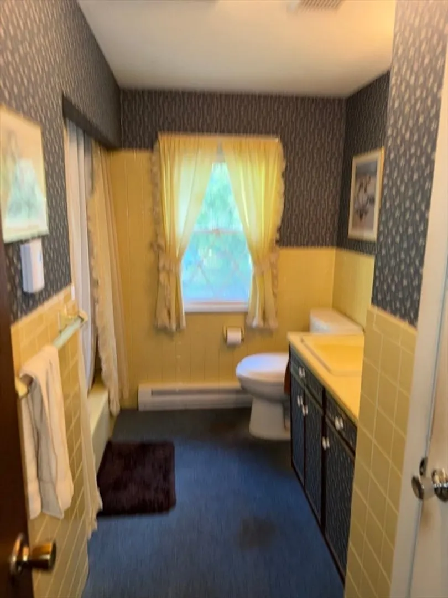
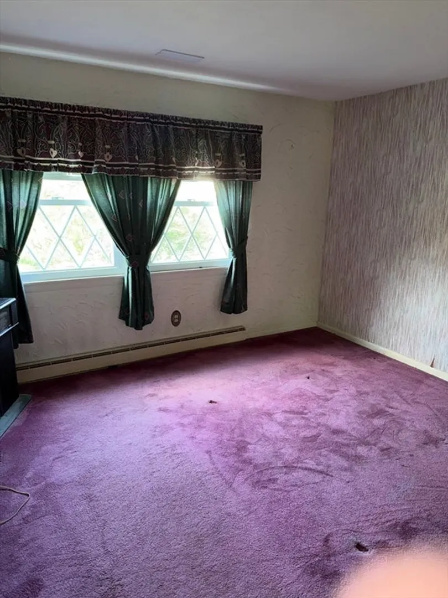
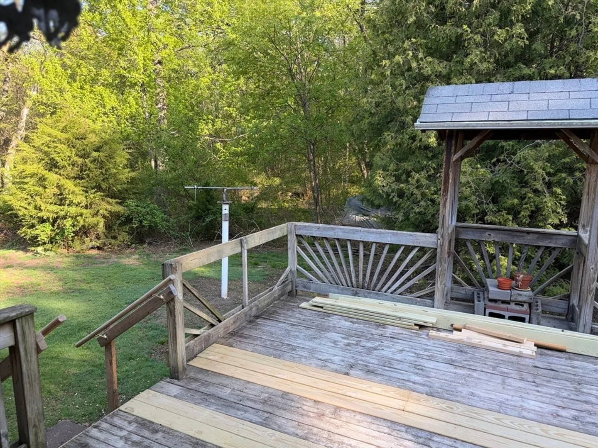
Unlock incredible value with this prime opportunity! Perfectly positioned and bursting with potential, this home is the ideal canvas for the savvy buyer or investor ready to build sweat equity. Property Highlights: Fantastic flow featuring 2 main-level bedrooms plus a dining room that can easily convert back into a 3rd bedroom. Enjoy a cozy living room with a fireplace and a bright, airy family room bathed in natural light from a skylight. Main-floor laundry. Lower-Level Bonus: Includes a private, walk-out space previously used as an in-law suite (bedroom, living room, bath, and sink area). Buyer would need to permit for ADU. 2 car garage, private back yard and great location. Offered as-is and priced to sell, this home combines curb appeal with endless possibilities. Whether you're looking for a primary residence to renovate or a smart investment project, don't miss this one. Schedule your showing today!
-
Highlights
- Cooling: Central Air
- Parking Spots: 8
- Property Type: Single Family Residence
- Total Rooms: 7
- Status: Closed
- Heating: Electric Baseboard, Electric
- Property Class: Residential
- Style: Ranch
- Year Built: 1965
-
Additional Details
- Appliances: Electric Water Heater, Range
- Construction: Frame
- Exterior Features: Porch, Deck, Rain Gutters
- Flooring: Carpet, Hardwood
- Interior Features: Bedroom, Play Room
- Roof: Shingle
- Year Built Details: Actual
- Zoning: R4
- Basement: Full, Partially Finished
- Exclusions: Dining Room Chandelier
- Fireplaces: 1
- Foundation: Concrete Perimeter
- Road Frontage Type: Public
- SqFt Source: Owner
- Year Built Source: Public Records
-
Amenities
- Community Features: Shopping, Golf
- Parking Features: Attached, Garage Door Opener, Paved Drive, Off Street, Paved
- Covered Parking Spaces: 2
-
Utilities
- Electric: Circuit Breakers, Generator Connection
- Water Source: Private
- Sewer: Private Sewer
-
Fees / Taxes
- Assessed Value: $375,500
- Taxes: $5,666
- Tax Year: 2025
Similar Listings
Sold
32 Photos
Sold
41 Photos
Sold
42 Photos
Sold
41 Photos
Content © 2026 MLS Property Information Network, Inc. The information in this listing was gathered from third party resources including the seller and public records.
Listing information provided courtesy of Chestnut Oak Associates.
MLS Property Information Network, Inc. and its subscribers disclaim any and all representations or warranties as to the accuracy of this information.
