
Sold!
$385,000
3
Beds
2/1
Baths
1,286
Living Area
-
Property Description
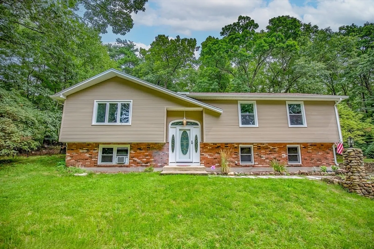
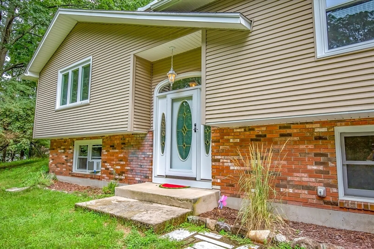
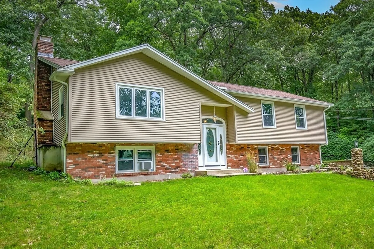
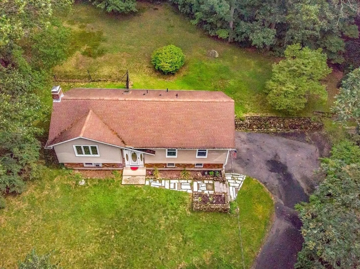
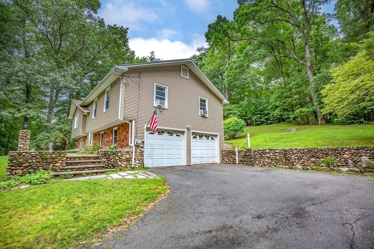
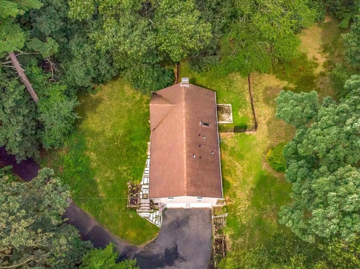
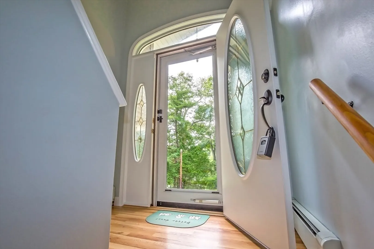
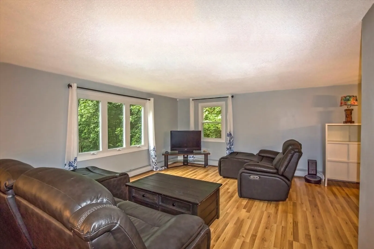
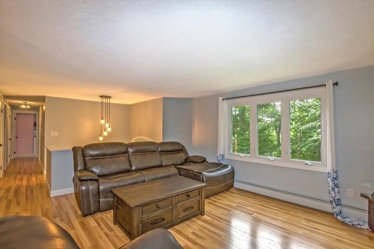
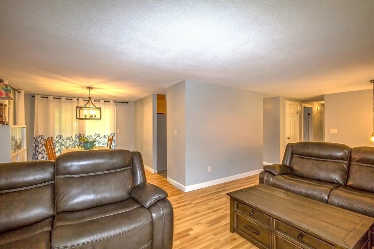
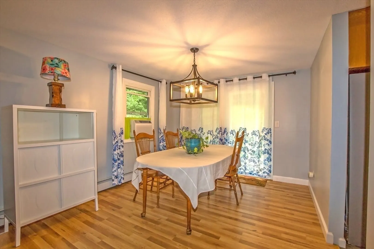
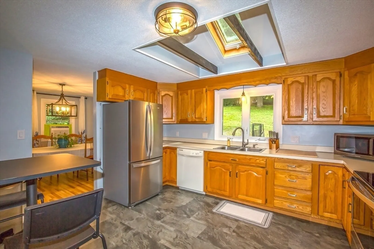
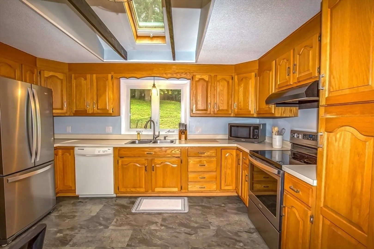
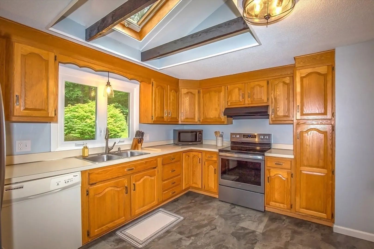
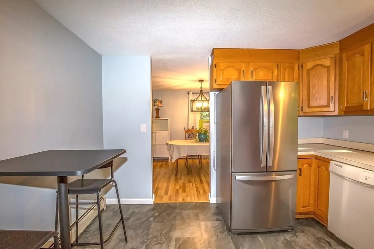
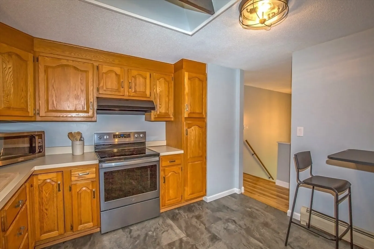
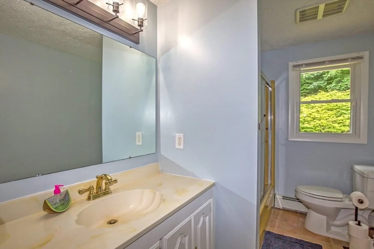
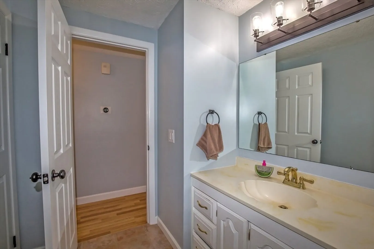
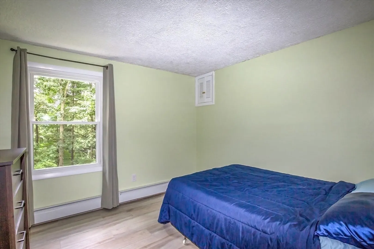
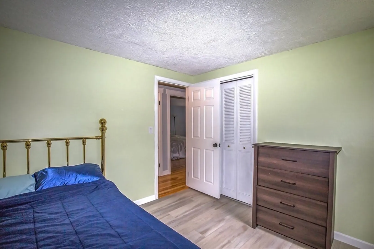
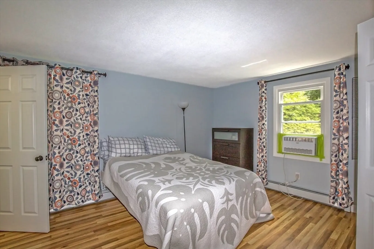
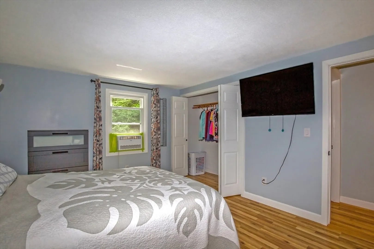
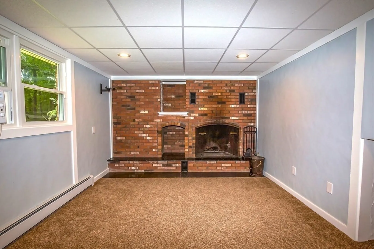
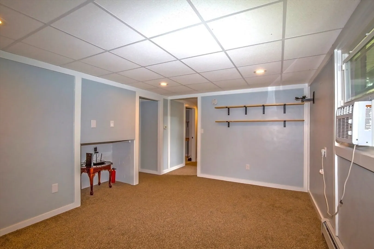
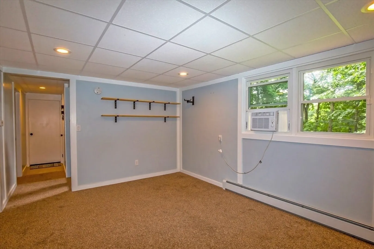
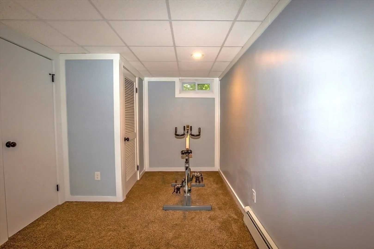
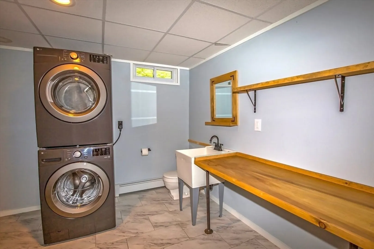
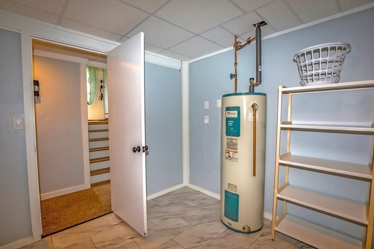
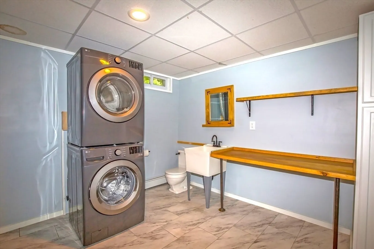
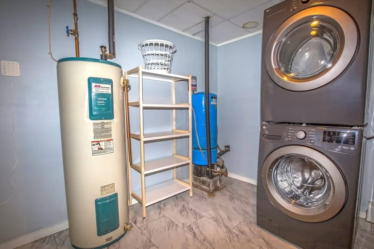
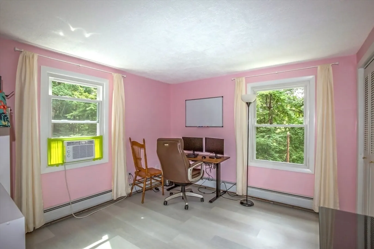
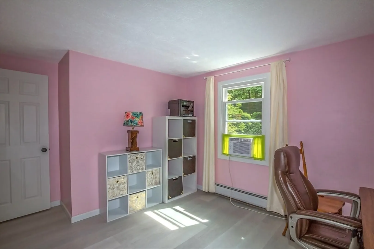
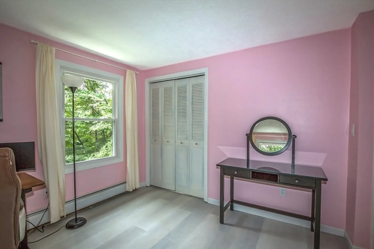
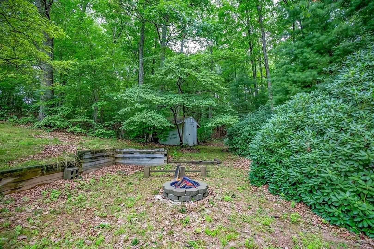
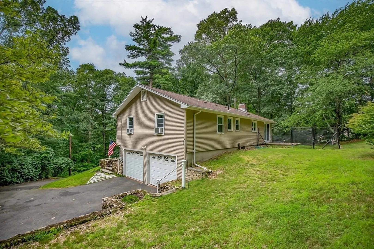
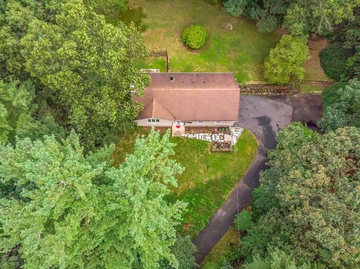
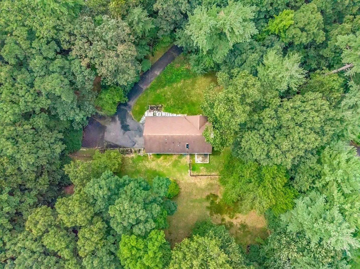
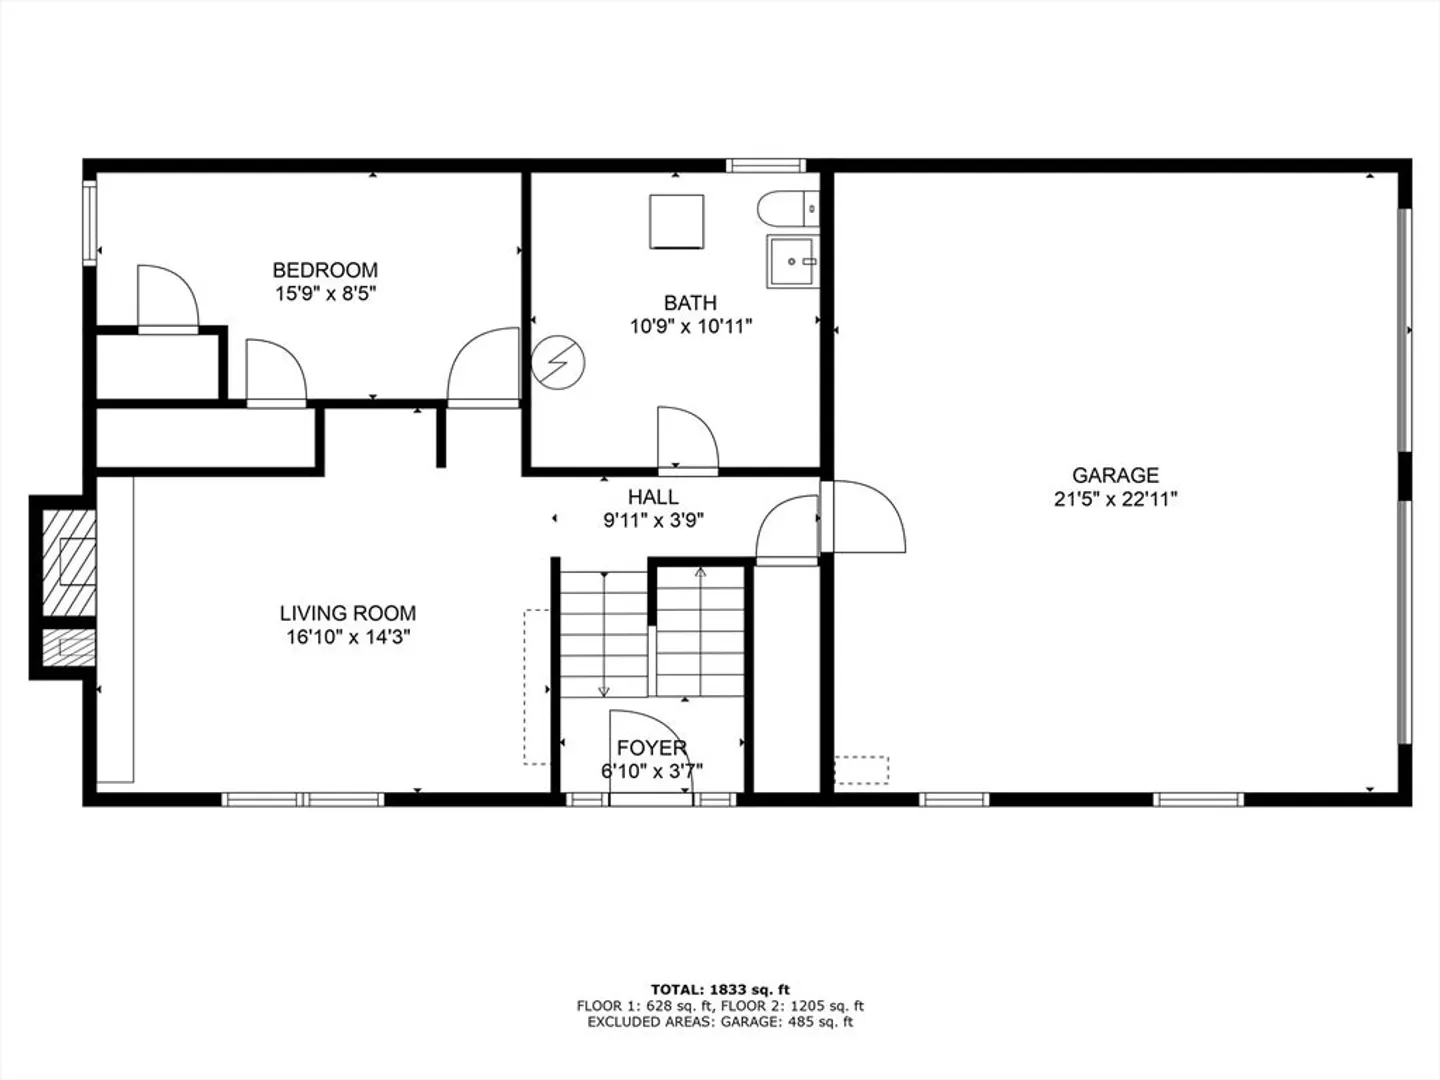
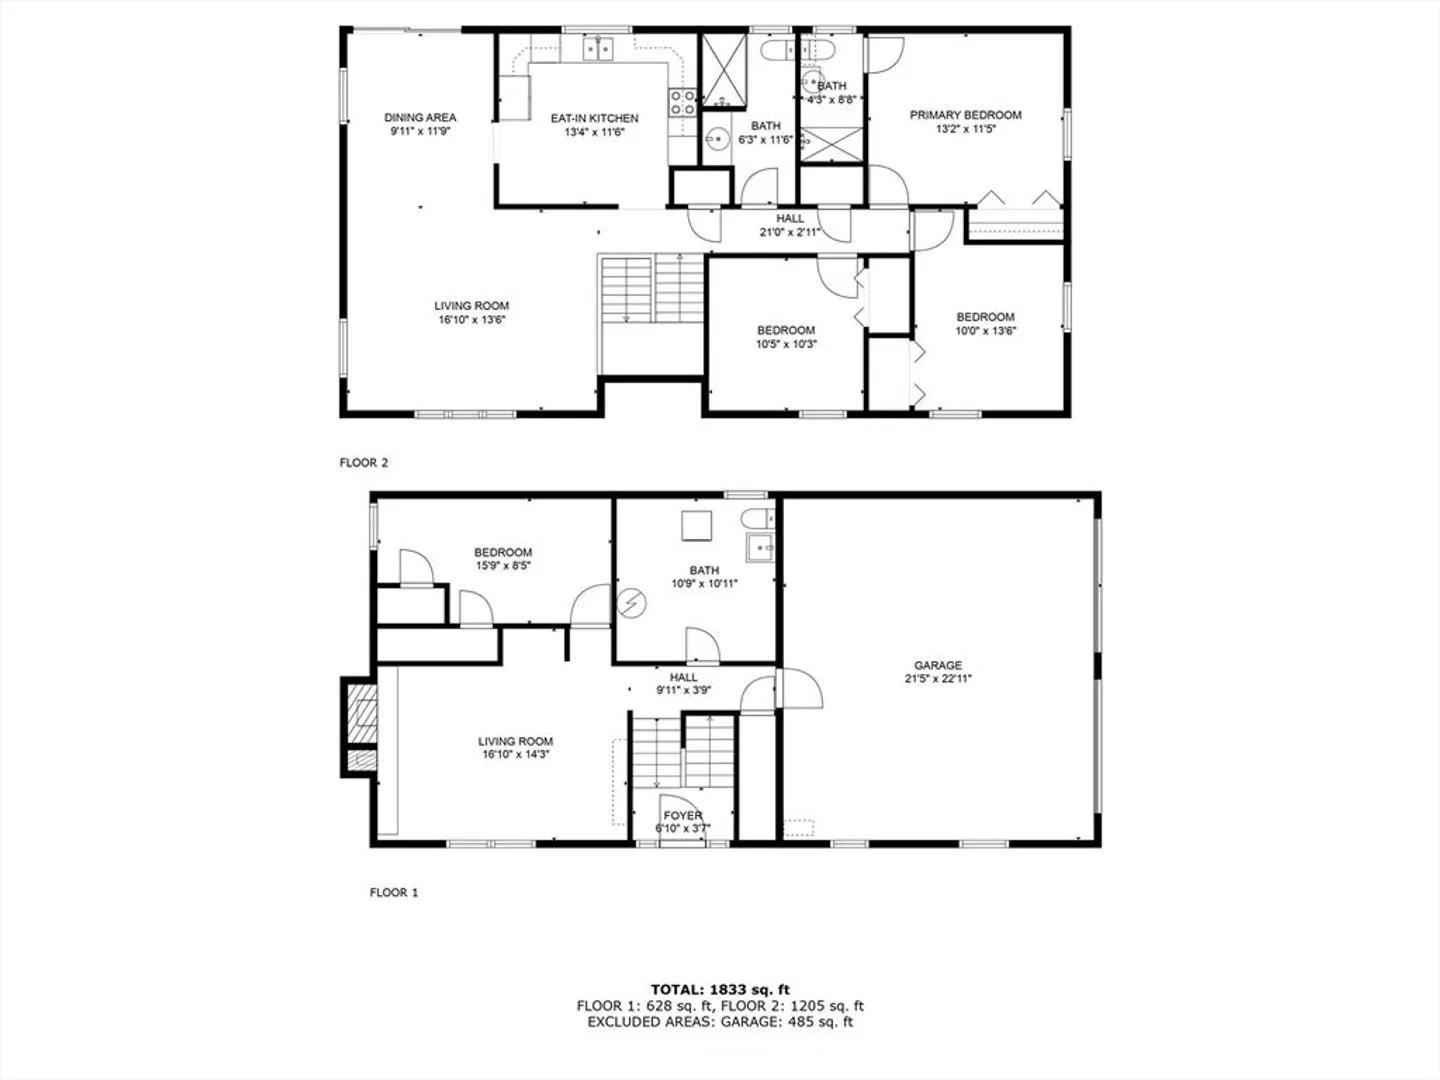
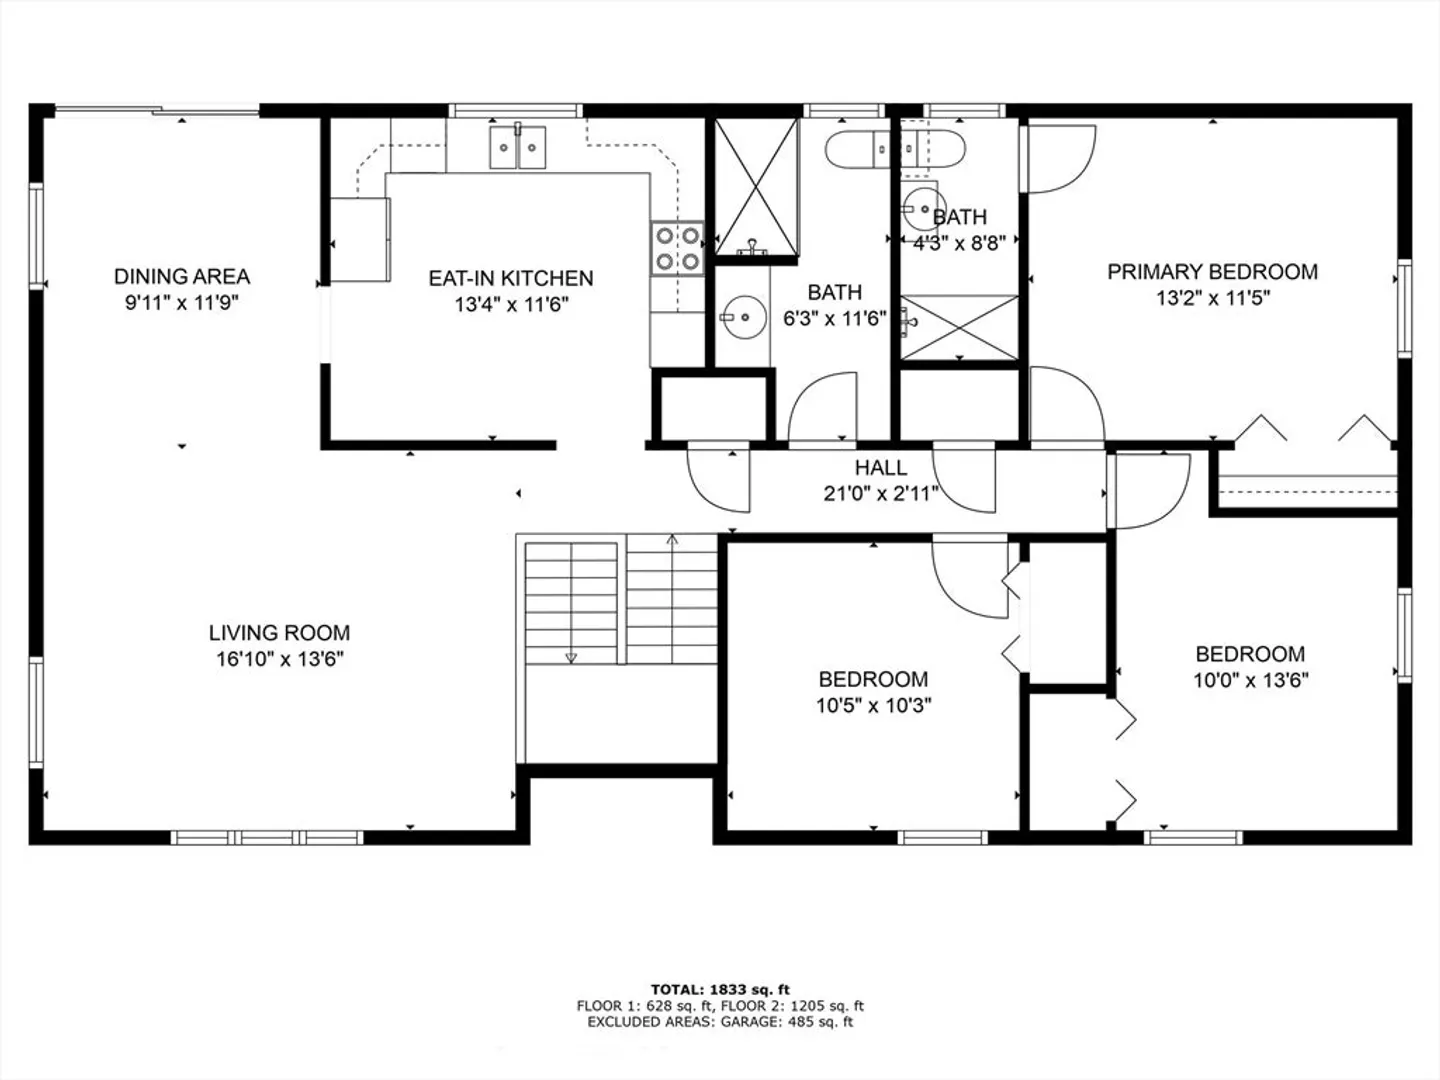
This split-entry raised ranch, in excellent condition, boasts a two-car garage and sits prominently elevated from the street, offering a serene and nature-surrounded environment. The open floor plan features three bedrooms, two bathrooms, new flooring, an expansive family and dining room, and a kitchen equipped with a stainless steel range/oven and refrigerator. Natural light abounds through the kitchen skylight and the glass sliding doors in the family and dining room. The lower level includes a spacious second family room with a custom stone wall and fireplace, a versatile bonus room with a closet ideal for an office, bedroom, or workout space, and a large laundry room with an additional half bath and ample storage. Direct home access is provided through the spacious two-car garage. The home is equipped with a NEST thermostat and an integrated alarm system. The 1.39-acre lot features a fenced section, fire pit area, shed, and plenty of open space.
-
Highlights
- Acres: 1
- Parking Spots: 4
- Property Type: Single Family Residence
- Total Rooms: 7
- Status: Closed
- Heating: Baseboard, Oil
- Property Class: Residential
- Style: Raised Ranch
- Year Built: 1975
-
Additional Details
- Appliances: Electric Water Heater, Range, Dishwasher, Disposal, Refrigerator, Dryer, Range Hood
- Exterior Features: Patio, Rain Gutters, Storage, Fenced Yard
- Flooring: Tile, Vinyl, Carpet, Laminate
- Lot Features: Wooded, Sloped
- Year Built Details: Actual
- Zoning: R6
- Construction: Frame
- Fireplaces: 1
- Foundation: Concrete Perimeter
- Road Frontage Type: Public
- Year Built Source: Public Records
-
Amenities
- Covered Parking Spaces: 2
- Parking Features: Attached
-
Utilities
- Electric: 100 Amp Service
- Water Source: Private
- Sewer: Private Sewer
-
Fees / Taxes
- Assessed Value: $329,300
- Taxes: $5,157
- Tax Year: 2024
Similar Listings
Sold
42 Photos
Sold
33 Photos
Sold
42 Photos
Sold
42 Photos
Content © 2026 MLS Property Information Network, Inc. The information in this listing was gathered from third party resources including the seller and public records.
Listing information provided courtesy of RE/MAX Connections.
MLS Property Information Network, Inc. and its subscribers disclaim any and all representations or warranties as to the accuracy of this information.
