
Sold!
$660,000
3
Beds
2
Baths
1,377
Living Area
-
Property Description
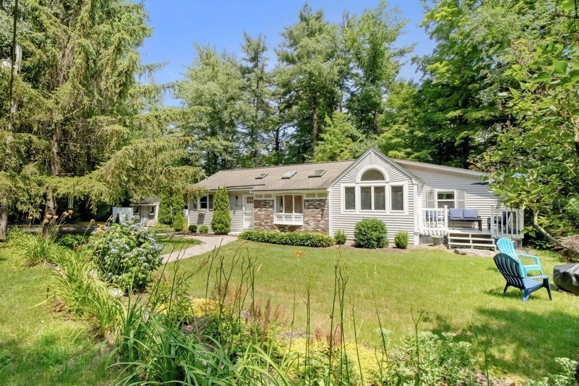
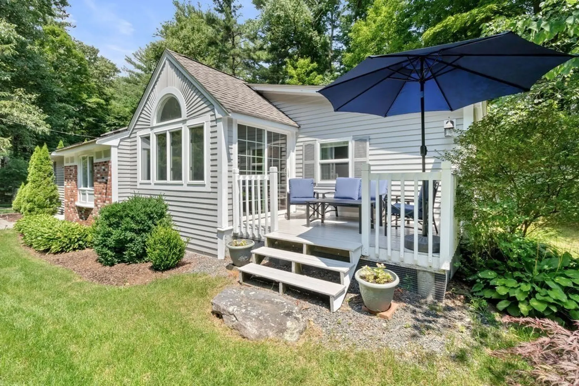
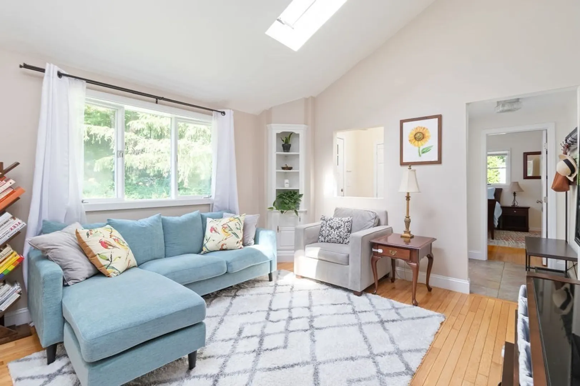
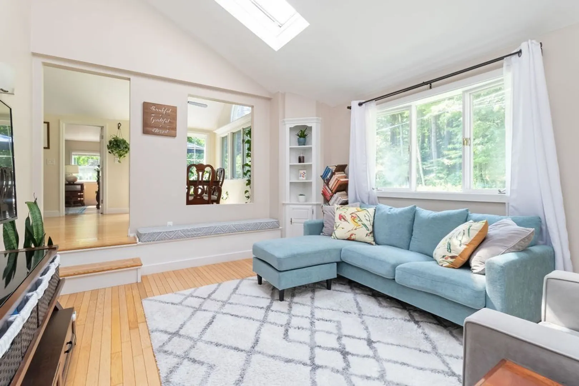
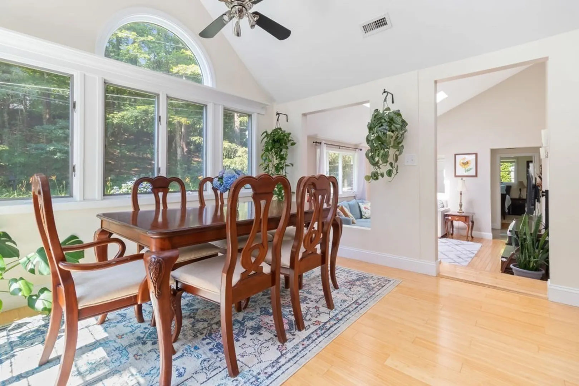
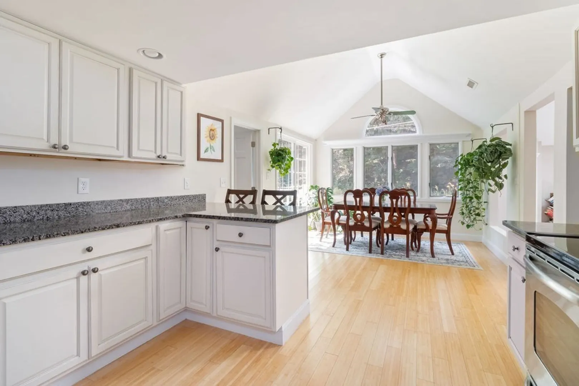
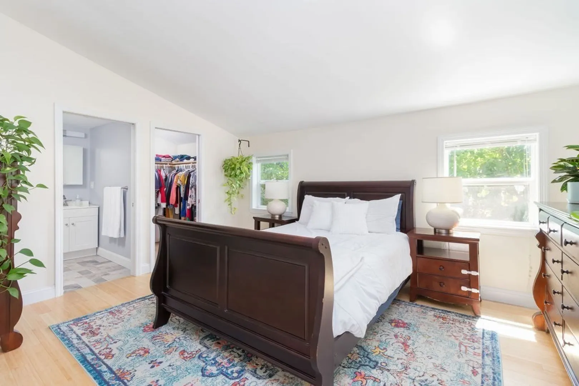
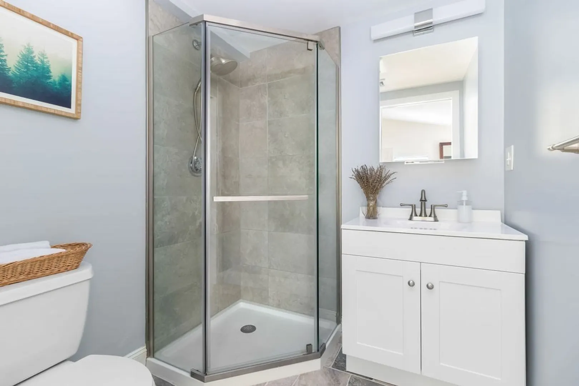
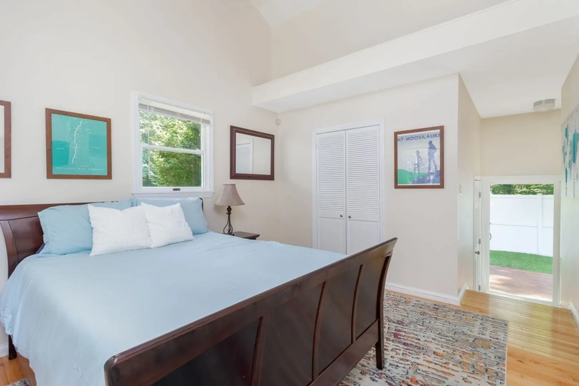
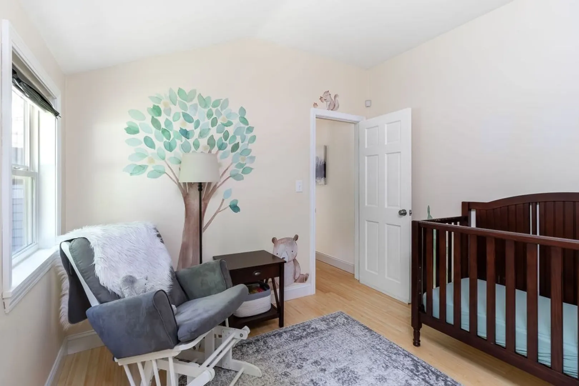
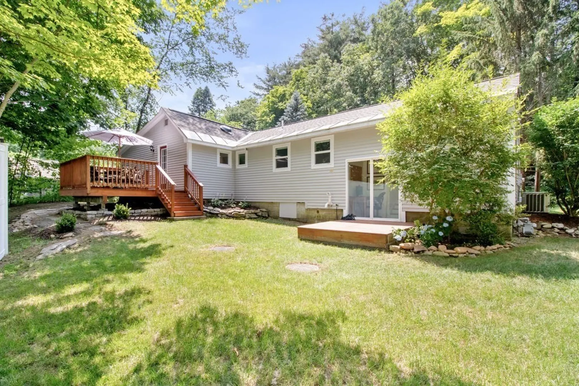
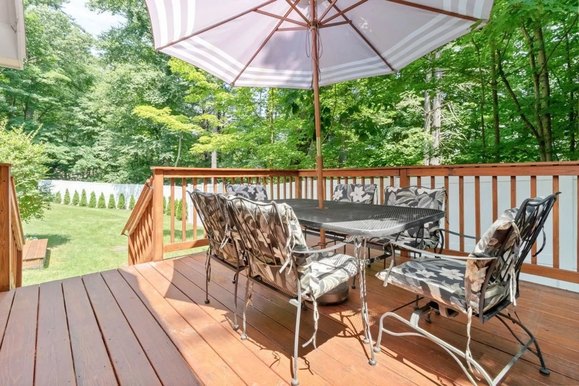
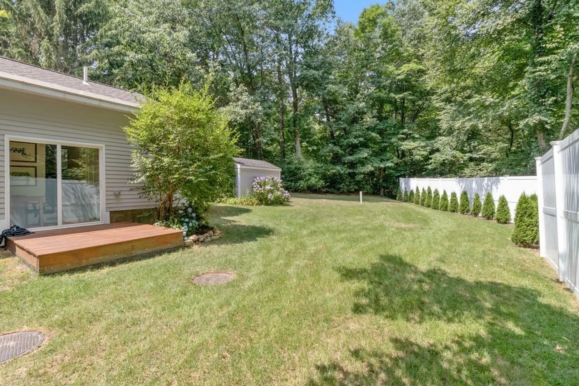
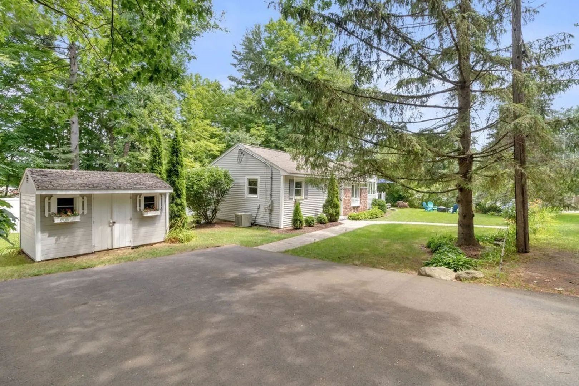
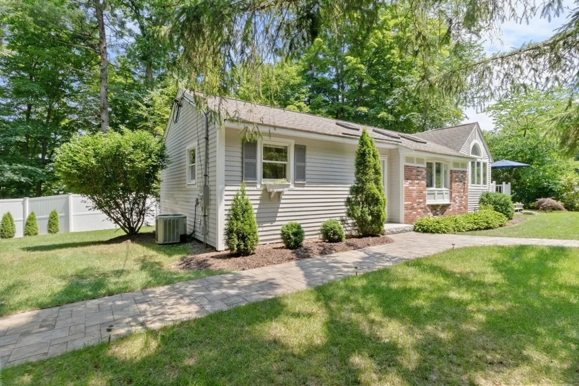
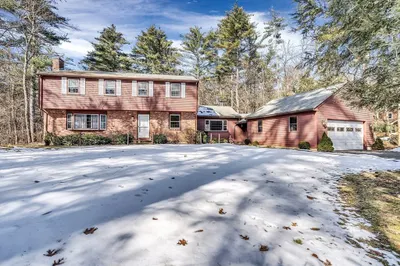
Nestled on a tranquil dead-end street, this delightful single-family home offers a harmonious blend of comfort and convenience. As you step inside, the vaulted ceilings and skylights in the living room create an inviting and airy atmosphere. The beautifully updated home features air conditioning for year-round comfort. The primary bedroom is a true retreat, boasting an ensuite bathroom and a convenient walk-in closet. The front and rear decks provide picturesque views of the lush yard and beautifully landscaped plantings which is perfect for relaxation or entertaining. Step outside and explore the nearby Annie Moore Land, a conservation area with three scenic hiking trails. Just down the street, Stow Community Park provides recreational fields, a playground, and a pavilion for community gatherings. And don’t miss Applefield Farm at the end of the road, where you can purchase fresh produce and flowers. Offer review Monday 7/22 @ 5pm. Please make good until 7/23 @ 10am.
-
Highlights
- Cooling: Central Air
- Parking Spots: 2
- Property Type: Single Family Residence
- Total Rooms: 6
- Status: Closed
- Heating: Forced Air, Natural Gas
- Property Class: Residential
- Style: Ranch
- Year Built: 1944
-
Additional Details
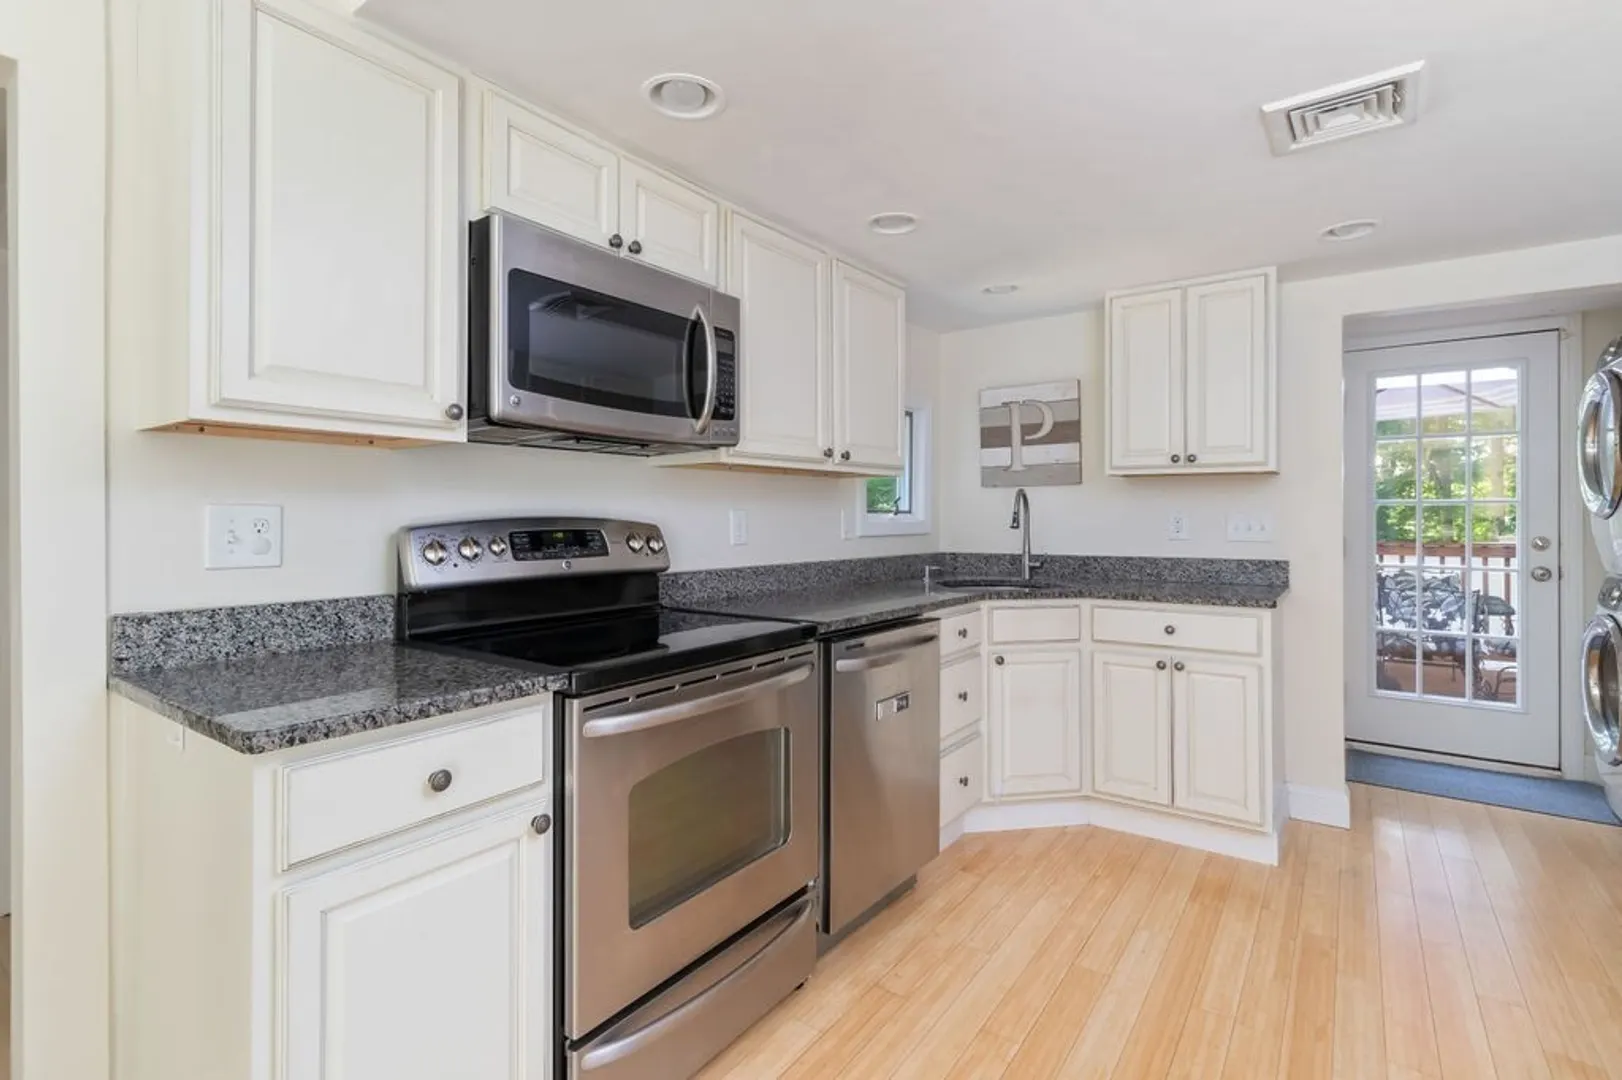
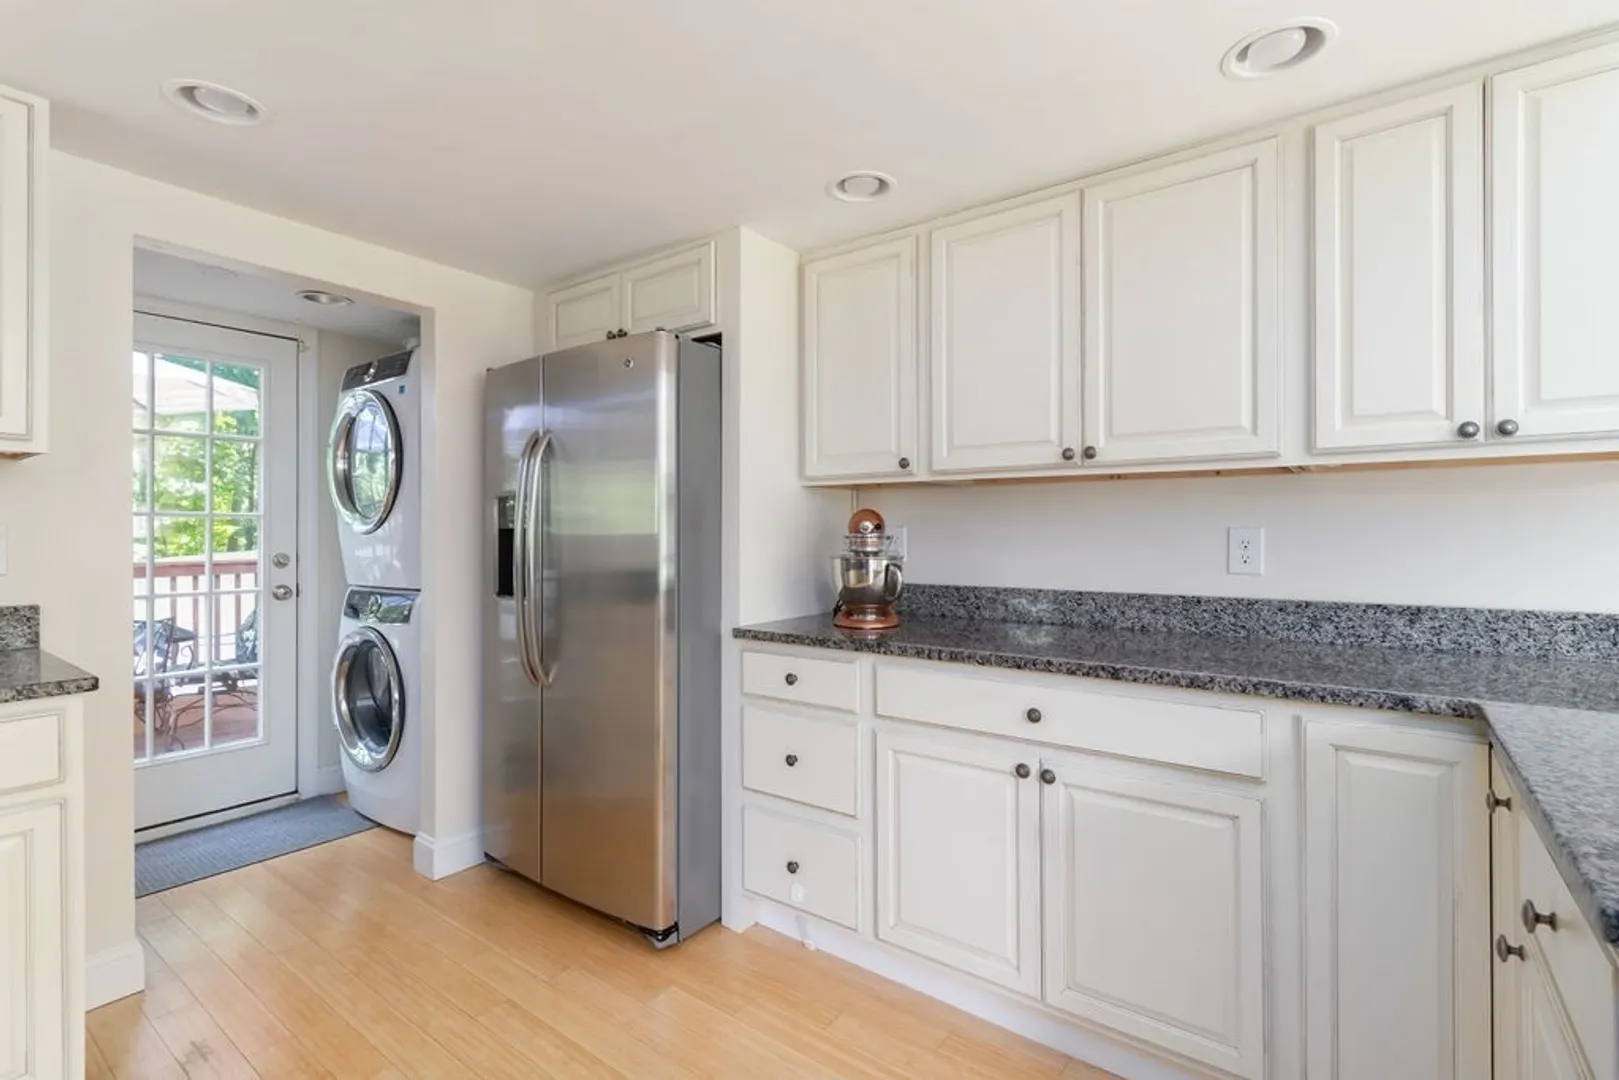
- Appliances: Electric Water Heater, Range, Refrigerator, Washer, Dryer
- Exterior Features: Deck
- Foundation: Irregular
- Roof: Shingle
- Year Built Source: Public Records
- Basement: Unfinished
- Flooring: Wood, Tile
- Road Frontage Type: Public
- Year Built Details: Approximate
- Zoning: R
-
Amenities
- Community Features: Shopping, Park, Walk/Jog Trails, Golf, Conservation Area
- Parking Features: Paved Drive, Off Street, Paved
-
Utilities
- Sewer: Private Sewer
- Water Source: Private
-
Fees / Taxes
- Assessed Value: $573,500
- Compensation Based On: Net Sale Price
- Tax Year: 2024
- Buyer Agent Compensation: 2.5%%
- Facilitator Compensation: 0%%
- Taxes: $11,438
Similar Listings
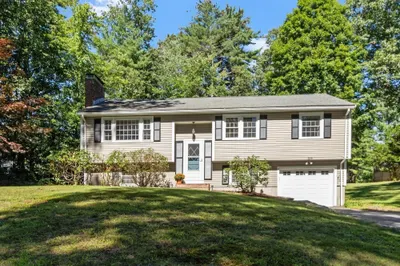
Sold
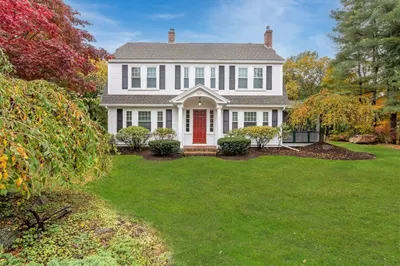
41 Photos
Sold
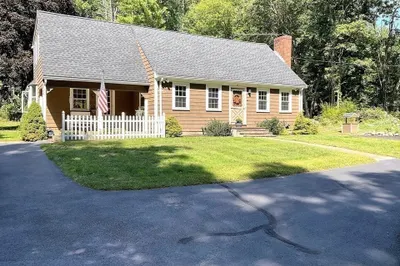
35 Photos
Sold
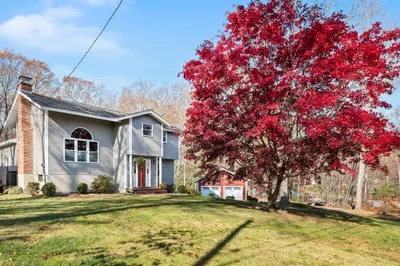
1 Photo
Sold
38 Photos
Content © 2026 MLS Property Information Network, Inc. The information in this listing was gathered from third party resources including the seller and public records.
Listing information provided courtesy of William Raveis R.E. & Home Services.
MLS Property Information Network, Inc. and its subscribers disclaim any and all representations or warranties as to the accuracy of this information.
