
Sold!


$345,000
3
Beds
1/1
Bath
1,344
Living Area
-
Property Description
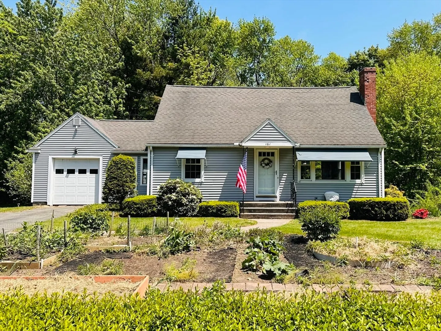
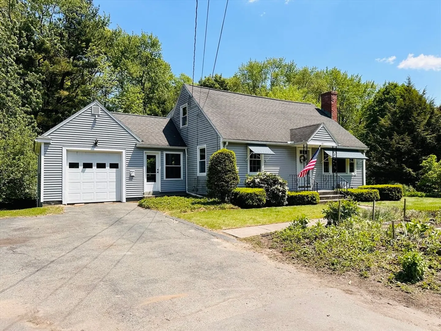
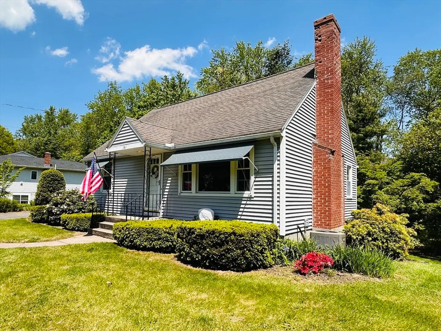
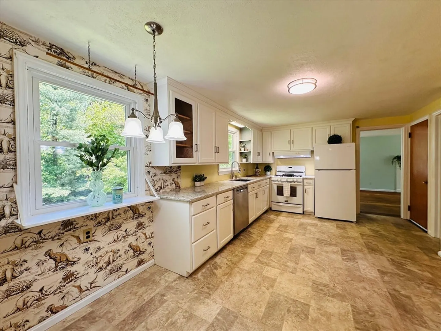
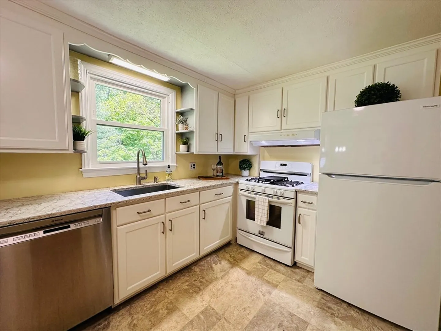
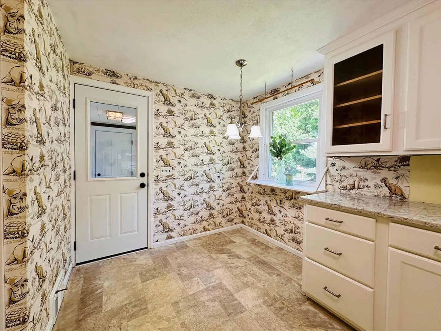
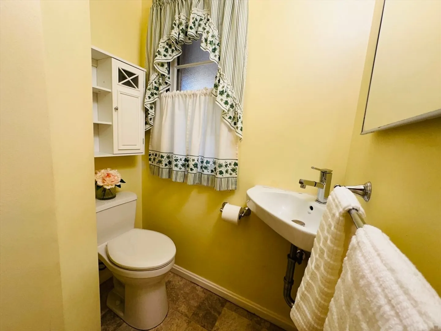
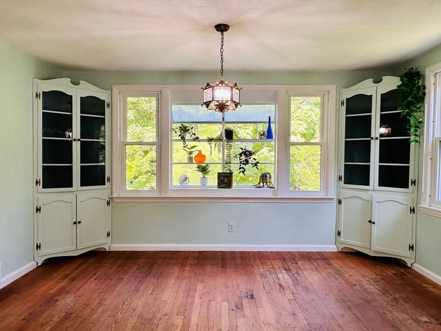
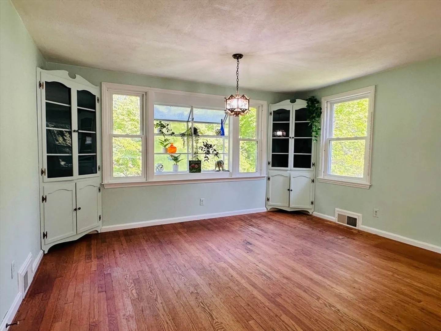
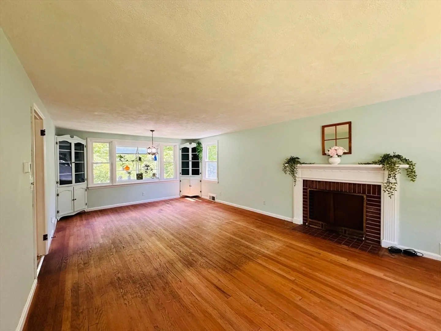
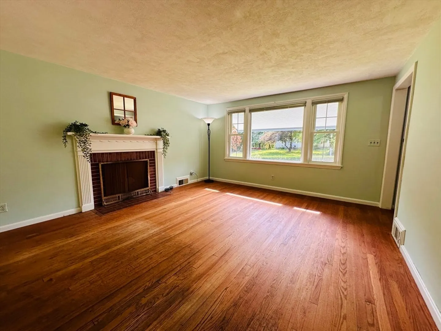
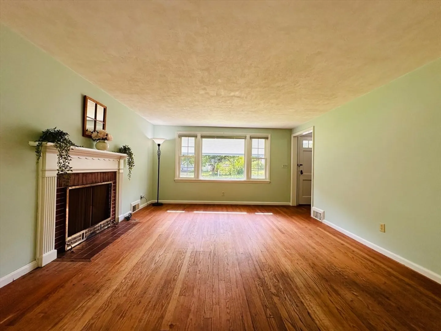
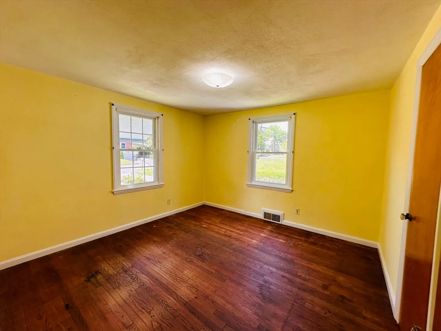
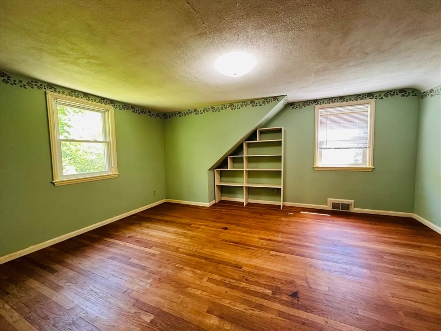
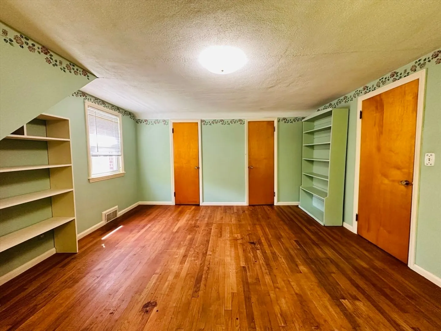
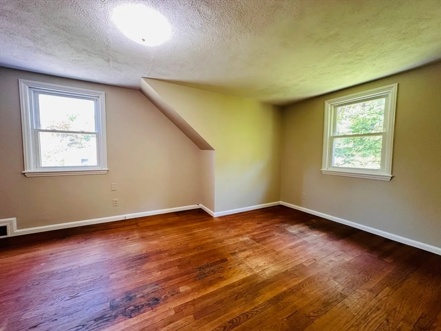
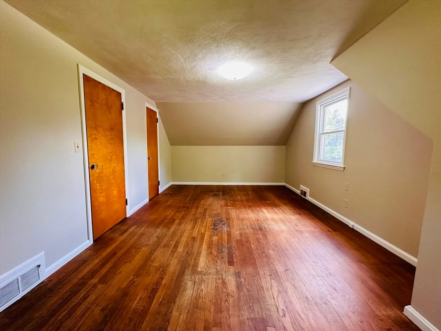
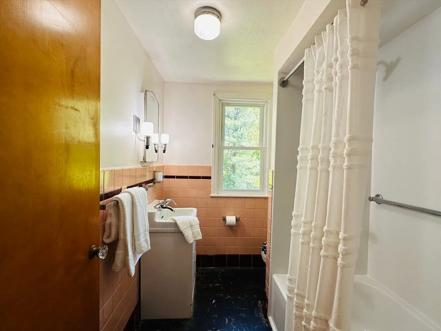
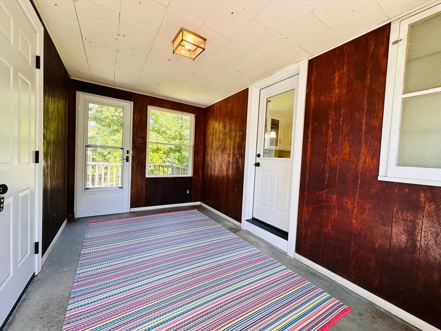
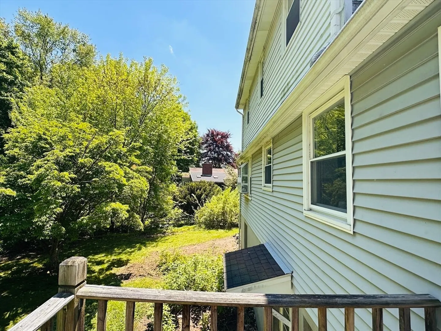
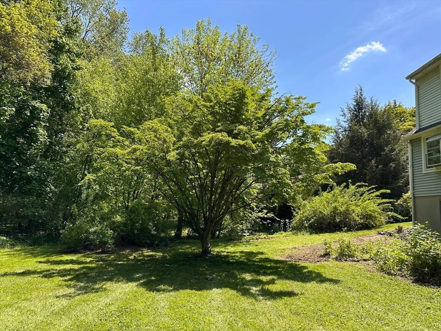
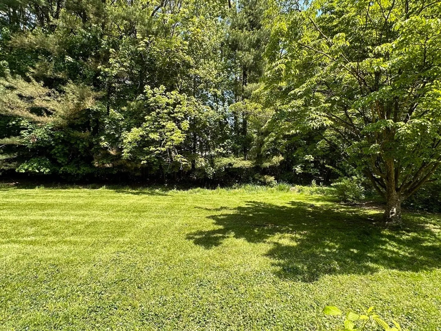
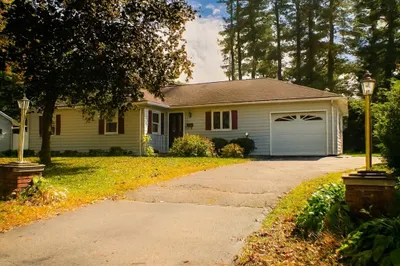
This charming Cape with a private backyard and garden area is ready and waiting for fresh ideas! The breezeway leading from the garage is a perfect place to hang up jackets and kick off dirty shoes before entering the eat-in kitchen with beautiful granite countertops. From family dinners to friendly hangouts, the open dining and living areas are a perfect fit, with hardwood floors throughout and east/west exposure allowing sunlight to stream in throughout the day. The 1st-floor bedroom and half-bath make this a great home for many lifestyles and just up the stairs, you will find 2 large bedrooms and a full bathroom including an updated shower/bath.
-
Highlights
- Cooling: Central Air
- Parking Spots: 4
- Property Type: Single Family Residence
- Total Rooms: 5
- Status: Closed
- Heating: Forced Air, Natural Gas
- Property Class: Residential
- Style: Cape
- Year Built: 1951
-
Additional Details
- Appliances: Gas Water Heater, Range, Dishwasher, Disposal, Refrigerator, Washer, Dryer, Range Hood
- Construction: Frame
- Fireplaces: 1
- Foundation: Block
- Lot Features: Wooded, Cleared, Level, Sloped
- Roof: Shingle
- Year Built Source: Public Records
- Basement: Full, Walk-Out Access
- Exterior Features: Balcony / Deck, Garden
- Flooring: Wood, Vinyl, Concrete
- Interior Features: Lighting - Overhead
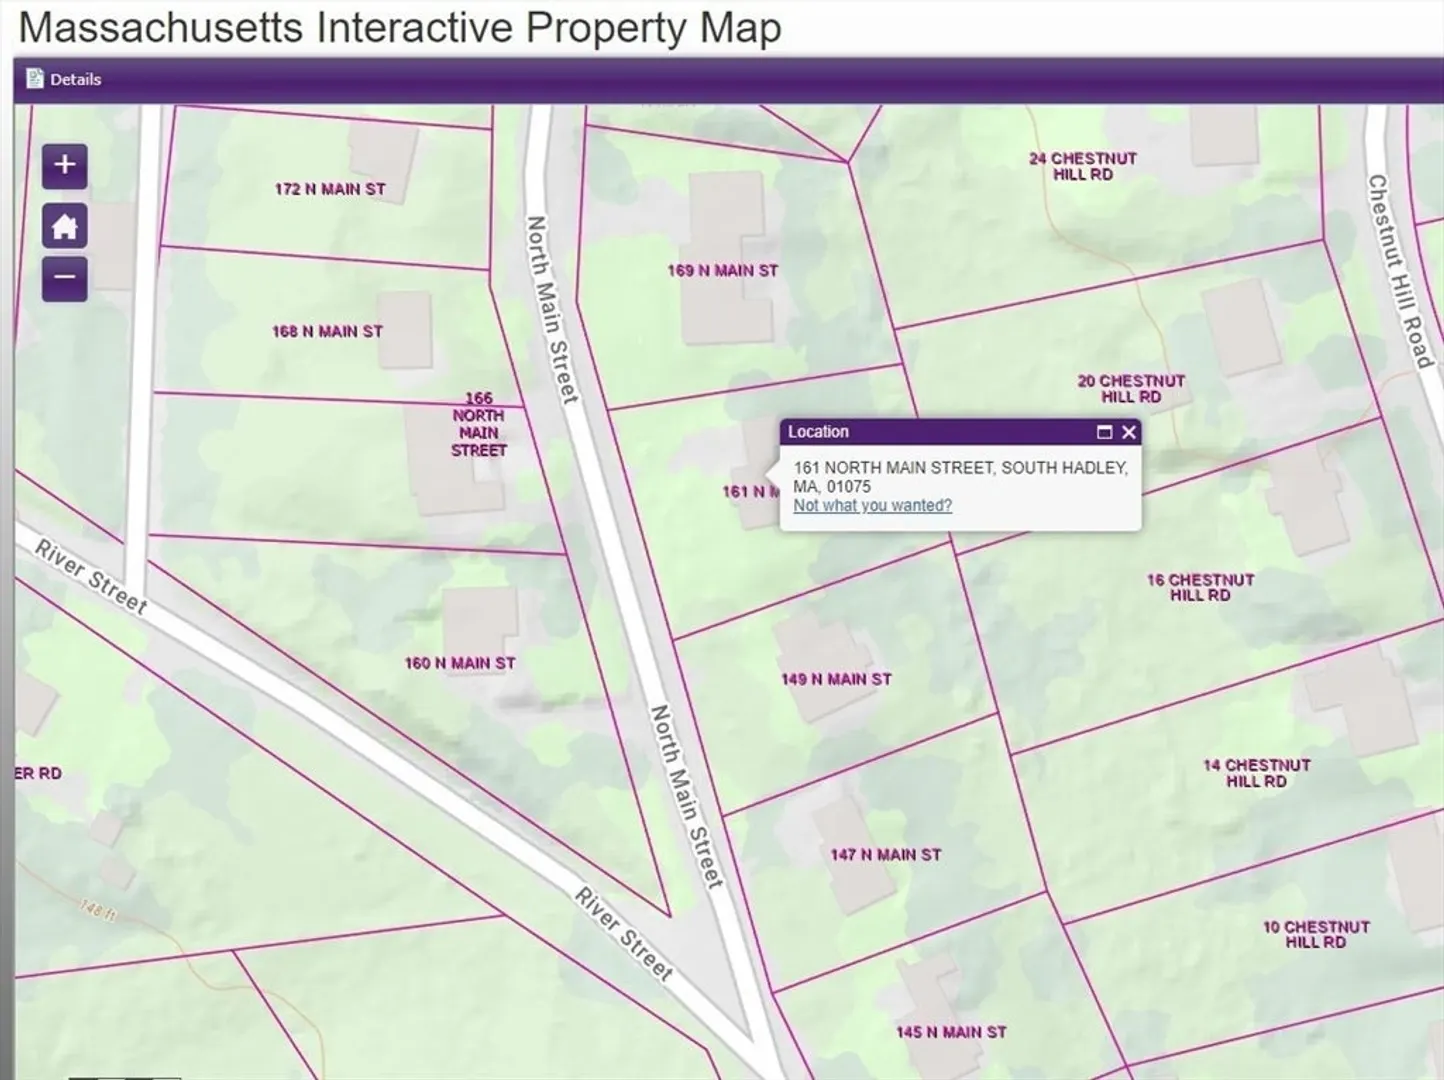
- Road Frontage Type: Public
- Year Built Details: Approximate
- Zoning: Ra2
-
Amenities
- Community Features: Park, Golf, Conservation Area, Marina, Public School
- Parking Features: Attached, Paved Drive, Off Street, Paved
- Covered Parking Spaces: 1
-
Utilities
- Sewer: Public Sewer
- Water Source: Public
-
Fees / Taxes
- Assessed Value: $296,600
- Compensation Based On: Net Sale Price
- Taxes: $4,938
- Buyer Agent Compensation: 2%
- Tax Year: 2024
Similar Listings
Sold
21 Photos
Sold
42 Photos
Sold
34 Photos
Sold
28 Photos
Content © 2026 MLS Property Information Network, Inc. The information in this listing was gathered from third party resources including the seller and public records.
Listing information provided courtesy of Berkshire Hathaway Home Service New England Properties.
MLS Property Information Network, Inc. and its subscribers disclaim any and all representations or warranties as to the accuracy of this information.
