
Sold!
$705,000
3
Beds
1/1
Bath
1,715
Living Area
-
Property Description
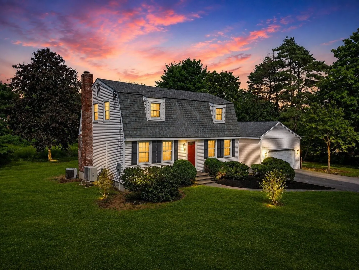
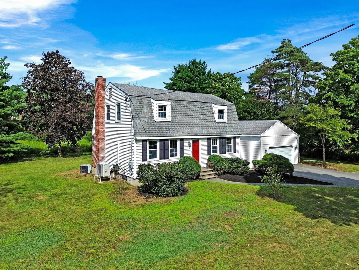
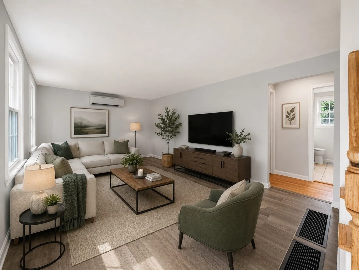
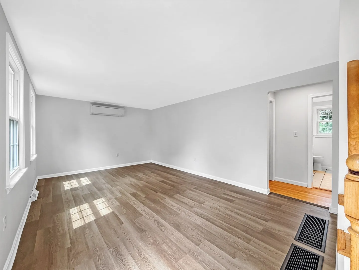
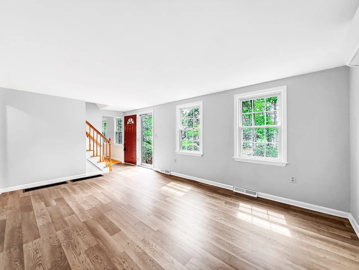
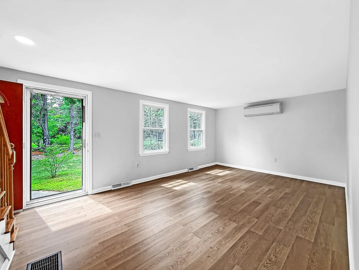
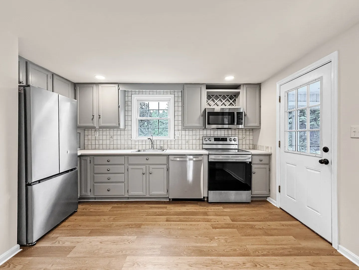
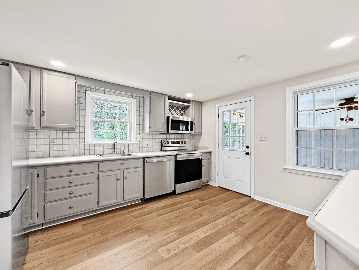
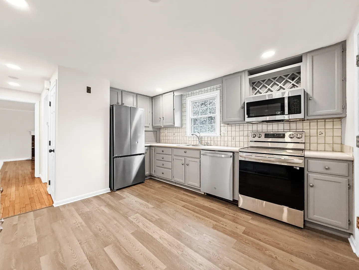
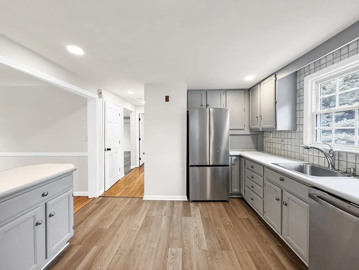
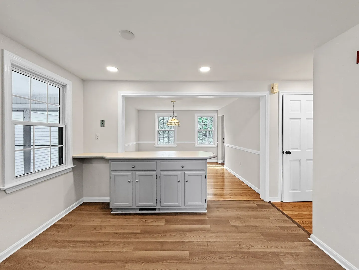
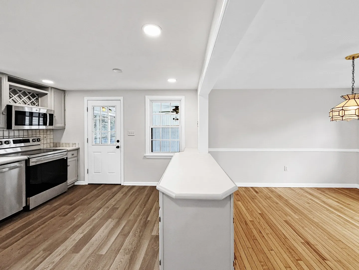
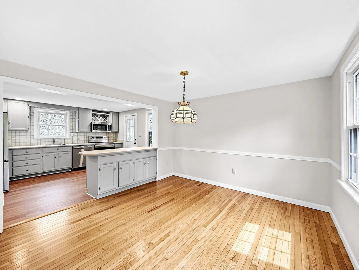
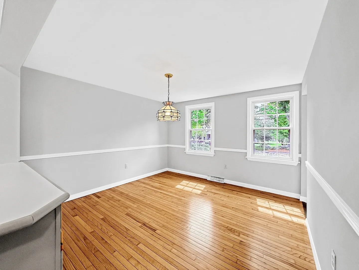
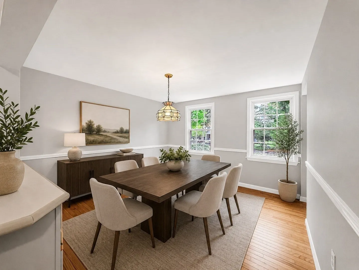
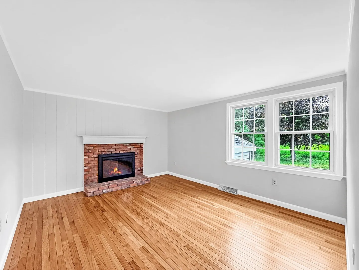
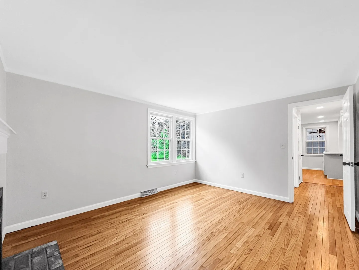
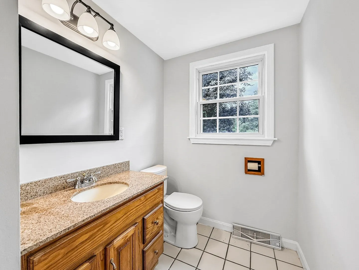
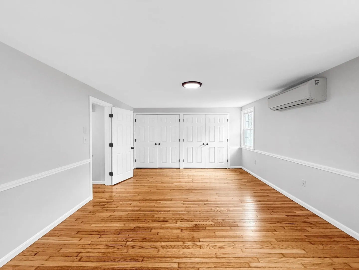
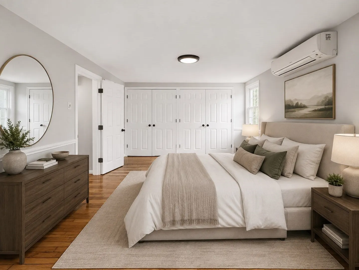
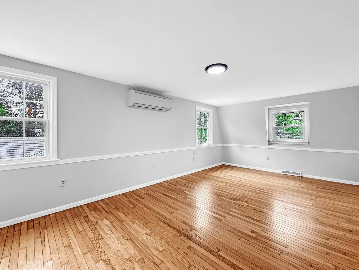
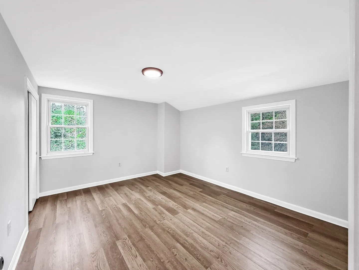
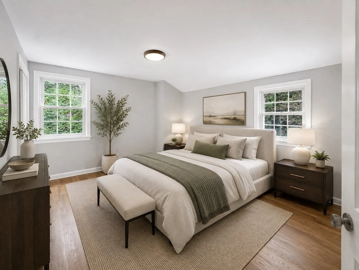
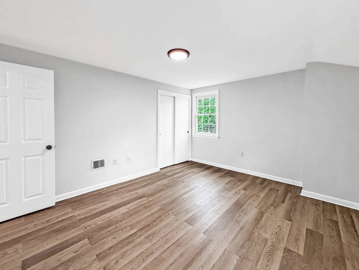
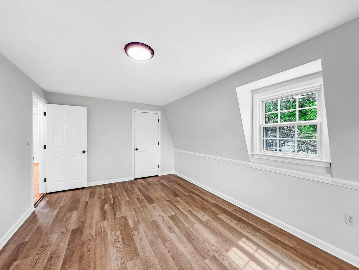
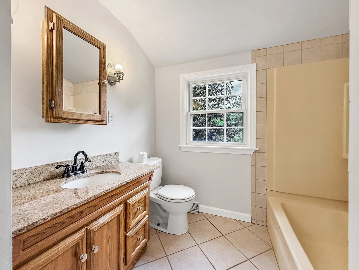
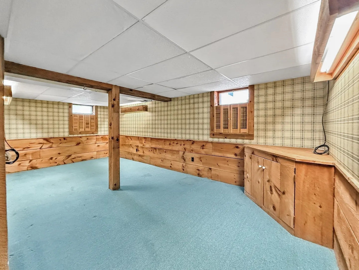
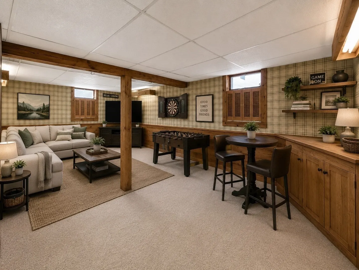
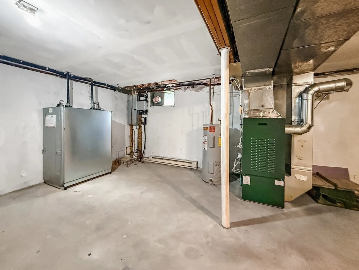
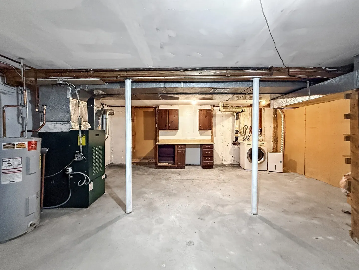
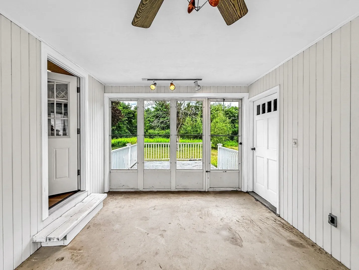
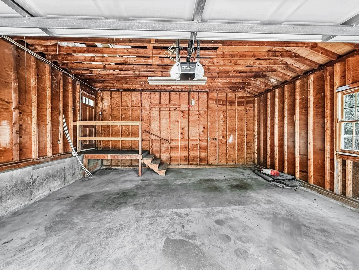
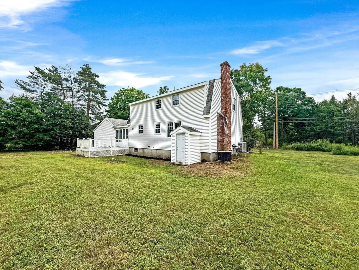
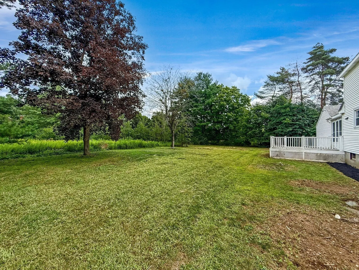
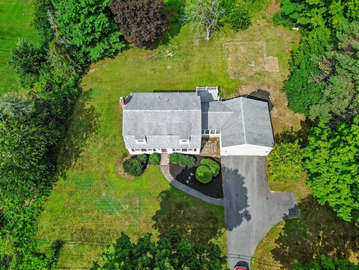
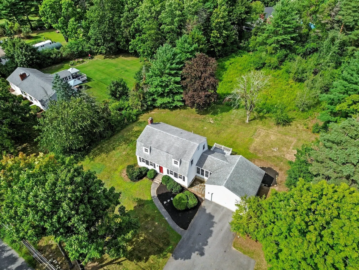
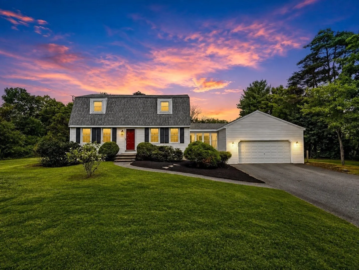
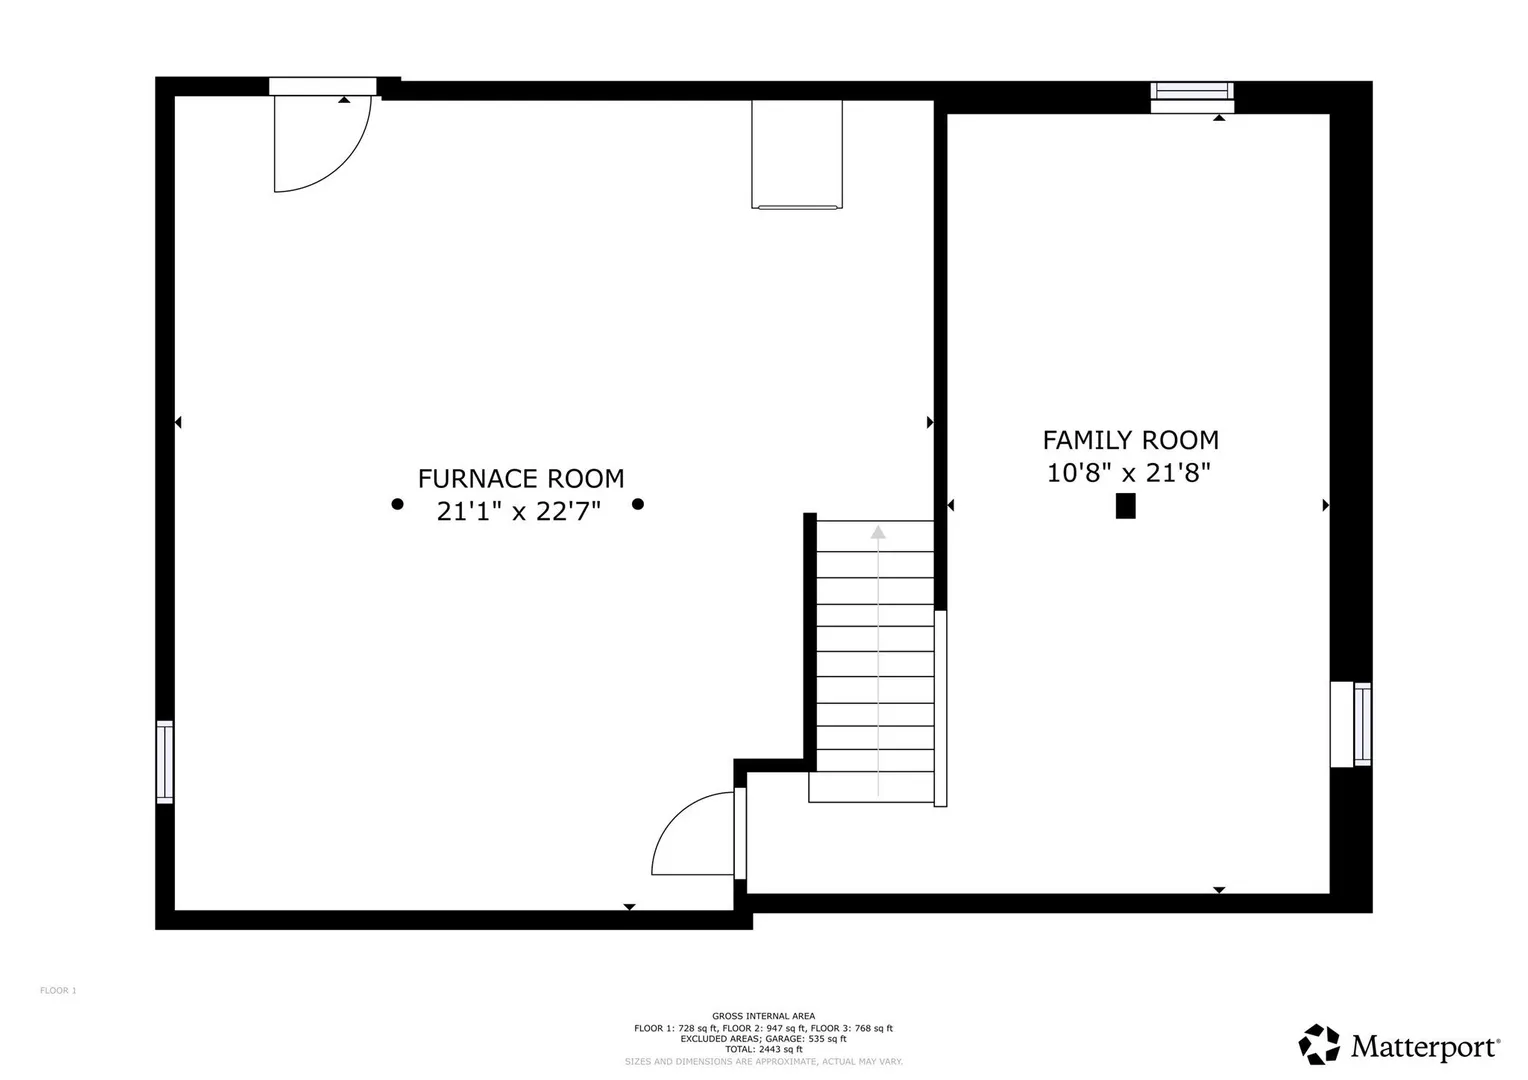
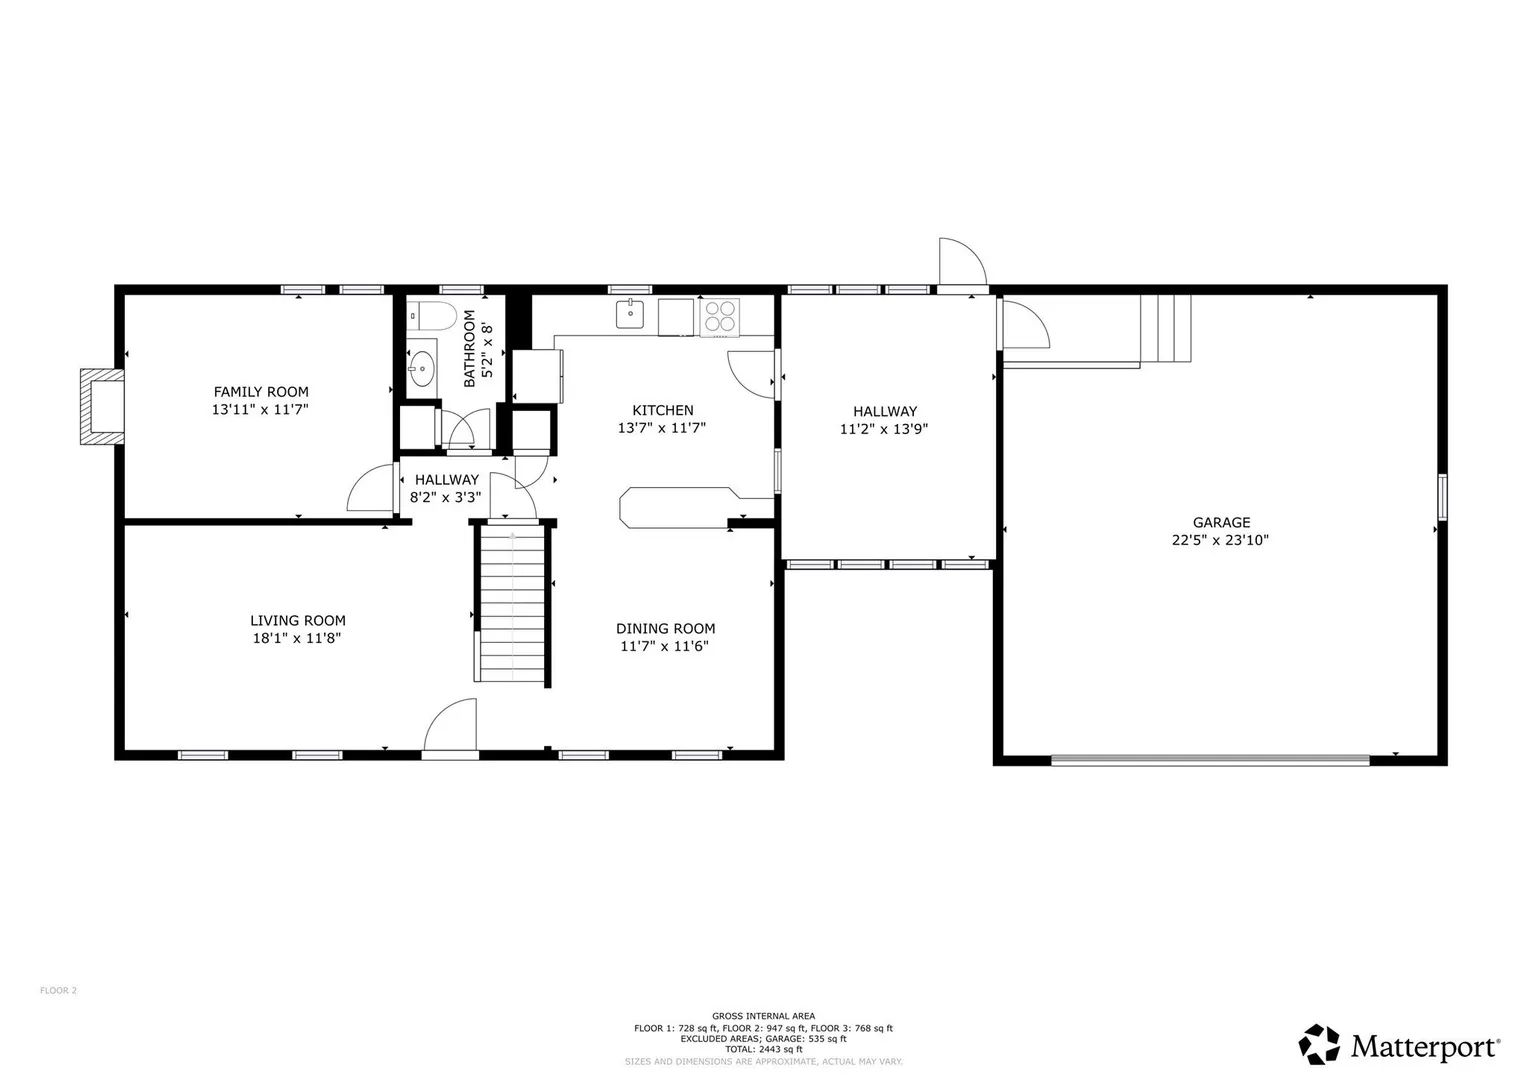
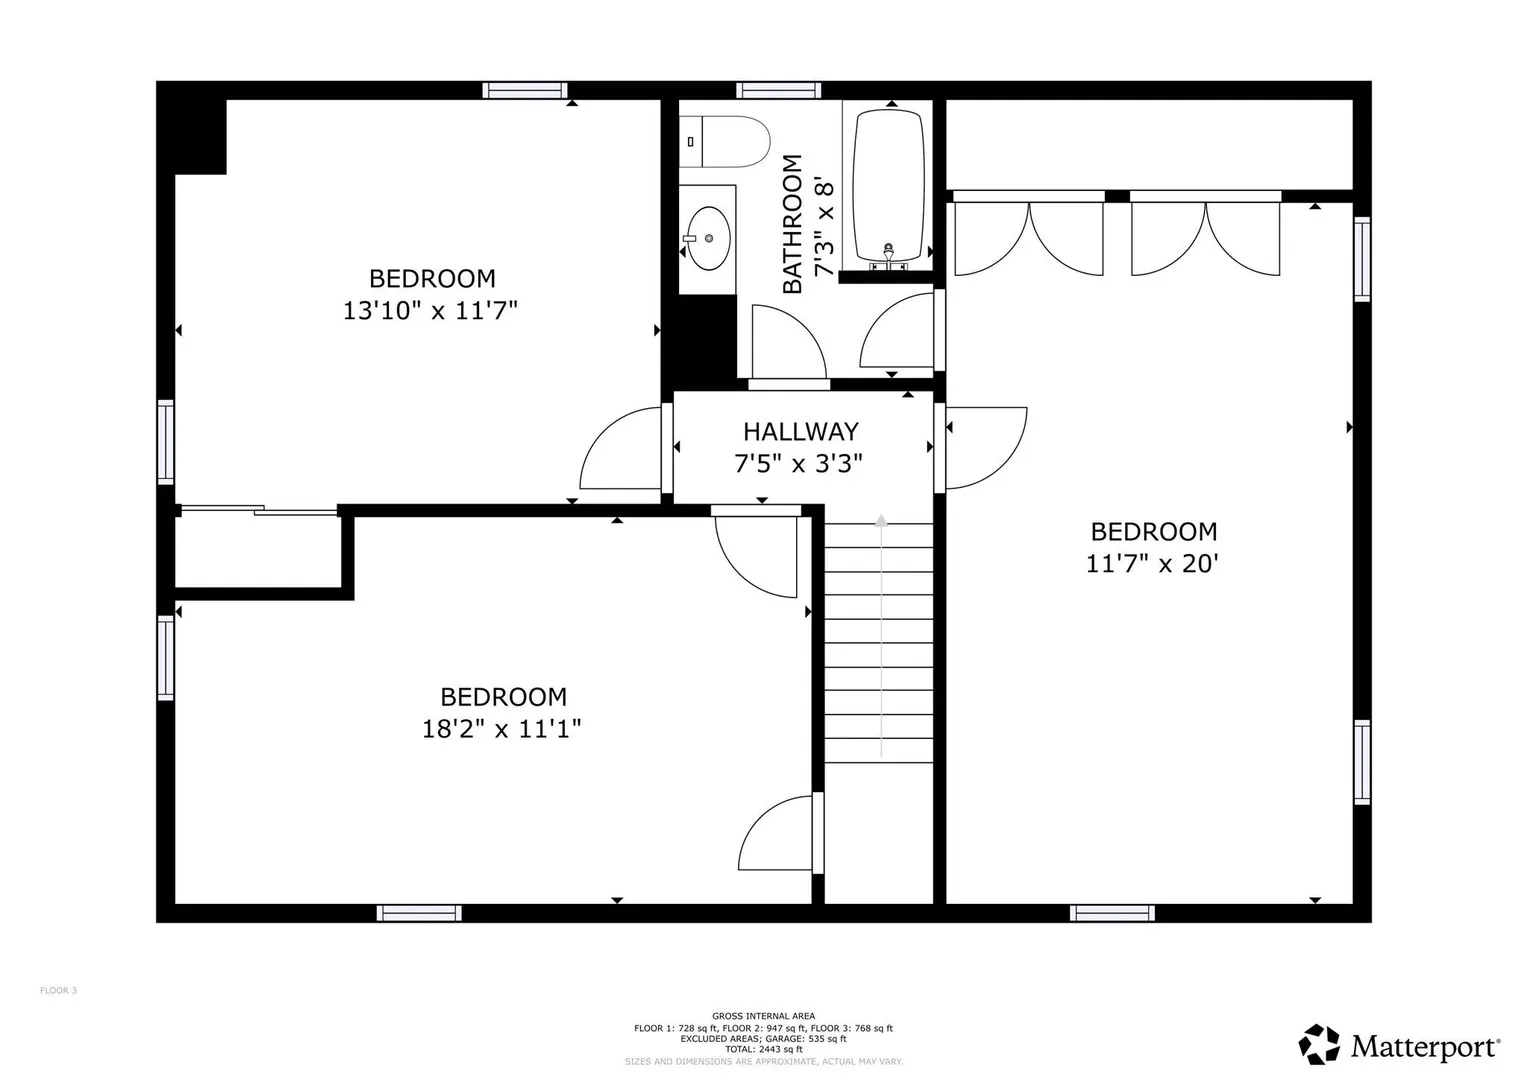
Ready for more space, privacy, and a yard of your own? This move-in-ready Gambrel/Dutch offers the perfect setup on a beautiful level lot of nearly one acre. The main level features a welcoming living room, dining room, fire-placed family room, half bath, and kitchen with stainless steel appliances. A convenient mudroom connects the kitchen directly to the 2-car garage, while the deck extends your living space outdoors. Upstairs offers 3 comfortable bedrooms with ample closet space and a full bath. Need more room? The finished basement game room provides flexible space for entertaining, hobbies, or a home office, plus plenty of storage. Enjoy forced-air heat, mini-splits, generous parking, and a large yard with room to enjoy. Convenient to The Point, Littleton’s schools, Route 495, Route 2, and the commuter rail. Move in, spread out, and make it yours, schedule your showing today!
-
Highlights
- Cooling: Ductless
- Parking Spots: 7
- Property Type: Single Family Residence
- Total Rooms: 7
- Status: Closed
- Heating: Forced Air, Oil
- Property Class: Residential
- Style: Colonial
- Year Built: 1975
-
Additional Details
- Appliances: Electric Water Heater, Range, Dishwasher, Microwave, Refrigerator
- Construction: Frame
- Fireplaces: 1
- Interior Features: Mud Room, Game Room
- Road Frontage Type: Public
- SqFt Source: Public Record
- Year Built Source: Public Records
- Basement: Full, Partially Finished
- Exterior Features: Deck
- Foundation: Concrete Perimeter
- Lot Features: Level
- Roof: Shingle
- Year Built Details: Actual
- Zoning: R
-
Amenities
- Community Features: Public Transportation, Shopping, Tennis Court(s), Park, Walk/Jog Trails, Stable(s), Conservation Area, Highway Access, House of Worship, Private School, Public School
- Parking Features: Attached, Off Street
- Covered Parking Spaces: 2
-
Utilities
- Electric: Circuit Breakers
- Water Source: Public
- Sewer: Private Sewer
-
Fees / Taxes
- Assessed Value: $657,200
- Taxes: $9,214
- Tax Year: 2026
Similar Listings
Sold
41 Photos
Sold
40 Photos
Sold
38 Photos
Sold
42 Photos
Content © 2026 MLS Property Information Network, Inc. The information in this listing was gathered from third party resources including the seller and public records.
Listing information provided courtesy of LAER Realty Partners.
MLS Property Information Network, Inc. and its subscribers disclaim any and all representations or warranties as to the accuracy of this information.
