
Sold!
$759,900
4
Beds
2
Baths
1,862
Living Area
-
Property Description
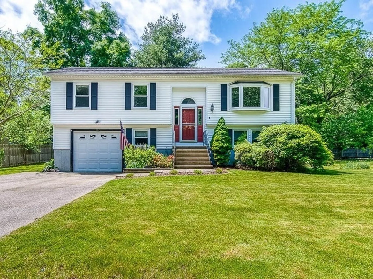
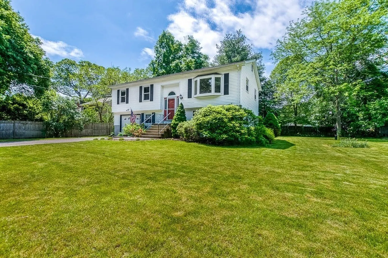
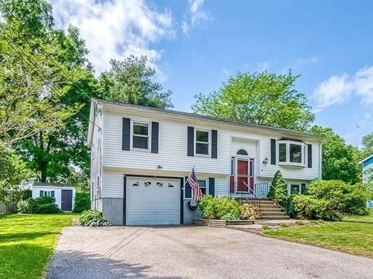
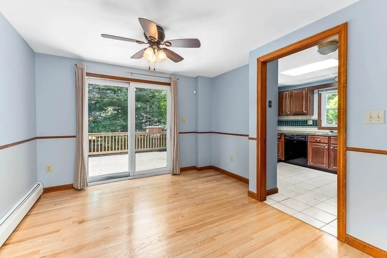
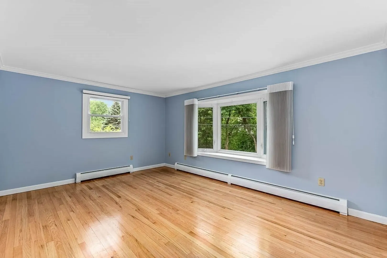
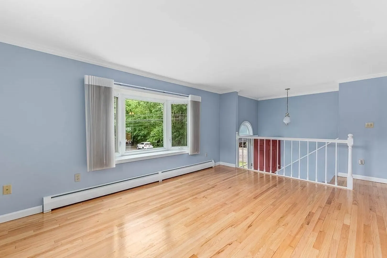
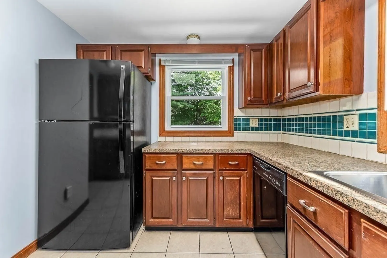
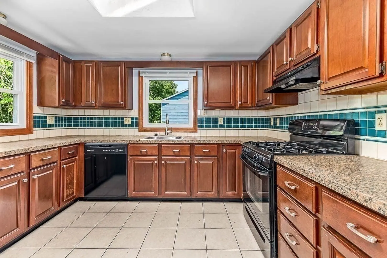
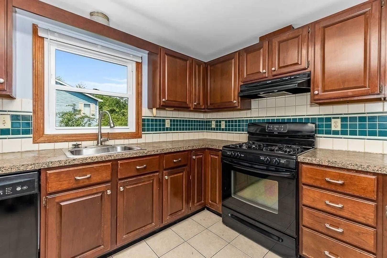
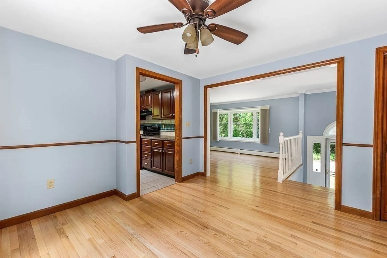
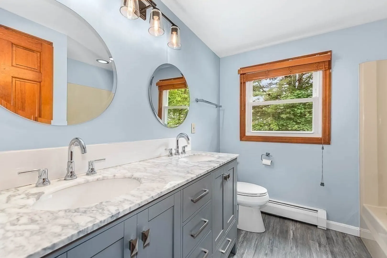
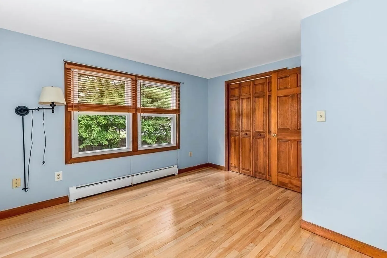
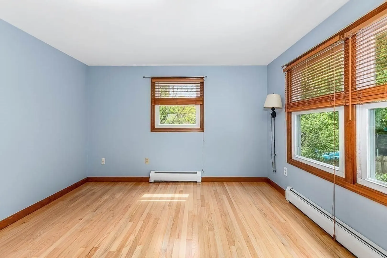
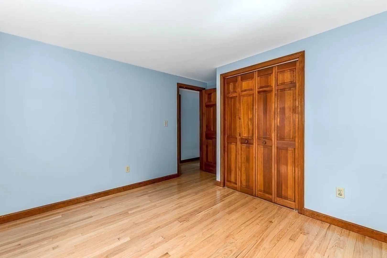
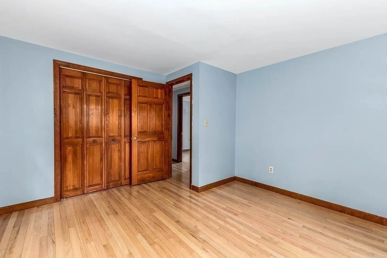
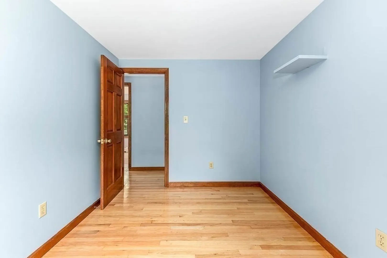
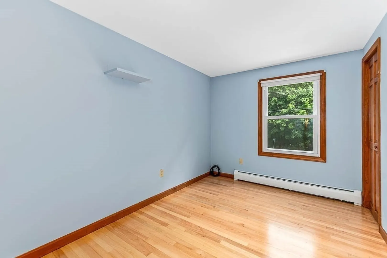
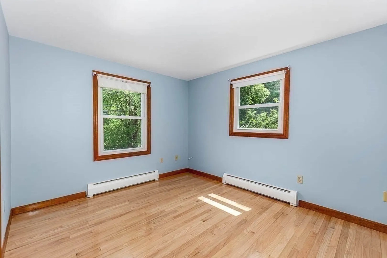
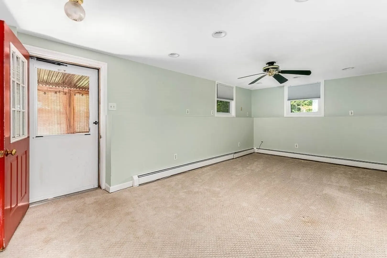
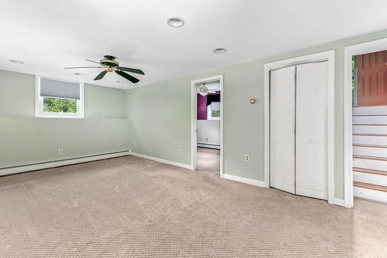
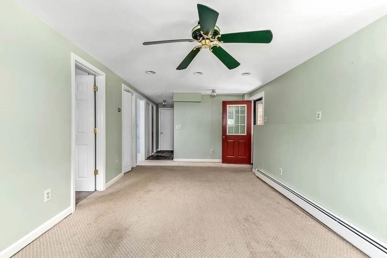
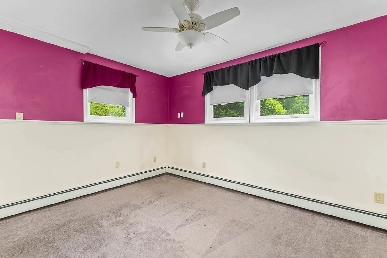
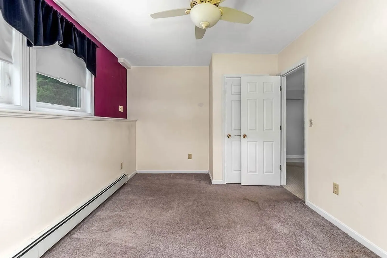
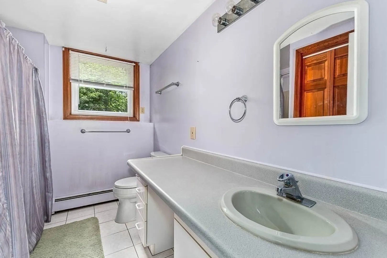
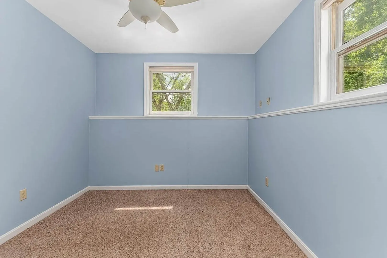
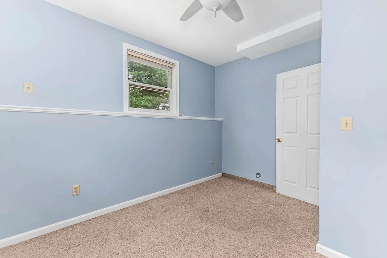
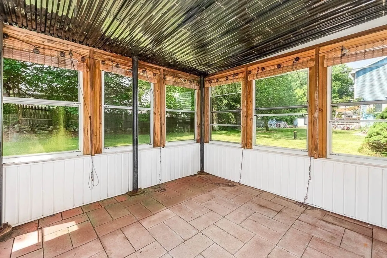
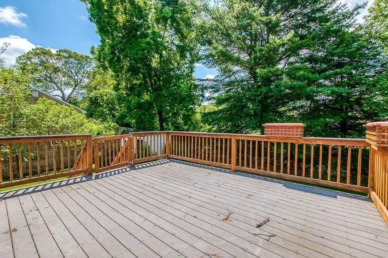
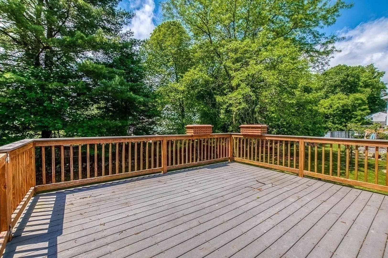
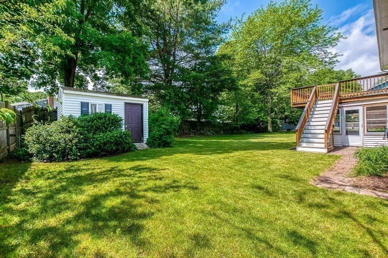
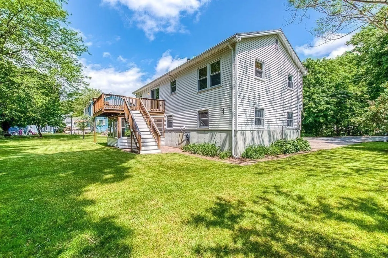
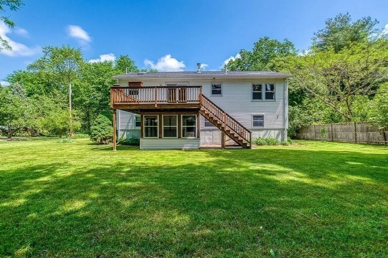
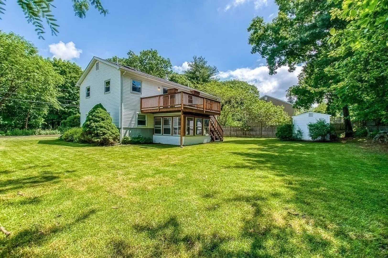
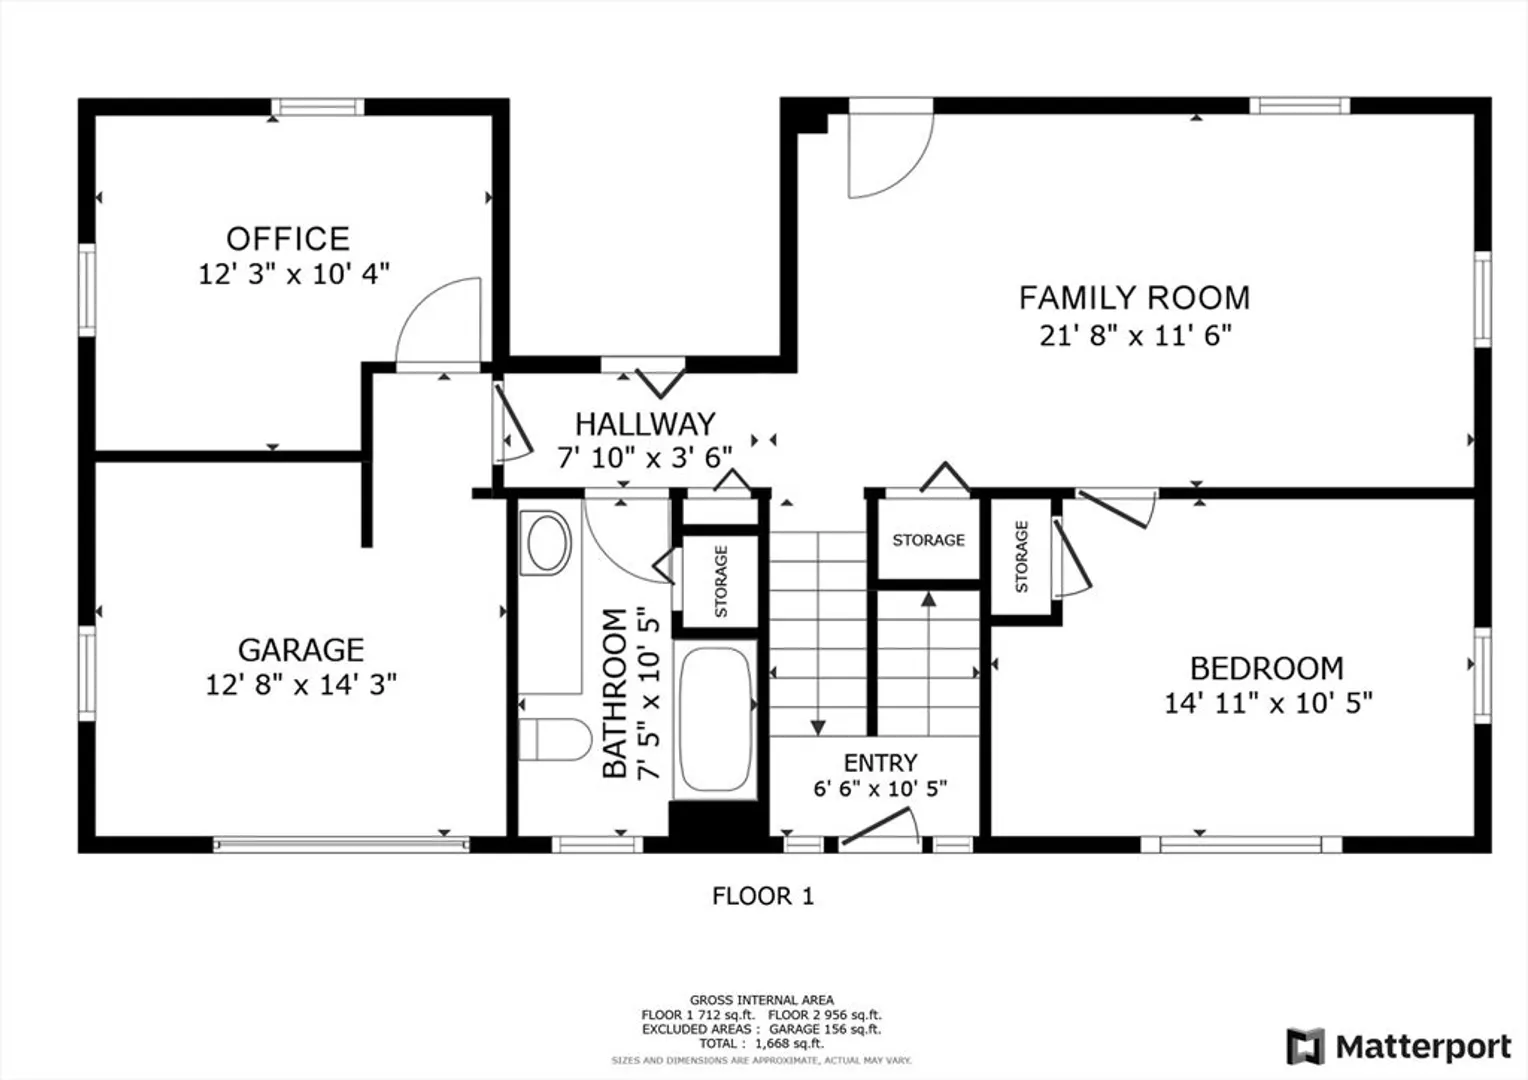
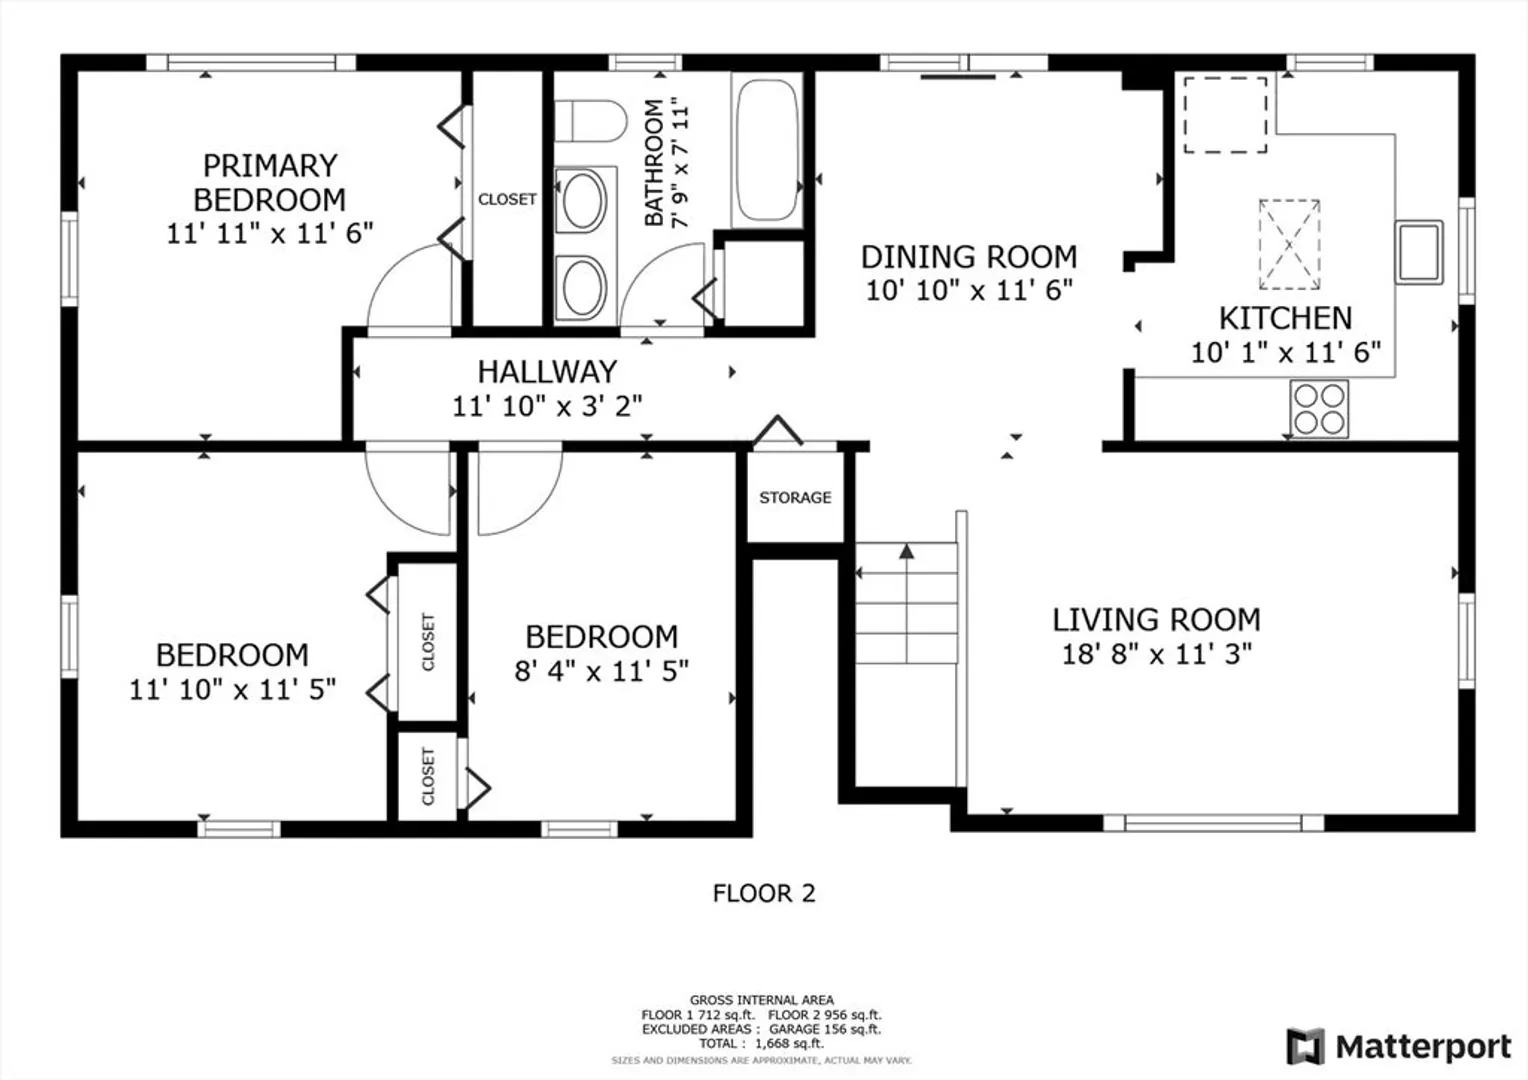
Welcome to this freshly painted split level home in the Greenlodge School District. Enjoy the summer days overlooking the beautiful backyard atop the large rear deck. This home is full of natural light. The main level boasts the open living room/ dining room area with gleaming hardwood floors, a galley kitchen, three bedrooms and a full bath. The lower level is complete with a family room, an additional bedroom and full bath, with the bonus private office space. Enjoy summer evenings in the screened in porch. Conveniently located close to the Endicott and Readville Commuter Rail stations, the Greenlodge School, Legacy Place and Westwood Station.
-
Highlights
- Heating: Baseboard, Natural Gas
- Property Class: Residential
- Style: Split Entry
- Year Built: 1996
- Parking Spots: 4
- Property Type: Single Family Residence
- Total Rooms: 8
- Status: Closed
-
Additional Details
- Appliances: Gas Water Heater, Range, Dishwasher, Refrigerator, Washer, Dryer
- Construction: Frame
- Flooring: Hardwood, Flooring - Wall to Wall Carpet
- Interior Features: Ceiling Fan(s), Home Office
- Road Frontage Type: Public
- Year Built Details: Actual
- Zoning: Res
- Basement: Full, Finished
- Exterior Features: Porch - Screened, Deck - Vinyl, Storage
- Foundation: Concrete Perimeter
- Lot Features: Level
- Roof: Shingle
- Year Built Source: Public Records
-
Amenities
- Community Features: Public Transportation, Public School, T-Station
- Parking Features: Off Street, Tandem, Paved
-
Utilities
- Electric: Circuit Breakers
- Water Source: Private
- Sewer: Public Sewer
-
Fees / Taxes
- Assessed Value: $638,200
- Compensation Based On: Net Sale Price
- Tax Year: 2024
- Buyer Agent Compensation: 2.5%
- Facilitator Compensation: 2.5%
- Taxes: $7,978
Similar Listings

Sold
41 Photos
Sold
39 Photos
Sold
41 Photos
Sold
19 Photos
Content © 2026 MLS Property Information Network, Inc. The information in this listing was gathered from third party resources including the seller and public records.
Listing information provided courtesy of Compass.
MLS Property Information Network, Inc. and its subscribers disclaim any and all representations or warranties as to the accuracy of this information.
