
Sold!
$3,495,000
5
Beds
4/2
Baths
7,420
Living Area
-
Property Description
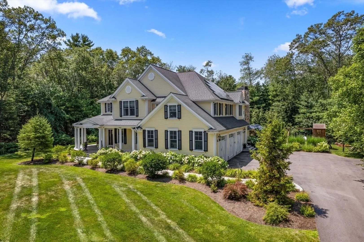
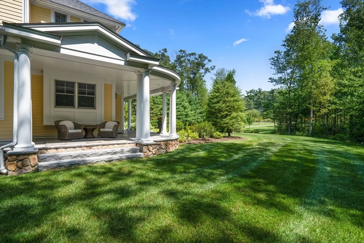
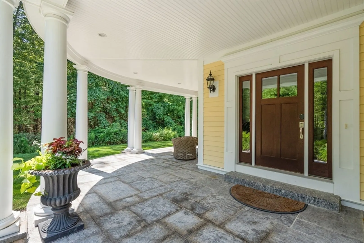
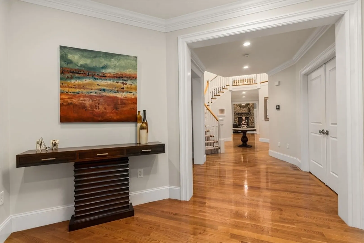
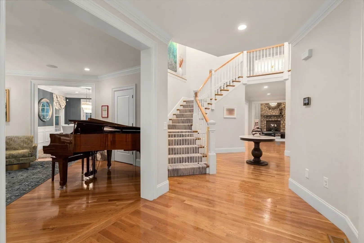
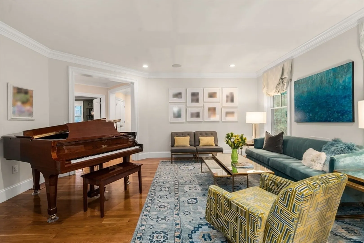
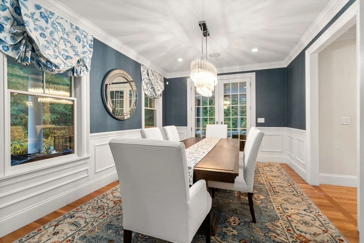
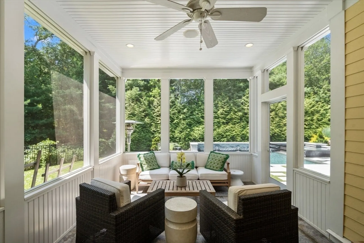
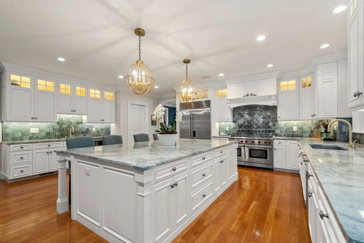
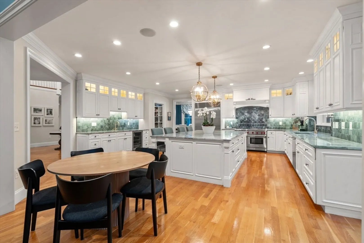
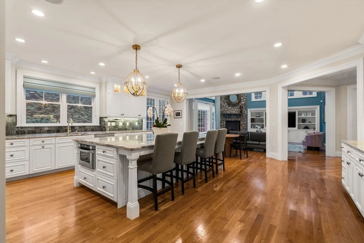
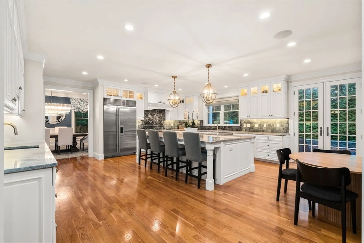
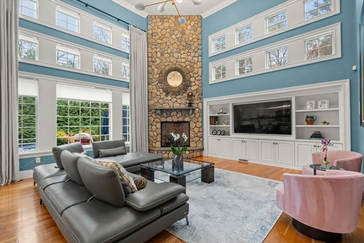
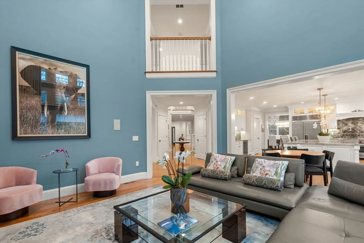
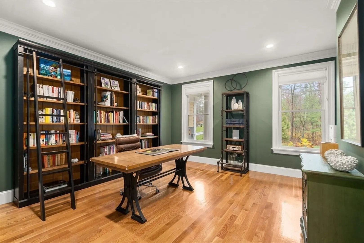
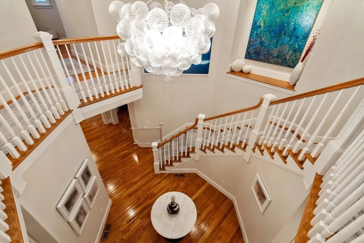
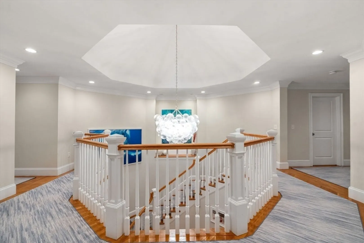
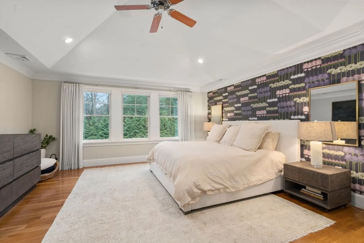
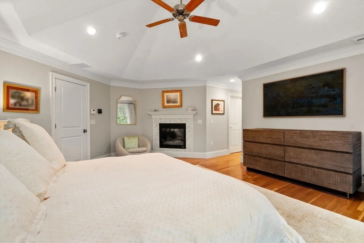
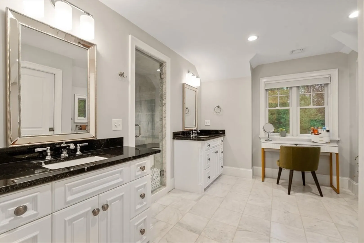
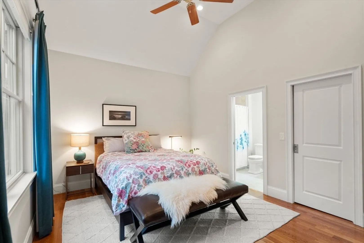
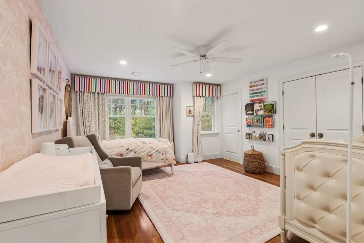
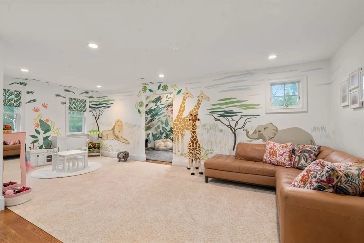
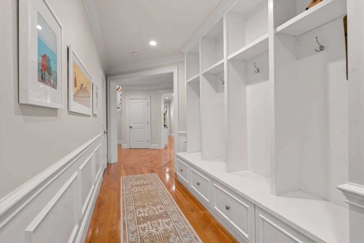
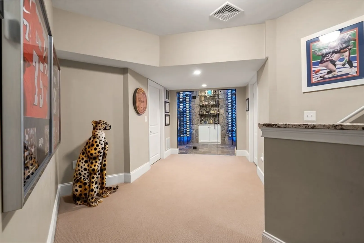
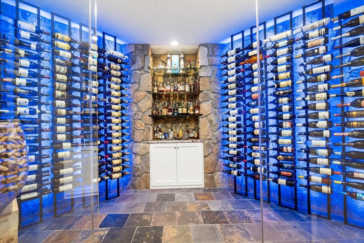
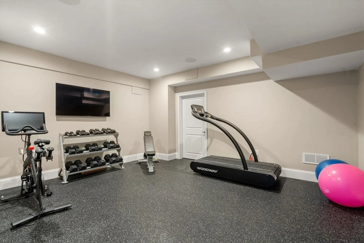
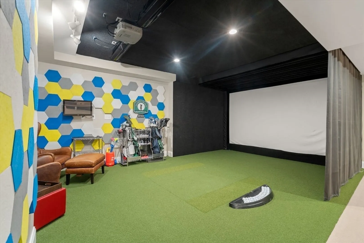
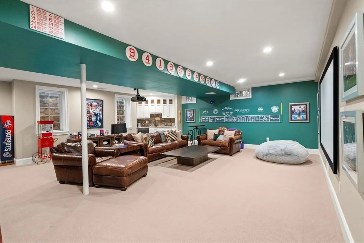
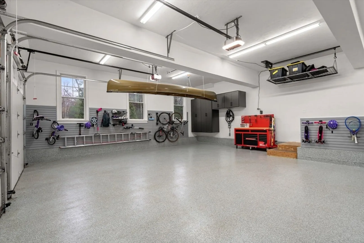
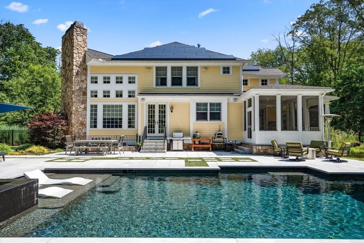
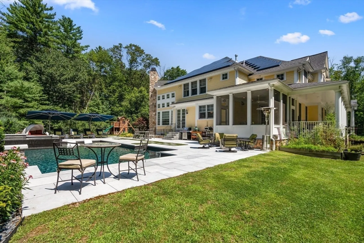
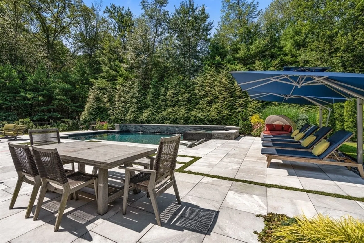
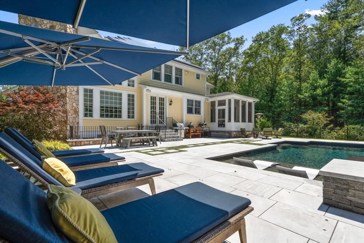
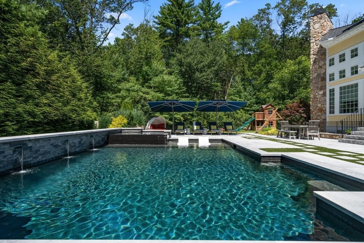
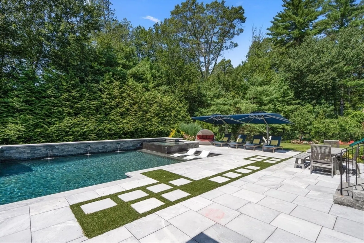
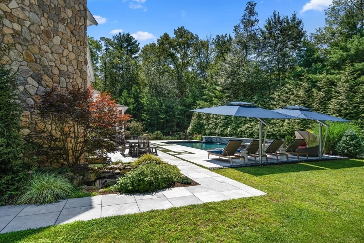
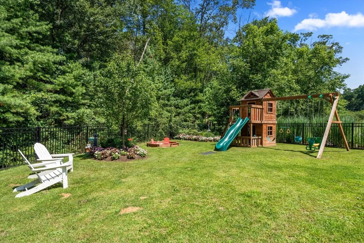
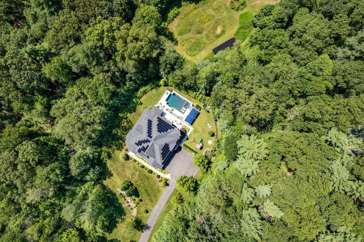
Step inside 161 Farm Street. A home where luxury meets lifestyle. Enter the dramatic first-floor foyer with spiral staircase, 2 story rotunda and office. The living room flows into the dining area, with French doors to a screened porch overlooking the saltwater pool. The chef’s open-concept kitchen flows to the family room with cathedral ceilings, floor-to-ceiling windows, fireplace, and custom built-ins, and features 48” Wolf range, 48” Sub-Zero fridge, walk-in pantry, wet bar, beverage fridge, and whole house Sonos. Upstairs, the primary suite offers a fireplace, his-and-her walk-in closets, dual vanities, radiant floors, and marble steam shower. Additional ensuite bedrooms feature custom walk-in closets. Lower level includes fitness room, oversized media screen, golf simulator with noise-canceling pods, wet bar, and wine room. Step outside to the pool, marble patio, and koi pond. This home blends elegance, convenience, and lifestyle. Top rated school system in Ma. Excellent location
-
Highlights
- Acres: 2
- Heating: Forced Air, Radiant, Heat Pump, Propane
- Property Class: Residential
- Style: Colonial, Contemporary
- Year Built: 2015
- Cooling: Central Air, Heat Pump
- Parking Spots: 9
- Property Type: Single Family Residence
- Total Rooms: 14
- Status: Closed
-
Additional Details
- Appliances: Range, Dishwasher, Microwave, Refrigerator, Freezer, Washer, Dryer, Water Treatment, Wine Refrigerator, Vacuum System, Water Softener, Plumbed For Ice Maker
- Construction: Frame
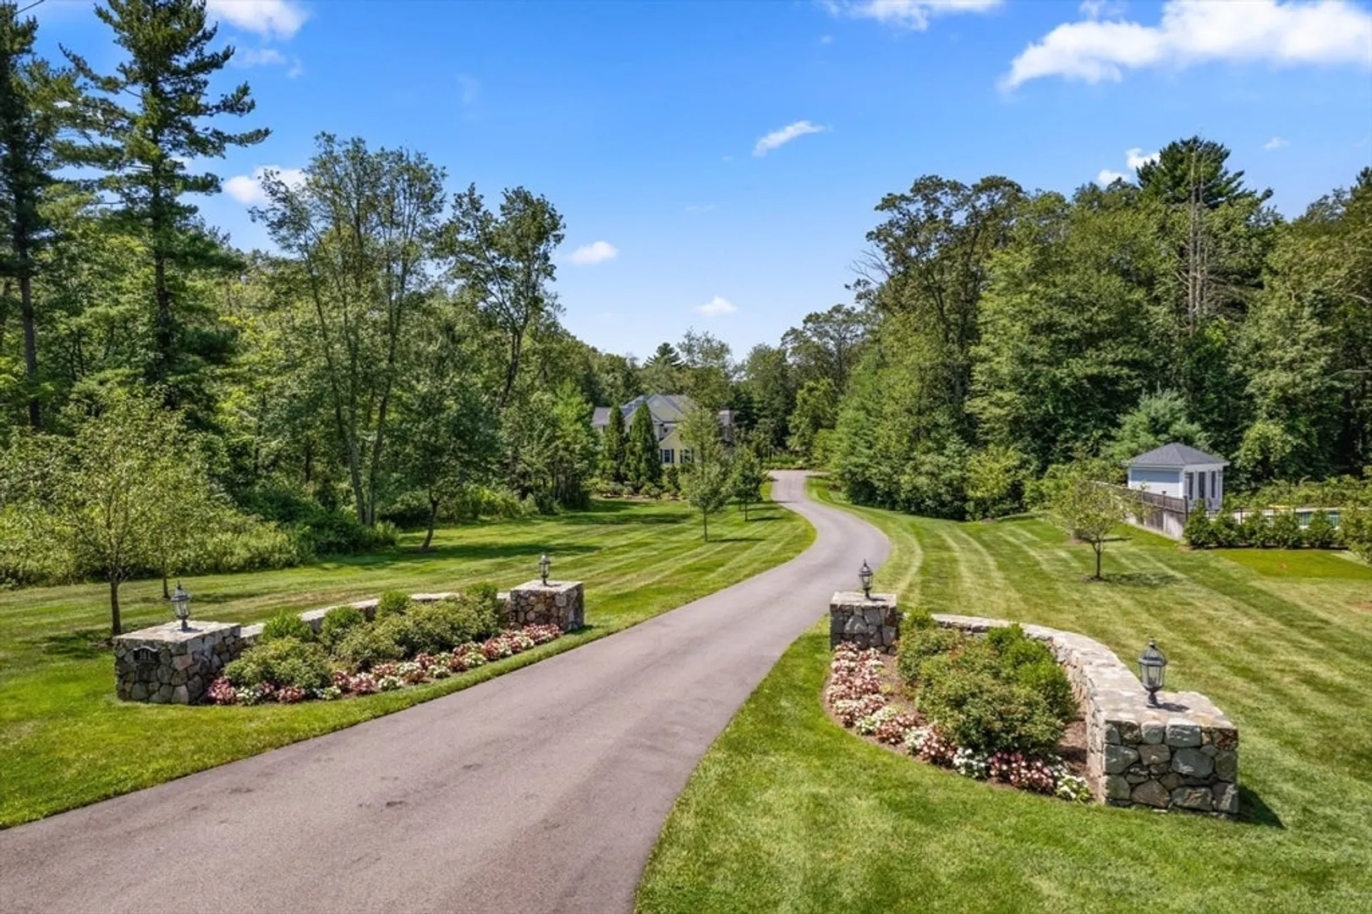
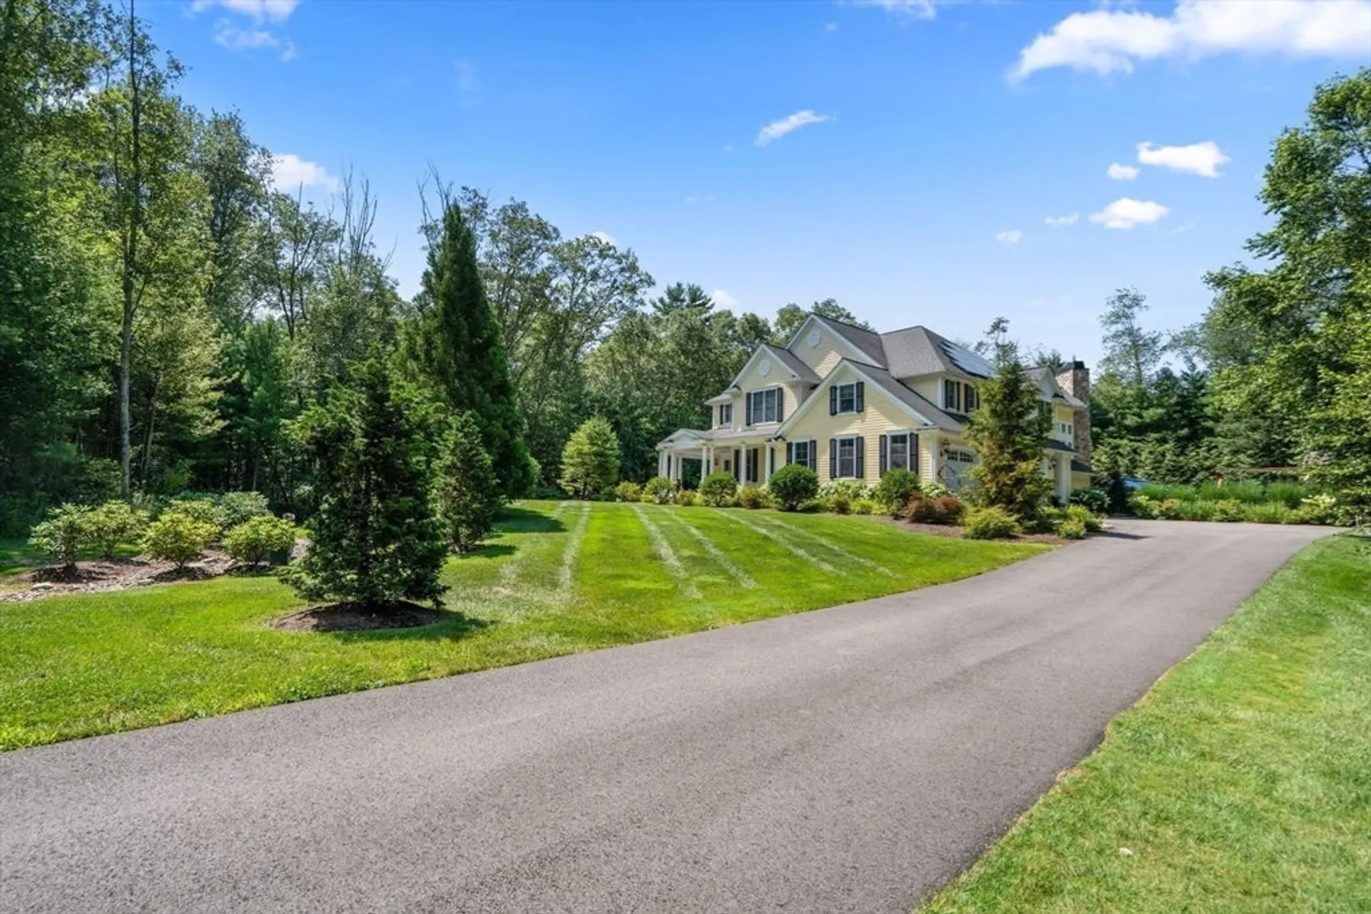
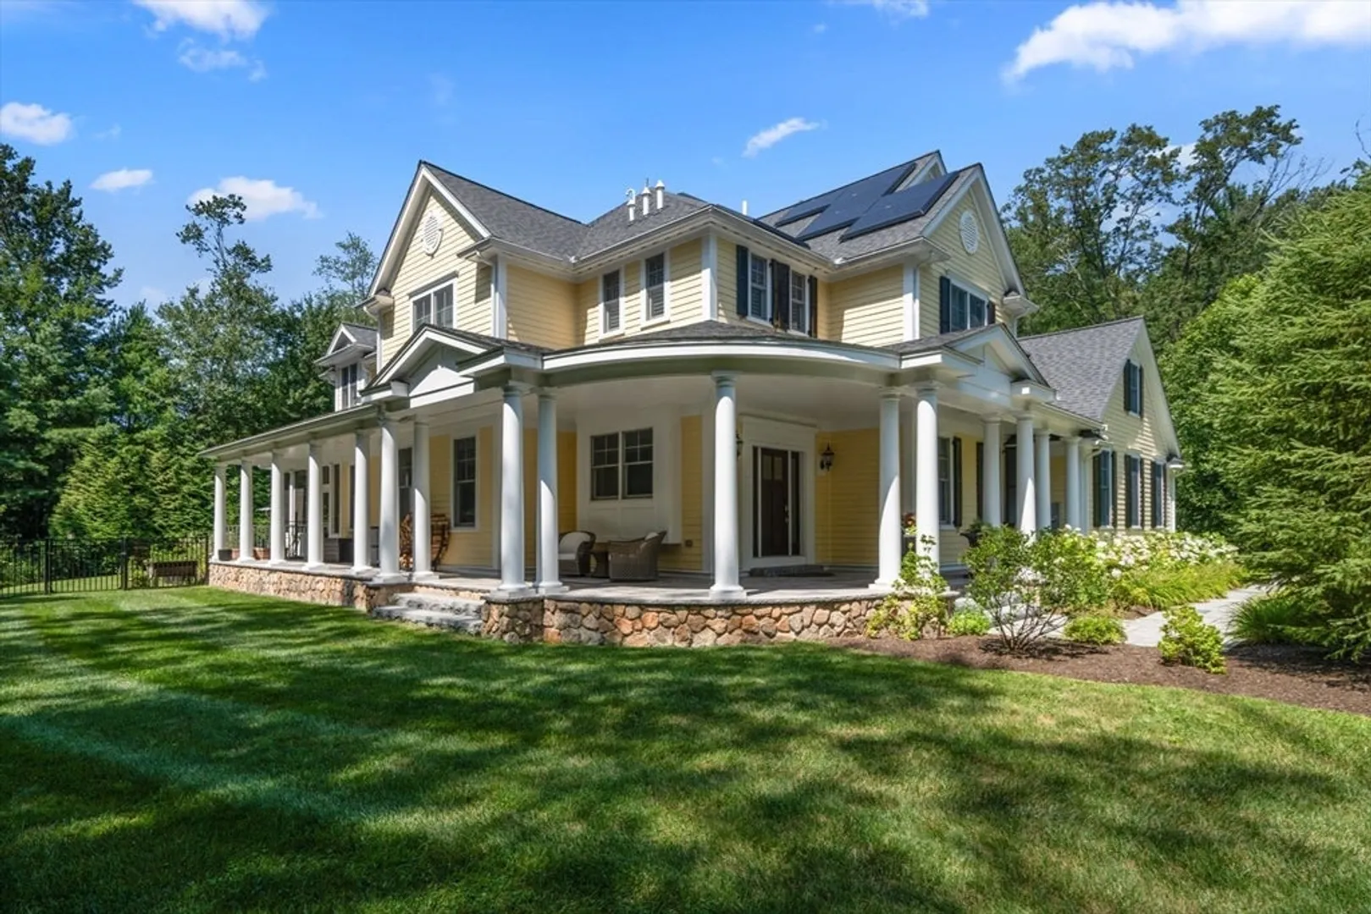
- Exterior Features: Porch, Porch - Screened, Patio, Pool - Inground Heated, Hot Tub/Spa, Professional Landscaping, Sprinkler System, Decorative Lighting, Fenced Yard, Garden, Stone Wall
- Flooring: Tile, Carpet, Marble, Hardwood, Stone / Slate, Flooring - Hardwood
- Interior Features: Closet, Recessed Lighting, Crown Molding, Closet - Double, Window Seat, Cable Hookup, Bathroom - Half, Countertops - Stone/Granite/Solid, Wet bar, Office, Foyer, Study, Exercise Room, Game Room, Sauna/Steam/Hot Tub, Wet Bar, Wired for Sound
- Road Frontage Type: Public
- SqFt Source: Measured
- Year Built Source: Builder
- Basement: Full, Partially Finished, Interior Entry, Garage Access, Radon Remediation System
- Exclusions: Ev Charger. See Feature Sheet.
- Fireplaces: 2
- Foundation: Concrete Perimeter
- Lot Features: Wooded, Easements, Cleared, Level
- Roof: Shingle
- Year Built Details: Approximate
- Zoning: R2
-
Amenities
- Community Features: Tennis Court(s), Park, Walk/Jog Trails, Stable(s), Medical Facility, Conservation Area, Private School, Public School
- Parking Features: Attached, Garage Door Opener, Oversized, Paved Drive, Off Street, Paved
- Security Features: Security System
- Covered Parking Spaces: 3
- Pool Features: Pool - Inground Heated
-
Utilities
- Electric: Generator
- Water Source: Private
- Sewer: Private Sewer
-
Fees / Taxes
- Assessed Value: $3,070,800
- Taxes: $34,362
- Tax Year: 2026
Similar Listings
Sold
1 Photo
Sold
42 Photos
Sold
38 Photos
Sold
42 Photos
Content © 2026 MLS Property Information Network, Inc. The information in this listing was gathered from third party resources including the seller and public records.
Listing information provided courtesy of Gibson Sotheby's International Realty.
MLS Property Information Network, Inc. and its subscribers disclaim any and all representations or warranties as to the accuracy of this information.
