
Sold!
$3,550,000
5
Beds
5/2
Baths
8,717
Living Area
-
Property Description
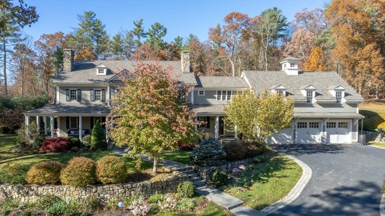
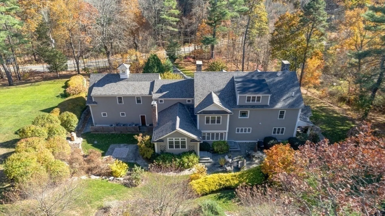
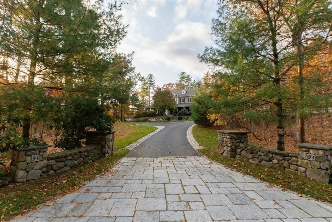
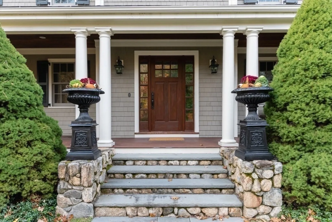
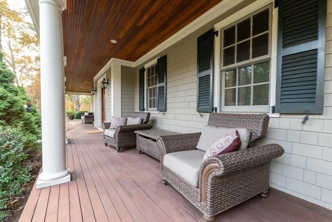
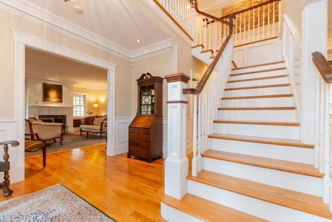
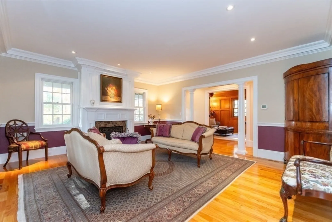
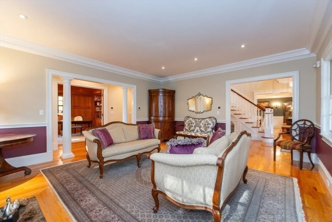
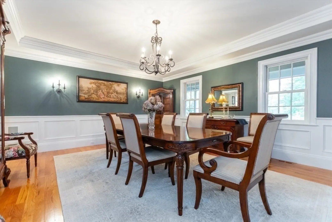
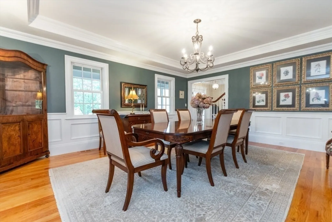
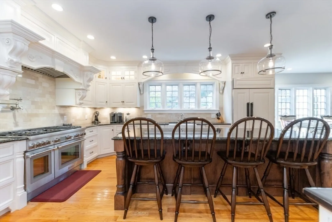
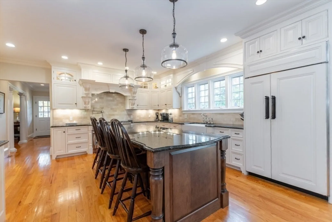
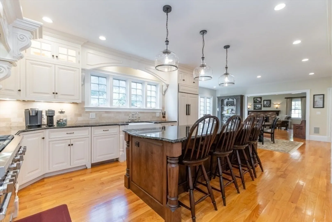
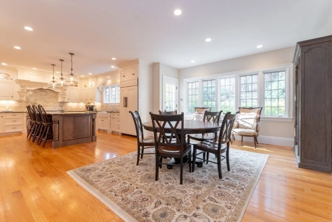
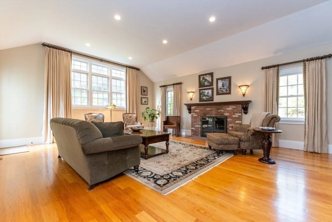
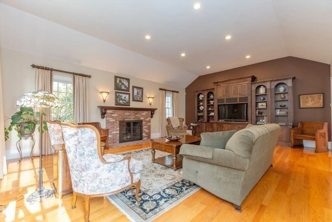
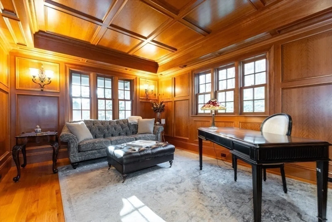
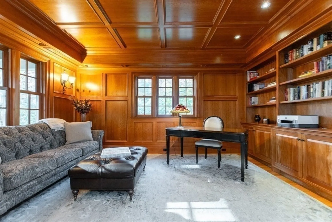
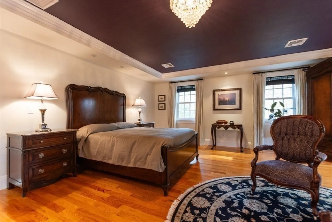
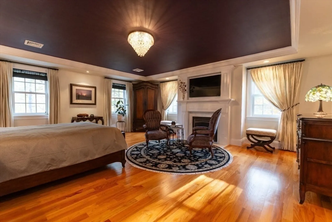
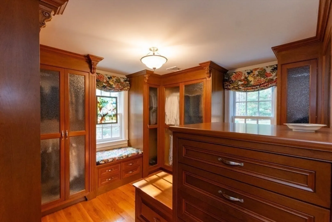
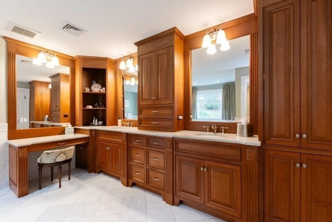
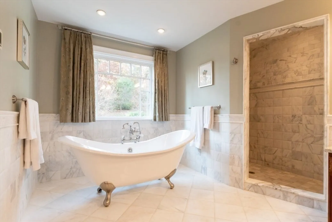
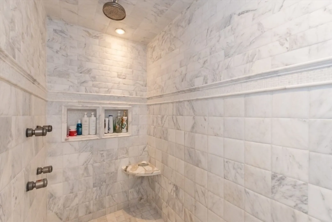
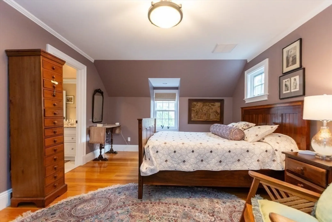
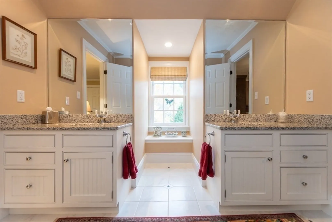
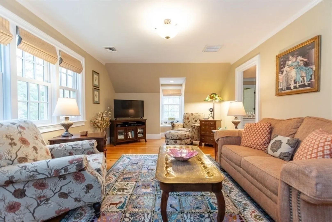
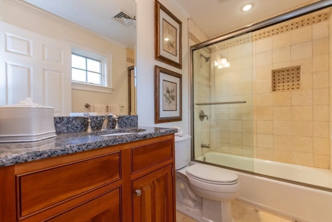
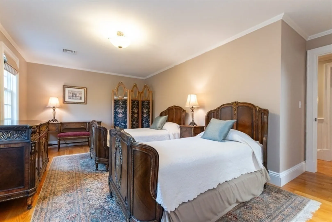
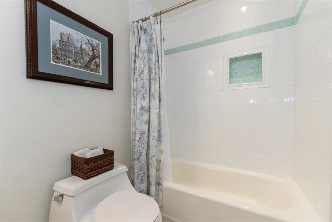
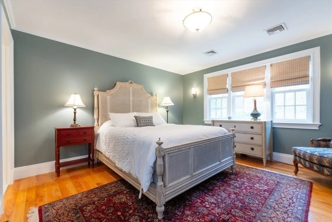
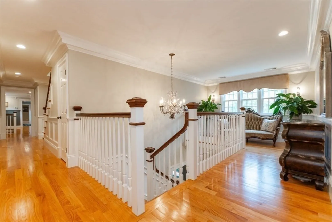
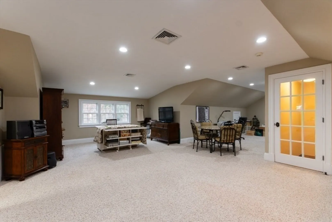
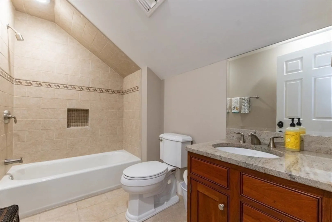
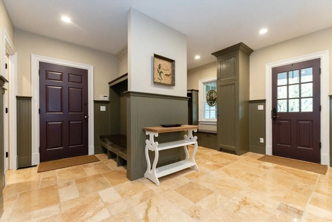
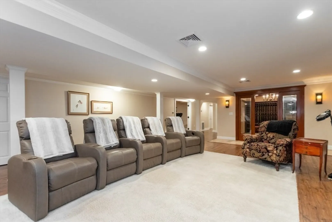
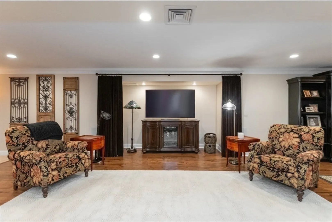
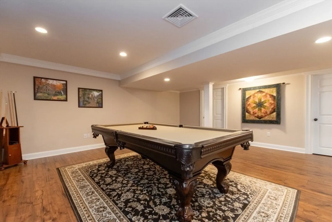
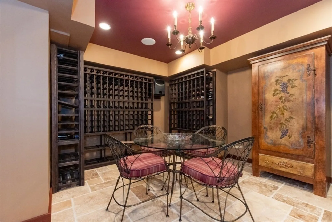
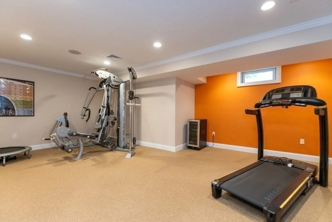
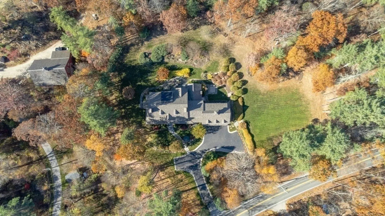
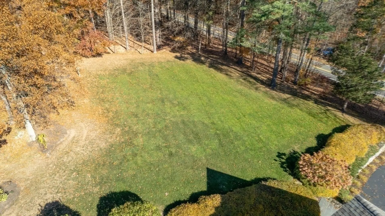
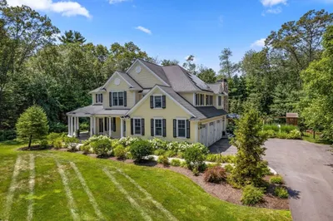
Magnificent 2007 Farmhouse Colonial Estate Set Back On 2 Acres Of Stunning Park-Like Grounds Abutting Conservation Land. Expansive 8717 S/F Open Floorplan Features Superior Construction, Designer Craftsmanship, Exquisite Millwork, High Ceilings & Hardwd Flrs Throughout. Enter The Dramatic Foyer w/Grand Staircase, Which Flows To The Liv Rm w/Fireplace & Formal Din Rm. Gourmet Chefs Kitchen w/Custom Cabinets, Large Gran Island, Top-Of-Line Appliances, BFast Rm & Pantry. Spectacular Great Rm w/Vaulted Ceiling, Gleaming Window Exposure, Built-Ins & Fireplace. Cherry Paneled Office, MudRm w/Laundry By The 2nd Stairs & 2 Half-Baths Complete The Main Lvl. Luxurious Main BedRm Suite w/Fireplace, Dressing Rm w/Custom Organization, 2nd Walk-In & Main Spa Bath. 4 Adtl Beds All w/Attached Baths & Large Closets + 2nd Laundry Rm. 3rd FL Fam Rm w/Full Bath. Lower Lvl Media/Game Rms, Gym, Wine/Cigar Rm & Storage. Wraparound Covered Porch, Bluestone Patio, Sprawling Yard w/Garden & 3 Car Heated Garage.
-
Highlights
- Acres: 2
- Heating: Forced Air, Oil, Fireplace(s)
- Property Class: Residential
- Style: Colonial
- Year Built: 2007
- Cooling: Central Air
- Parking Spots: 9
- Property Type: Single Family Residence
- Total Rooms: 13
- Status: Closed
-
Additional Details
- Appliances: Water Heater, Range, Oven, Dishwasher, Microwave, Refrigerator, Freezer, Washer, Dryer, Wine Refrigerator, Range Hood
- Construction: Frame
- Exterior Features: Porch, Patio, Covered Patio/Deck, Rain Gutters, Professional Landscaping, Decorative Lighting, Screens, Garden
- Flooring: Marble, Hardwood, Stone / Slate, Flooring - Hardwood, Laminate, Flooring - Stone/Ceramic Tile
- Interior Features: Vaulted Ceiling(s), Closet/Cabinets - Custom Built, Open Floorplan, Recessed Lighting, Lighting - Sconce, Coffered Ceiling(s), Wainscoting, Crown Molding, Decorative Molding, Tray Ceiling(s), Bathroom - Half, Closet, Lighting - Overhead, Cable Hookup, Great Room, Office, Foyer, Play Room, Exercise Room, Wine Cellar, Central Vacuum, Wet Bar, Walk-up Attic
- Roof: Shingle
- Year Built Details: Approximate
- Zoning: R2
- Basement: Full, Finished, Bulkhead, Sump Pump
- Exclusions: Upstair Washer & Dryer Are Negotiable.
- Fireplaces: 3
- Foundation: Concrete Perimeter
- Road Frontage Type: Public
- SqFt Source: Public Record
- Year Built Source: Public Records
-
Amenities
- Community Features: Shopping, Pool, Tennis Court(s), Park, Walk/Jog Trails, Stable(s), Golf, Conservation Area, Highway Access, House of Worship, Private School, Public School
- Parking Features: Attached, Garage Door Opener, Heated Garage, Storage, Oversized, Paved Drive, Off Street, Paved
- Covered Parking Spaces: 3
- Security Features: Security System
-
Utilities
- Electric: 110 Volts, 220 Volts, Circuit Breakers, 100 Amp Service, 200+ Amp Service
- Water Source: Private
- Sewer: Private Sewer
-
Fees / Taxes
- Assessed Value: $3,653,200
- Taxes: $40,039
- Tax Year: 2024
Similar Listings
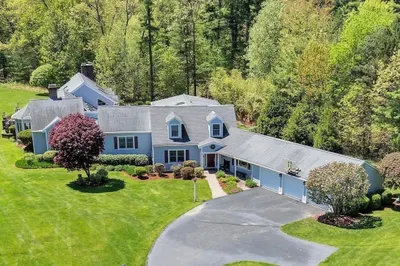
Sold
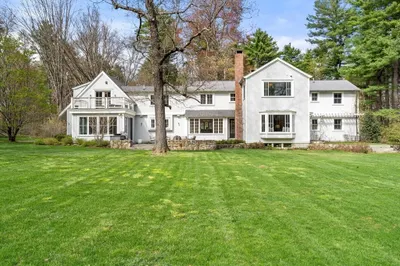
42 Photos
Sold
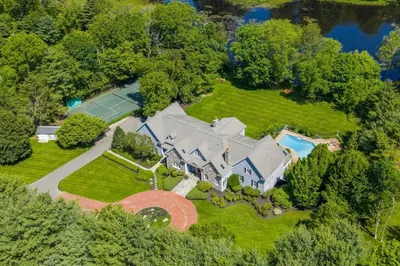
1 Photo
Sold
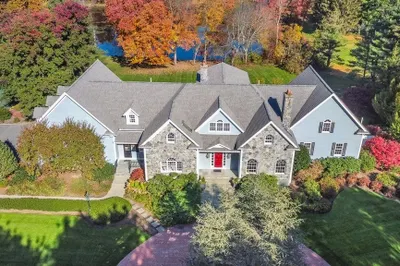
38 Photos
Sold
42 Photos
Content © 2026 MLS Property Information Network, Inc. The information in this listing was gathered from third party resources including the seller and public records.
Listing information provided courtesy of Gibson Sotheby's International Realty.
MLS Property Information Network, Inc. and its subscribers disclaim any and all representations or warranties as to the accuracy of this information.
