
Sold!
$600,000
2
Beds
1
Bath
812
Living Area
-
Property Description
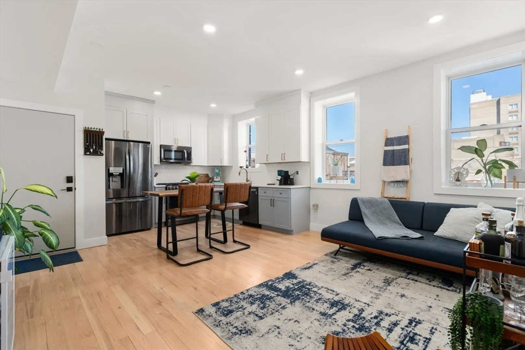
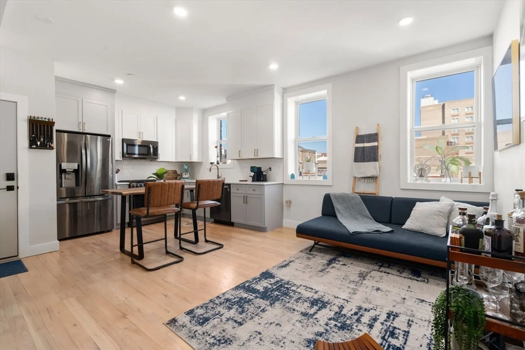
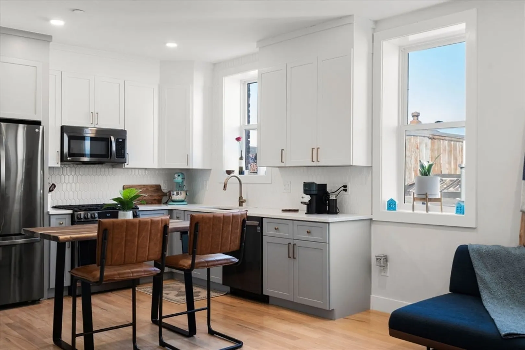
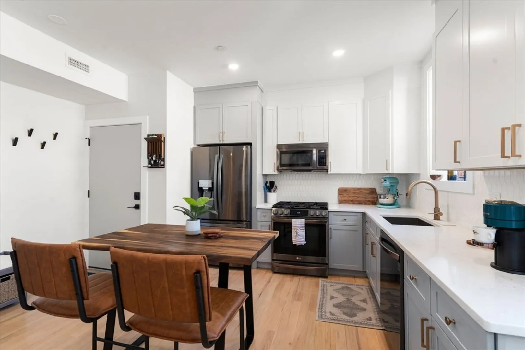
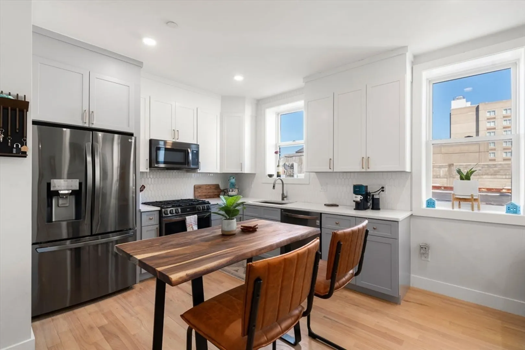
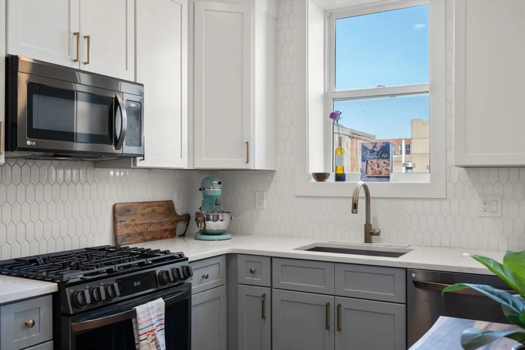
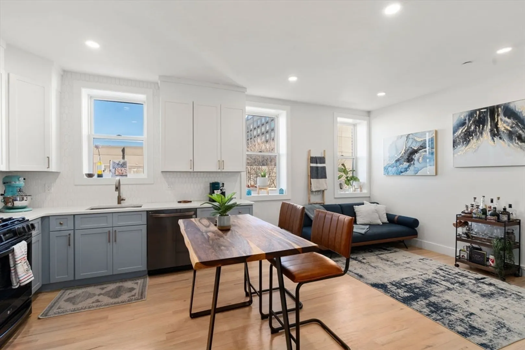
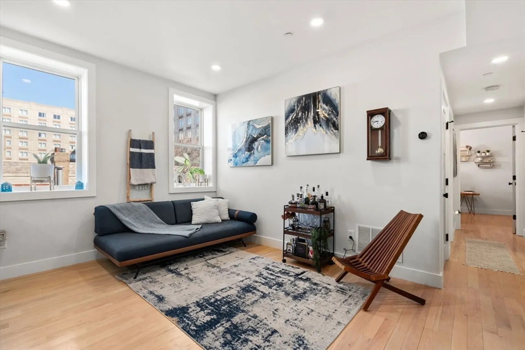
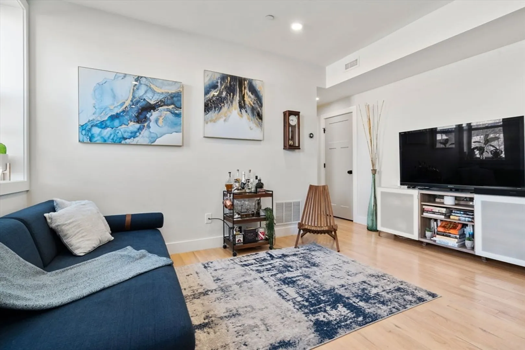
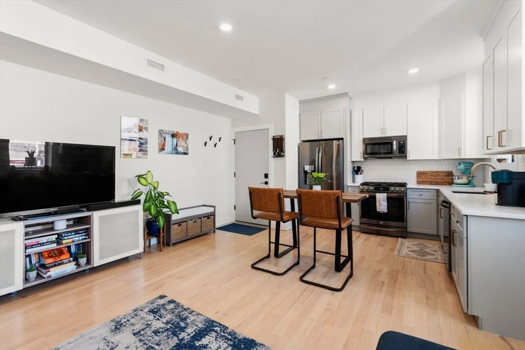
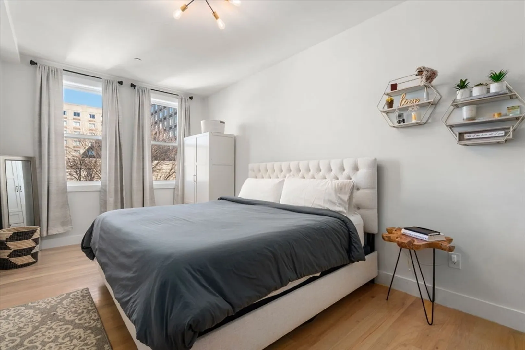
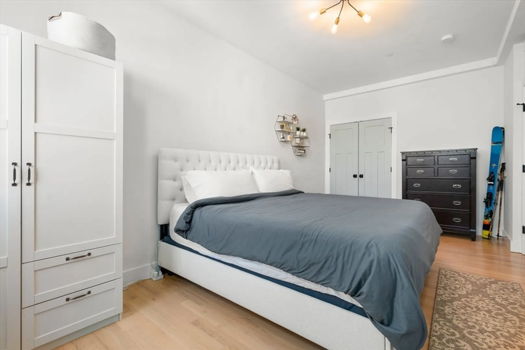
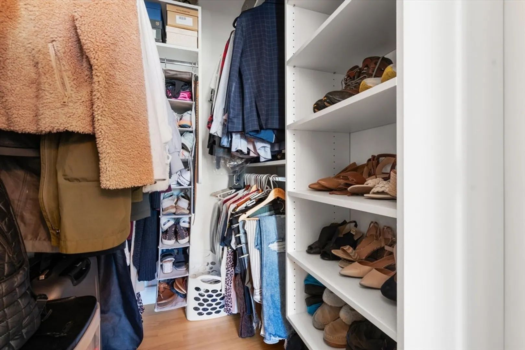
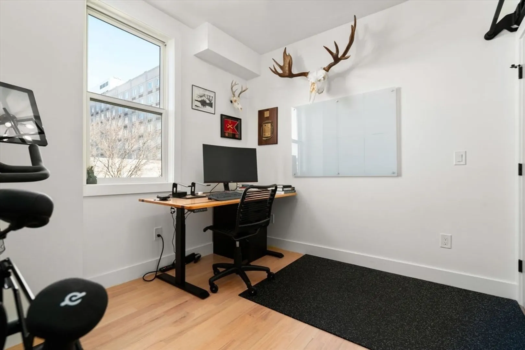
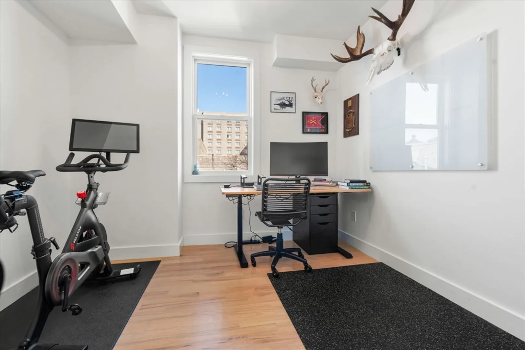
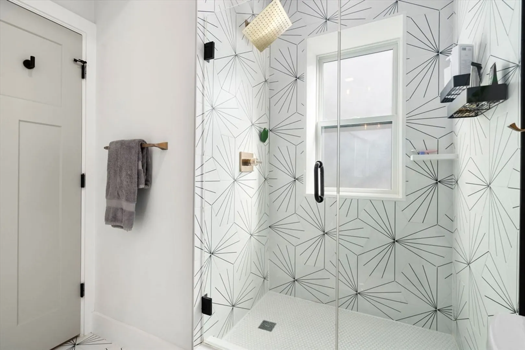
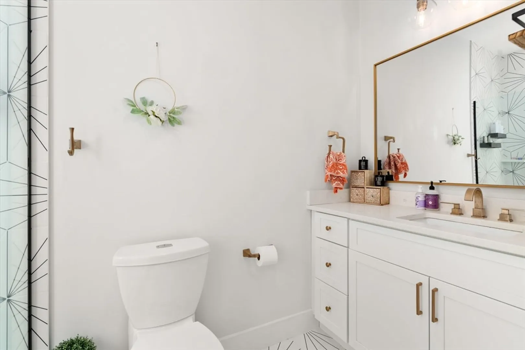
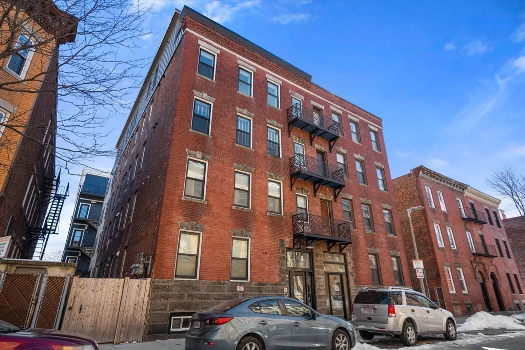
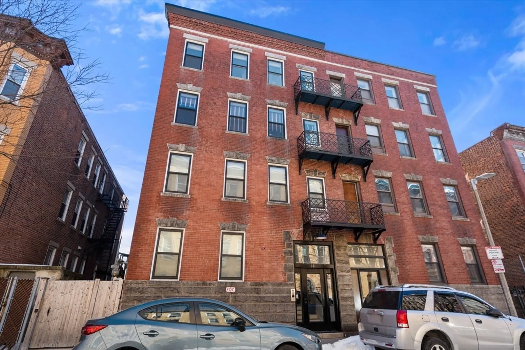
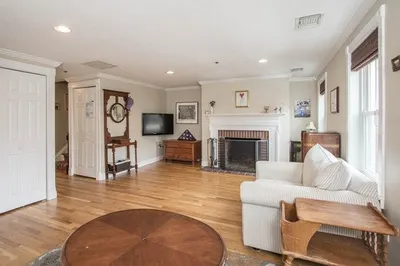
Experience luxury living in this stunningly renovated Jeffries Point condo! The classic brick exterior welcomes you into a sun-filled upper-level unit with gleaming hardwood floors throughout. The open-concept layout seamlessly connects the living, dining and kitchen areas, creating a perfect space for everyday living. Down the hall, you'll find two spacious bedrooms and a beautifully designed bath, featuring a custom tile shower and elegant fixtures. The primary bedroom, with a walk-in closet, is peacefully situated at the rear of the unit. Tucked away on a side street in the heart of East Boston, this home offers easy access to Jeffries Point’s parks, the Blue Line and many top-rated restaurants. East Boston is a true gem of the city!
-
Highlights
- Area: East Boston's Jeffries Point
- Heating: Forced Air, Natural Gas
- Property Class: Residential
- Stories: 1
- Unit Number: 8
- Status: Closed
- Cooling: Central Air
- HOA Fee: $275
- Property Type: Condominium
- Total Rooms: 5
- Year Built: 1905
-
Additional Details
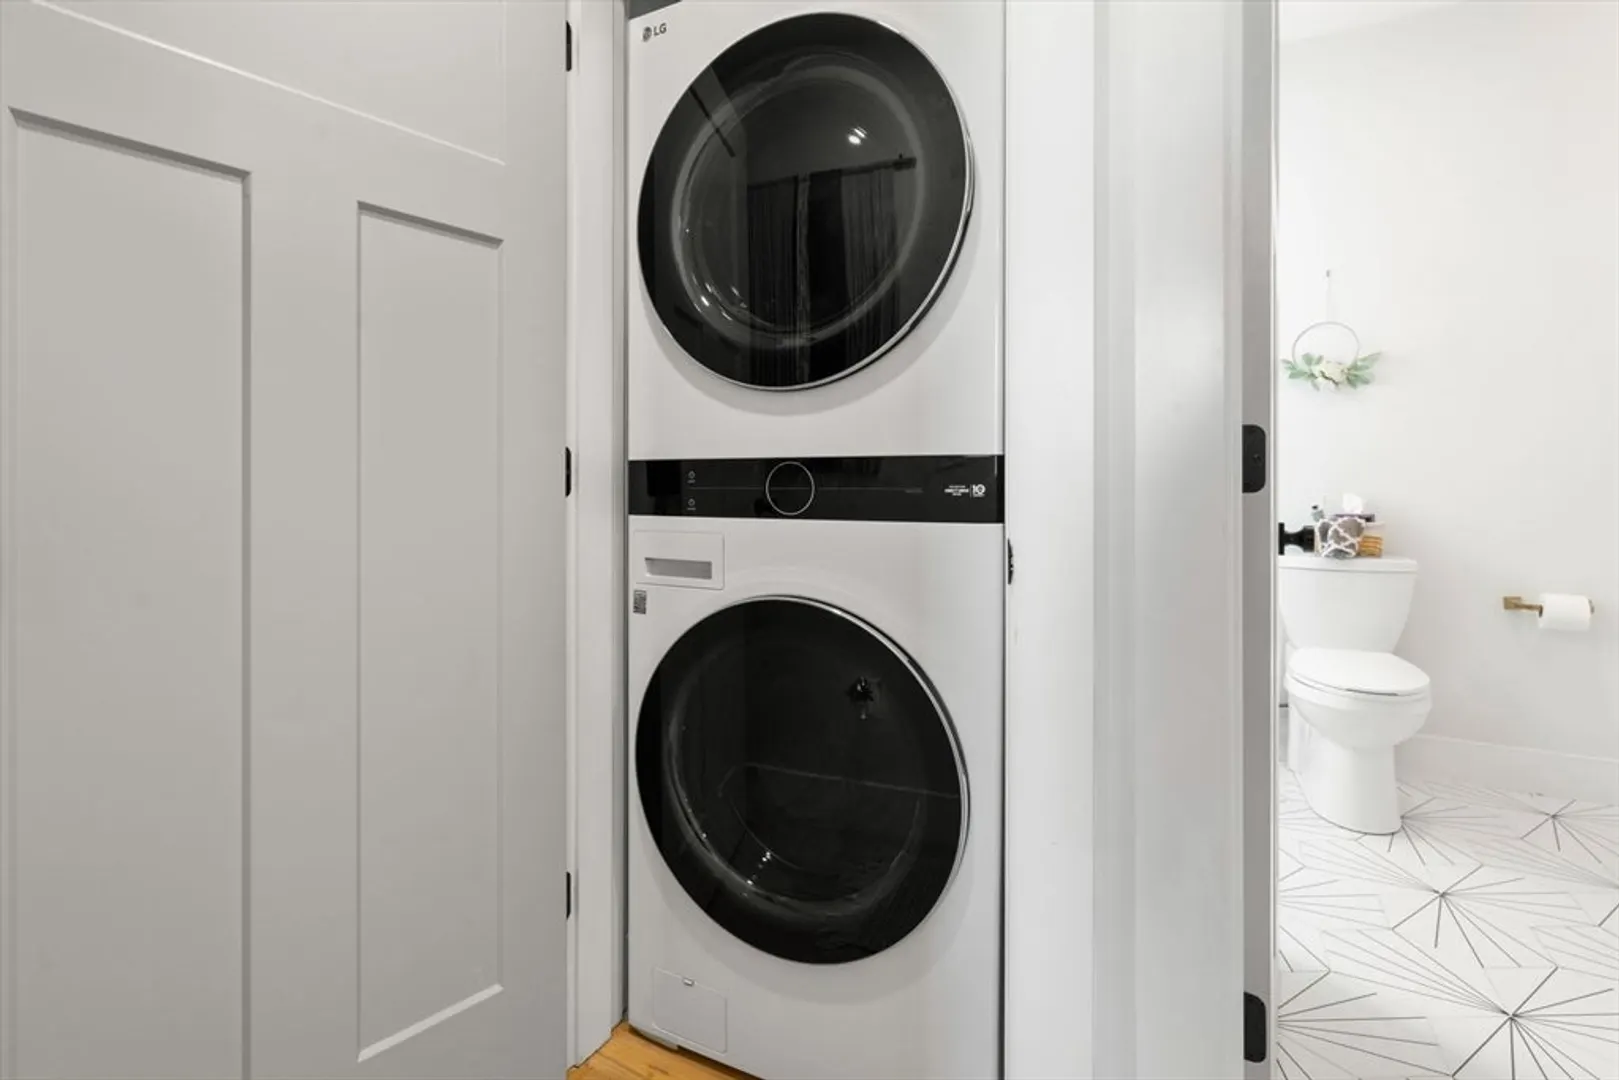
- Appliances: Range, Dishwasher, Disposal, Microwave, Refrigerator, Freezer, Washer, Dryer
- Construction: Brick
- Pets Allowed: Yes
- SqFt Source: Unit Floor Plan
- Year Built Details: Approximate, Renovated Since
- Year Converted: 2021
- Basement: Y
- Flooring: Tile, Hardwood
- Roof: Rubber
- Total Number of Units: 9
- Year Built Source: Public Records
- Zoning: Cd
-
Amenities
- Community Features: Public Transportation, Shopping, Park, Walk/Jog Trails, Highway Access, Marina
- Parking Features: On Street
-
Utilities
- Sewer: Public Sewer
- Water Source: Public
-
Fees / Taxes
- Assessed Value: $518,900
- HOA Fee Includes: Water, Sewer, Insurance, Reserve Funds
- Taxes: $2,033
- HOA Fee Frequency: Monthly
- Tax Year: 2025
Similar Listings


Sold

16 Photos
Sold
24 Photos
Sold
54 Photos
Sold
20 Photos
Content © 2026 MLS Property Information Network, Inc. The information in this listing was gathered from third party resources including the seller and public records.
Listing information provided courtesy of Compass.
MLS Property Information Network, Inc. and its subscribers disclaim any and all representations or warranties as to the accuracy of this information.
