
Sold!
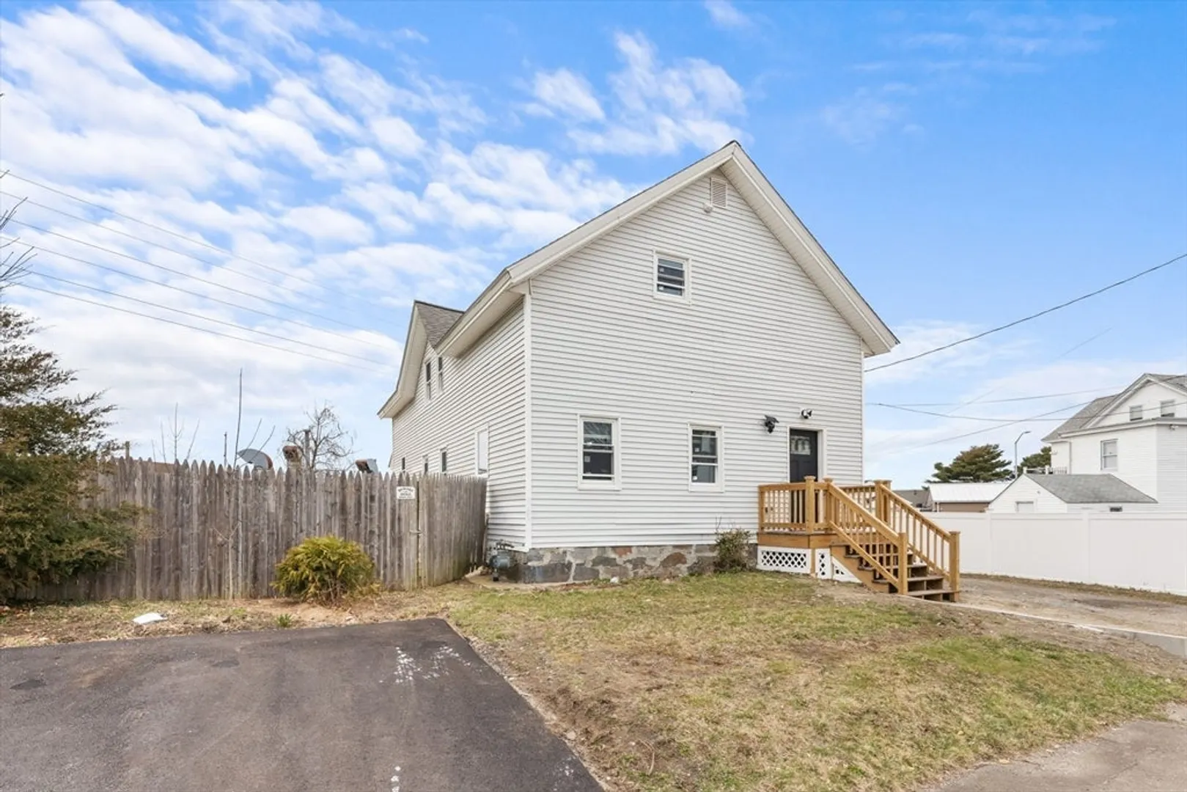
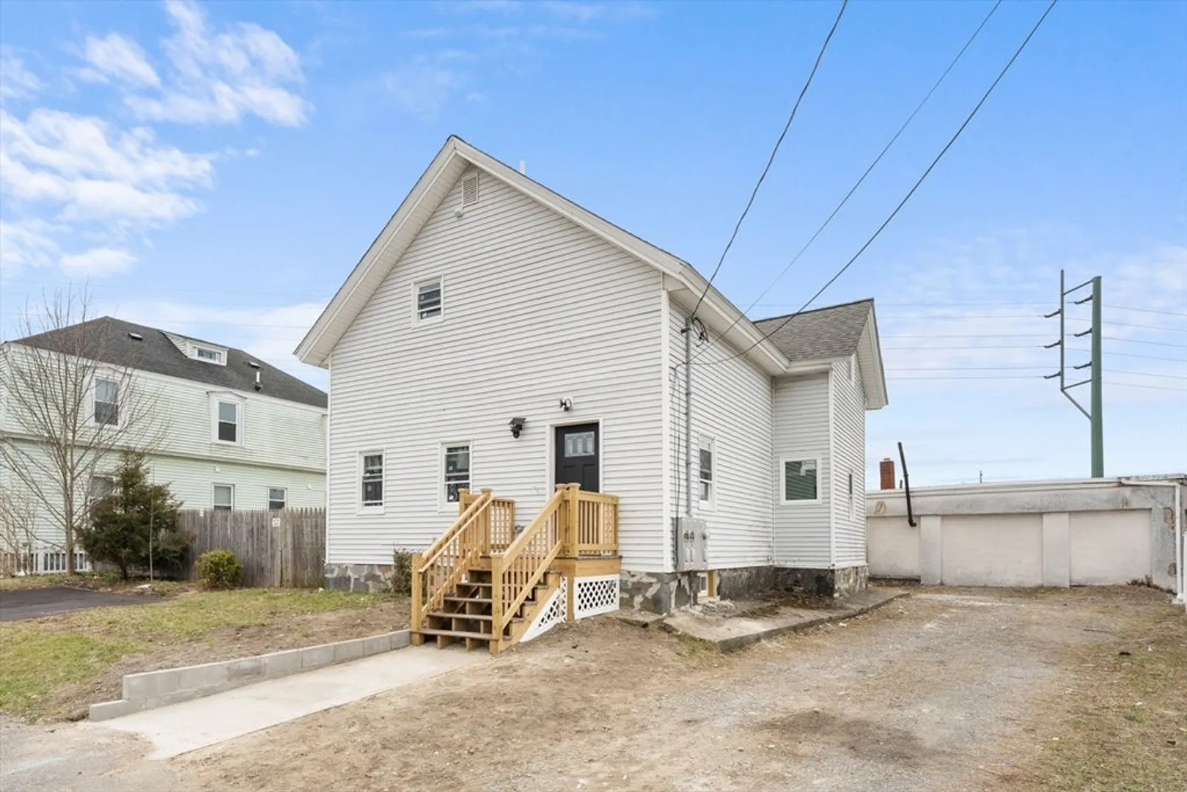
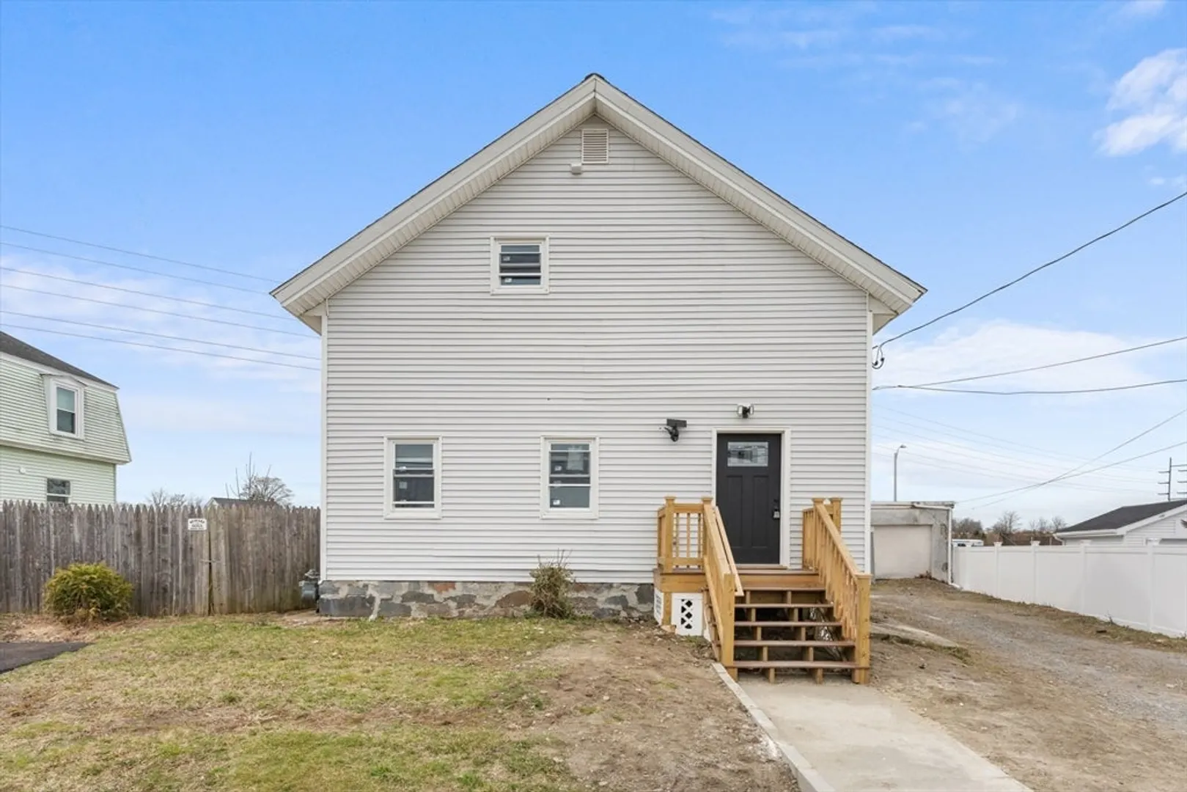
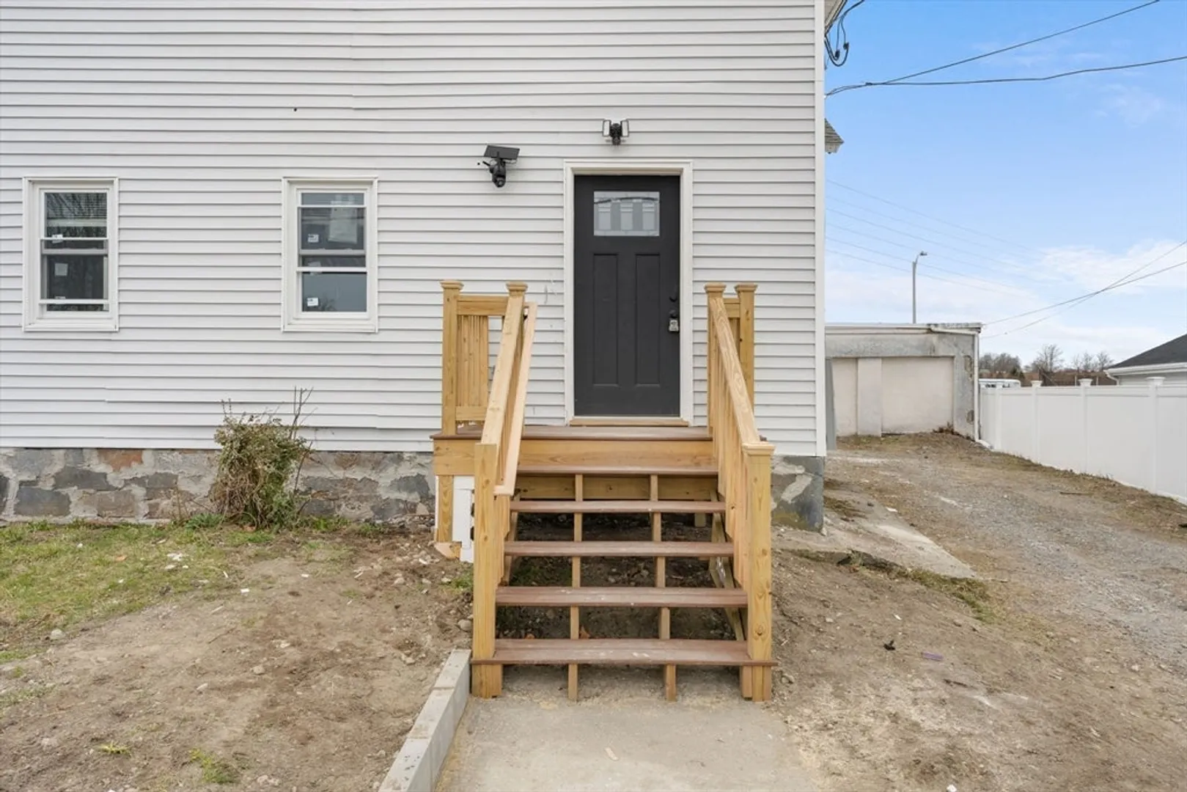
$680,000
4
Beds
2
Baths
1,668
Living Area
-
Property Description
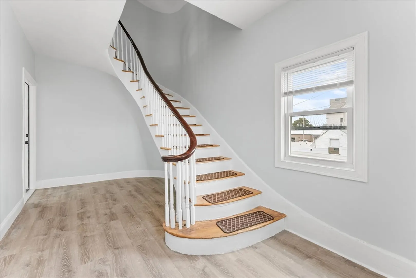
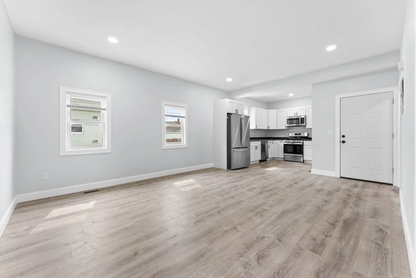
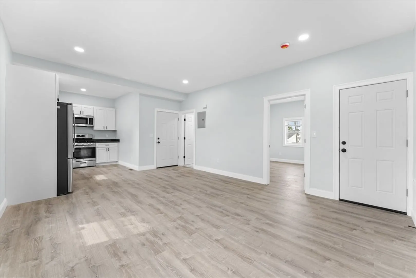
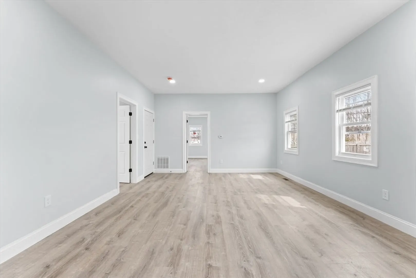
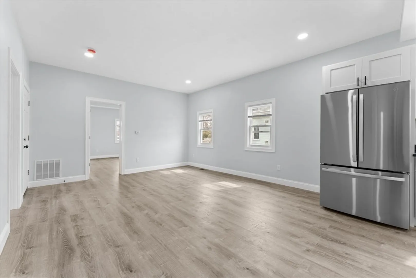
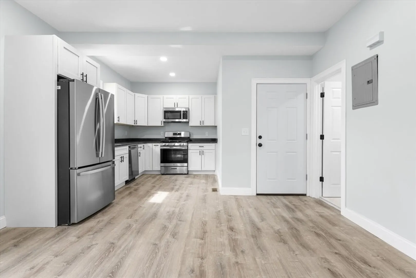
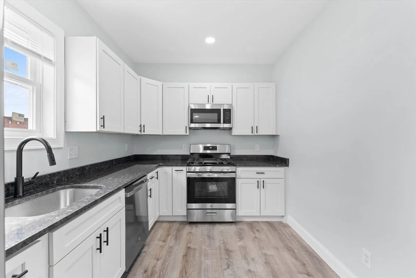
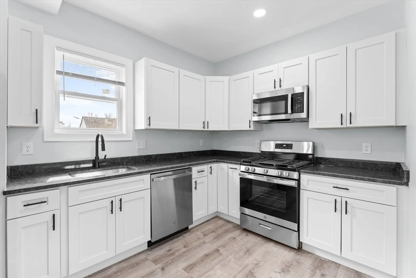
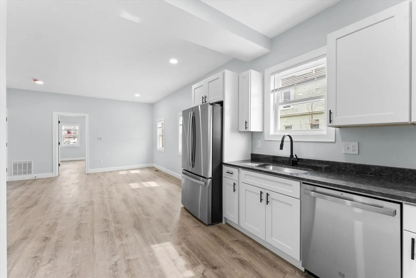
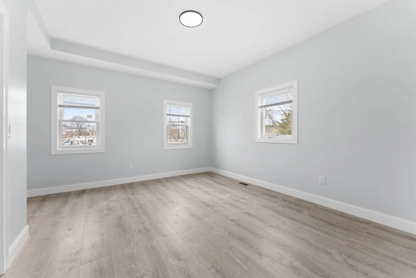
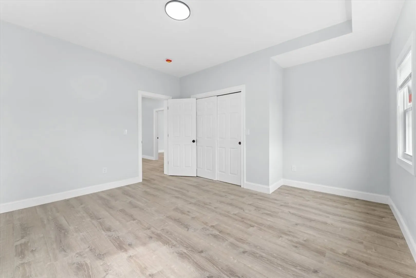
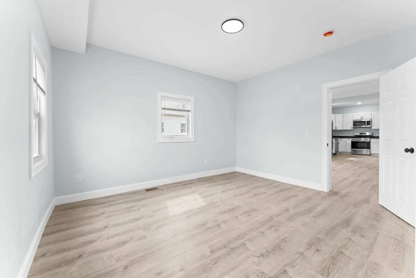
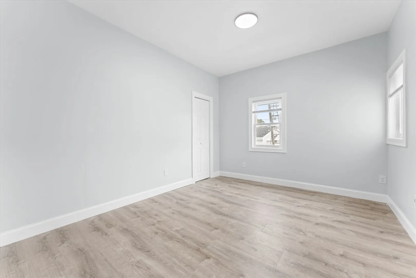
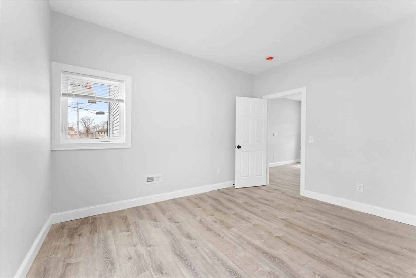
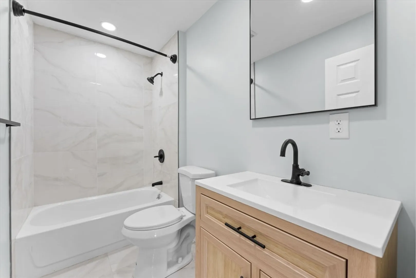
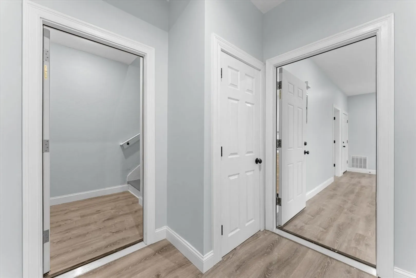
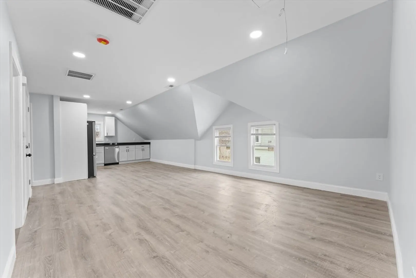
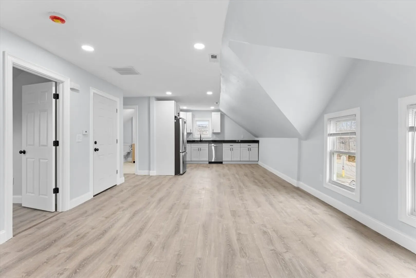
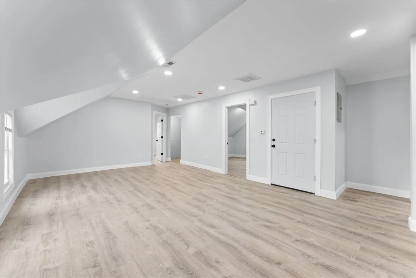
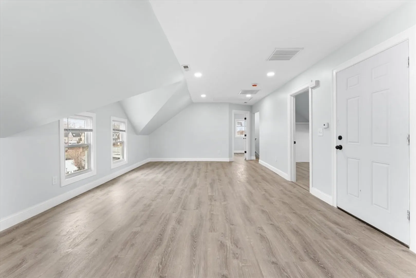
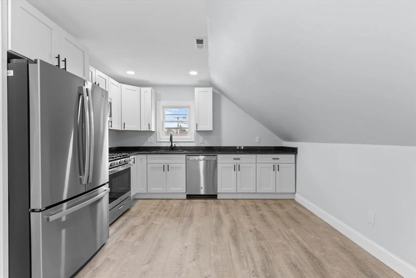
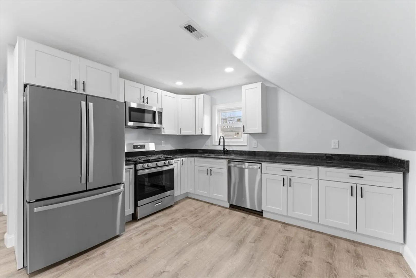
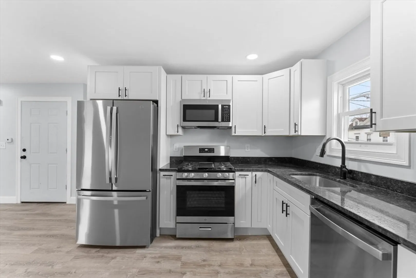
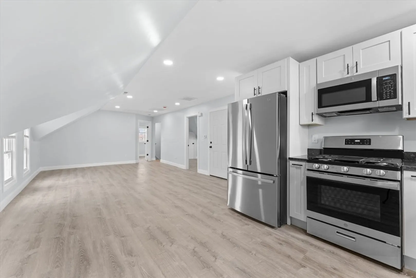
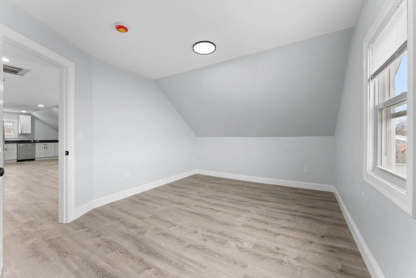
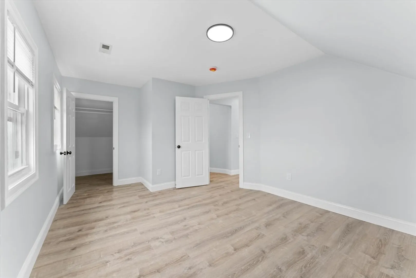
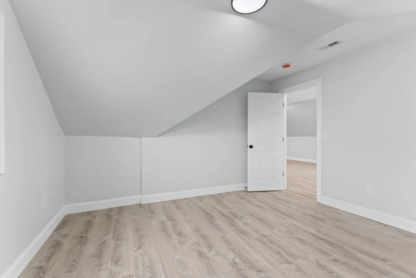
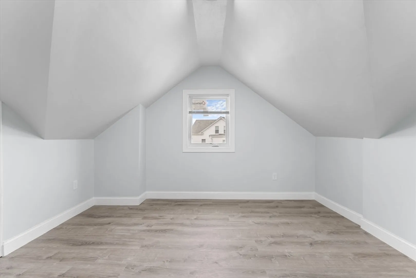
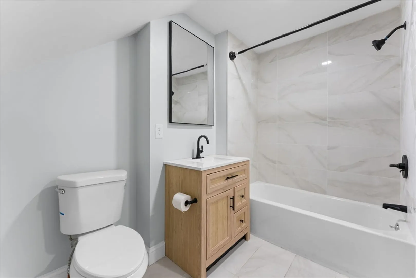
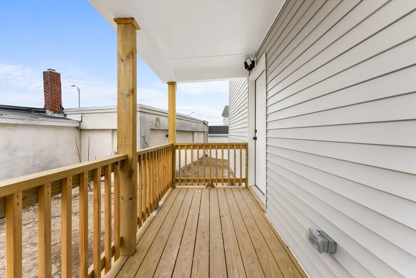
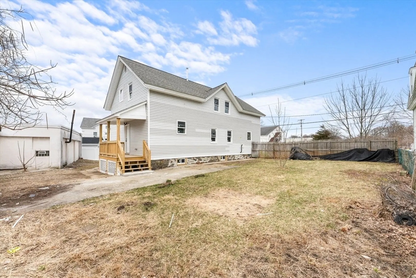
Beautifully updated two-family home offering modern comfort and flexible living options! Originally a single-family residence, this property has been thoughtfully converted into two spacious units, each featuring 4 bright rooms and 1 full bath.Both floors showcase brand-new kitchens with stylish cabinetry and contemporary finishes, new full bathrooms, and durable vinyl plank flooring throughout. The open-concept floor plan creates a seamless flow between living, dining, and kitchen areas—perfect for entertaining or relaxed everyday living.Ideal for owner-occupants looking for rental income, multi-generational living, or investors, this property combines modern updates with classic charm. Conveniently located near shopping, schools, and transportation, this move-in-ready home offers exceptional value and versatility.
-
Highlights
- Cooling: Window Unit(s)
- Levels: 2
- Property Class: Residential Income
- Stories: 2
- Year Built: 1910
- Heating: Central
- Parking Spots: 4
- Property Type: 2 Family - 2 Units Up/Down
- Total Rooms: 8
- Status: Closed
-
Additional Details
- Appliances: Range, Dishwasher, Disposal, Microwave, Refrigerator
- Foundation: Stone
- Lot Features: Wooded
- Total Number of Units: 2
- Year Built Source: Public Records
- Basement: Full, Walk-Out Access
- Interior Features: Stone/Granite/Solid Counters, Upgraded Cabinets, Upgraded Countertops, Bathroom With Tub, Open Floorplan, Remodeled, Living Room, Kitchen
- SqFt Source: Public Record
- Year Built Details: Renovated Since
- Zoning: Urbres
-
Utilities
- Sewer: Public Sewer
- Water Source: Public
-
Fees / Taxes
- Assessed Value: $341,500
- Taxes: $3,736
- Tax Year: 2025
Similar Listings
Sold
40 Photos
Sold
0 Photos
Sold
42 Photos
Sold
24 Photos
Content © 2026 MLS Property Information Network, Inc. The information in this listing was gathered from third party resources including the seller and public records.
Listing information provided courtesy of Town Hall Realty, Inc..
MLS Property Information Network, Inc. and its subscribers disclaim any and all representations or warranties as to the accuracy of this information.
