
Sold!
$725,000
4
Beds
3
Baths
1,600
Living Area
-
Property Description
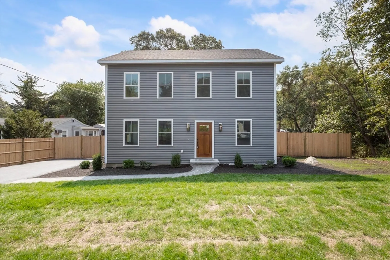
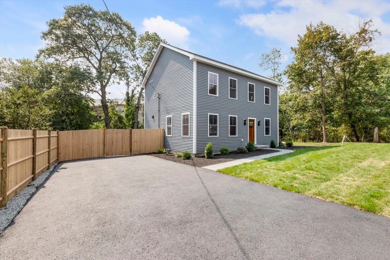
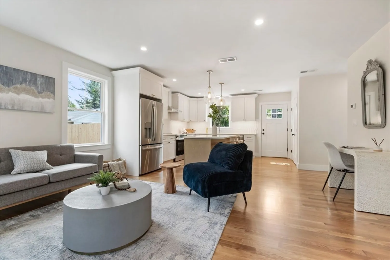
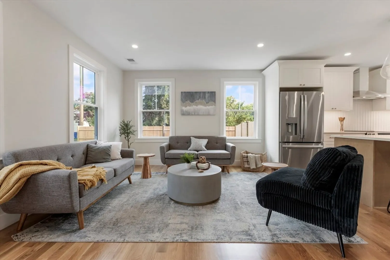
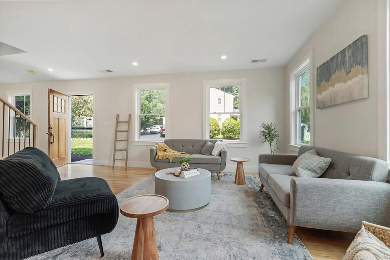
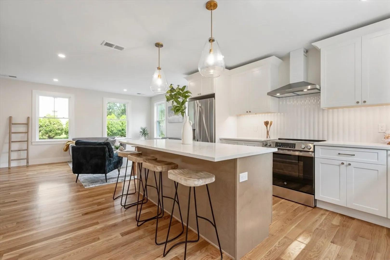
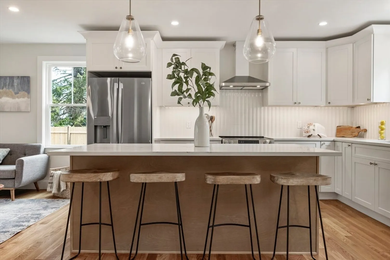
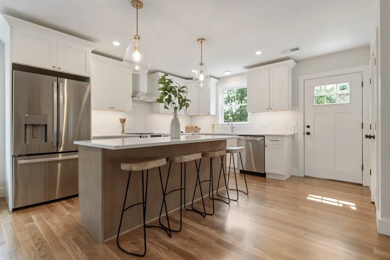
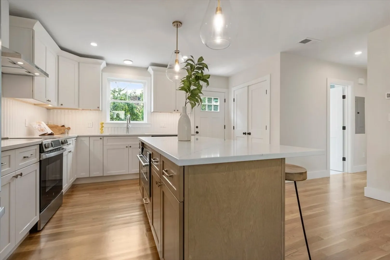
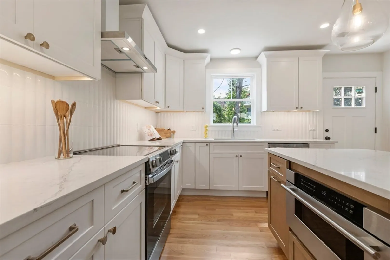
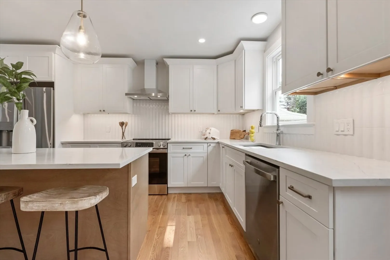
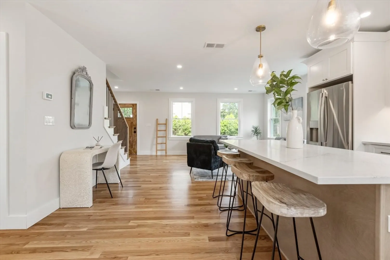
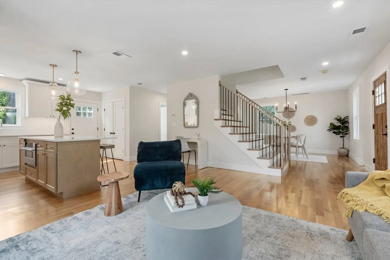
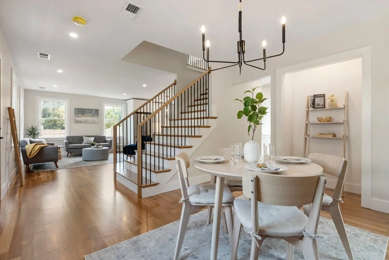
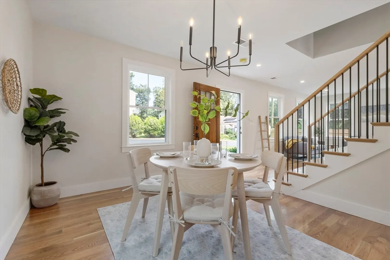
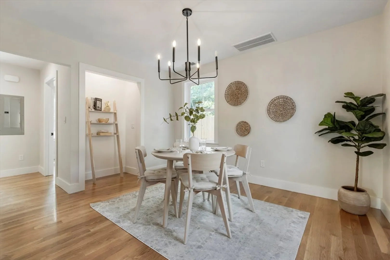
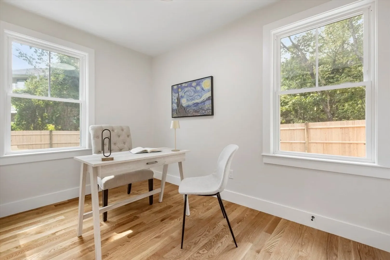
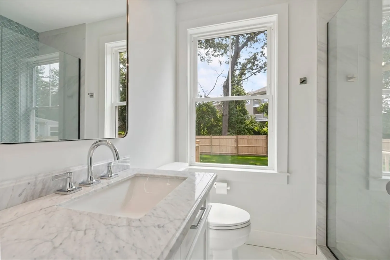
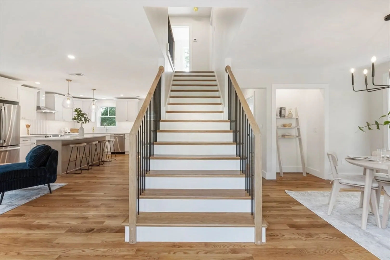
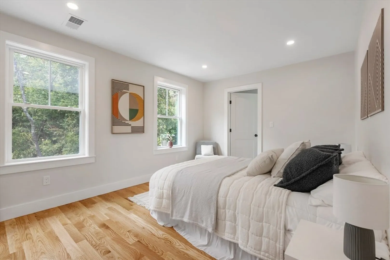
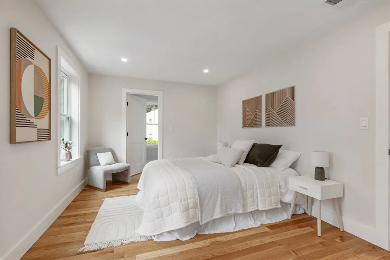
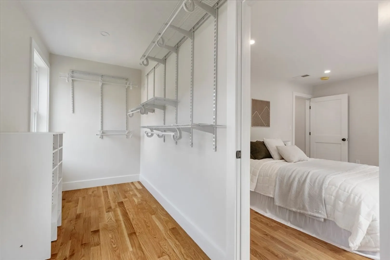
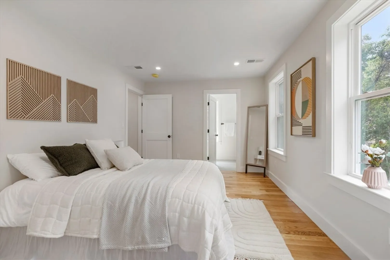
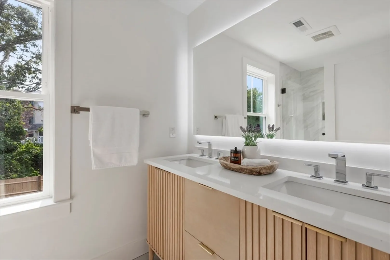
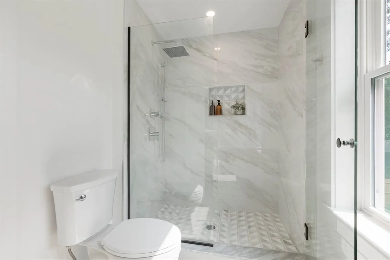
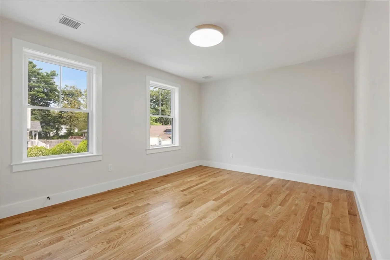
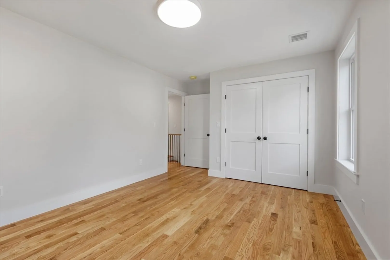
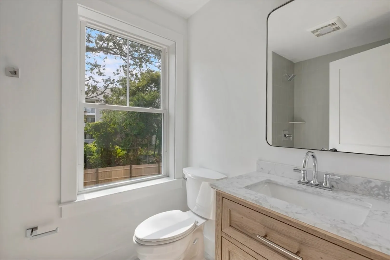
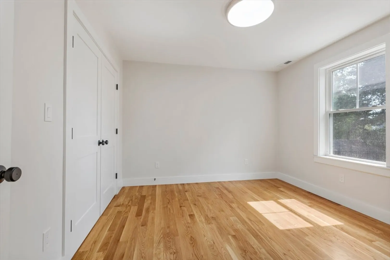
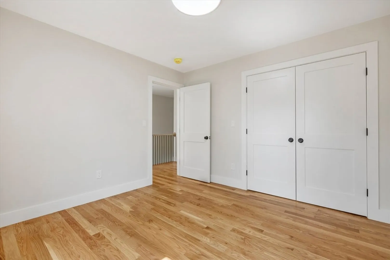
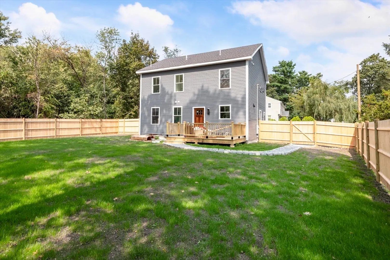
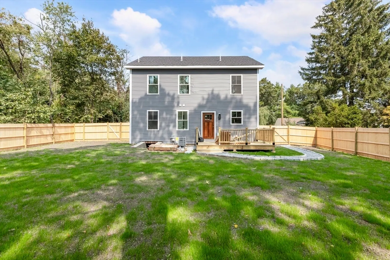
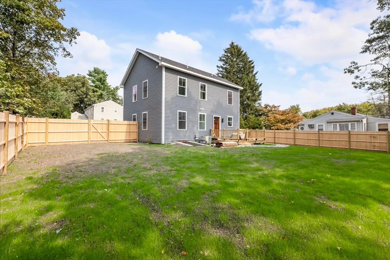
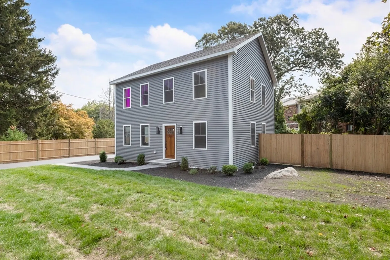
Welcome to 160-R High St, Randolph, a hidden gem thoughtfully rebuilt and expanded to deliver modern comfort with timeless design. Set back for added privacy, this single-family home offers an open-concept layout with white oak hardwood flooring throughout. The professionally designed kitchen is the heart of the home, showcasing quartz countertops, two-tone cabinetry, stainless steel appliances, and quality finishes. A first-floor bedroom or office provides flexibility, while upstairs you’ll find three spacious bedrooms, including a primary suite with a large walk-in closet and beautifully appointed bath. Each bathroom has been carefully crafted with tile selections and details that elevate the home’s character. Outside, enjoy a newly fenced yard and professional landscaping, creating a private retreat for everyday living. With energy-efficient systems and true move-in readiness, this property blends style, function, and convenience in one inviting package.
-
Highlights
- Area: North Randolph
- Heating: Forced Air, Electric
- Property Class: Residential
- Style: Colonial
- Year Built: 2025
- Cooling: Central Air
- Parking Spots: 4
- Property Type: Single Family Residence
- Total Rooms: 8
- Status: Closed
-
Additional Details
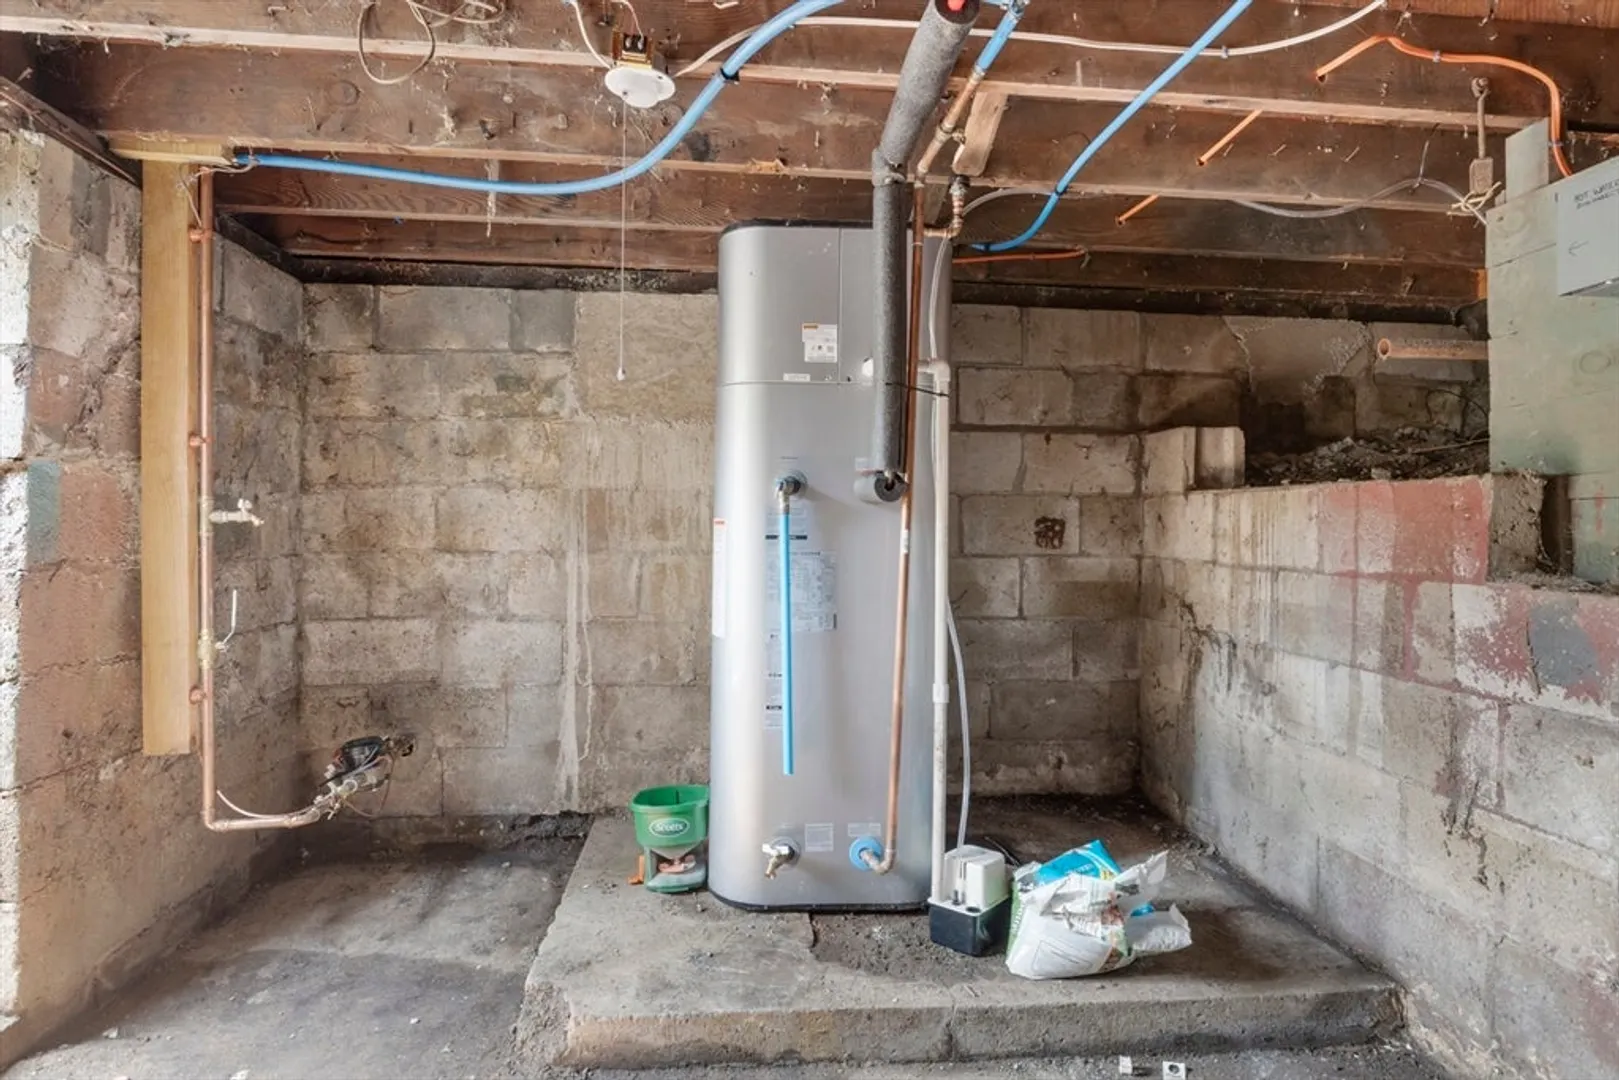
- Appliances: Electric Water Heater, Water Heater, Range, Dishwasher, Microwave, Refrigerator
- Construction: Frame
- Flooring: Tile, Hardwood
- Lot Features: Easements
- Roof: Shingle
- Year Built Details: Actual, Renovated Since
- Zoning: Rh
- Basement: Crawl Space, Bulkhead
- Exterior Features: Deck, Fenced Yard
- Foundation: Block
- Road Frontage Type: Public
- SqFt Source: Owner
- Year Built Source: Builder
-
Amenities
- Community Features: Public Transportation, Park, Walk/Jog Trails, Laundromat, House of Worship, Public School
- Parking Features: Paved Drive, Paved
-
Utilities
- Electric: 200+ Amp Service
- Water Source: Public
- Sewer: Public Sewer
-
Fees / Taxes
- Assessed Value: $398,400
- Taxes: $4,625
- Tax Year: 2025
Similar Listings
Sold
41 Photos
Sold
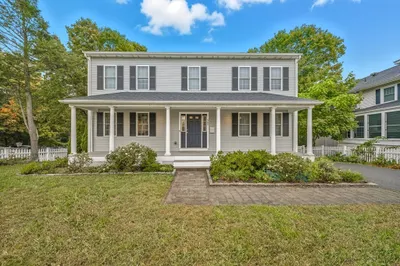
29 Photos
Sold
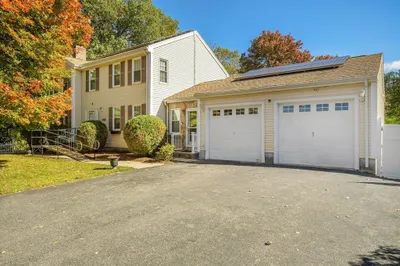
42 Photos
Sold
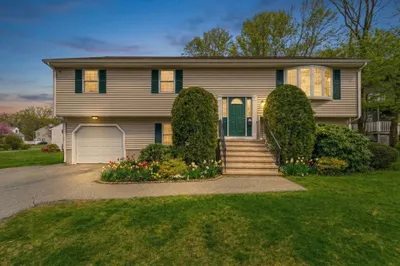
41 Photos
Content © 2026 MLS Property Information Network, Inc. The information in this listing was gathered from third party resources including the seller and public records.
Listing information provided courtesy of Coldwell Banker Realty - Easton.
MLS Property Information Network, Inc. and its subscribers disclaim any and all representations or warranties as to the accuracy of this information.
