
Sold!
$380,000
2
Beds
1/1
Bath
1,024
Living Area
-
Property Description
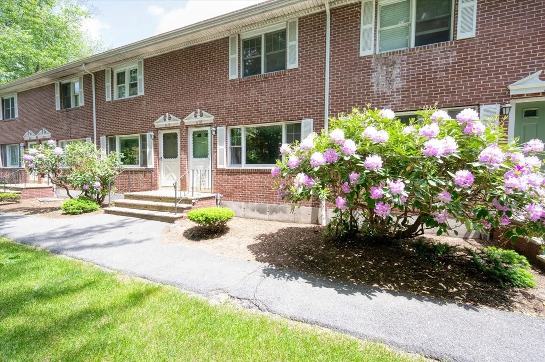
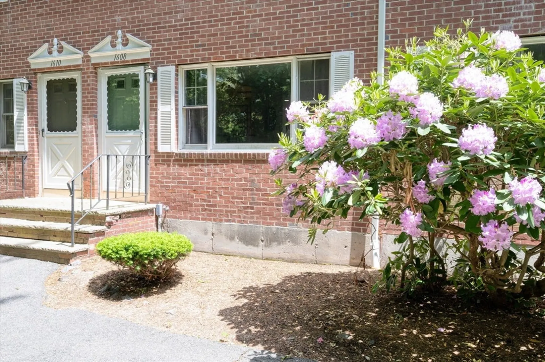
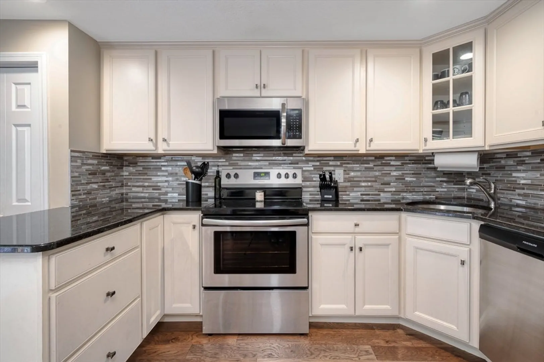
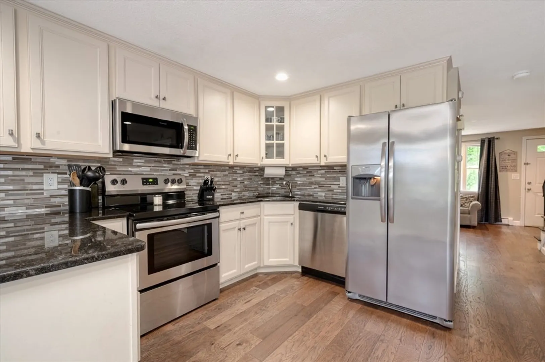
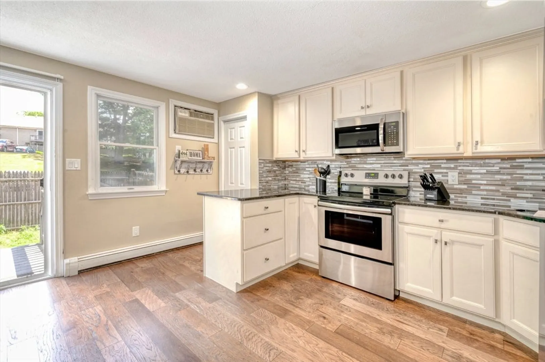
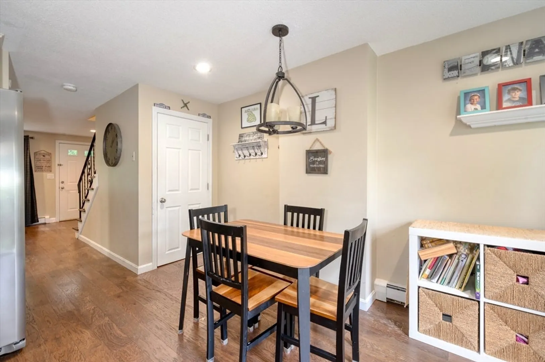
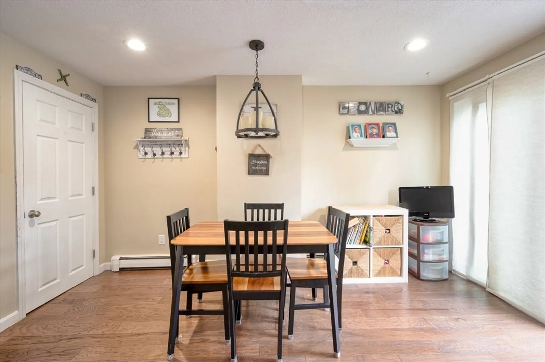
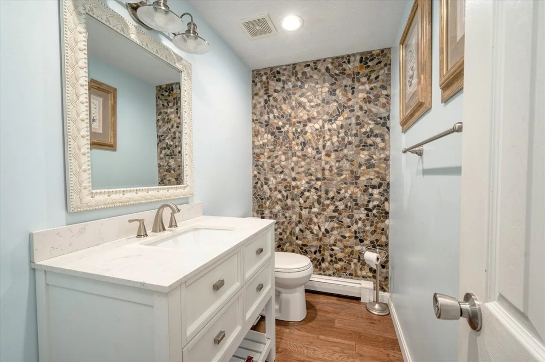
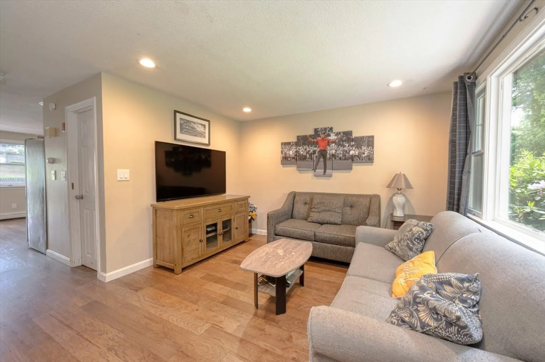
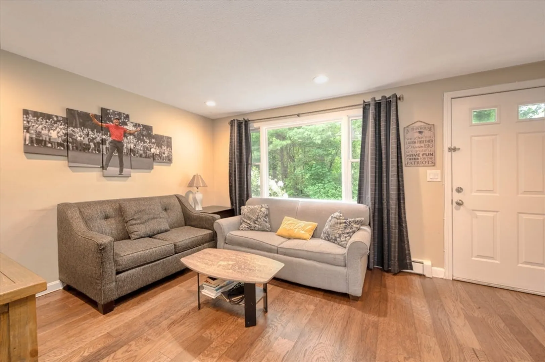
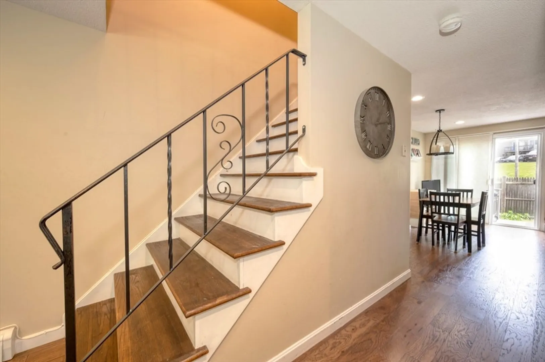
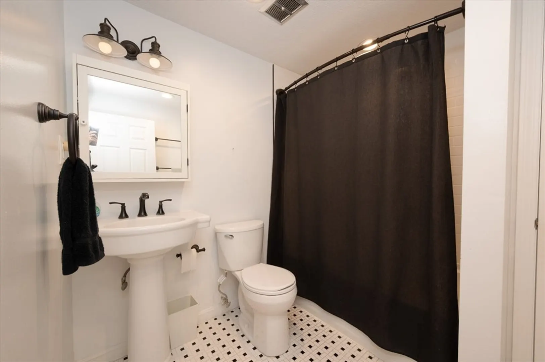
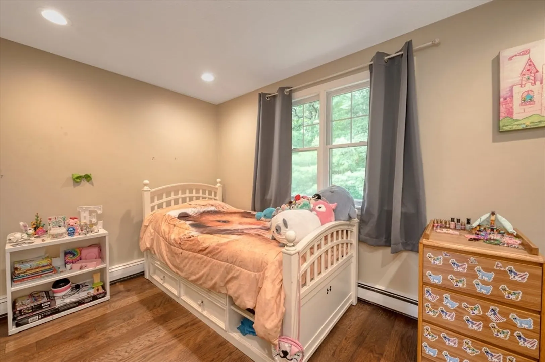
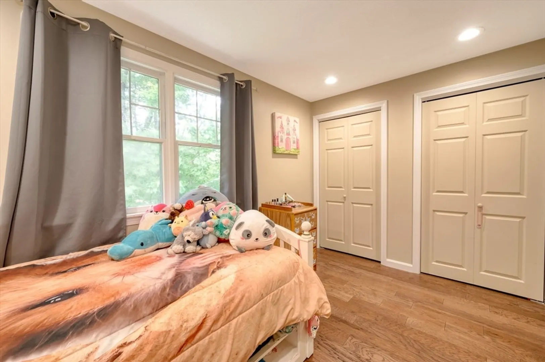
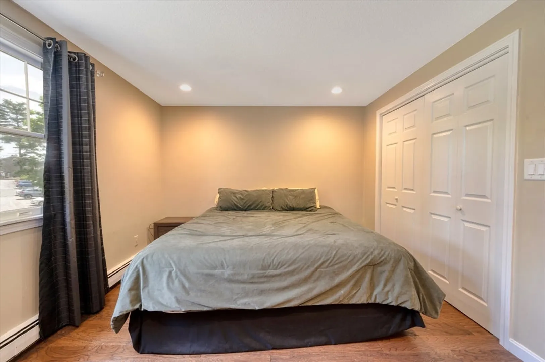
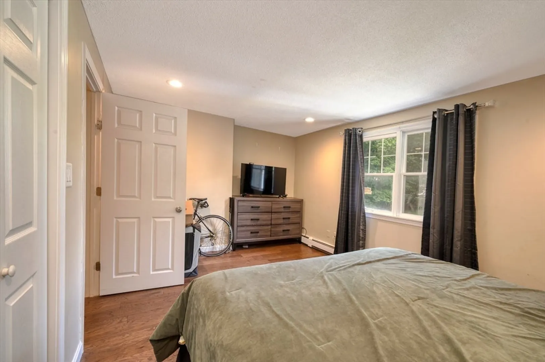
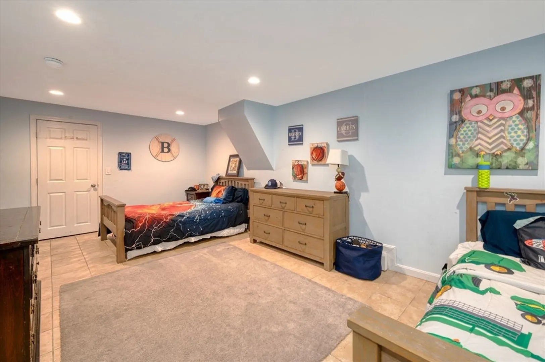
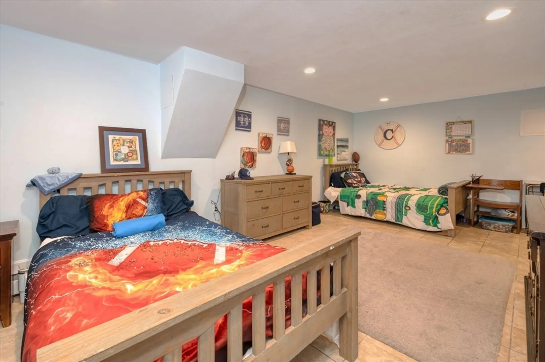
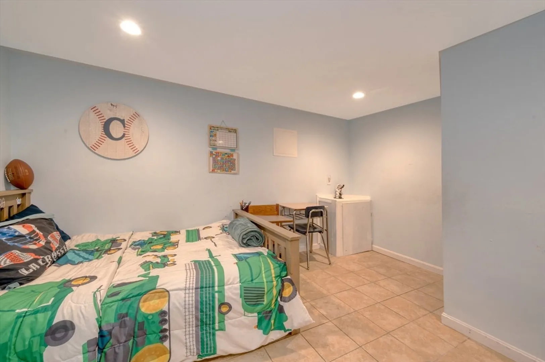
Welcome to 1608 Plymouth Street! This beautiful 3 floor townhome offers many updates throughout! Eat-in kitchen features stainless steel appliances, granite counter tops and plenty of cabinets/storage space. The first floor also includes the main living room, half bath and access to the back deck and private outdoor space. The 2nd floor includes 2 generous bedrooms, with ample closets in each, and one full bathroom. Need more space? This townhome has a finished, heated, basement with room for additional living space and plenty of additional storage. Washer/dryer, in unit, in separate utility room of the basement. 2 deeded parking spaces are included with the unit. All parking is located at the rear entrance of the property. Showings begin at Open House dates: Jun 7th & 8th from 11am-1pm
-
Highlights
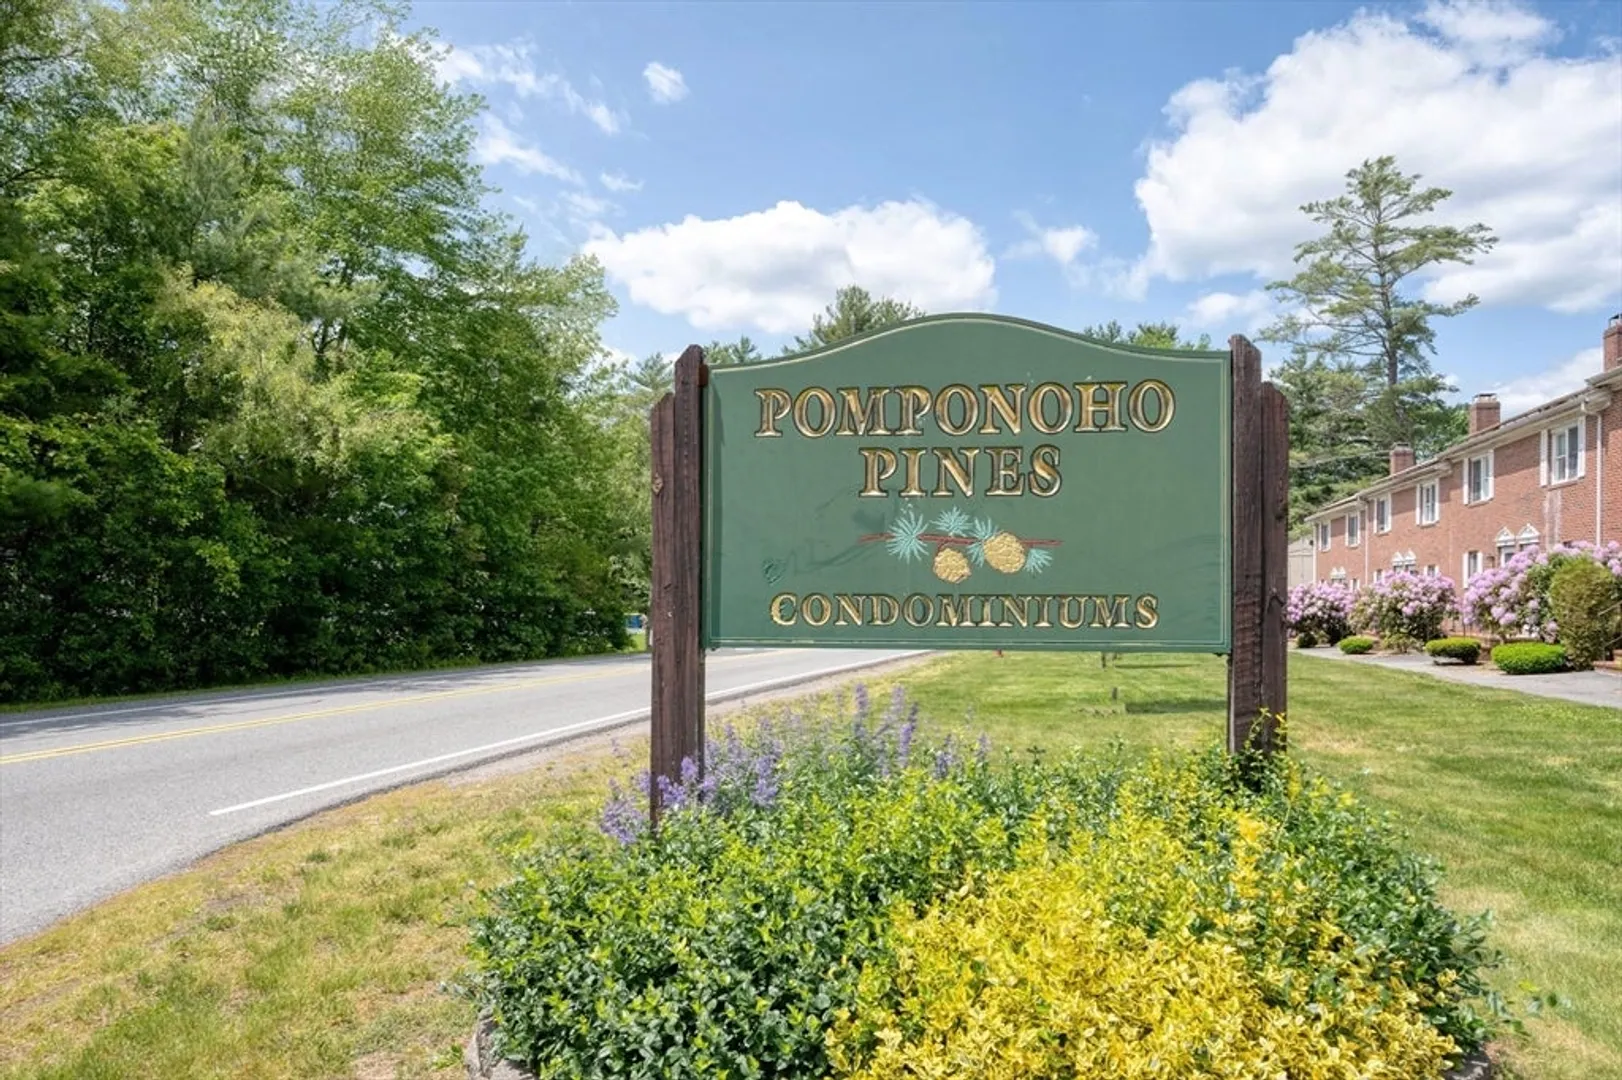
- Building Name: Pomponoho Pines
- Heating: Forced Air, Oil
- Parking Spots: 2
- Property Type: Condominium
- Total Rooms: 5
- Year Built: 1981
- Cooling: Window Unit(s)
- HOA Fee: $375
- Property Class: Residential
- Stories: 3
- Unit Number: 1608
- Status: Closed
-
Additional Details
- Appliances: Range, Dishwasher, Microwave, Washer, Dryer
- Flooring: Wood, Tile
- SqFt Source: Measured
- Year Built Details: Actual
- Zoning: R
- Basement: Y
- Pets Allowed: Yes w/ Restrictions
- Total Number of Units: 128
- Year Built Source: Public Records
-
Amenities
- Community Features: Walk/Jog Trails
- Parking Features: Off Street, Assigned, Deeded
-
Utilities
- Electric: 110 Volts
- Water Source: Public
- Sewer: Private Sewer
-
Fees / Taxes
- Assessed Value: $308,900
- HOA Fee Includes: Water, Sewer, Insurance, Maintenance Structure, Road Maintenance, Maintenance Grounds, Snow Removal
- Taxes: $4,223
- HOA Fee Frequency: Monthly
- Tax Year: 2025
Similar Listings
Sold
31 Photos
Sold
31 Photos
Sold
38 Photos
Sold
37 Photos
28 Brookbend Way E Way #28
East Bridgewater, MA 02333
$400,000
2
Beds
1
Bath
1,269
Sqft
View Details
Content © 2026 MLS Property Information Network, Inc. The information in this listing was gathered from third party resources including the seller and public records.
Listing information provided courtesy of William Raveis R.E. & Home Services.
MLS Property Information Network, Inc. and its subscribers disclaim any and all representations or warranties as to the accuracy of this information.
