
Sold!
$1,285,000
5
Beds
3/1
Baths
4,052
Living Area
-
Property Description
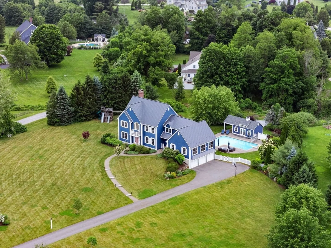
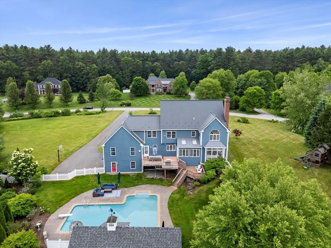
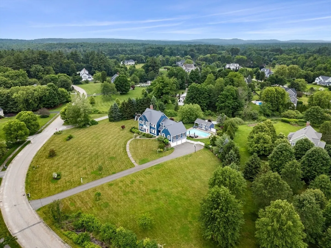
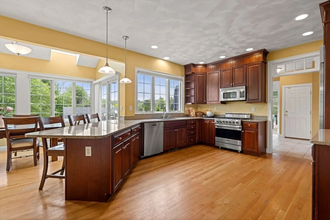
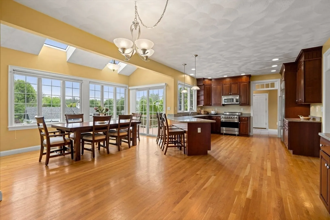
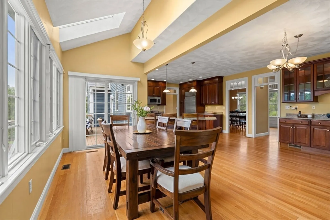
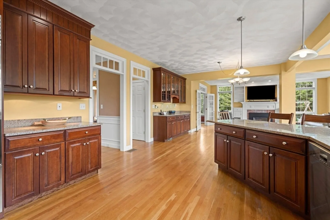
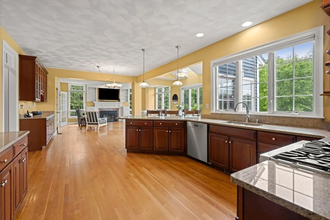
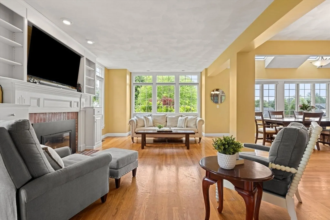
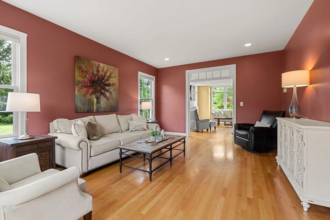
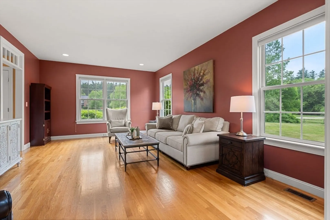
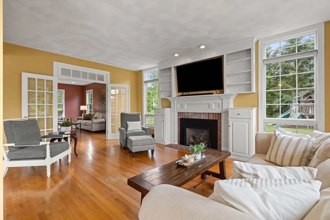
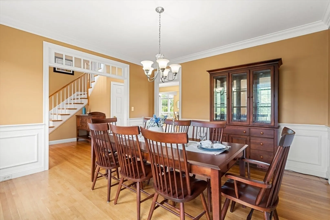
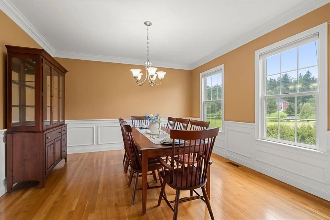
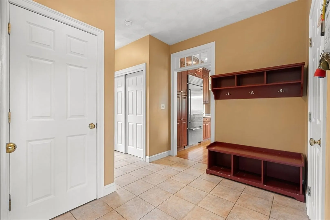
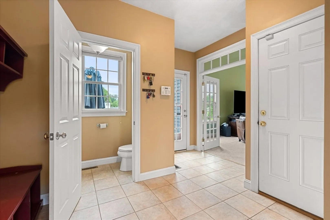
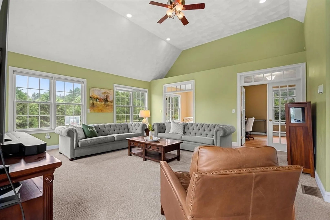
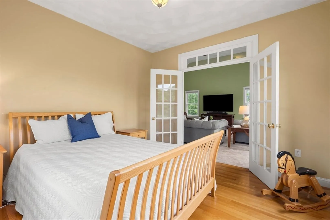
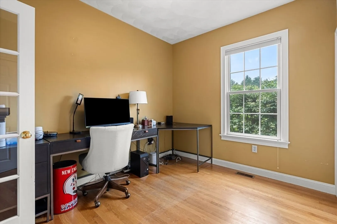
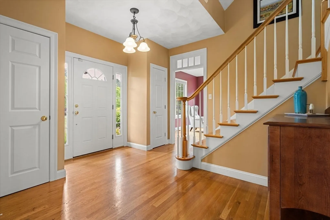
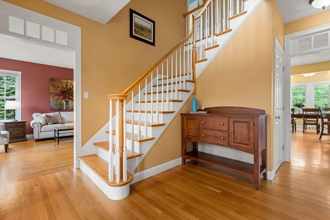
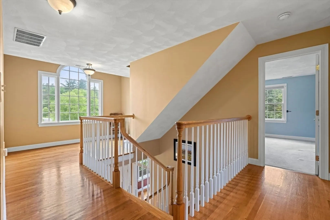
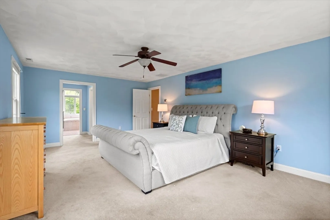
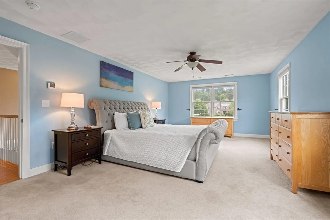
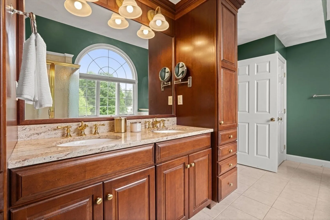
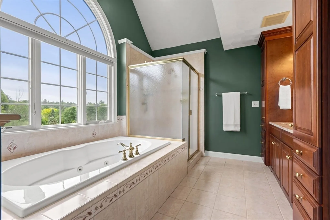
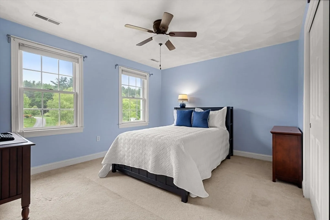
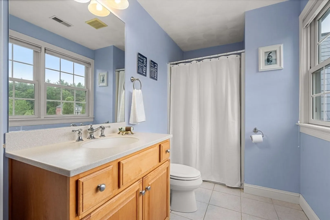
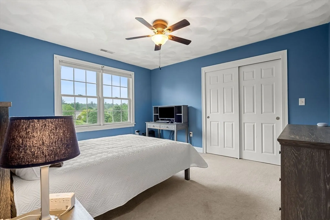
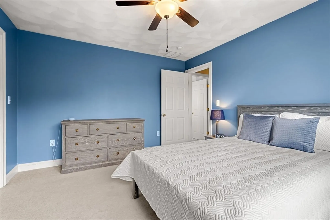
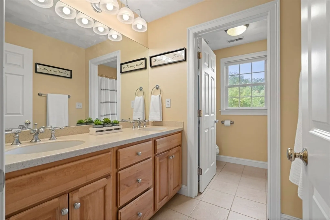
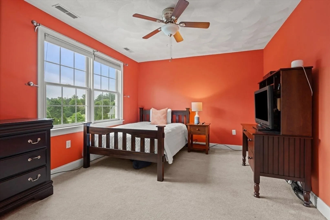
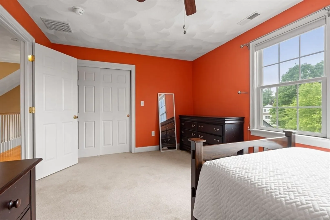
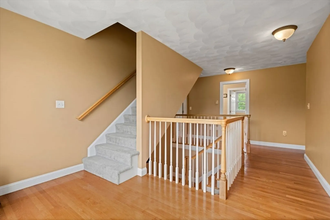
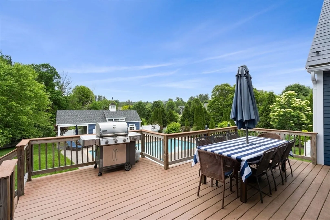
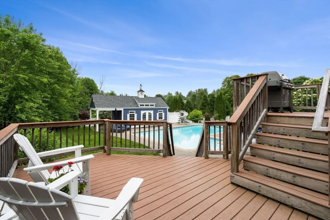
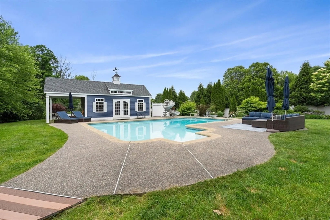
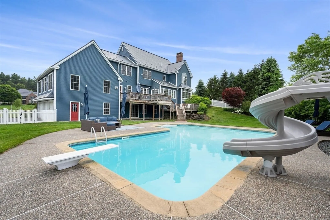
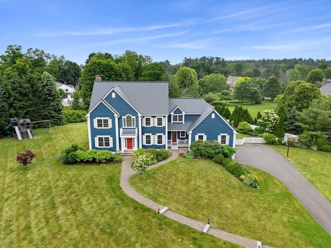
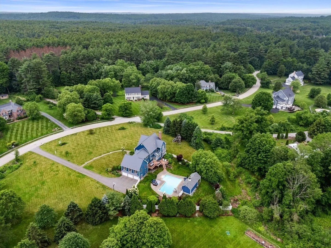
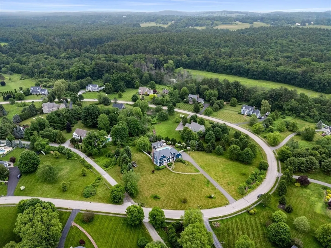
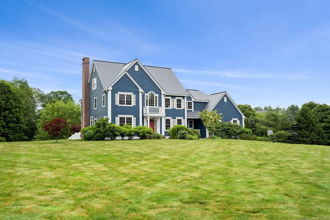
Beautiful 5-bedroom 3.5 bath home in prestigious Ames Meadows, a sought-after neighborhood abutting Groton Town Forest with access to miles of scenic trails. Privately sited on a lush, landscaped lot, this 4,000+ sq ft home features a stunning granite kitchen with Viking & Sub-Zero appliances, oversized peninsula, and sunlit breakfast room overlooking the saltwater pool and deck. The first floor showcases hardwoods, a family room with gas fireplace and built-ins, formal living and dining rooms, and a spectacular great room with gas fireplace, cathedral ceiling, and French doors. Two versatile rooms offer ideal home office or guest space. Mudroom, laundry, and half bath complete the main level. Upstairs, the luxurious primary suite boasts a walk-in closet and spa bath; two bedrooms share a family bath, and a fourth enjoys a private ensuite. Outdoors, enjoy vibrant gardens, lush lawn, cabana, pool, and a 3-car garage—all in a private, exceptional vibrant community!
-
Highlights
- Acres: 2
- Heating: Forced Air, Natural Gas, Fireplace
- Property Class: Residential
- Style: Colonial
- Year Built: 2004
- Cooling: Central Air, Dual
- Parking Spots: 11
- Property Type: Single Family Residence
- Total Rooms: 11
- Status: Closed
-
Additional Details
- Appliances: Gas Water Heater, Water Heater, Range, Dishwasher, Microwave, Refrigerator, Range Hood, Gas Cooktop, Plumbed For Ice Maker
- Construction: Frame
- Fireplaces: 2
- Foundation: Concrete Perimeter
- Lot Features: Cleared, Level
- Roof: Metal
- Year Built Details: Actual
- Zoning: Ra
- Basement: Full, Walk-Out Access, Interior Entry, Garage Access, Radon Remediation System, Unfinished
- Exterior Features: Deck - Composite, Pool - Inground Heated, Cabana, Rain Gutters, Professional Landscaping, Sprinkler System, Screens, Fenced Yard, Invisible Fence
- Flooring: Wood, Tile, Carpet, Hardwood, Flooring - Stone/Ceramic Tile, Flooring - Hardwood
- Interior Features: Closet, Cathedral Ceiling(s), Ceiling Fan(s), Open Floorplan, Bathroom - 3/4, Countertops - Stone/Granite/Solid, Mud Room, Great Room, Home Office, Foyer, Bathroom, Central Vacuum, Walk-up Attic
- Road Frontage Type: Public
- SqFt Source: Public Record
- Year Built Source: Public Records
-
Amenities
- Community Features: Shopping, Pool, Tennis Court(s), Park, Walk/Jog Trails, Stable(s), Golf, Medical Facility, Bike Path, Conservation Area, House of Worship, Private School, Public School
- Parking Features: Attached, Under, Garage Door Opener, Storage, Garage Faces Side, Paved Drive, Paved
- Security Features: Security System
- Covered Parking Spaces: 3
- Pool Features: Pool - Inground Heated
-
Utilities
- Electric: Circuit Breakers, 200+ Amp Service
- Water Source: Public
- Sewer: Private Sewer
-
Fees / Taxes
- Assessed Value: $1,237,500
- Taxes: $18,872
- Tax Year: 2025
Similar Listings
Sold
42 Photos
Sold
42 Photos
Sold
9 Photos
Sold
42 Photos
Content © 2026 MLS Property Information Network, Inc. The information in this listing was gathered from third party resources including the seller and public records.
Listing information provided courtesy of Compass.
MLS Property Information Network, Inc. and its subscribers disclaim any and all representations or warranties as to the accuracy of this information.
