
Sold!
$1,275,000
5
Beds
3/1
Baths
5,618
Living Area
-
Property Description
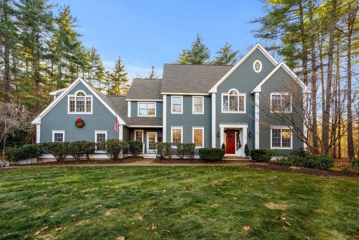
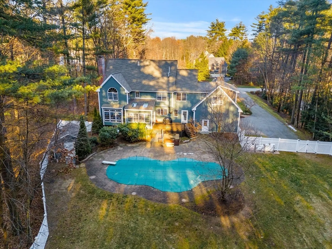
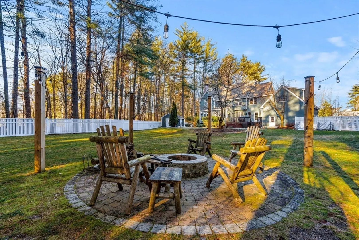
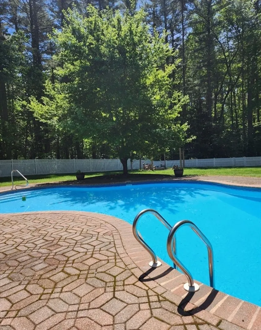
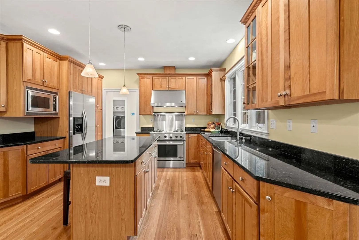
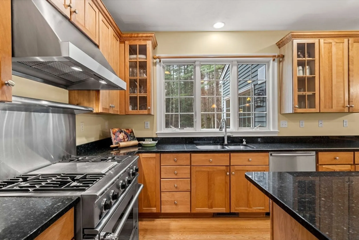
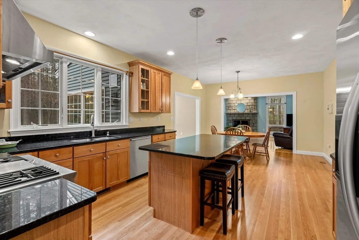
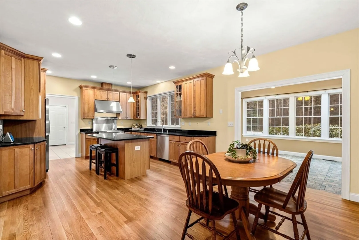
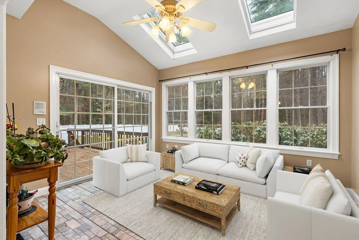
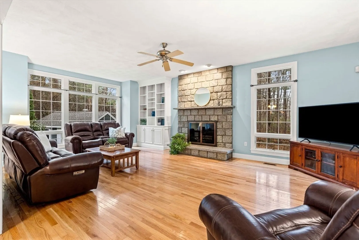
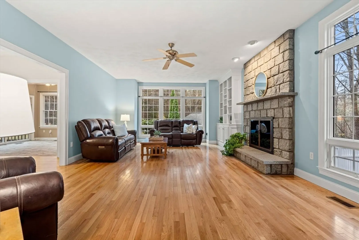
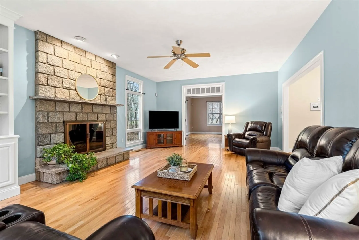
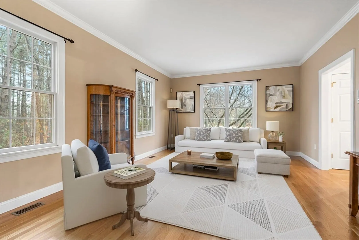
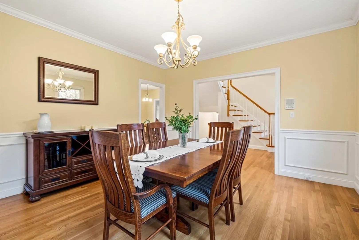
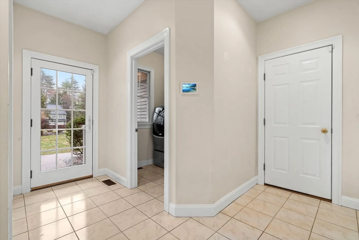
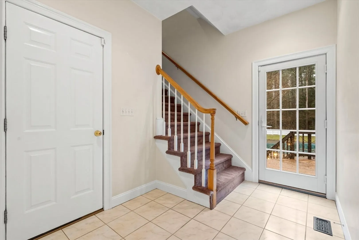
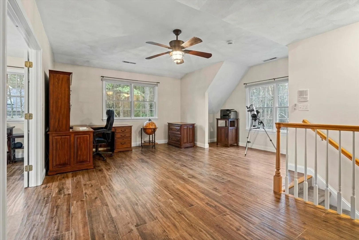
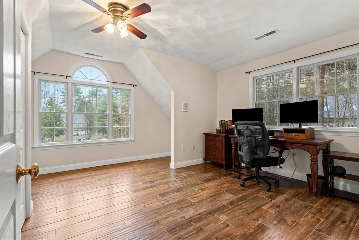
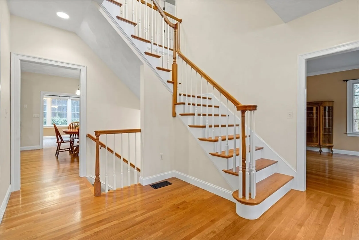
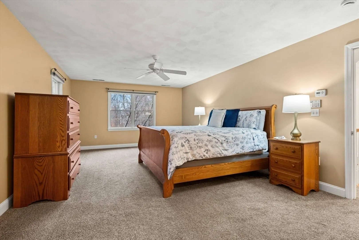
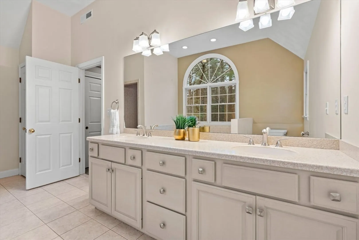
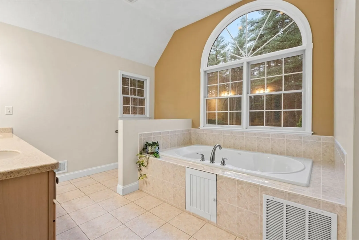
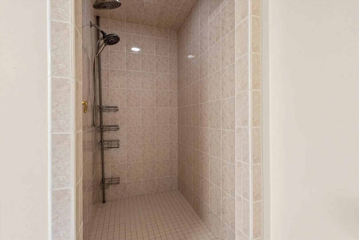
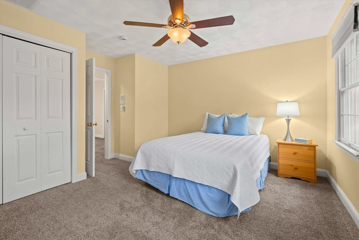
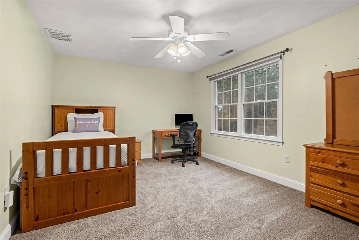
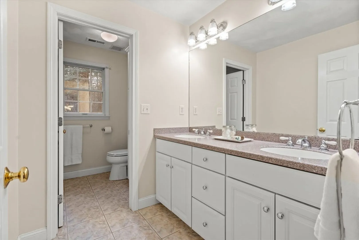
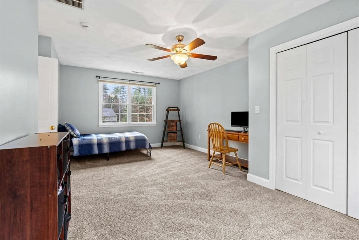
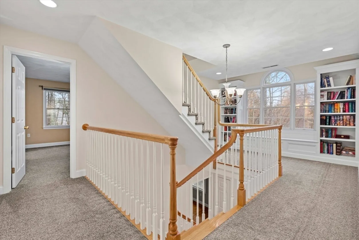
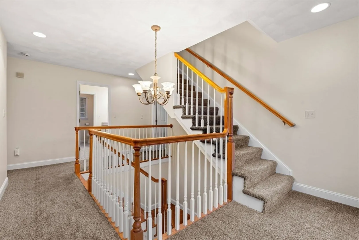
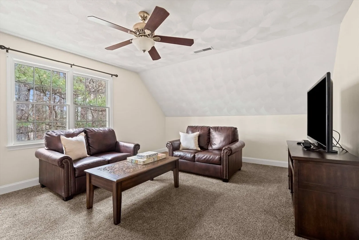
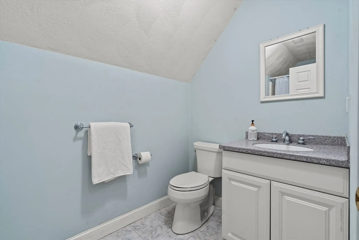
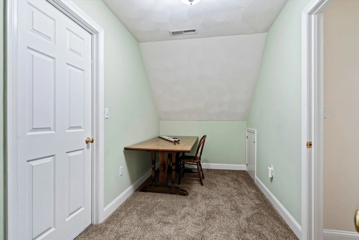
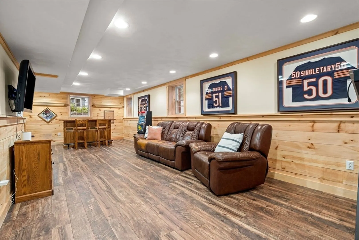
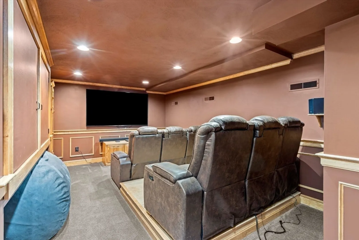
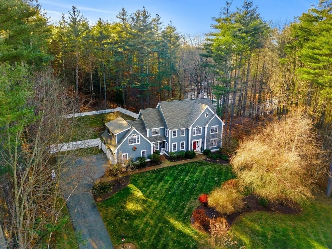
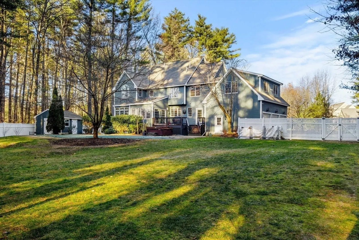
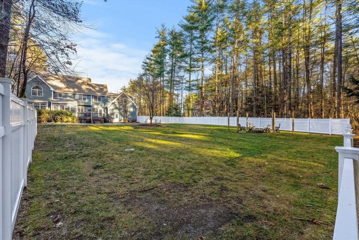
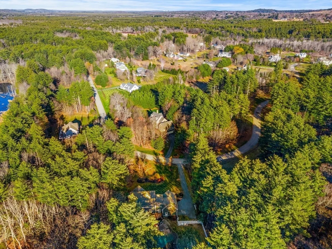
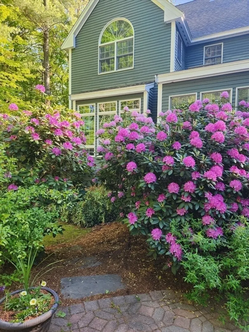
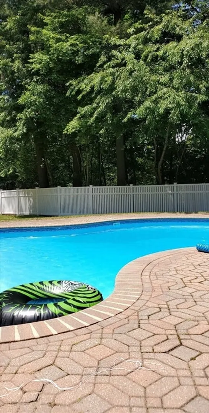
Welcome to this well-maintained 5-bedroom Colonial in prestigious Ames Meadows, abuts Groton Town Forest with miles of trails for year-round activities. With over 4,800 sqft of living space and an additional 800 sqft in the finished lower level, this home offers plenty of room. The kitchen features granite counters, stainless steel appliances, and a center island, open to a sun-filled four-season room overlooking the in-ground pool. The first floor includes a family room with a stone fireplace and built-ins, plus formal living and dining rooms with hardwood floors. A laundry room, mudroom, and half bath complete the first floor. Upstairs, find a large master suite with two closets and a luxurious bath, three more spacious bedrooms and second full bath. The third floor offers a private suite with a sitting room, 5th bedroom, and 3/4 bath. Above the garage is an office and bonus room. The lower level includes a theater and game room.Outdoors features an in-ground pool, hot tub, fire pit.
-
Highlights
- Acres: 2
- Heating: Forced Air, Natural Gas
- Property Class: Residential
- Style: Colonial
- Year Built: 2000
- Cooling: Central Air
- Parking Spots: 11
- Property Type: Single Family Residence
- Total Rooms: 15
- Status: Closed
-
Additional Details
- Appliances: Gas Water Heater, Water Heater, Range, Dishwasher, Microwave, Refrigerator, Washer, Dryer, Plumbed For Ice Maker
- Construction: Frame
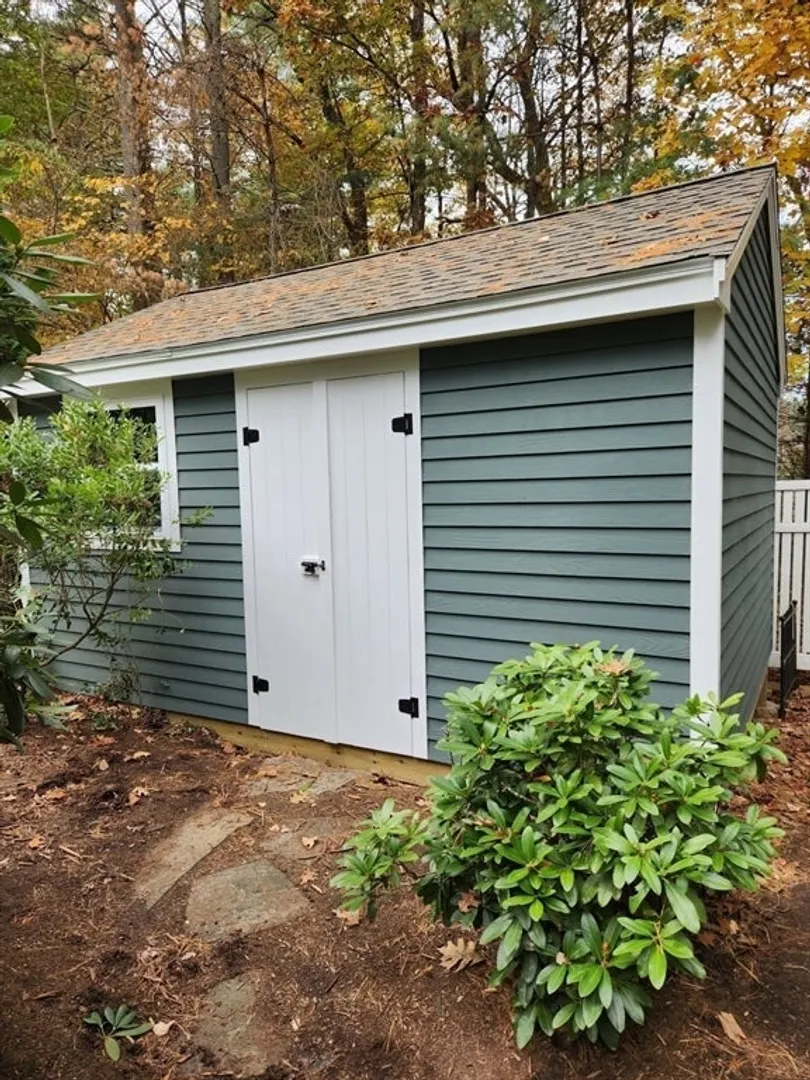
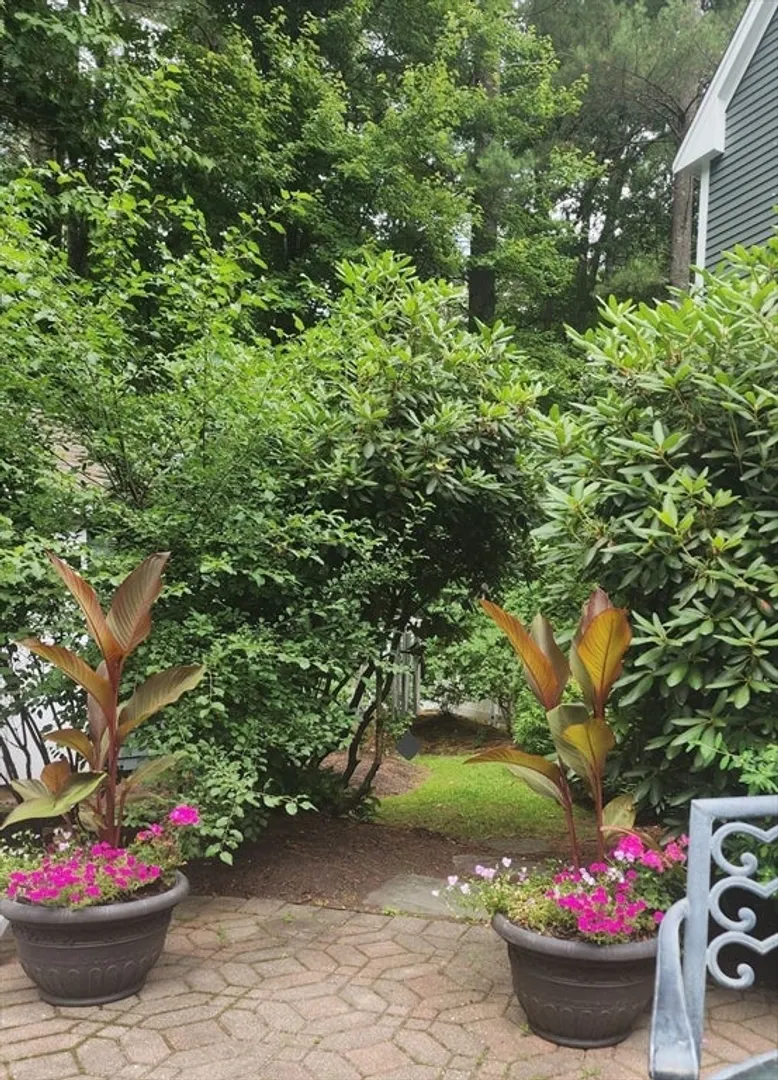
- Exterior Features: Porch, Deck - Wood, Patio, Pool - Inground, Storage, Professional Landscaping, Sprinkler System, Screens, Fenced Yard
- Flooring: Wood, Tile, Vinyl, Carpet, Flooring - Stone/Ceramic Tile, Flooring - Wall to Wall Carpet
- Interior Features: Cathedral Ceiling(s), Ceiling Fan(s), Vaulted Ceiling(s), Open Floorplan, Slider, Closet, Bathroom - 3/4, Mud Room, Sun Room, Home Office, Bonus Room, Office, 3/4 Bath, Central Vacuum, Walk-up Attic
- Road Frontage Type: Public
- SqFt Source: Public Record
- Year Built Source: Public Records
- Basement: Full, Partially Finished, Interior Entry, Garage Access, Radon Remediation System, Concrete
- Exclusions: Chairs And Platforms For Chairs In Theater Room Excluded, Screen And Surround Sound To Remain
- Fireplaces: 1
- Foundation: Concrete Perimeter
- Lot Features: Wooded, Cleared, Level
- Roof: Shingle
- Year Built Details: Actual
- Zoning: Ra
-
Amenities
- Community Features: Shopping, Pool, Tennis Court(s), Park, Walk/Jog Trails, Stable(s), Golf, Medical Facility, Bike Path, Conservation Area, Highway Access, House of Worship, Private School, Public School
- Parking Features: Attached, Garage Door Opener, Storage, Garage Faces Side, Paved Drive, Off Street, Paved
- Security Features: Security System
- Covered Parking Spaces: 3
- Pool Features: In Ground
-
Utilities
- Electric: Circuit Breakers, 200+ Amp Service
- Water Source: Public
- Sewer: Private Sewer
-
Fees / Taxes
- Assessed Value: $1,323,600
- Taxes: $19,973
- Tax Year: 2024
Similar Listings
Sold
42 Photos
Sold
9 Photos
Sold
42 Photos
Sold
42 Photos
Content © 2026 MLS Property Information Network, Inc. The information in this listing was gathered from third party resources including the seller and public records.
Listing information provided courtesy of Coldwell Banker Realty - Westford.
MLS Property Information Network, Inc. and its subscribers disclaim any and all representations or warranties as to the accuracy of this information.
