
Sold!
$250,000
2
Beds
1
Bath
1,250
Living Area
-
Property Description
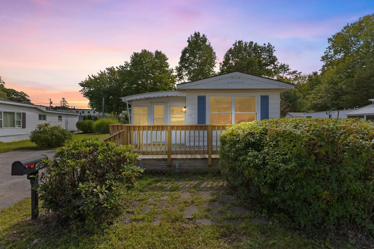
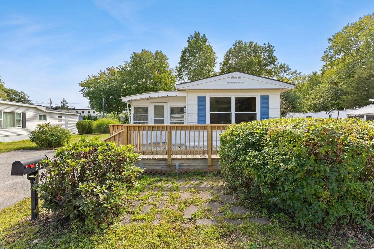
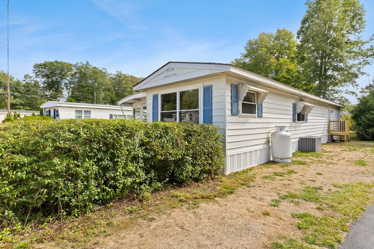
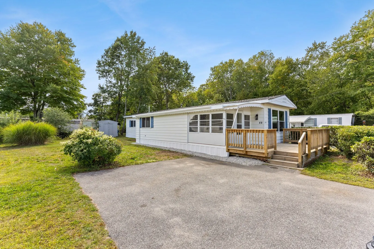
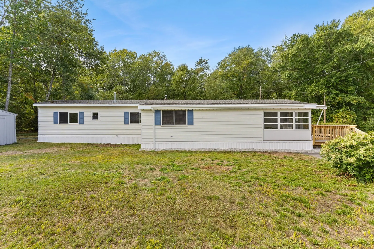
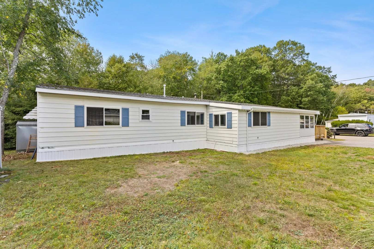
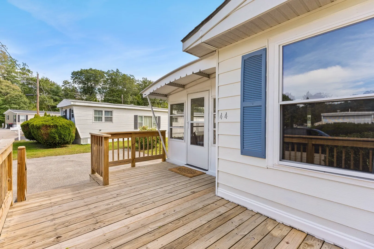
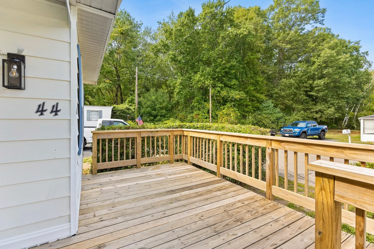
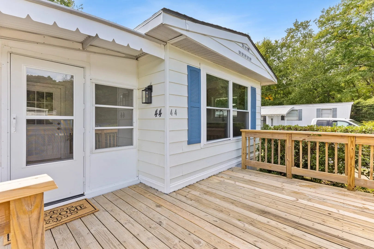
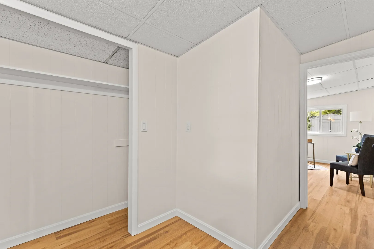
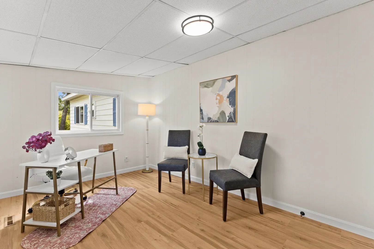
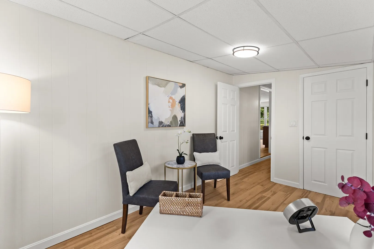
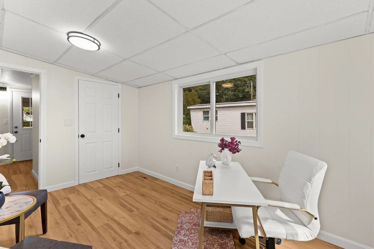
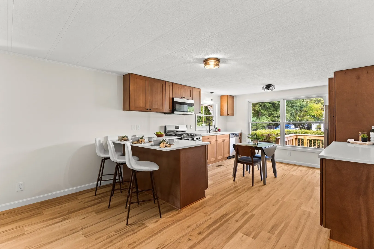
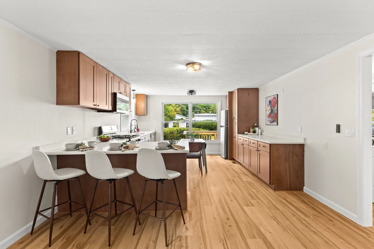
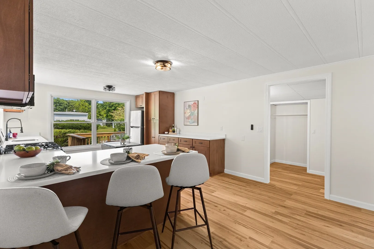
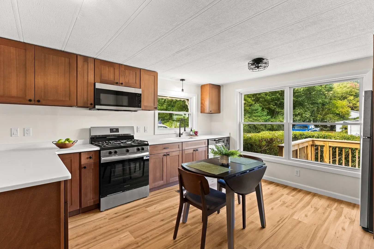
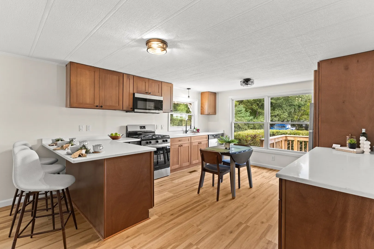
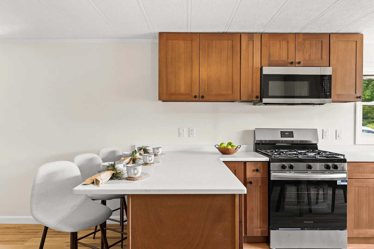
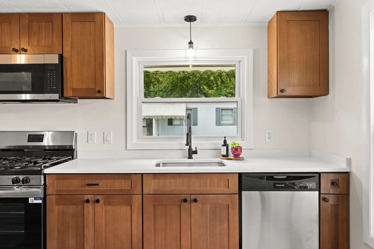
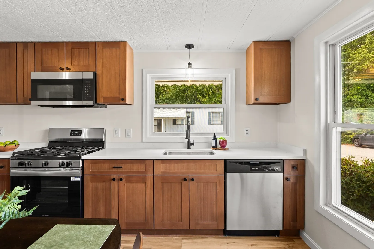
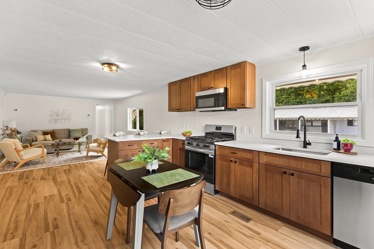
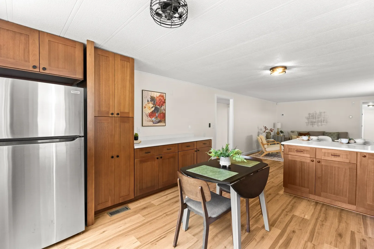
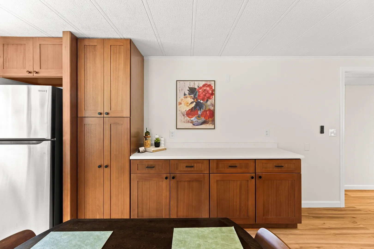
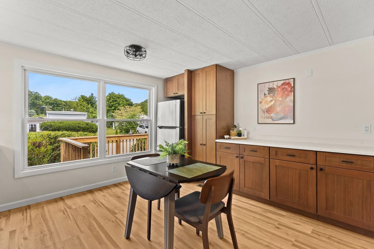
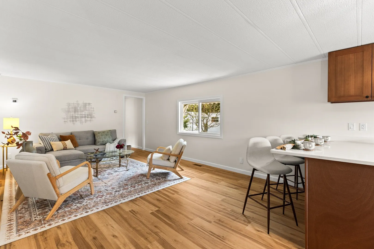
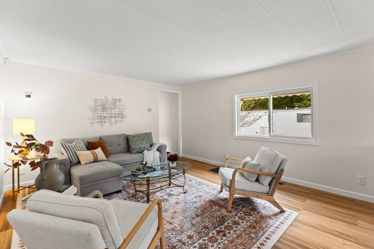
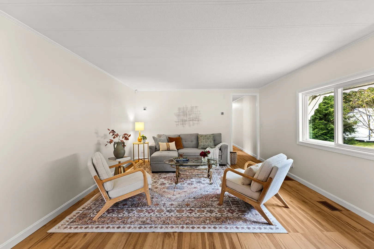
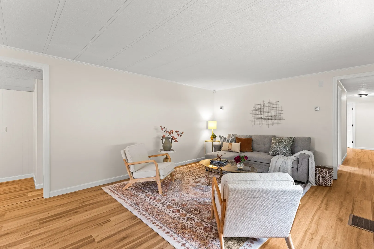
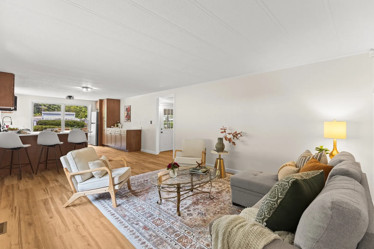
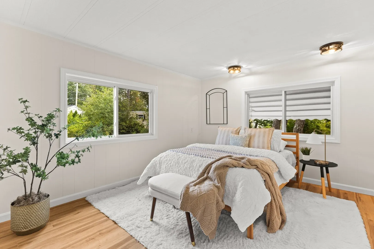
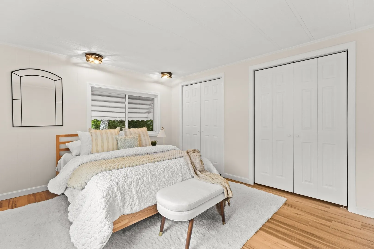
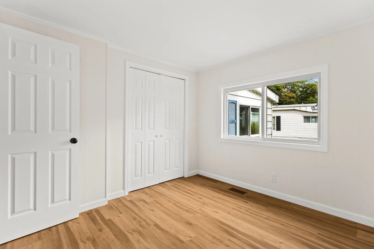
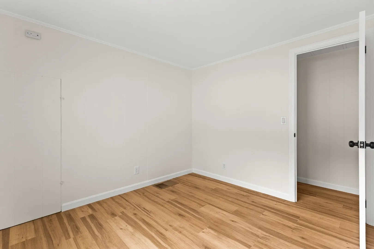
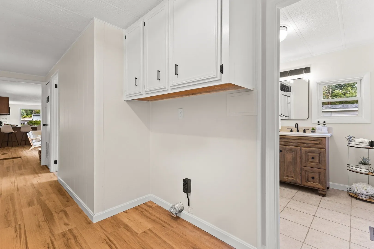
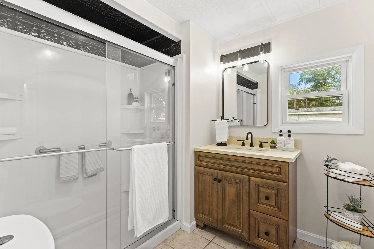
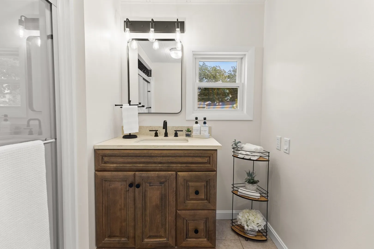
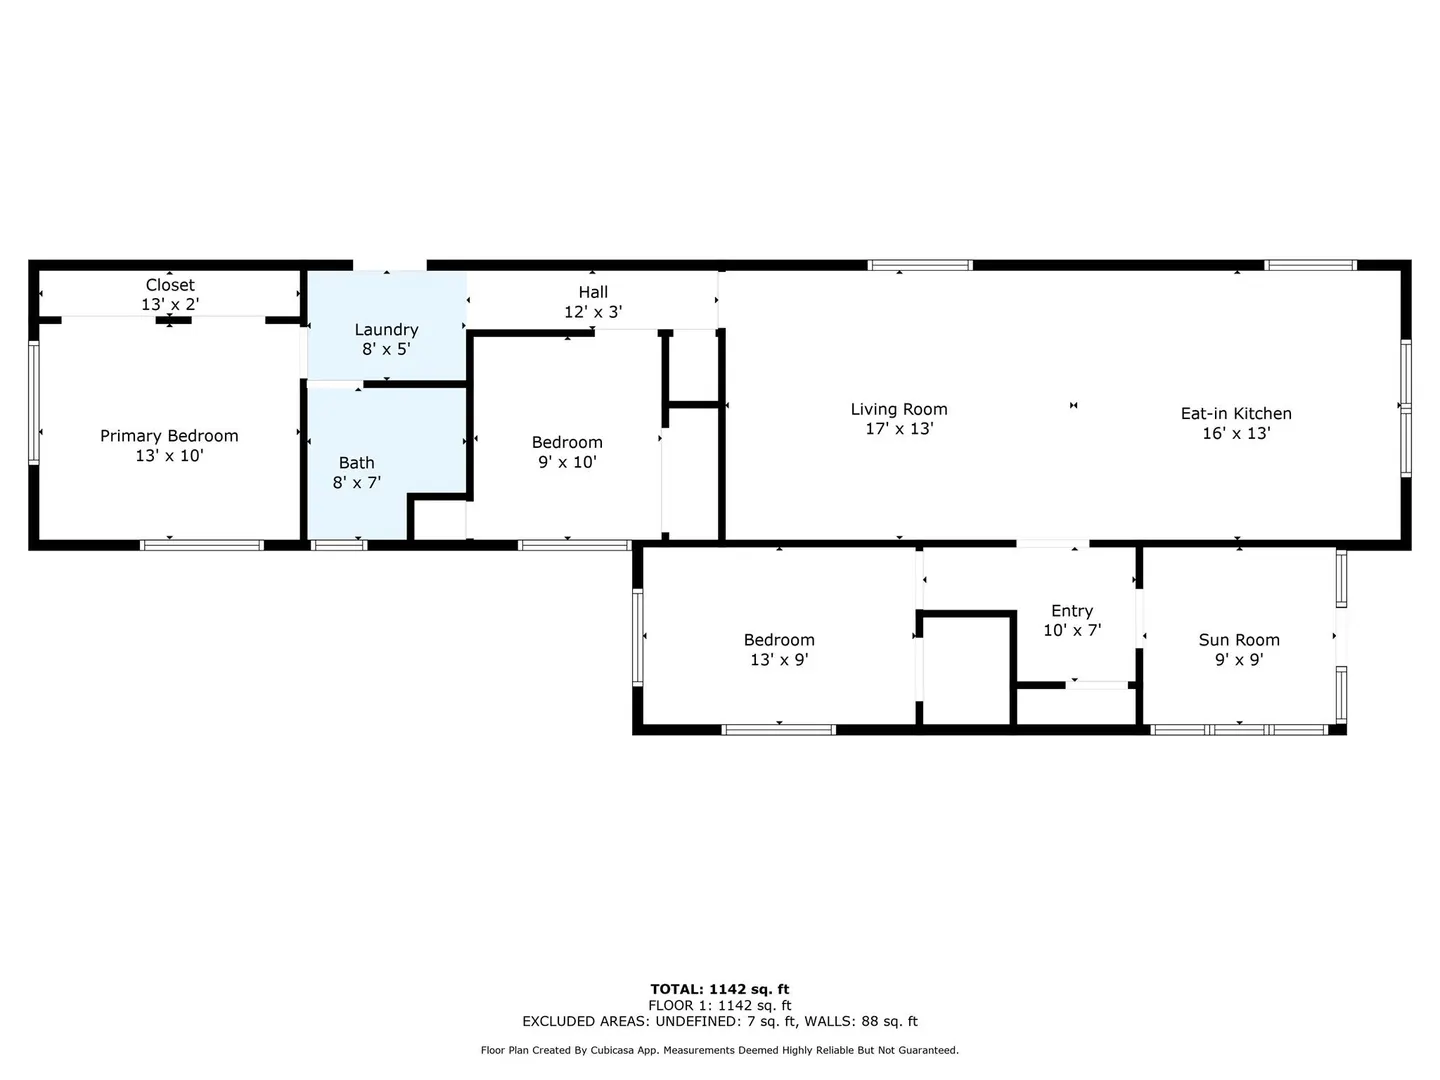
Located at 160 Washington St U:44, situated on a large lot on a dead-end street, this inviting home presents an exceptional opportunity, with its move-in ready condition. This home was recently remodeled with new flooring, fixtures, paint, new hot water heater, new A/C condenser, stairs and so much more! The heart of this home is undoubtedly the kitchen, with its brand-new cabinets, countertops, and appliances and the benefit of both a kitchen bar and peninsula. The living room provides a welcoming space to relax and unwind. The bedrooms offer a touch of elegance and plenty of closet space. Outside, there is a deck to enjoy the outdoors and a shed which provides practical storage solutions. Brookside Village is 55+ community. Park approval required. Park fee includes taxes, water, sewer, trash and road maintenance
-
Highlights
- Cooling: Central Air
- HOA Fee: $553
- Property Class: Residential
- Total Rooms: 5
- Year Built: 1981
- Heating: Central, Forced Air, Oil
- Parking Spots: 2
- Property Type: Mobile Home
- Unit Number: 44
- Status: Closed
-
Additional Details
- Appliances: Range, Dishwasher, Microwave, Refrigerator
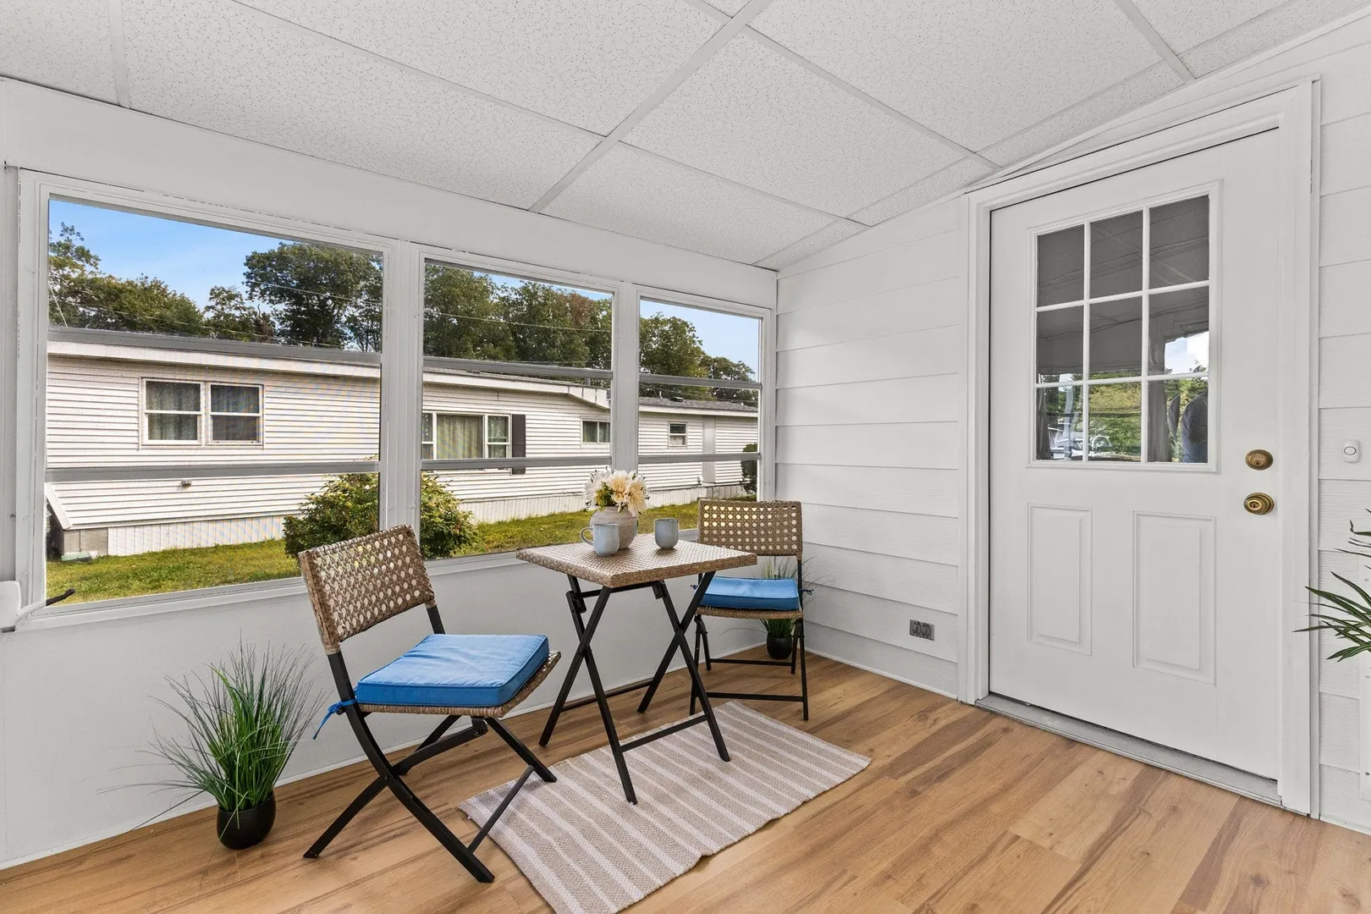
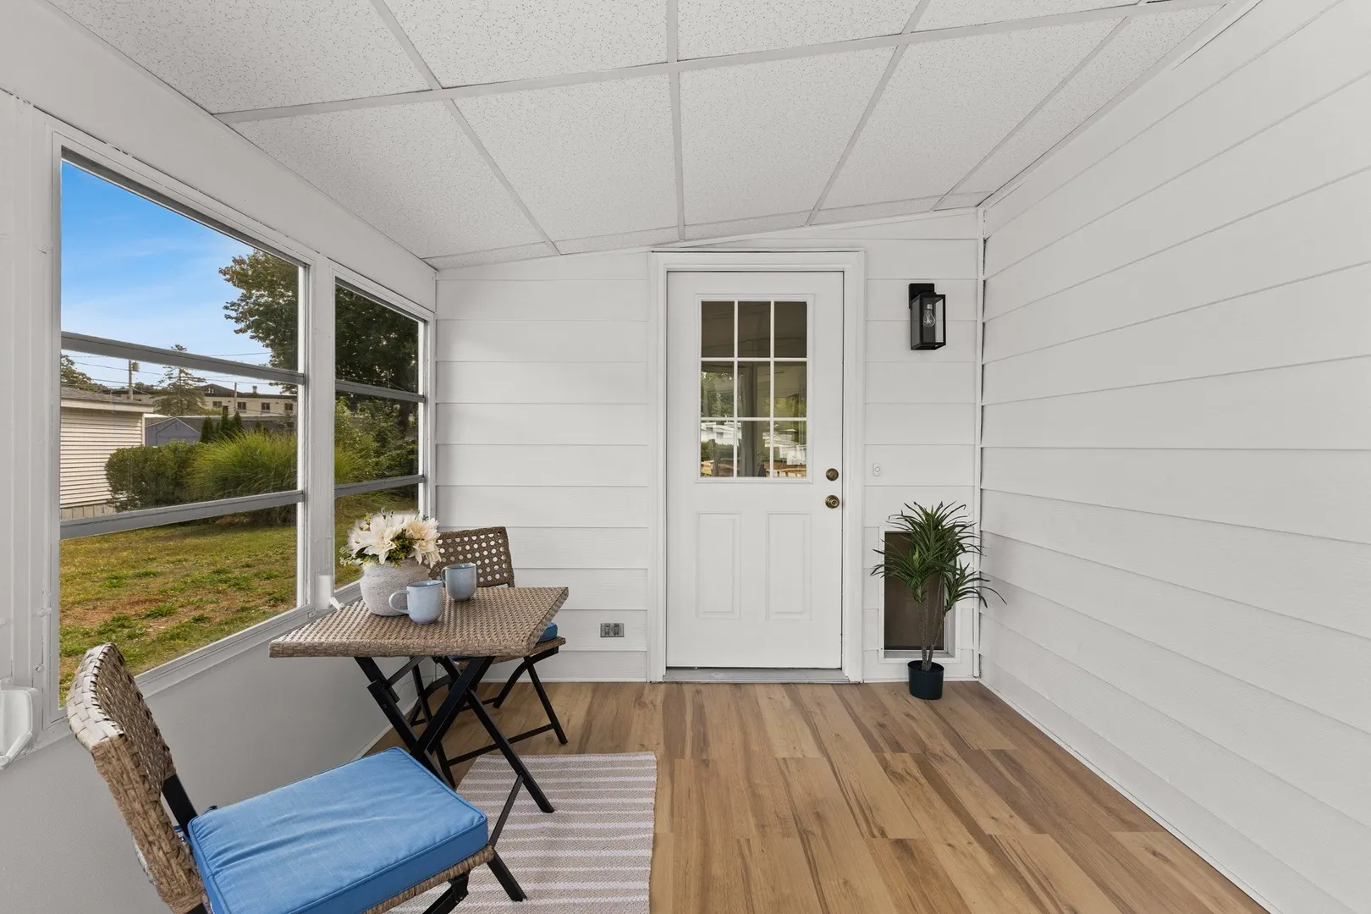
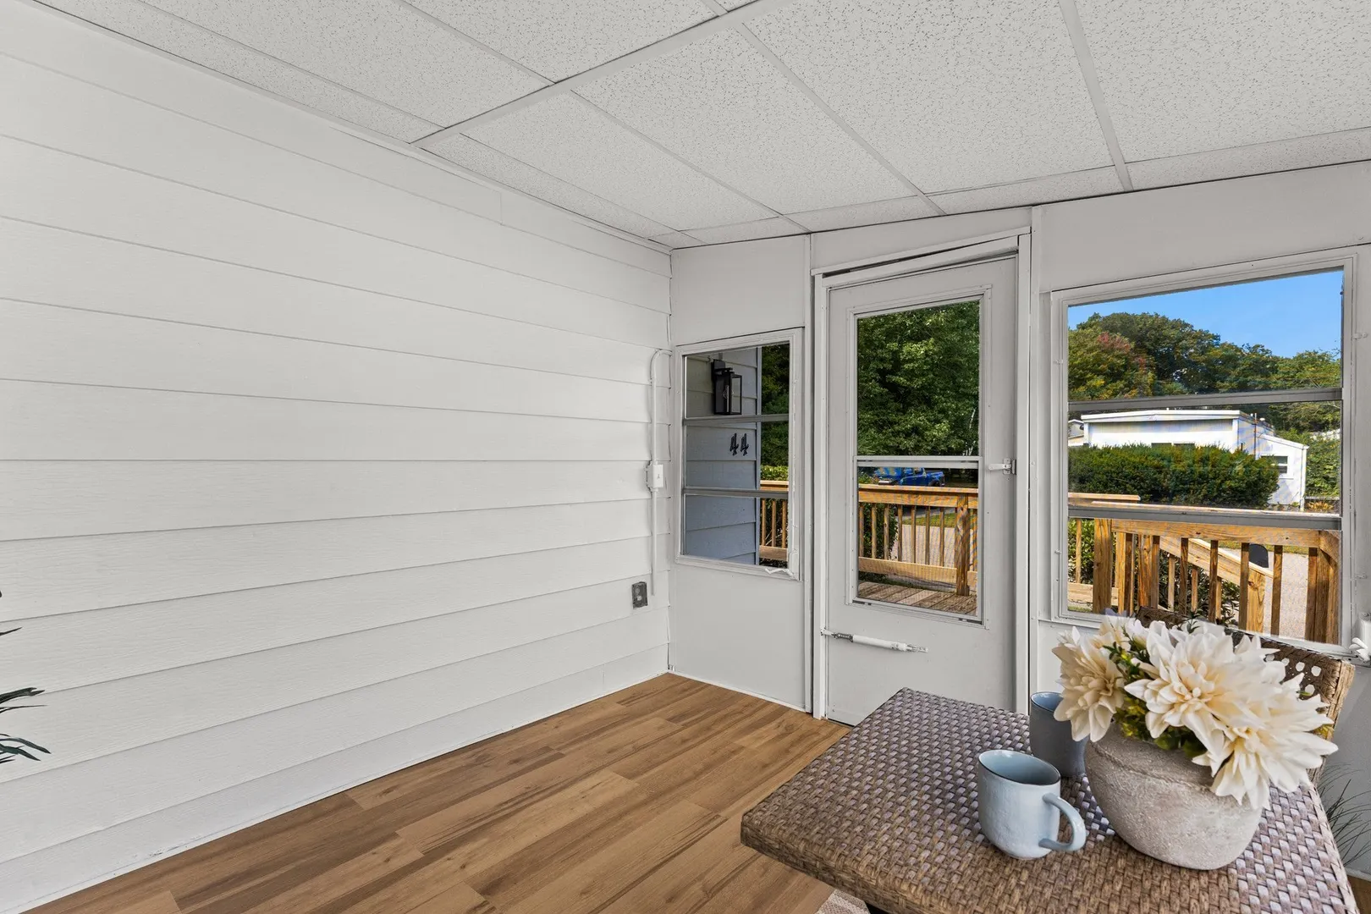
- Exterior Features: Porch - Enclosed, Deck - Wood, Rain Gutters, Storage, Screens
- Foundation: Other
- Lot Features: Cleared, Level
- Roof: Shingle
- Year Built Details: Actual
- Zoning: res
- Construction: Modular, See Remarks
- Flooring: Tile, Vinyl / VCT, Flooring - Vinyl
- Interior Features: Closet, Lighting - Overhead, Office
- Road Frontage Type: Private Road, Dead End
- SqFt Source: Other
- Year Built Source: Owner
-
Amenities
- Community Features: Public Transportation, Shopping, Park, Medical Facility, Conservation Area, Highway Access
- Parking Features: Paved Drive, Paved
-
Utilities
- Electric: 100 Amp Service
- Water Source: Public
- Sewer: Public Sewer
-
Fees / Taxes
- HOA: Yes
- Tax Year: 2025
Similar Listings
Sold
33 Photos
Sold
22 Photos
Sold
33 Photos
Sold
16 Photos
Content © 2026 MLS Property Information Network, Inc. The information in this listing was gathered from third party resources including the seller and public records.
Listing information provided courtesy of A B Realty Group.
MLS Property Information Network, Inc. and its subscribers disclaim any and all representations or warranties as to the accuracy of this information.
