
Sold!
$949,900
3
Beds
2
Baths
1,600
Living Area
-
Property Description
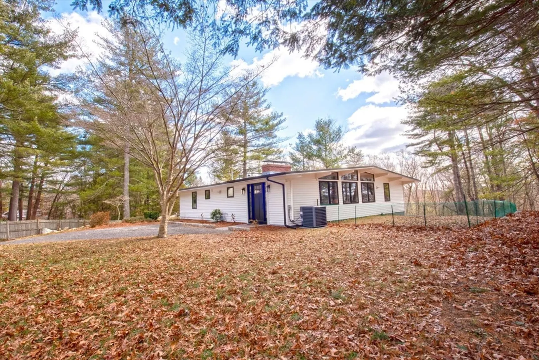
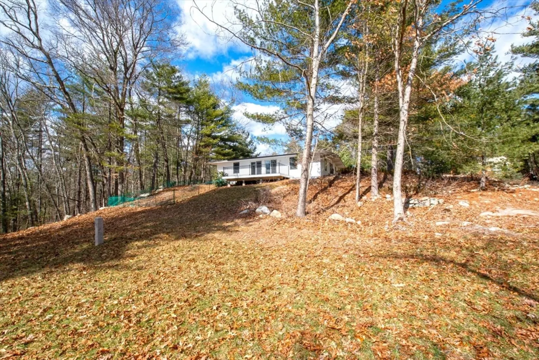
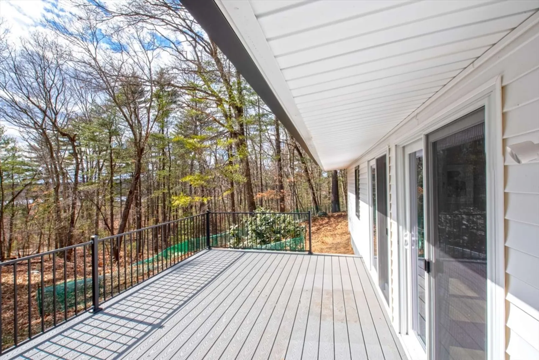
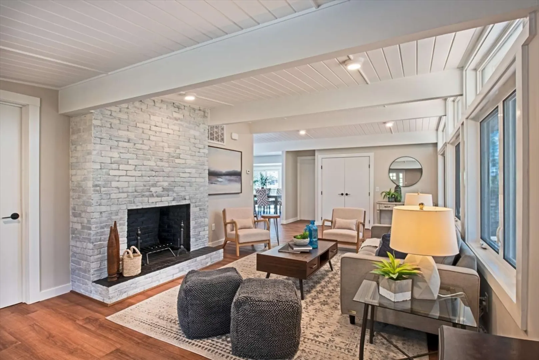
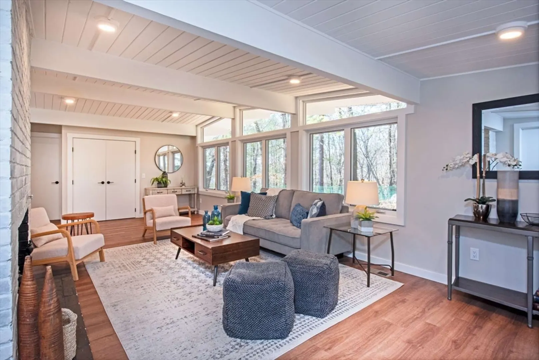
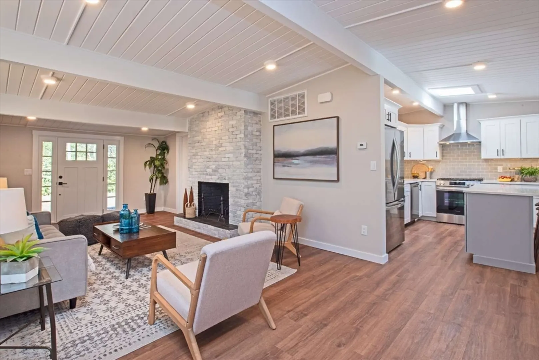

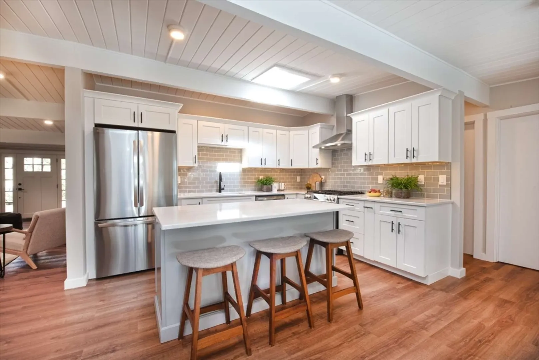
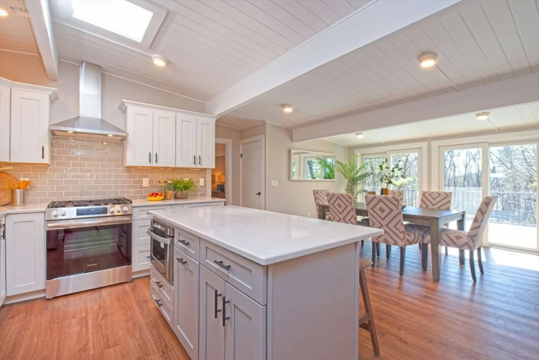
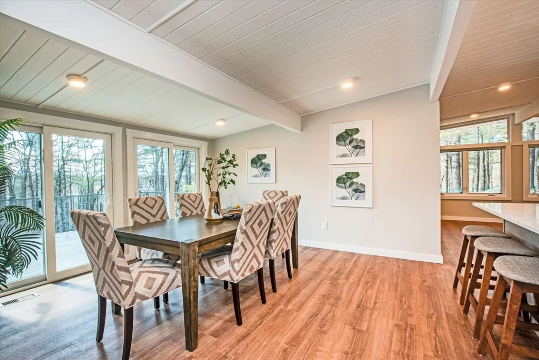
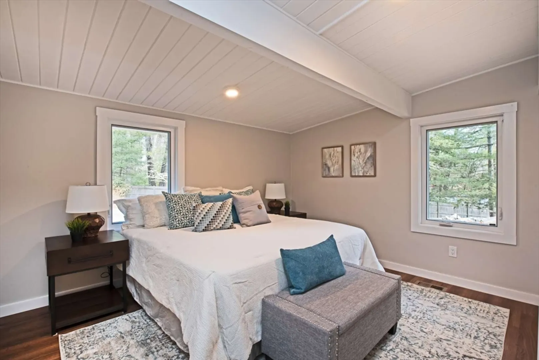
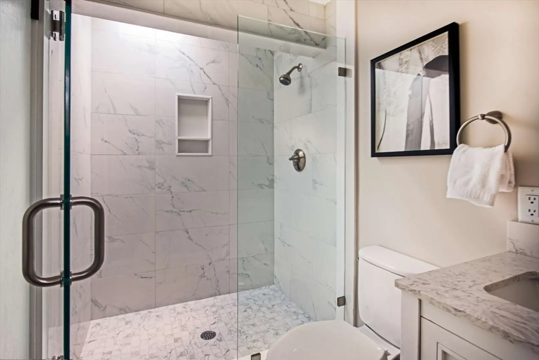
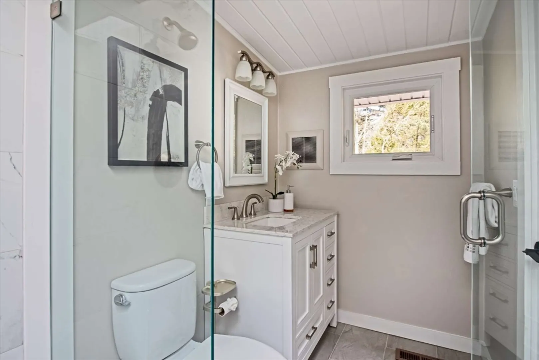
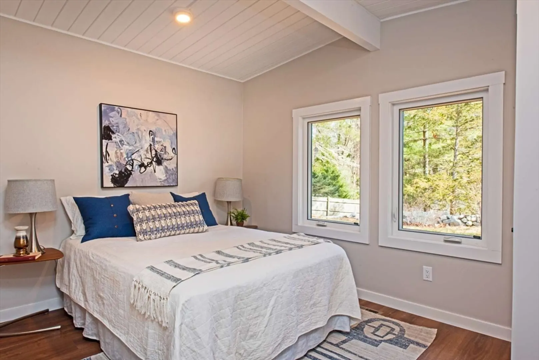
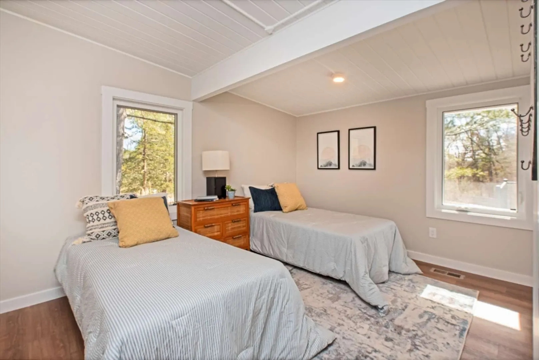
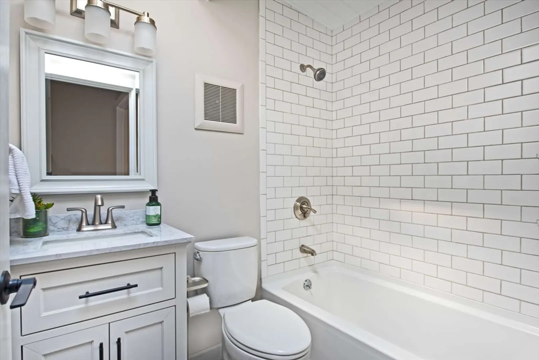
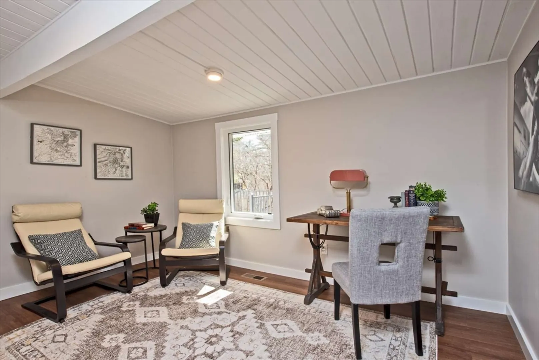
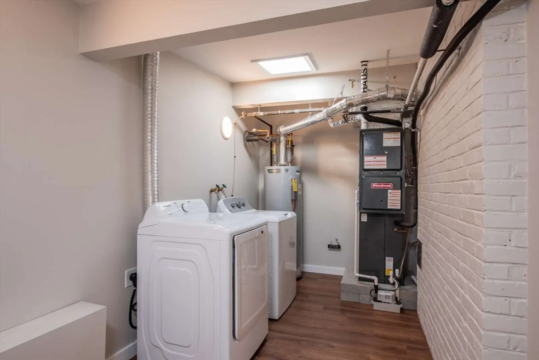
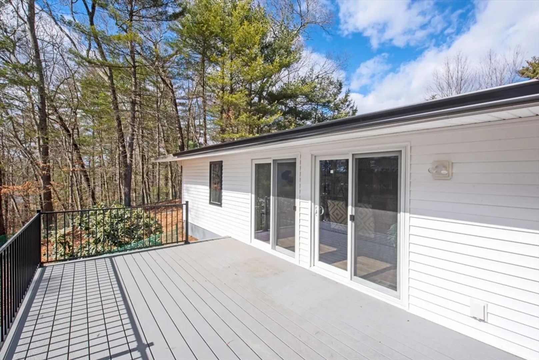
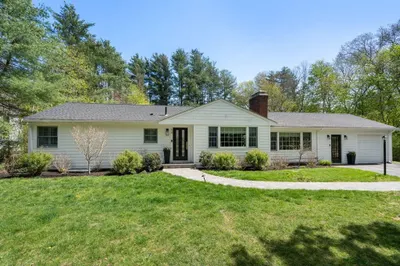
Completely renovated home with one floor living and an open floor plan. Large living room with wood burning fireplace. New white shaker cabinet kitchen with stainless appliances, pantry closet, quartz counters and center island with seating open to the dining room. Primary bedroom with ensuite bath and two large closets, two additional large bedrooms, main bath, and office. Step outside to a new large deck overlooking the secluded serene yard with sensational water views. New electrical service, gas furnace and water heater. Private cul de sac setting in North Wayland with top-rated schools and easy access to shopping and major routes.
-
Highlights
- Acres: 1
- Has View: Yes
- Parking Spots: 4
- Property Type: Single Family Residence
- Total Rooms: 7
- Status: Closed
- Cooling: Central Air
- Heating: Central, Forced Air, Natural Gas
- Property Class: Residential
- Style: Contemporary, Ranch, Mid-Century Modern
- Year Built: 1964
-
Additional Details
- Appliances: Gas Water Heater, Range, Dishwasher, Microwave, Refrigerator, Washer, Dryer, Range Hood, Plumbed For Ice Maker
- Exclusions: Excludes All Staged Furniture, Accessories, Wall Hangings, Etc. And Outside Furniture & Accessories.
- Fireplaces: 1
- Foundation: Slab
- Road Frontage Type: Public
- SqFt Source: Public Record
- Year Built Details: Actual, Renovated Since
- Zoning: R60
- Construction: Frame
- Exterior Features: Deck, Professional Landscaping, Screens, Stone Wall
- Flooring: Tile, Laminate
- Lot Features: Cul-De-Sac, Wooded, Cleared, Level
- Roof: Rubber
- View: Scenic View(s)
- Year Built Source: Public Records
-
Amenities
- Community Features: Walk/Jog Trails, Conservation Area, Public School
- Parking Features: Off Street
-
Utilities
- Electric: 100 Amp Service
- Water Source: Public
- Sewer: Private Sewer
-
Fees / Taxes
- Assessed Value: $748,200
- Tax Year: 2024
- Buyer Agent Compensation: 2%
- Taxes: $11,612
Similar Listings
Sold
29 Photos
Sold
30 Photos
Sold
1 Photo
Sold
2 Photos
Content © 2026 MLS Property Information Network, Inc. The information in this listing was gathered from third party resources including the seller and public records.
Listing information provided courtesy of The Attias Group, LLC.
MLS Property Information Network, Inc. and its subscribers disclaim any and all representations or warranties as to the accuracy of this information.
