
Sold!
$525,000
3
Beds
1/1
Bath
1,288
Living Area
-
Property Description
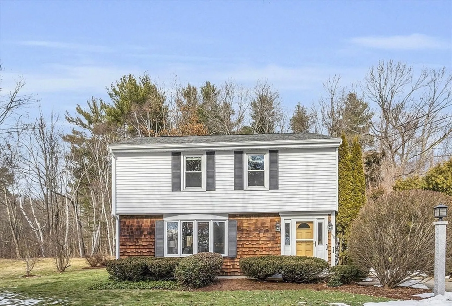
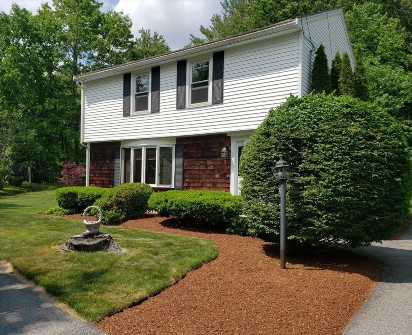
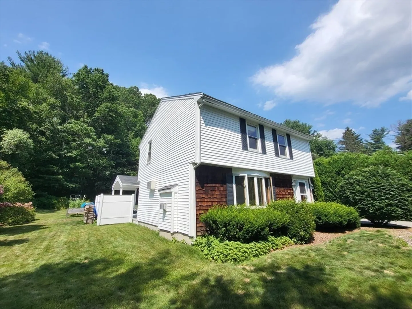
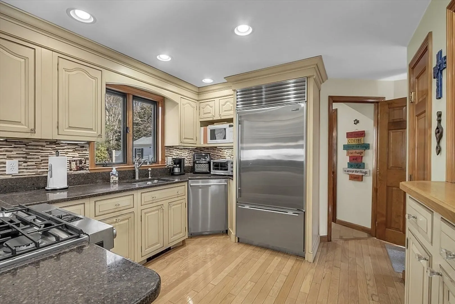
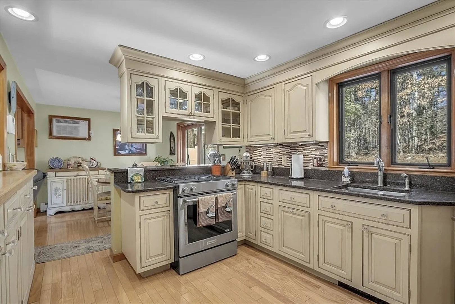
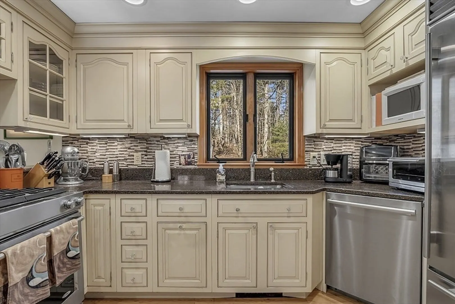
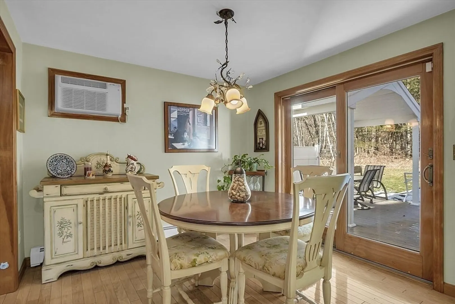
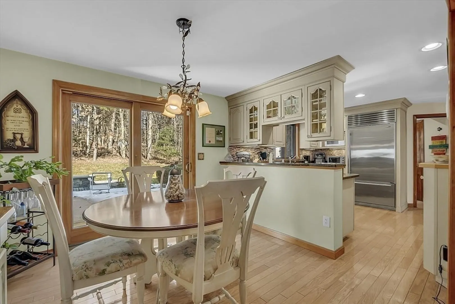
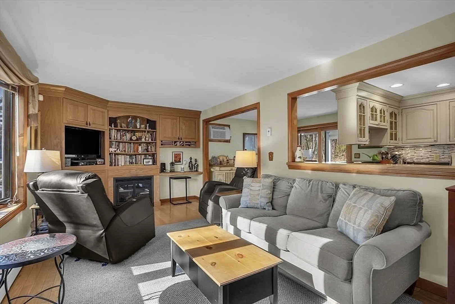
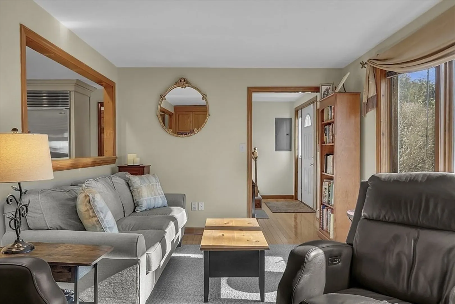
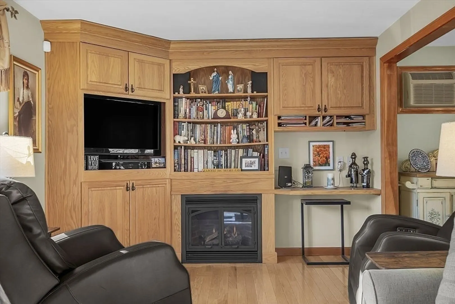
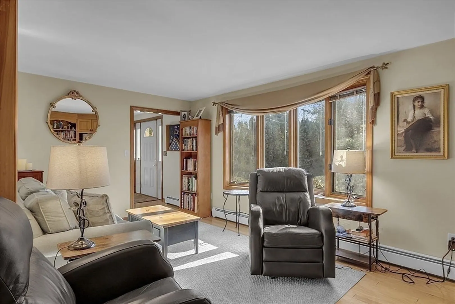
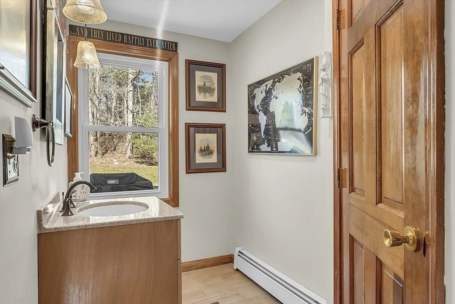
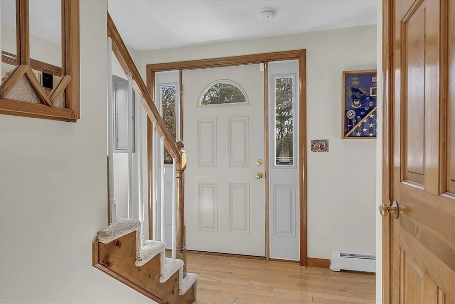
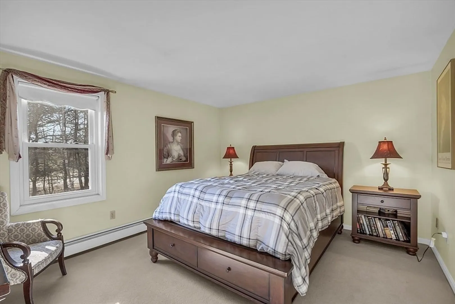
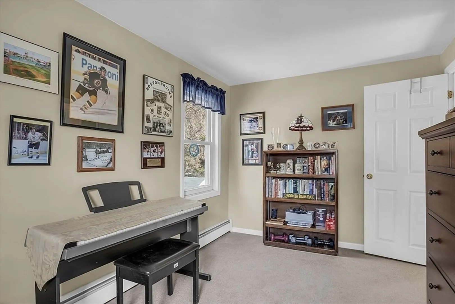
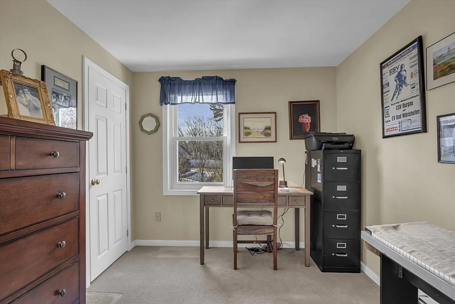
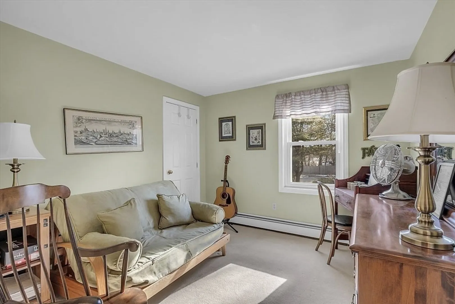
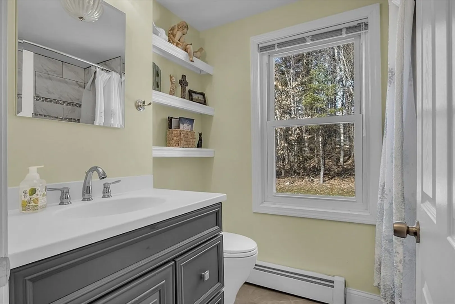
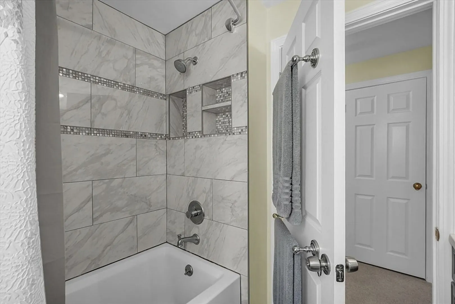
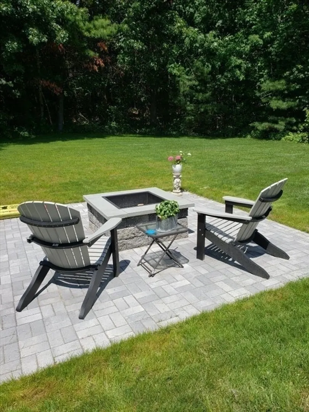
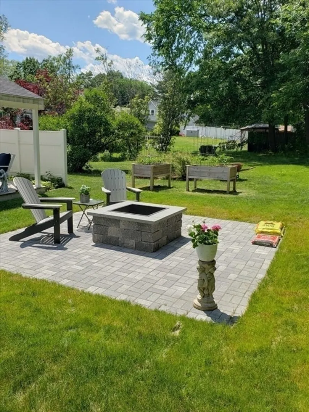
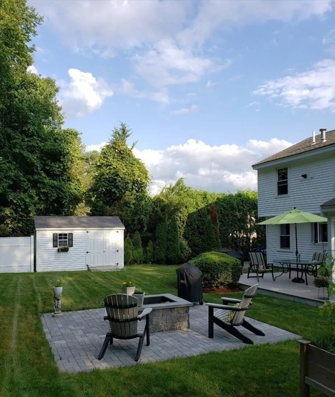
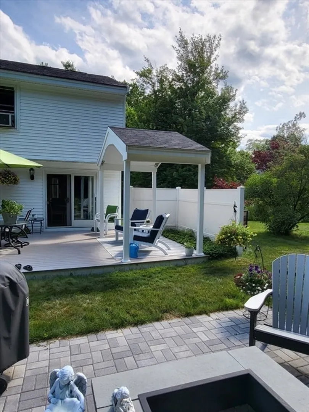
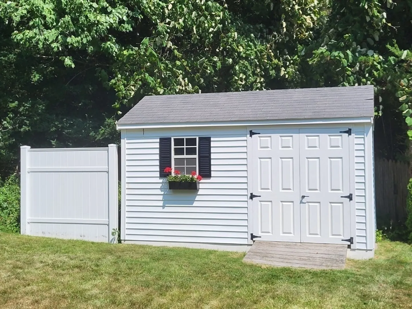
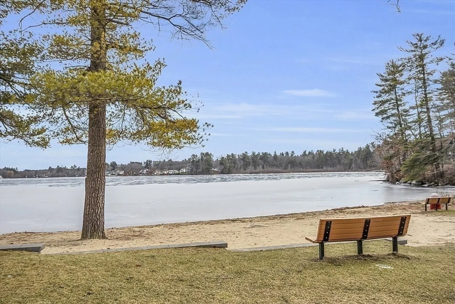
Pride of ownership is evident in this cozy colonial. Hardwood floors span the open layout main level. The living room has custom built-ins and a gas fireplace. Kitchen offers custom cabinets, silestone countertops, dual fuel downdraft range with gas cooktop & electric convection oven, sub zero refrigerator & like new dishwasher. A charming dining area and updated half bath complete the first floor. Upstairs are three good sized bedrooms, a full bath with tiled shower & tub, and laundry room. Soak up the sun in the backyard oasis with large azek deck, custom created fire pit with patio area, shed for all your outdoor tools and raised garden beds for planting. Other great features include pull down stairs to attic for extra storage, a young combi boiler, plenty of parking in the driveway, public water & sewer. Just a short walk to the town beach on Lake Mascuppic which also has a boat ramp. Quick close possible! Showings start on Thursday 2/22. Offers, if any due on Monday 2/26@12pm.
-
Highlights
- Cooling: Ductless
- Parking Spots: 4
- Property Type: Single Family Residence
- Total Rooms: 6
- Status: Closed
- Heating: Baseboard, Natural Gas
- Property Class: Residential
- Style: Colonial
- Year Built: 1988
-
Additional Details
- Appliances: Gas Water Heater, Range, Dishwasher, Refrigerator, Washer, Dryer
- Fireplaces: 1
- Foundation: Slab
- Road Frontage Type: Public
- Year Built Source: Public Records
- Exterior Features: Deck - Composite, Storage
- Flooring: Tile, Carpet, Hardwood
- Lot Features: Level
- Year Built Details: Approximate
- Zoning: R2
-
Amenities
- Parking Features: Paved Drive, Off Street, Paved
- Waterfront Features: Beach Front, Lake/Pond
-
Utilities
- Electric: Circuit Breakers
- Water Source: Public
- Sewer: Public Sewer
-
Fees / Taxes
- Assessed Value: $412,100
- Compensation Based On: Net Sale Price
- Tax Year: 2024
- Buyer Agent Compensation: 2%
- Facilitator Compensation: 2%
- Taxes: $5,242
Similar Listings
Sold
40 Photos
Sold
30 Photos
Sold
32 Photos
Sold
36 Photos
Content © 2026 MLS Property Information Network, Inc. The information in this listing was gathered from third party resources including the seller and public records.
Listing information provided courtesy of oNest Real Estate.
MLS Property Information Network, Inc. and its subscribers disclaim any and all representations or warranties as to the accuracy of this information.
