
Sold!
$590,000
2
Beds
1/1
Bath
1,626
Living Area
-
Property Description
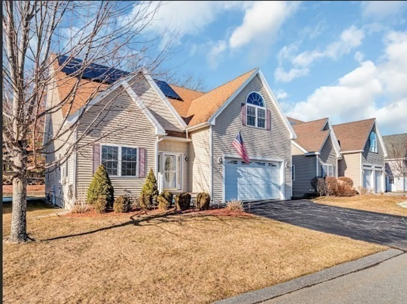
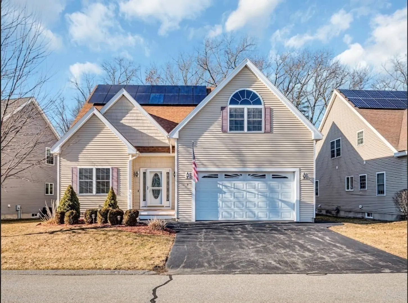
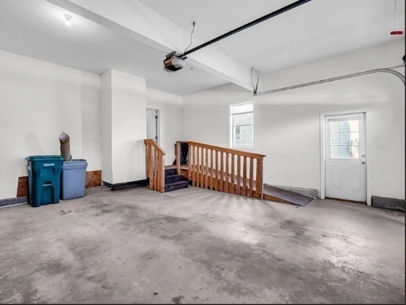
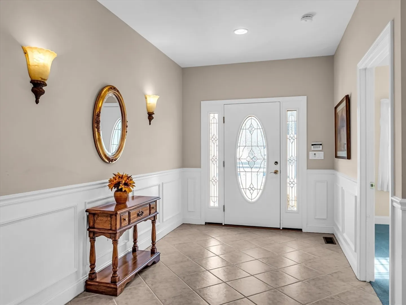
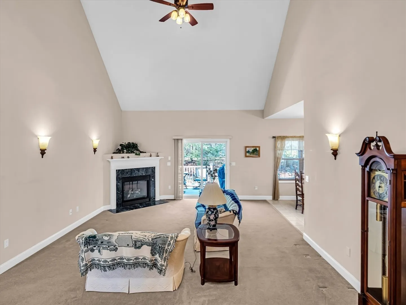
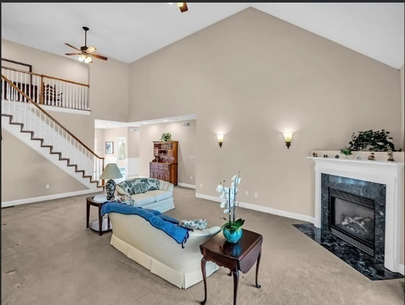
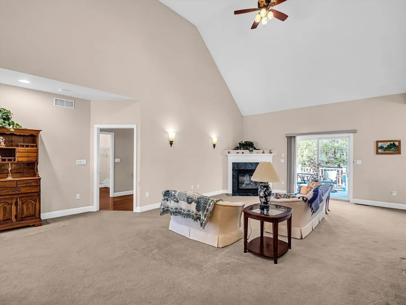
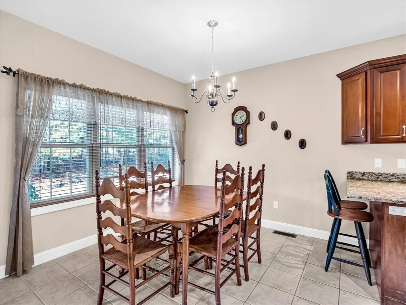
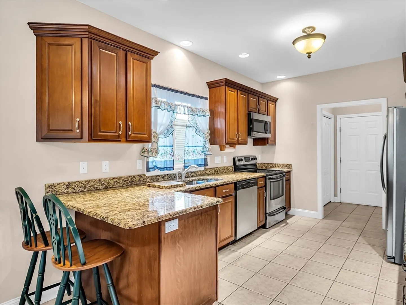
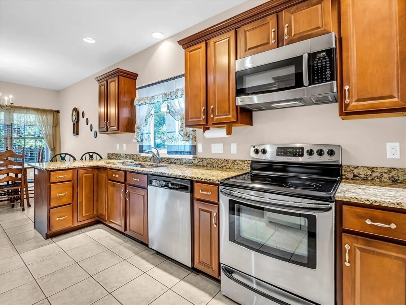
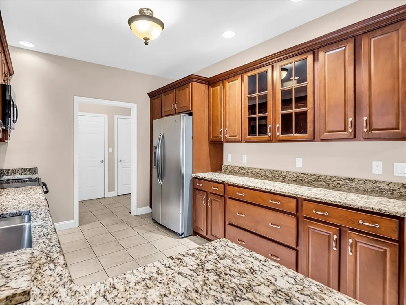
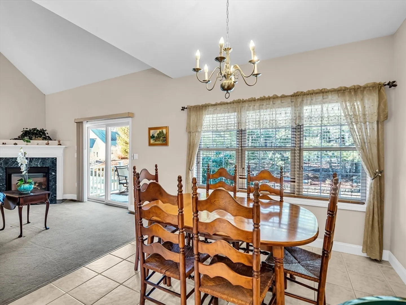
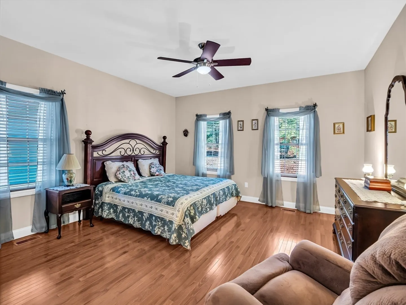
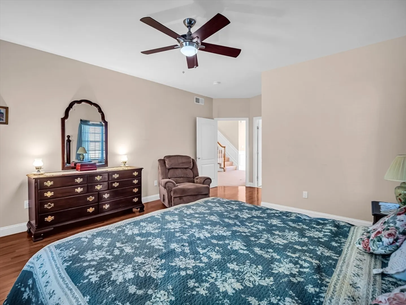
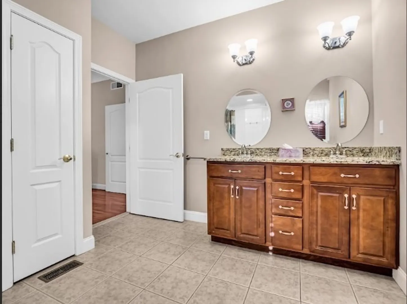
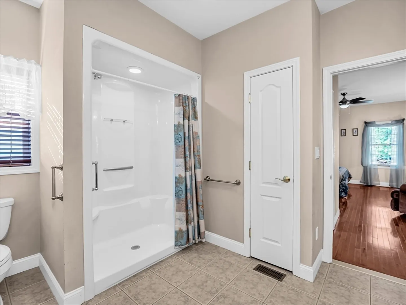
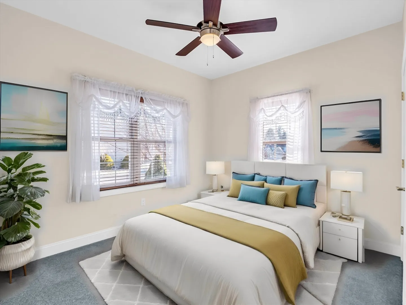
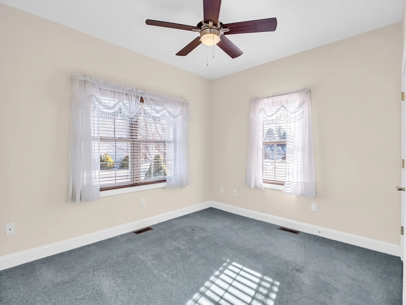
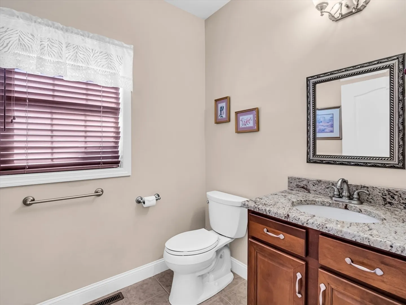
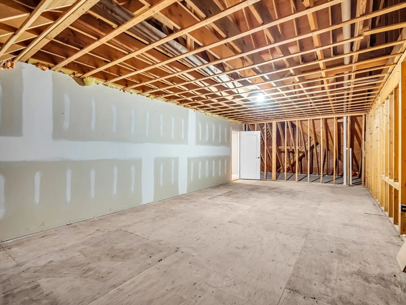
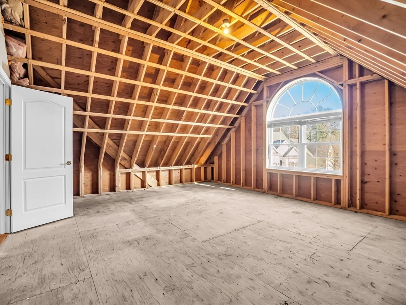
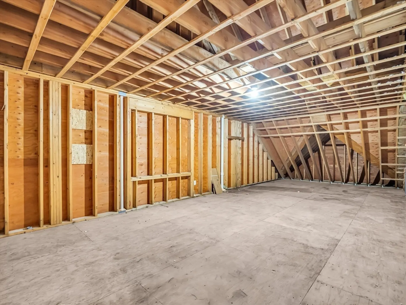
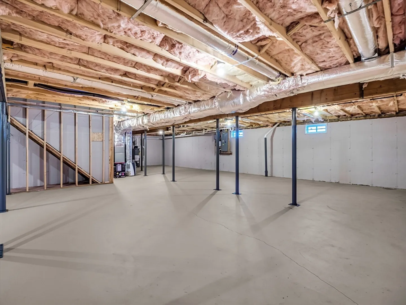
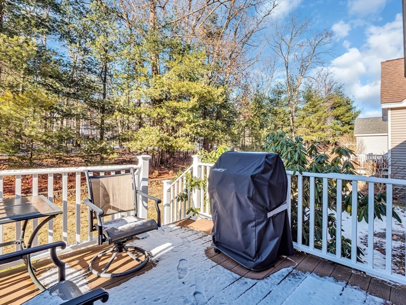
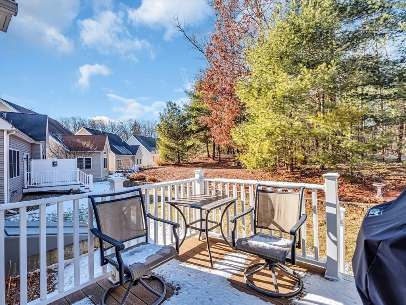
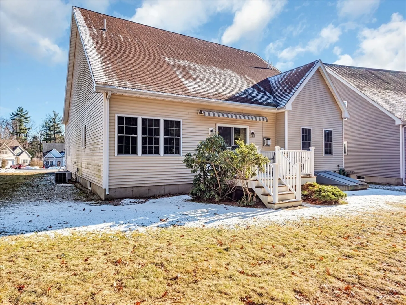
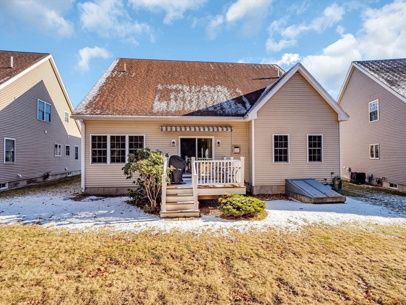
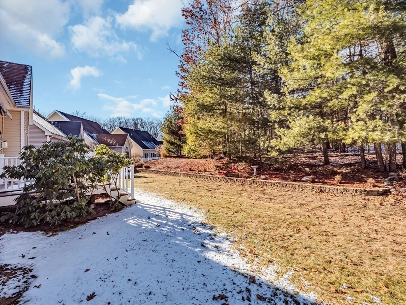
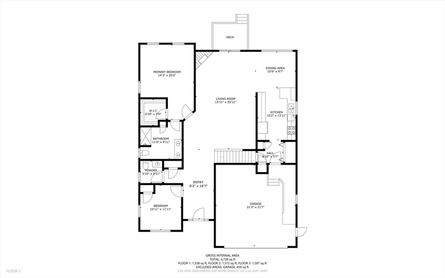
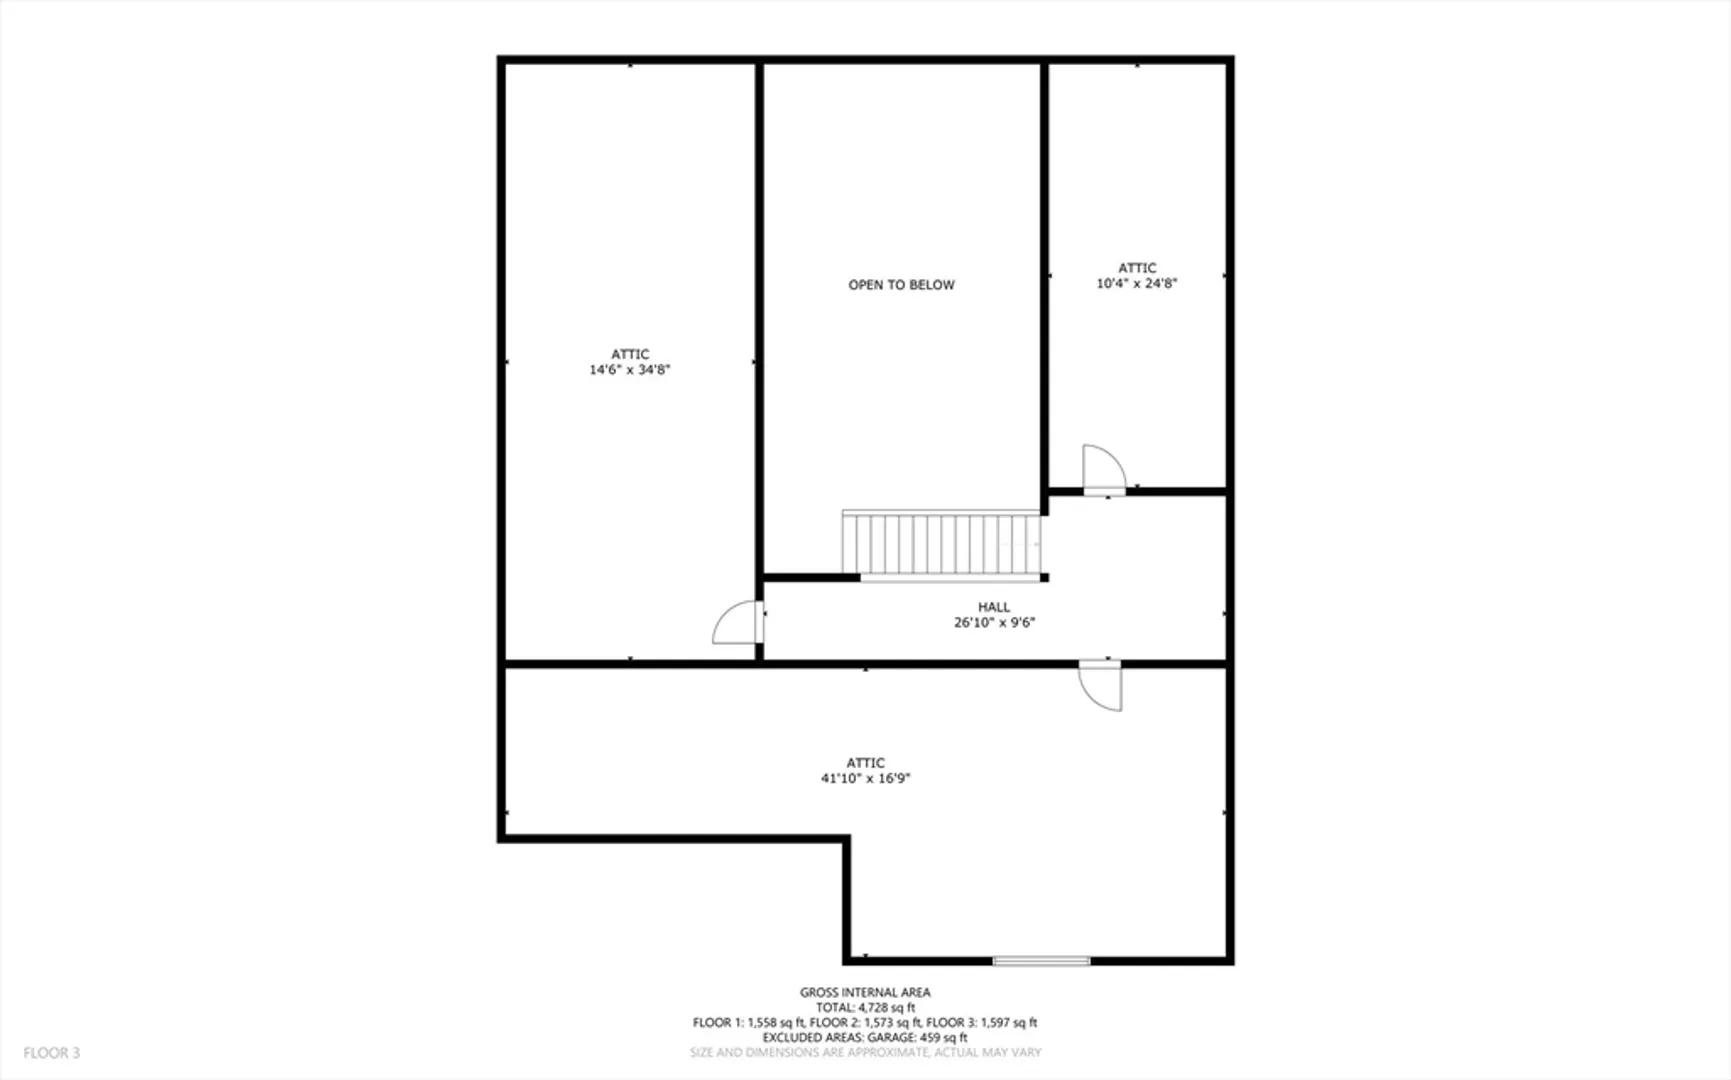
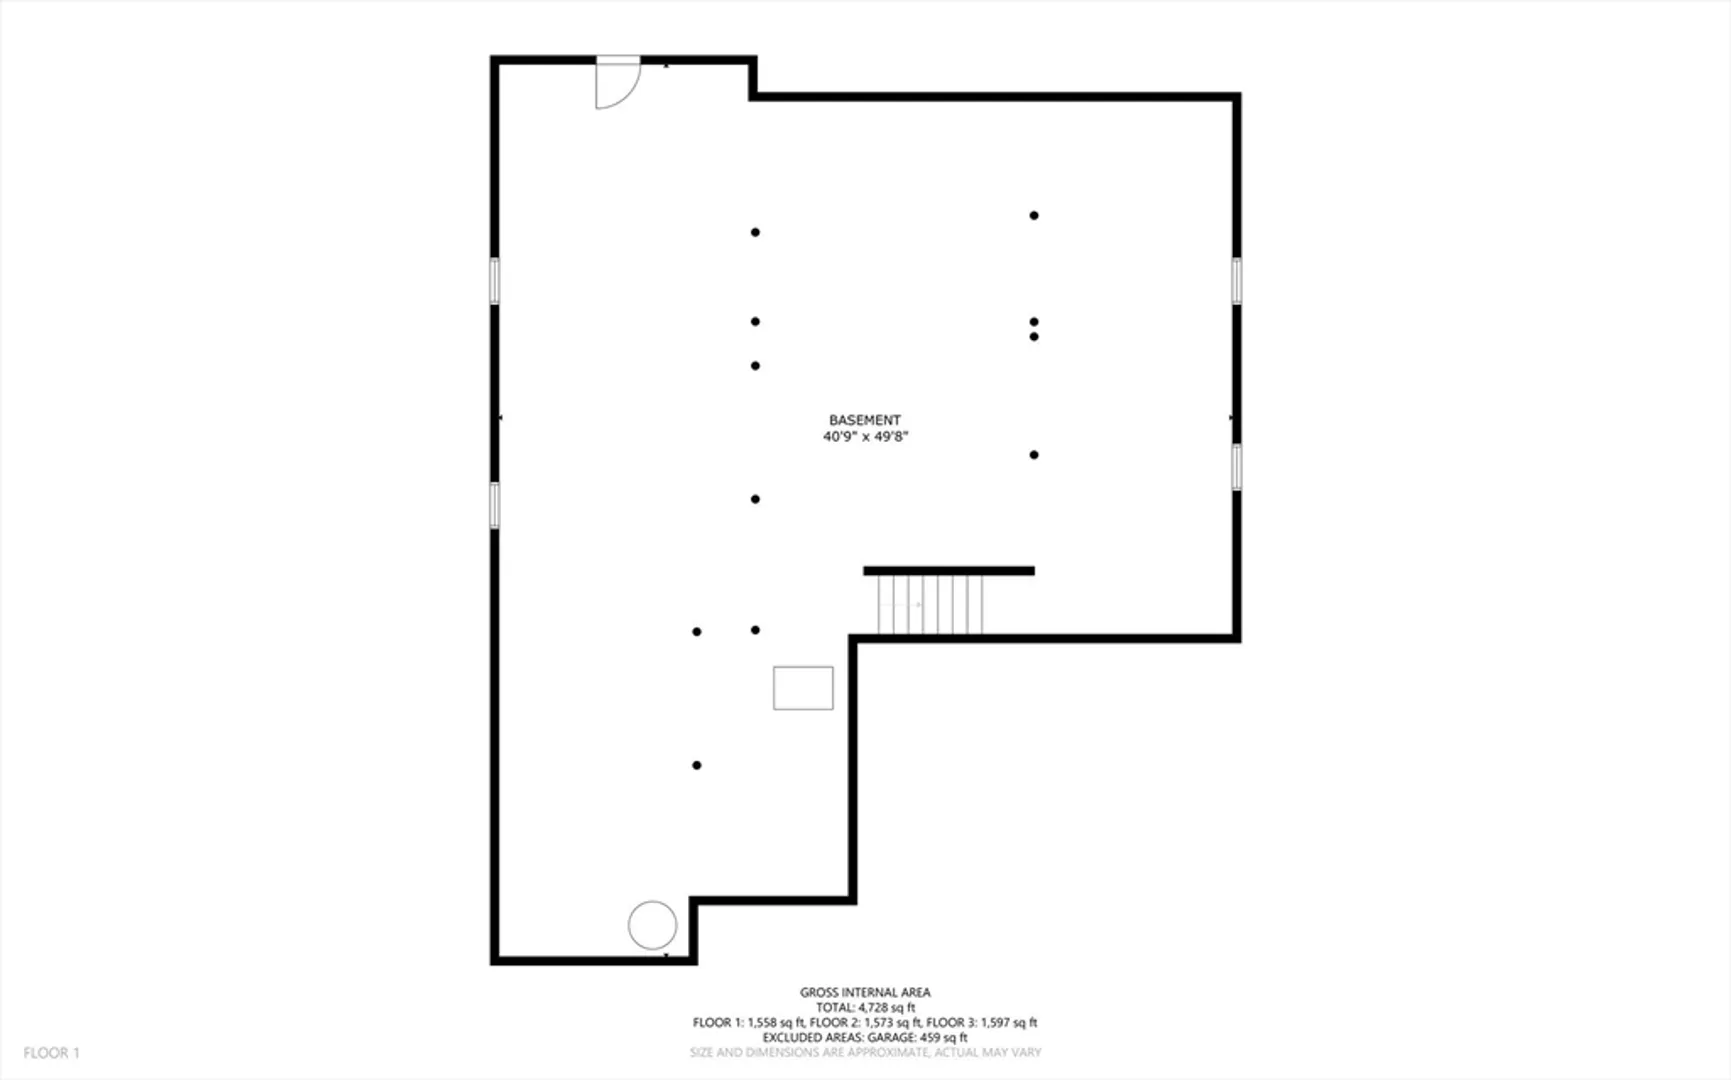
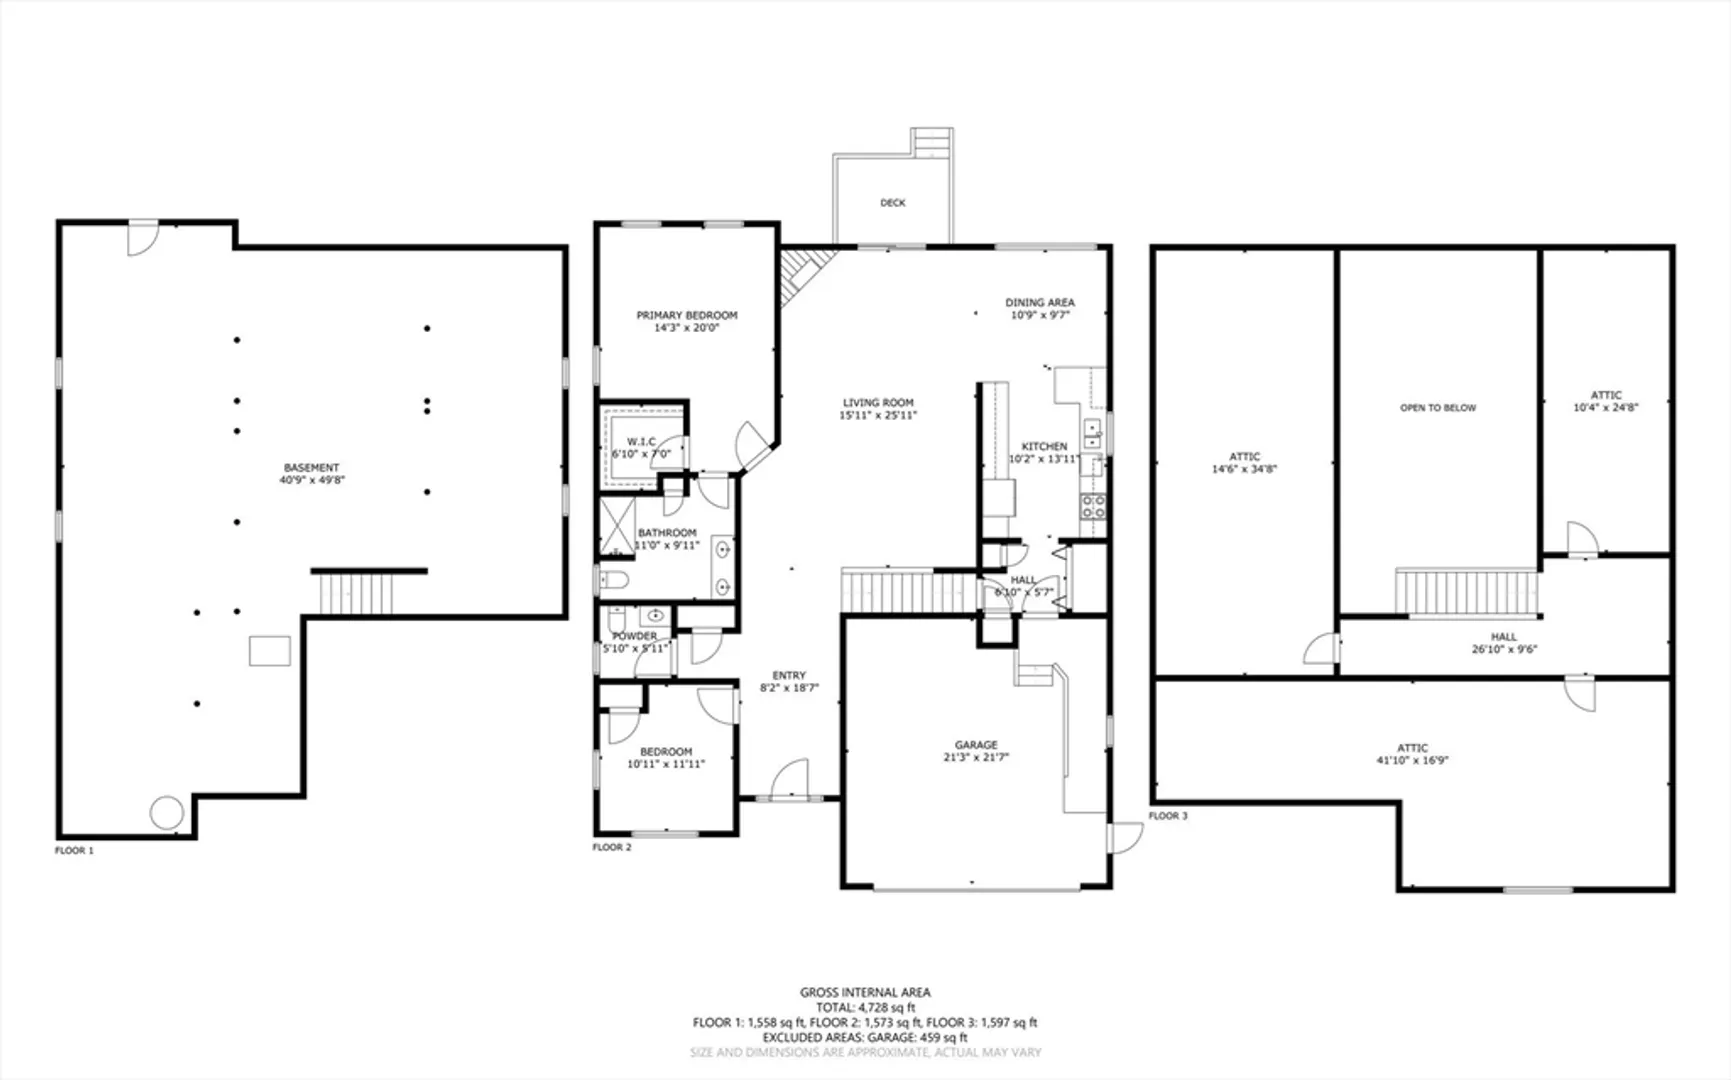
Welcome to this amazing 55+ community!! 9 Steinbeck invites you into a world of comfort and convenience. The oversized living room offers CATHEDRAL ceilings and a beautiful fireplace, perfect for a winters night. The modern kitchen boasts sleek GRANITE countertops and ample cabinet space. The FIRST FLOOR PRIMARY bedroom, features hardwood flooring, a walk in closet and its own PRIMARY bathroom with stand up shower. Just down the hall there is a spacious secondary bedroom, which has an abundance of NATURAL light and plenty of closet space. Outside, enjoy your own private deck area which overlooks the beautifully landscaped yard which provides a tranquil escape. This home offers the perfect balance of relaxation and accessibility. Additional features include: garage, irrigation, solar panels, CENTRAL AC, first floor 1/2 bath & first floor laundry. NEED additional LIVING SPACE? The 2nd floor has amazing potential to be finished & the basement has potential for a shop/living space.
-
Highlights
- Cooling: Central Air
- HOA Fee: $377
- Property Class: Residential
- Style: Cape
- Year Built: 2008
- Heating: Forced Air, Natural Gas
- Parking Spots: 2
- Property Type: Single Family Residence
- Total Rooms: 4
- Status: Closed
-
Additional Details
- Basement: Full
- Exclusions: Personal Property
- Fireplaces: 1
- Foundation: Block
- Road Frontage Type: Public
- Year Built Details: Approximate
- Zoning: I1
- Construction: Frame, See Remarks
- Exterior Features: Porch, Deck
- Flooring: Wood, Tile, Carpet
- Lot Features: Other
- Roof: Shingle
- Year Built Source: Public Records
-
Amenities
- Community Features: Public School
- Parking Features: Attached, Paved Drive, Paved
- Covered Parking Spaces: 2
-
Utilities
- Electric: Circuit Breakers
- Water Source: Public
- Sewer: Public Sewer
-
Fees / Taxes
- Assessed Value: $476,400
- Compensation Based On: Gross/Full Sale Price
- HOA: Yes
- Tax Year: 2023
- Buyer Agent Compensation: 2%%
- Facilitator Compensation: 1.5%%
- HOA Fee Frequency: Monthly
- Taxes: $6,736
Similar Listings
Sold
42 Photos
Sold
41 Photos
Sold
42 Photos
Sold
34 Photos
Content © 2026 MLS Property Information Network, Inc. The information in this listing was gathered from third party resources including the seller and public records.
Listing information provided courtesy of Century 21 North East.
MLS Property Information Network, Inc. and its subscribers disclaim any and all representations or warranties as to the accuracy of this information.
