
Rented!
$4,000/mo
1
Bed
1
Bath
726
Living Area
-
Property Description
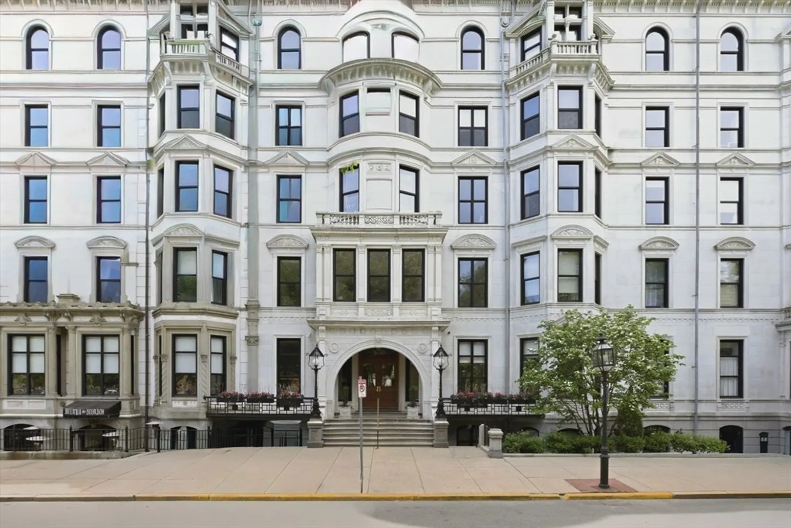
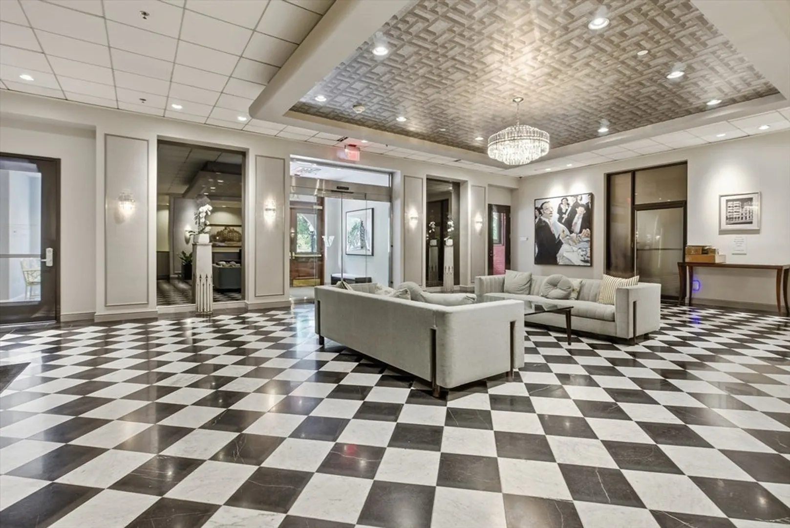
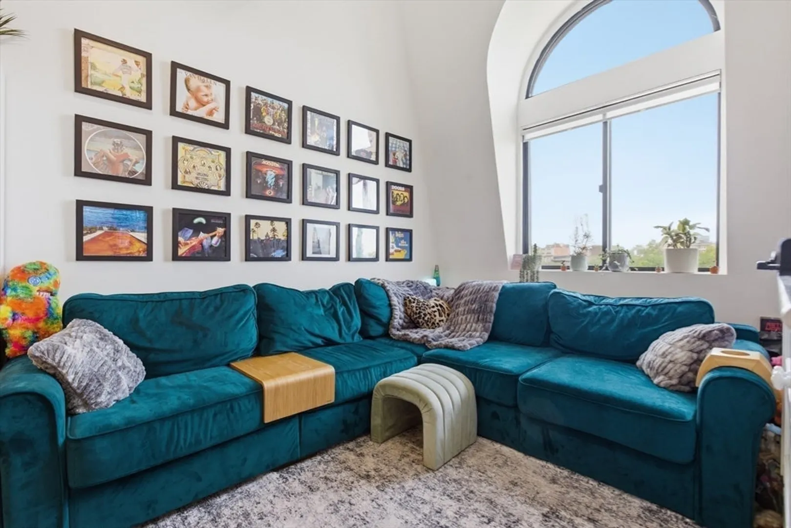
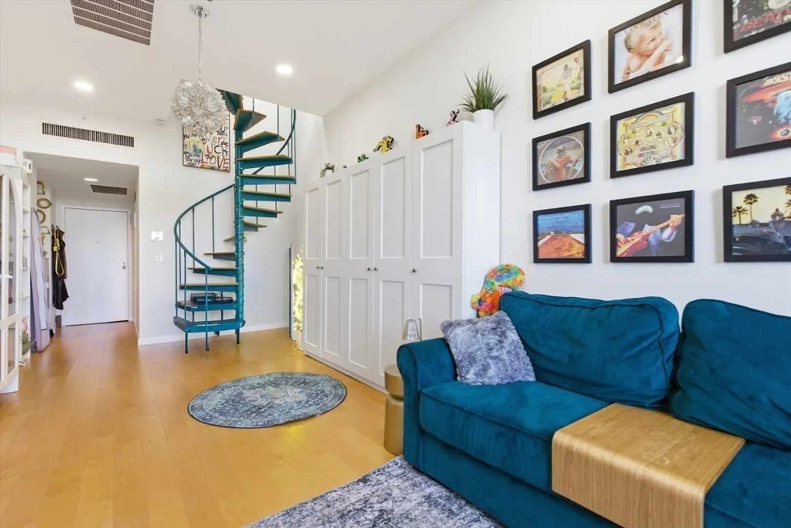
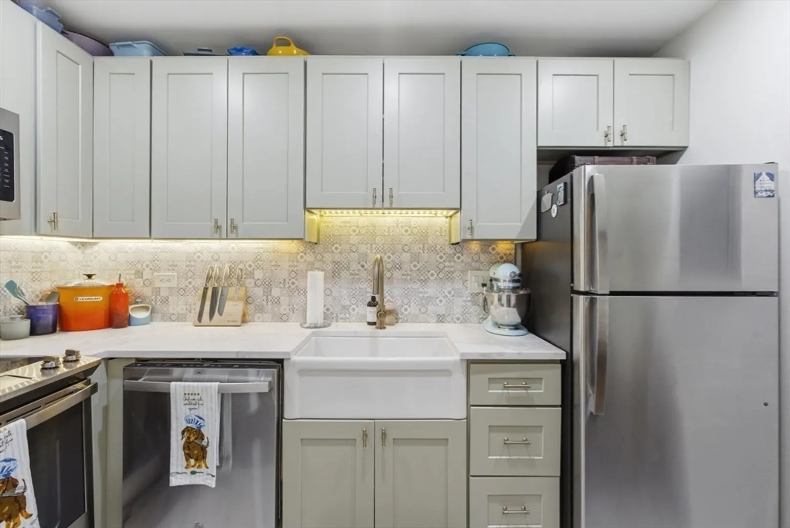
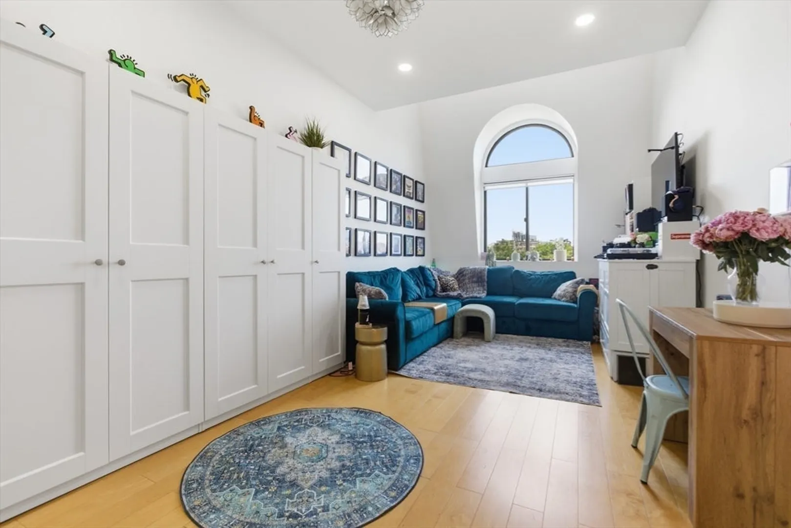
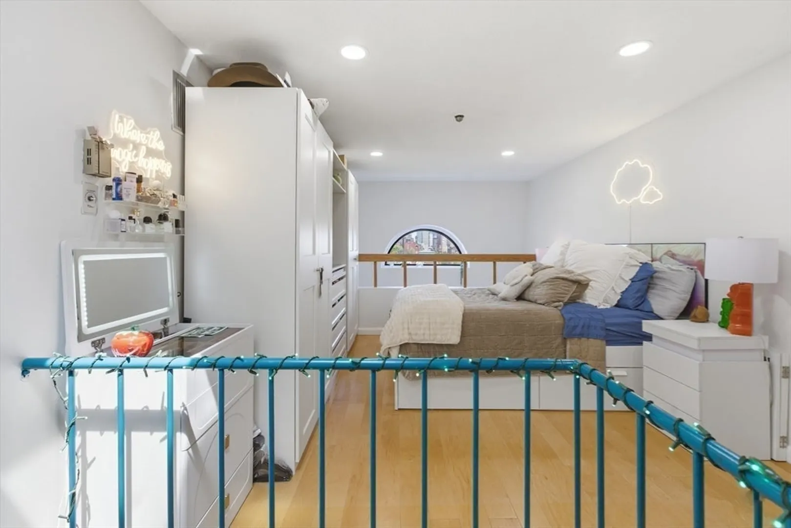
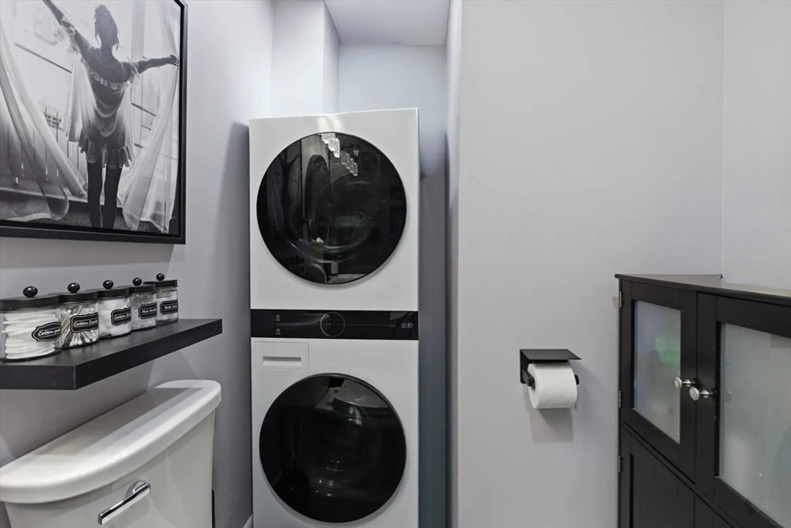
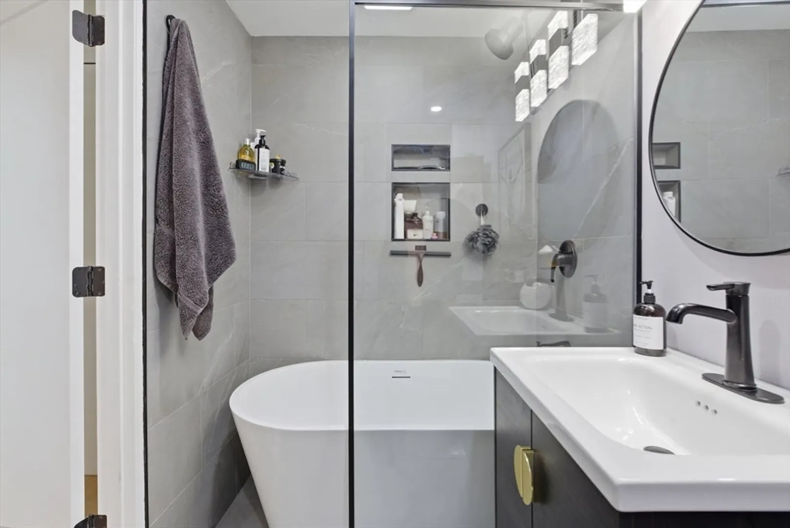
Presenting a distinguished one-bedroom duplex at the Vendome, one of Back Bay's most storied addresses on Commonwealth Avenue. Situated on the fifth floor and front-facing over Commonwealth Avenue with treetop views and high ceilings throughout, the residence offers a newly remodeled kitchen and a spacious living area with oversized windows providing excellent natural light on the main level, while a spiral staircase leads to the second floor, where an oversized lofted bedroom is complemented by a newly renovated bathroom, in-unit laundry, and closets redesigned with custom built-ins. This combination of layout, ceiling height, and in-unit laundry is rare for Back Bay and does not come on the market often. The building offers a 24-hour concierge, on site property manager, central a/c, two elevators, trash removal and laundry on each floor and a grand, well-kept lobby. Steps from Copley Square, Newbury Street, the Charles River Esplanade, and major transit lines. Avail 9/1 or sooner.
-
Highlights
- Area: Back Bay
- Property Type: Condominium
- Unit Number: 520
- Property Class: Residential Lease
- Total Rooms: 3
- Status: Closed
-
Additional Details
- Appliances: Range, Dishwasher, Disposal, Microwave, Refrigerator, Washer, Dryer
- Interior Features: Elevator
- Available Date: September 1, 2026
- SqFt Source: Master Deed
-
Amenities
- Community Features: Public Transportation, Shopping, Park, Walk/Jog Trails, Bike Path, Highway Access, T-Station
-
Fees / Taxes
- Rental Fee Includes: Water, Sewer
Similar Listings

Sold

38 Photos
Sold

16 Photos
Sold
36 Photos
Sold
20 Photos
Content © 2026 MLS Property Information Network, Inc. The information in this listing was gathered from third party resources including the seller and public records.
Listing information provided courtesy of All Things Real Estate, Inc..
MLS Property Information Network, Inc. and its subscribers disclaim any and all representations or warranties as to the accuracy of this information.
